$600,000
Einfamilienhaus In Sevilla
- 3 Schlafz.
- 2 Bäder
- 2,256 Sqft
- 2.53 Ac lot
- Aktualisiert: Heute
- Quelle: MLS Now MLS#5239739
Über die Immobilie
Beschreibung wurde automatisch übersetzt.
Die Beschreibung wird in der Originalsprache angezeigt.
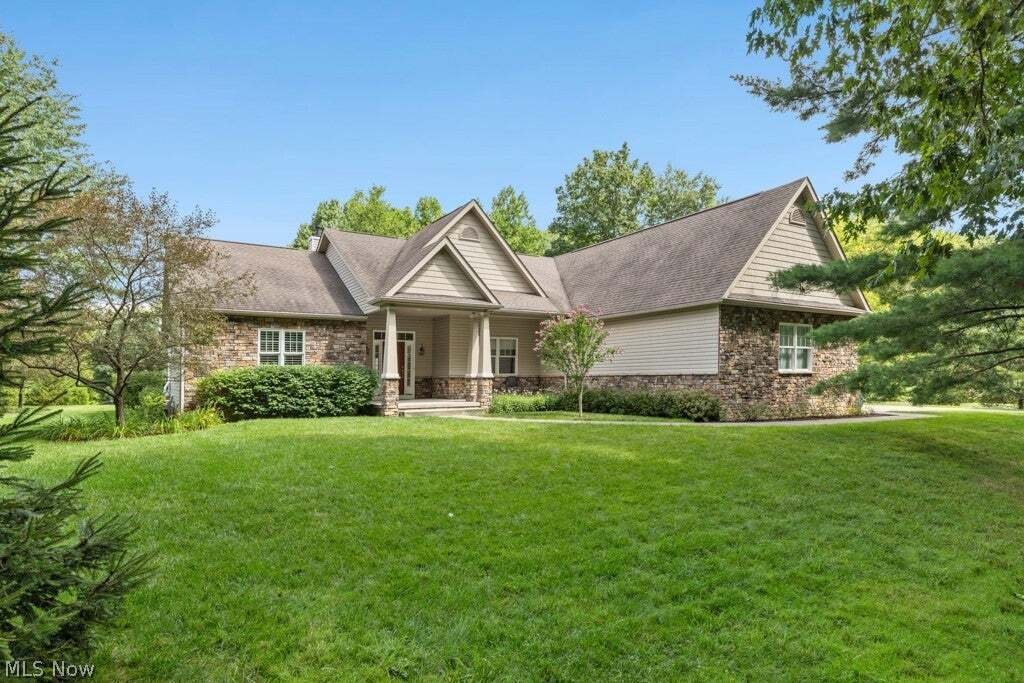
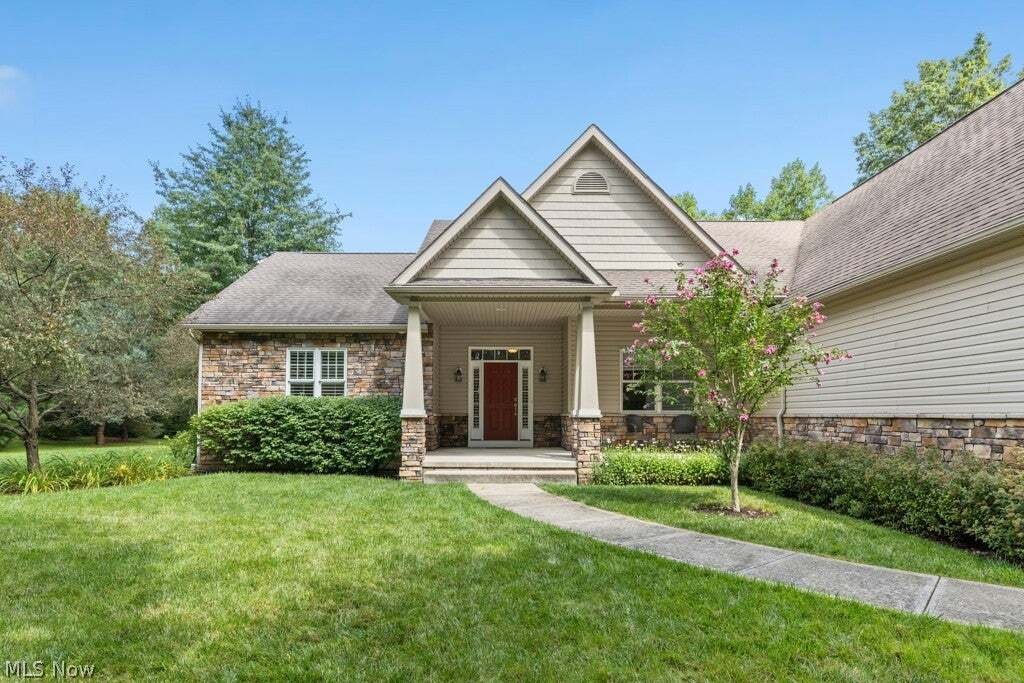
A winding concrete drive through mature trees leads to this meticulously maintained custom ranch on 2.53 private acres. Built in 2010, the 2,256 sq. ft. home has a timeless, well-crafted feel, with 3 bedrooms, 2 full baths and one-level living. Inside, detailed trim & molding, tray ceilings, solid wood doors and custom window treatments reflect the quality of the build. Just off the foyer, woo
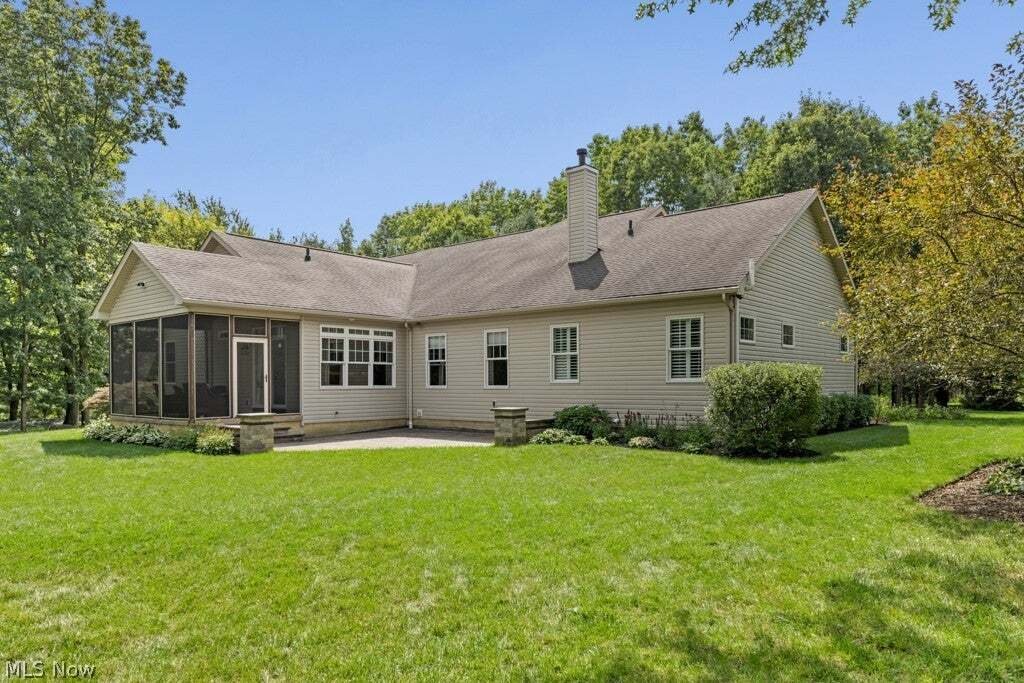
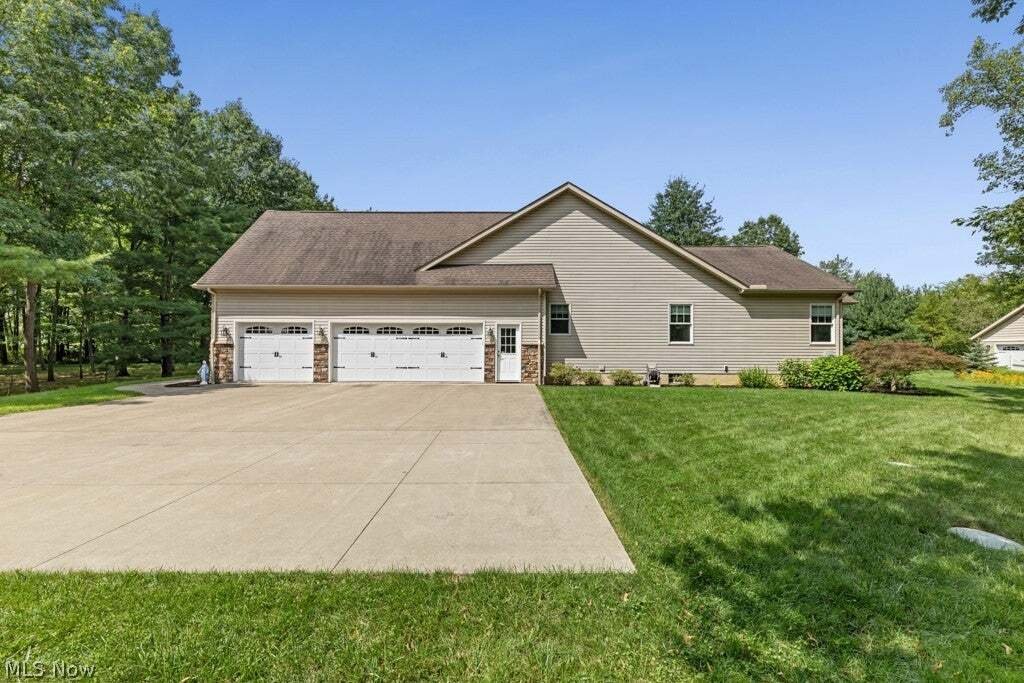
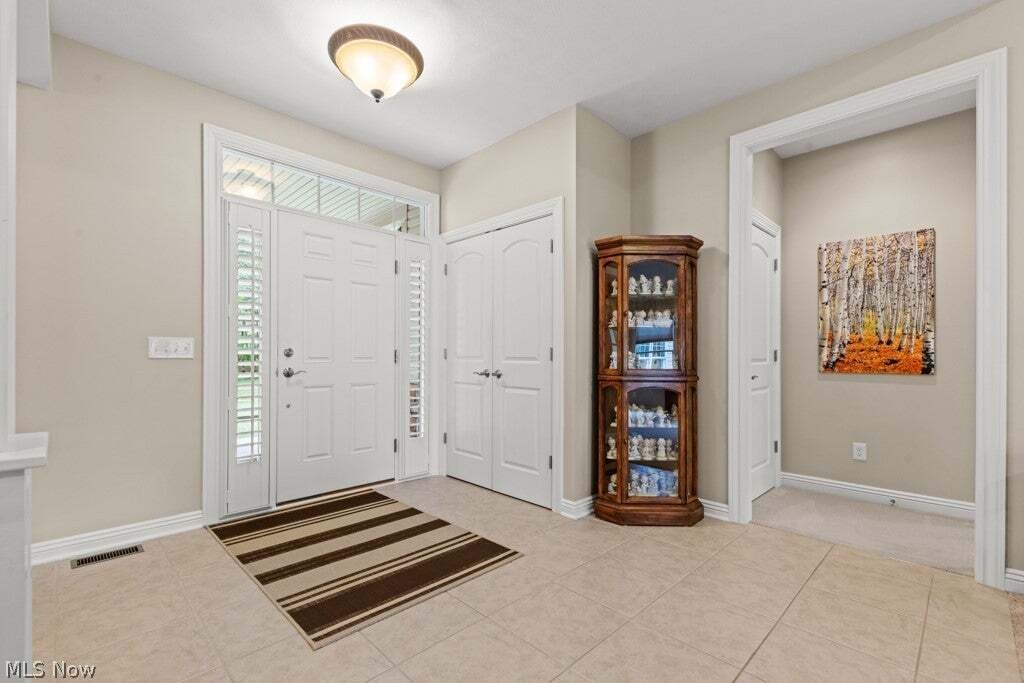
A winding concrete drive through mature trees leads to this meticulously maintained custom ranch on 2.53 private acres. Built in 2010, the 2,256 sq. ft. home has a timeless, well-crafted feel, with 3 bedrooms, 2 full baths and one-level living. Inside, detailed trim & molding, tray ceilings, solid wood doors and custom window treatments reflect the quality of the build. Just off the foyer, wood columns define the dining room while remaining open to the living area. The family room is anchored by a stone gas fireplace and flows into the kitchen, where maple cabinetry and flooring bring warmth and character. The bright dinette overlooks the backyard, while the vaulted screened porch offers an airy retreat with beautiful views. The expansive owner’s suite features an impressive walk-in closet and private bath with dual vanities, soaking tub and tile shower. At the home’s other end are two additional bedrooms and the second full bath. Off the garage entry, the generously sized laundry room features a utility sink, cabinetry and counter space, while a built-in hall tree creates a welcoming, practical drop zone. The attached garage features extra-wide 18x7 and 9x7 doors. The full basement offers abundant storage and plumbing in multiple areas for future finishing. Outside, a 21x21 Unilock patio (2019) extends the living space amid well-manicured grounds. The 20x20 pole barn, built in 2018 to echo the style of the home, provides storage and workspace. Geothermal heating and cooling is paired with a backup gas furnace. The property is connected to public water and served by a private septic system. The septic pump & hot water tank were replaced in 2025. Home and septic inspections were completed prior to listing, with reports available upon request. In desirable Westfield Township, rural privacy feels convenient rather than removed. Thoughtful design, exceptional care and the surrounding landscape create an easy sense of calm that gives this home lasting appeal.
-
Art der Immobilie
Haus
-
Etagen
1
-
Baujahr
2010
-
Preis/Quadratfuß
$265
Funktionen
- Garage
- Begehbarer Kleiderschrank
- Kamin
- Panorama
- Keller
- Waschküche
- Privatsphäre
- Hohe Decke
Erkunden Sie die Gegend
6595 Buffham Road, Seville, Ohio, Vereinigte Staaten
Auf Google Maps anzeigen
Preis pro sqft
Niedrig
Hoch
Vor 7 Monaten beigetreten
Sie haben sich nach diesem Objekt erkundigt
Der Agent wird sich in Kürze mit Ihnen in Verbindung setzen
Gelistet von
Berkshire Hathaway HomeServices Stouffer Realty - Fairlawn
Ohio, United States
Agenturprofil anzeigen
36
Angebote
2026
Beigetreten
Besichtigung mit the agent buchen
Wählen Sie ein Datum und ob Sie eine virtuelle oder persönliche Besichtigung mit dem Makler wünschen.
Bevorzugtes Datum
Art der Tour
Berkshire Hathaway HomeServices Stouffer Realty - Fairlawn
Fairlawn, Ohio, United States
Agenturprofil anzeigen
Zuletzt aktualisiert
Heute
Erstmalig gelistet
Aug 28
Angebotsreferenz
5239739
Angebotsstatus
The data relating to real estate for sale on this website comes in part from the Internet Data Exchange program of MLS Now. Real estate listings are marked with the Internet Data Exchange logo and detailed information about them includes the name of the listing broker(s). Information Deemed Reliable But Not Guaranteed.
Das Vertrauen der führenden Makler der Welt
Die Makler hinter den außergewöhnlichsten Immobilien der Welt inserieren bei JamesEdition.
- Angebote von Sotheby's, Christie's, BARNES und Engel & Völkers
- Jedes Angebot wird vor der Veröffentlichung geprüft
- Verbinden Sie sich direkt mit verifizierten Maklern
Indem Sie fortfahren, akzeptieren Sie unsere Nutzungsbedingungen und Datenschutzrichtlinie.
brokerages we
partnered with
partnered with