$4,249,732
Residenz An Der Plaza De Cuba, Sevilla, Mit Blick Auf Den Fluss Guadalquivir.
- 4 Schlafz.
- 5 Bäder
- 3,337 Sqft
- 10
Über die Immobilie
Beschreibung wurde automatisch übersetzt.
Die Beschreibung wird in der Originalsprache angezeigt.
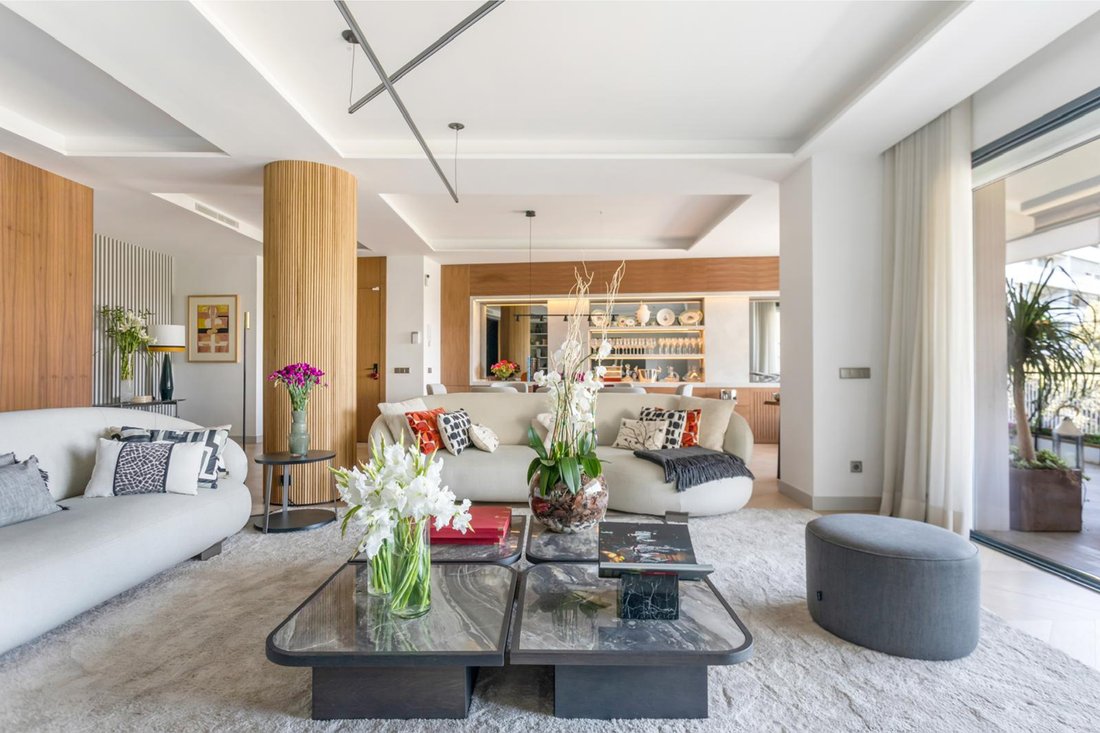
Entdecken Sie dieses makellose Wohnungs-Wiederverkaufsobjekt in dem renommierten Gebäude 3. Mit einer Gesamtwohnfläche von 364 m² und einer Nutzfläche von 310 m² wurde dieses Zuhause entworfen, um Komfort und Stil zu maximieren.
Die Immobilie verfügt über vier geräumige Schlafzimmer und fünf Badezimmer mit Jacuzzi und Sauna, die perfekt zum Entspannen und Wohlfühlen sind. Die offene Küche
Die Immobilie verfügt über vier geräumige Schlafzimmer und fünf Badezimmer mit Jacuzzi und Sauna, die perfekt zum Entspannen und Wohlfühlen sind. Die offene Küche
Located in Plaza de Cuba, one of Seville’s most prestigious addresses, this residence is housed in a building designed by Luis Gutiérrez Soto, a master of Spanish rationalist architecture. The property reflects his distinctive signature: elegant common areas, balanced proportions, and homes designed to maximize natural light, eliminating internal courtyards and offering spacious living rooms and t
Entdecken Sie dieses makellose Wohnungs-Wiederverkaufsobjekt in dem renommierten Gebäude 3. Mit einer Gesamtwohnfläche von 364 m² und einer Nutzfläche von 310 m² wurde dieses Zuhause entworfen, um Komfort und Stil zu maximieren.
Die Immobilie verfügt über vier geräumige Schlafzimmer und fünf Badezimmer mit Jacuzzi und Sauna, die perfekt zum Entspannen und Wohlfühlen sind. Die offene Küche ist komplett ausgestattet und harmonisch in das geräumige Wohnzimmer integriert, was eine ideale Umgebung für Unterhaltung und den Alltag schafft. Darüber hinaus bietet die Wohnung erstklassige Ausstattungsmerkmale wie Split-Klimaanlagen, einen Waschraum und Sicherheitsdienste mit Portier und barrierefreiem Zugang.
In einer lebhaften Gegend der Stadt gelegen, ermöglicht diese exklusive Wohnung einen atemberaubenden Blick auf die Stadt. Ein außergewöhnlicher Wohnraum, der Luxus, Komfort und eine unschlagbare Lage vereint.
Die Immobilie verfügt über vier geräumige Schlafzimmer und fünf Badezimmer mit Jacuzzi und Sauna, die perfekt zum Entspannen und Wohlfühlen sind. Die offene Küche ist komplett ausgestattet und harmonisch in das geräumige Wohnzimmer integriert, was eine ideale Umgebung für Unterhaltung und den Alltag schafft. Darüber hinaus bietet die Wohnung erstklassige Ausstattungsmerkmale wie Split-Klimaanlagen, einen Waschraum und Sicherheitsdienste mit Portier und barrierefreiem Zugang.
In einer lebhaften Gegend der Stadt gelegen, ermöglicht diese exklusive Wohnung einen atemberaubenden Blick auf die Stadt. Ein außergewöhnlicher Wohnraum, der Luxus, Komfort und eine unschlagbare Lage vereint.
Located in Plaza de Cuba, one of Seville’s most prestigious addresses, this residence is housed in a building designed by Luis Gutiérrez Soto, a master of Spanish rationalist architecture. The property reflects his distinctive signature: elegant common areas, balanced proportions, and homes designed to maximize natural light, eliminating internal courtyards and offering spacious living rooms and terraces.
Refurbished in 2023, it combines high-quality materials with contemporary design. Its layout and eastward orientation ensure brightness in all rooms.
Daytime area:
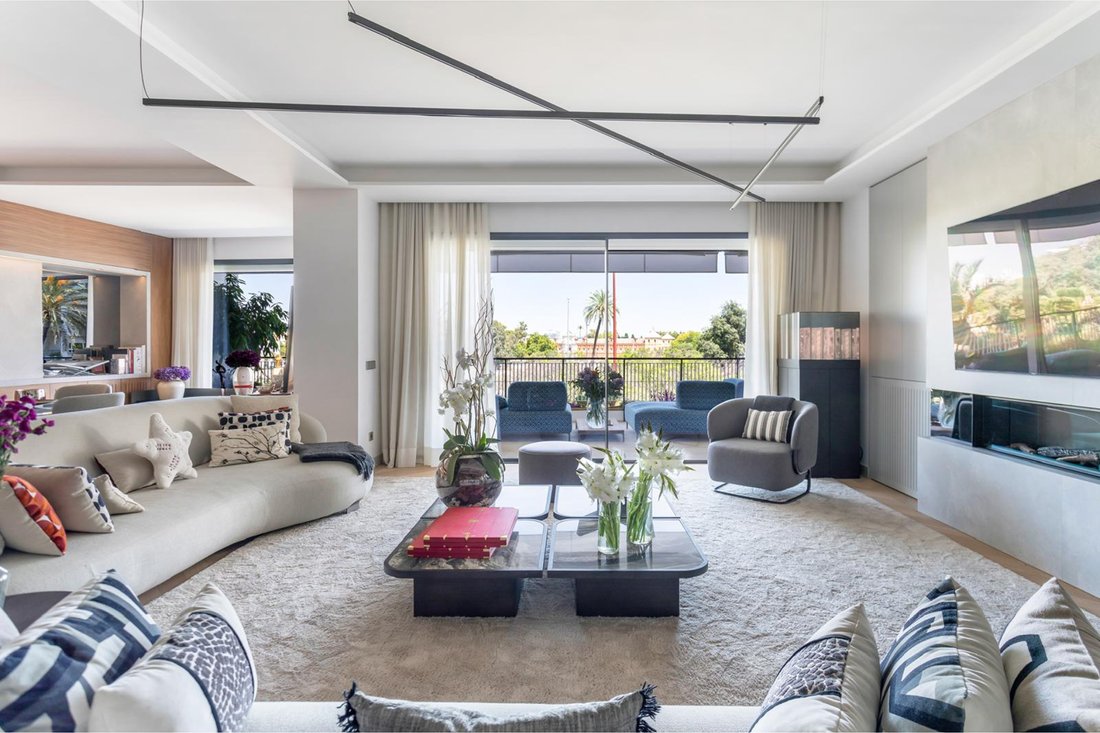
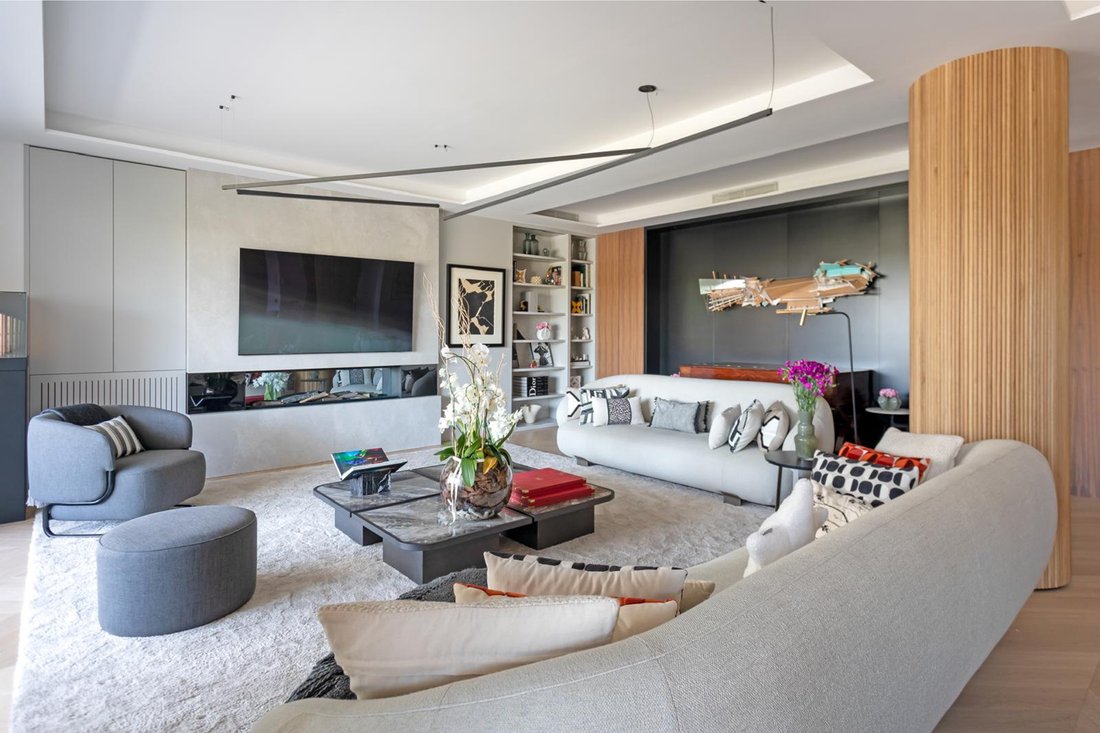
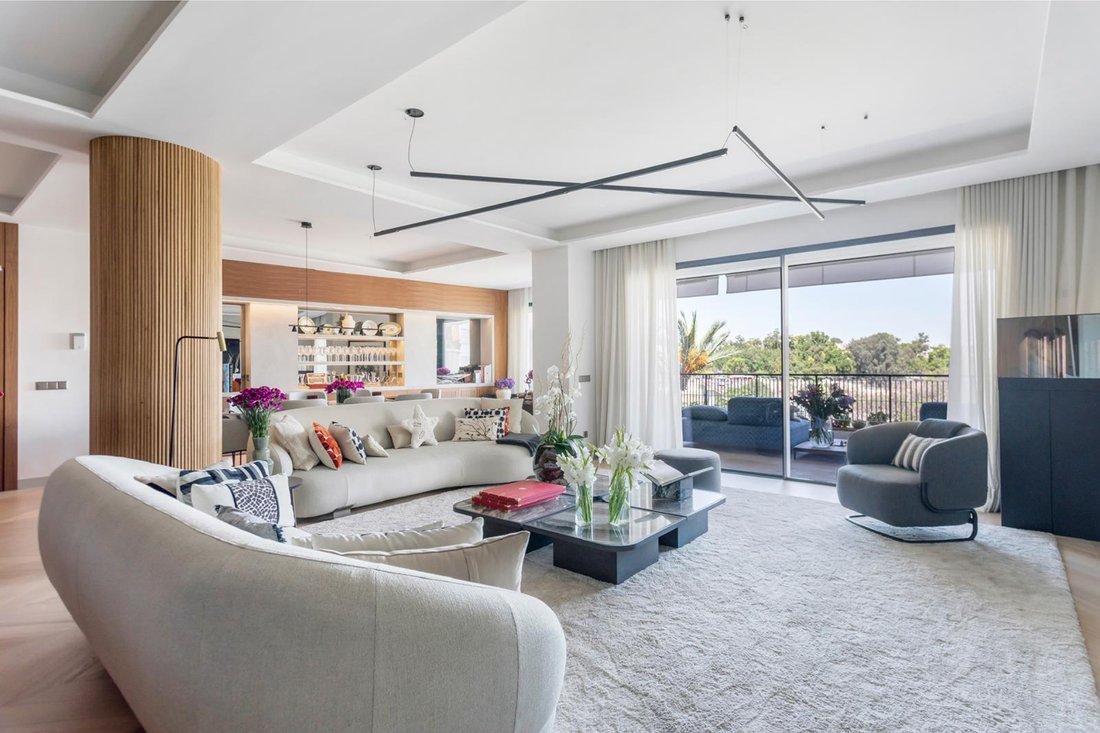
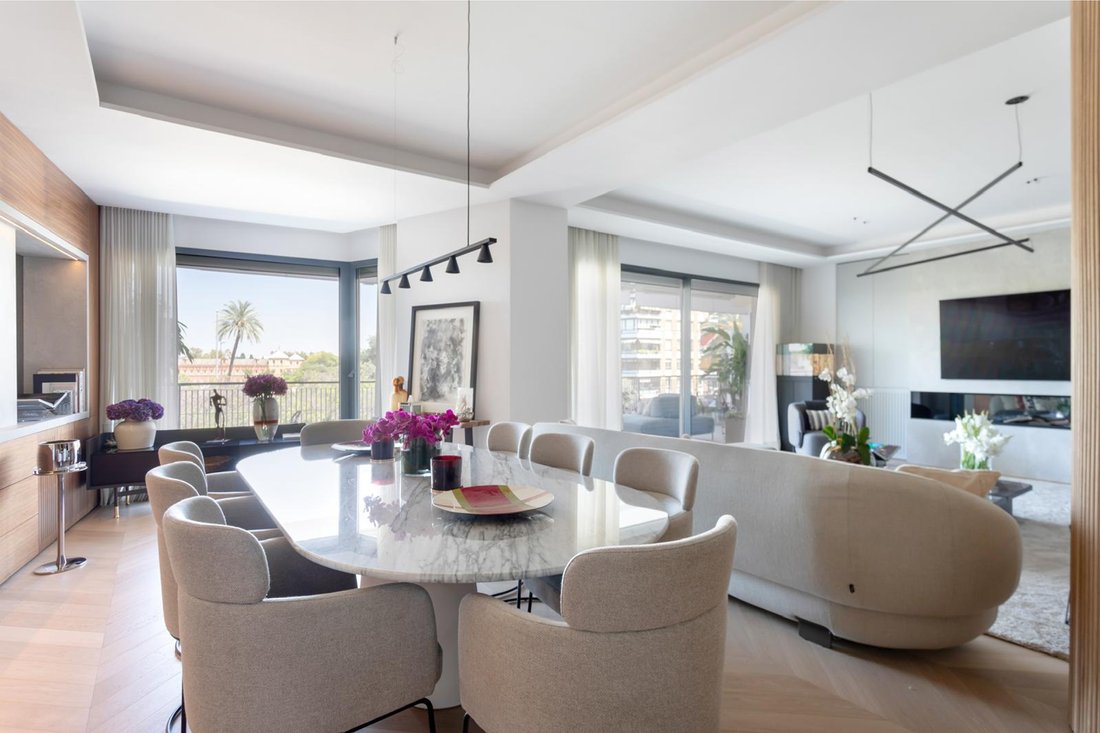
An entrance hall leads to a living room spanning 51 square meters and a dining room of 40 square meters, two interconnected spaces suitable for both everyday living and entertaining guests.
Master suite:
Spanning over 40 square meters with a private balcony, it features a 38 square meter dressing room lined with mirrored walls and a central island, and a 33 square meter bathroom, complete with marble finishes, double facing shower, jacuzzi, and private sauna.
Rest zone:
Three additional bedrooms, two with en-suite bathrooms, and the third with a private bathroom.
Service area:
Separated from the main living space, it includes a secondary kitchen, laundry and ironing area, covered terrace with its own entrance, plus two bedrooms and a restroom.
Main kitchen:
Measuring 30 square meters, finished in matte marble, and directly connected to the laundry and drying area.
Main terrace:
Exceeds 30 square meters with exceptional views of the Guadalquivir River, accessible from the living room, dining room, and master bedroom, extending the living spaces and integrating the residence with its urban and natural surroundings.
Quality and finishes:
Natural oak herringbone flooring in living and sleeping areas, large format porcelain stoneware in bathrooms and terraces, Cortizo joinery with double glazing and motorized blinds. Dual security access: reinforced main door and solid walnut secondary door.
Technology:
AirZone ducted air conditioning system, heating via injected aluminum radiators with thermostatic valves, heated towel rails in bathrooms, and advanced Home Center smart home system.
The building includes a live-in porter, and the property comes with a spacious garage parking space and storage unit.
A residence in one of Seville’s most iconic squares, overlooking the Guadalquivir and just minutes from the historical center.
Refurbished in 2023, it combines high-quality materials with contemporary design. Its layout and eastward orientation ensure brightness in all rooms.
Daytime area:
An entrance hall leads to a living room spanning 51 square meters and a dining room of 40 square meters, two interconnected spaces suitable for both everyday living and entertaining guests.
Master suite:
Spanning over 40 square meters with a private balcony, it features a 38 square meter dressing room lined with mirrored walls and a central island, and a 33 square meter bathroom, complete with marble finishes, double facing shower, jacuzzi, and private sauna.
Rest zone:
Three additional bedrooms, two with en-suite bathrooms, and the third with a private bathroom.
Service area:
Separated from the main living space, it includes a secondary kitchen, laundry and ironing area, covered terrace with its own entrance, plus two bedrooms and a restroom.
Main kitchen:
Measuring 30 square meters, finished in matte marble, and directly connected to the laundry and drying area.
Main terrace:
Exceeds 30 square meters with exceptional views of the Guadalquivir River, accessible from the living room, dining room, and master bedroom, extending the living spaces and integrating the residence with its urban and natural surroundings.
Quality and finishes:
Natural oak herringbone flooring in living and sleeping areas, large format porcelain stoneware in bathrooms and terraces, Cortizo joinery with double glazing and motorized blinds. Dual security access: reinforced main door and solid walnut secondary door.
Technology:
AirZone ducted air conditioning system, heating via injected aluminum radiators with thermostatic valves, heated towel rails in bathrooms, and advanced Home Center smart home system.
The building includes a live-in porter, and the property comes with a spacious garage parking space and storage unit.
A residence in one of Seville’s most iconic squares, overlooking the Guadalquivir and just minutes from the historical center.
-
Art der Immobilie
Wohnung
-
Preis/Quadratfuß
$1,273
Funktionen
Erkunden Sie die Gegend
Plaza de Cuba - Republica Argentina, Sevilla, 41011, Triana, Spanien
Auf Google Maps anzeigen
Preis pro sqft
Niedrig
Hoch
Plaza de Cuba sits at the western edge of Triana, the historic district on the right bank of the Guadalquivir that has long held a distinct identity within Seville. The square itself marks the point where the Puente de Isabel II connects Triana to the city centre, placing residents at a genuine crossroads of the city. The surrounding streets carry the character of old Triana: ceramic-tiled facades, traditional tablaos, and a neighbourhood that has historically been home to flamenco culture and the city’s ceramic craft tradition.
Daily life here draws on both Triana and central Seville. Mercado de Triana, the covered market on Plaza del Altozano, is a five-minute walk. Calle Betis runs along the riverbank with restaurants including Blanca Paloma and Bar El Rejoneo. The Museo de la Cerámica de Triana and the Teatro Central are close by. The historic centre, including the Cathedral and Alcázar, is a ten-minute walk across the bridge.
Seville Santa Justa station is approximately four kilometres from Plaza de Cuba, reachable in around fifteen minutes by taxi or bus. High-speed AVE services connect to Madrid in roughly two and a half hours and to Málaga in under two hours. Seville Airport (SVQ) is ten kilometres from the square, approximately twenty minutes by car, with direct flights to major European hubs including London, Paris, Frankfurt, and Amsterdam.
Daily life here draws on both Triana and central Seville. Mercado de Triana, the covered market on Plaza del Altozano, is a five-minute walk. Calle Betis runs along the riverbank with restaurants including Blanca Paloma and Bar El Rejoneo. The Museo de la Cerámica de Triana and the Teatro Central are close by. The historic centre, including the Cathedral and Alcázar, is a ten-minute walk across the bridge.
Seville Santa Justa station is approximately four kilometres from Plaza de Cuba, reachable in around fifteen minutes by taxi or bus. High-speed AVE services connect to Madrid in roughly two and a half hours and to Málaga in under two hours. Seville Airport (SVQ) is ten kilometres from the square, approximately twenty minutes by car, with direct flights to major European hubs including London, Paris, Frankfurt, and Amsterdam.
In der Nähe anzeigen
Sehenswürdigkeiten
Schulen
Seville-San Pablo Airport
Airport
17 Min.
Santa Justa Train Station
Train Station
10 Min.
Alcázar of Seville
Cultural & Heritage
8 Min.
Seville Cathedral
Cultural & Heritage
9 Min.
Restaurant Abantal
Dining & Wine
12 Min.
Metropol Parasol
Cultural & Heritage
10 Min.
International School San Francisco de Paula
International School
15 Min.
Colegio Claret
Private School
5 Min.
Universidad de Sevilla
University / Higher Education
8 Min.
Vor 2 Jahren beigetreten
Sie haben sich nach diesem Objekt erkundigt
Der Agent wird sich in Kürze mit Ihnen in Verbindung setzen
Gelistet von
7
Angebote
2024
Beigetreten
Besichtigung mit Felipe del Cuvillo buchen
Wählen Sie ein Datum und ob Sie eine virtuelle oder persönliche Besichtigung mit dem Makler wünschen.
Bevorzugtes Datum
Art der Tour

Spain Sotheby's International Realty
Plaza Nueva, 3, 41001, Sevilla, Sevilla, Spain
Agenturprofil anzeigen
Zuletzt aktualisiert
März 19
Erstmalig gelistet
Oktober 17, 2025
Angebotslink
Angebotsreferenz
7B8MSE
Ähnliche Immobilien in der Nähe
Neue Angebote in Triana

Entdecken Sie mehr Häuser zum Verkauf
Triana, Sevilla, Spanien Immobilienarten
Triana, Sevilla, Spanien beliebte Suchanfragen
- Panorama Immobilien in Triana, Sevilla, Spanien
- Immobilien mit Seeblick in Triana, Sevilla, Spanien
- Immobilien mit Terrasse in Triana, Sevilla, Spanien
- Immobilien mit Bar in Triana, Sevilla, Spanien
- Immobilien mit Office in Triana, Sevilla, Spanien
- Immobilien mit Flussblick in Triana, Sevilla, Spanien
- Immobilien mit Aufzug in Triana, Sevilla, Spanien
- Blick auf die Stadt Immobilien in Triana, Sevilla, Spanien
- Immobilien mit Garten in Triana, Sevilla, Spanien
- Immobilien mit Outdoor-Küche in Triana, Sevilla, Spanien
- Gesicherte Wohnanlage Immobilien in Triana, Sevilla, Spanien
- Privatsphäre Immobilien in Triana, Sevilla, Spanien
- Anlageimmobilie Immobilien in Triana, Sevilla, Spanien
- Moderne Immobilien in Triana, Sevilla, Spanien
- Immobilien mit Sauna in Triana, Sevilla, Spanien
- Immobilien mit Klimaanlage in Triana, Sevilla, Spanien
- Immobilien mit Weinkeller in Triana, Sevilla, Spanien
- Immobilien mit Whirlpool in Triana, Sevilla, Spanien
- Immobilien mit Kamin in Triana, Sevilla, Spanien
- Immobilien mit Pool in Triana, Sevilla, Spanien
- Immobilien mit Garage in Triana, Sevilla, Spanien
- Immobilien mit Balkon in Triana, Sevilla, Spanien
- Immobilien mit Offene Küche in Triana, Sevilla, Spanien
- Renoviert Immobilien in Triana, Sevilla, Spanien
- am Fluss Immobilien in Triana, Sevilla, Spanien
- Immobilien mit Wasserblick in Triana, Sevilla, Spanien
Verwandte Leitfäden & Geschichten
Das Vertrauen der führenden Makler der Welt
Die Makler hinter den außergewöhnlichsten Immobilien der Welt inserieren bei JamesEdition.
- Angebote von Sotheby's, Christie's, BARNES und Engel & Völkers
- Jedes Angebot wird vor der Veröffentlichung geprüft
- Verbinden Sie sich direkt mit verifizierten Maklern
Indem Sie fortfahren, akzeptieren Sie unsere Nutzungsbedingungen und Datenschutzrichtlinie.