


$2,887,506
Modernes 4 Stöckiges Haus
- 4 Schlafz.
- 4 Bäder
- 3,682 Sqft
-
13
Ansichten der letzten 30 Tage
- 18
Über die Immobilie
Beschreibung wurde automatisch übersetzt.
Die Beschreibung wird in der Originalsprache angezeigt.
Es handelt sich um eine komplett renovierte Wohnung im modernen Stil mit großen Fenstern, deren Vorderseite auf einen ruhigen und bewaldeten Platz blickt. Hochwertige Materialien und Installationen.
Das Haus verfügt über vier komplette Etagen, wobei die ersten drei jeweils rund 110 m² groß sind und die letzte Etage eine offene Dachterrasse von 40m².
Der Zugang zur Wohnung erfolgt
Das Haus verfügt über vier komplette Etagen, wobei die ersten drei jeweils rund 110 m² groß sind und die letzte Etage eine offene Dachterrasse von 40m².
Der Zugang zur Wohnung erfolgt
This is a completely renovated house with a modern concept and large windows, where the front facade faces a quiet and tree-lined square. Very high quality materials and installations.
The house has four complete floors, the first three around 110 m² each and the last uncovered floor of 40m².
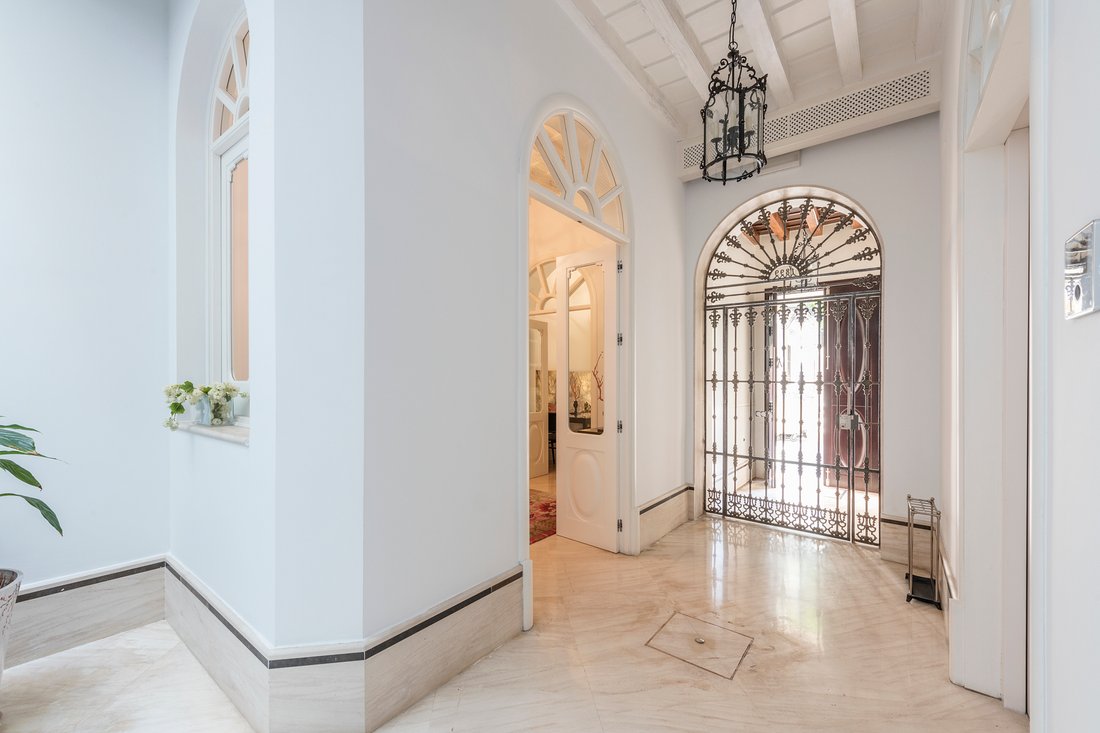
Access to the house is through an original gate from 1899 that leads to a hall bathed in
The house has four complete floors, the first three around 110 m² each and the last uncovered floor of 40m².
Access to the house is through an original gate from 1899 that leads to a hall bathed in
Es handelt sich um eine komplett renovierte Wohnung im modernen Stil mit großen Fenstern, deren Vorderseite auf einen ruhigen und bewaldeten Platz blickt. Hochwertige Materialien und Installationen.
Das Haus verfügt über vier komplette Etagen, wobei die ersten drei jeweils rund 110 m² groß sind und die letzte Etage eine offene Dachterrasse von 40m².
Der Zugang zur Wohnung erfolgt durch ein originales Tor aus dem Jahr 1899, das den Weg in eine helle Eingangshalle ebnet, die durch das vom Innenhof beleuchtete Zentrum der Etage erhellt wird, wo sich ein Marmorbunnen und Marmorböden befinden.
Auf der einen Seite befindet sich ein Wohnzimmer mit Blick auf die Vorderseite des Gebäudes, auf der anderen Seite ein Schlafzimmer oder ein Raum, der zu einem voll ausgestatteten Badezimmer führt. Darüber hinaus befindet sich im Eingangsbereich ein Aufzug, der alle Etagen verbindet und neben seiner Weite durch eine Glaswand mit handgemalten Bildern auffällt. Außerdem verfügt die Wohnung über eine imposante Marmortreppe.
Die erste und zweite Etage sind zwei separate Apartments mit identischem Grundriss, die über den Aufzug oder die Treppe erreichbar sind. Ein Wohnbereich mit großen Fenstern und klarem Blick auf den bewaldeten Platz, eine offene Küche mit Essbereich, beide gut beleuchtet durch den Innenhof. Im Schlafbereich befindet sich das Hauptschlafzimmer mit einem geräumigen begehbaren Kleiderschrank, der Platz für ein Zustellbett bietet. Das luxuriöse Badezimmer auf der Etage bietet alle Annehmlichkeiten.
Im Dachgeschoss befindet sich die wunderbare Terrasse mit Pool, Küche / Essbereich, Sonnendeck, Dusche und WC. Zusätzlich gibt es einen Wasserfall, der alle Etagen des Hauses entlang einer Seitenwand bewässert.
Die Wohnung verfügt über Hausautomatisierung, automatische LED-Innen- und Außenbeleuchtung, Musikanlage, zentrale Klimatisierung, Hauptfassade und Innenhof aus Mikrozement sowie zahlreiche Designerdetails. Es handelt sich um eine einzigartige Wohnung, die mit dem Luxus- und Komfortanspruch ausgeführt und fertiggestellt wurde.
Das Haus verfügt über vier komplette Etagen, wobei die ersten drei jeweils rund 110 m² groß sind und die letzte Etage eine offene Dachterrasse von 40m².
Der Zugang zur Wohnung erfolgt durch ein originales Tor aus dem Jahr 1899, das den Weg in eine helle Eingangshalle ebnet, die durch das vom Innenhof beleuchtete Zentrum der Etage erhellt wird, wo sich ein Marmorbunnen und Marmorböden befinden.
Auf der einen Seite befindet sich ein Wohnzimmer mit Blick auf die Vorderseite des Gebäudes, auf der anderen Seite ein Schlafzimmer oder ein Raum, der zu einem voll ausgestatteten Badezimmer führt. Darüber hinaus befindet sich im Eingangsbereich ein Aufzug, der alle Etagen verbindet und neben seiner Weite durch eine Glaswand mit handgemalten Bildern auffällt. Außerdem verfügt die Wohnung über eine imposante Marmortreppe.
Die erste und zweite Etage sind zwei separate Apartments mit identischem Grundriss, die über den Aufzug oder die Treppe erreichbar sind. Ein Wohnbereich mit großen Fenstern und klarem Blick auf den bewaldeten Platz, eine offene Küche mit Essbereich, beide gut beleuchtet durch den Innenhof. Im Schlafbereich befindet sich das Hauptschlafzimmer mit einem geräumigen begehbaren Kleiderschrank, der Platz für ein Zustellbett bietet. Das luxuriöse Badezimmer auf der Etage bietet alle Annehmlichkeiten.
Im Dachgeschoss befindet sich die wunderbare Terrasse mit Pool, Küche / Essbereich, Sonnendeck, Dusche und WC. Zusätzlich gibt es einen Wasserfall, der alle Etagen des Hauses entlang einer Seitenwand bewässert.
Die Wohnung verfügt über Hausautomatisierung, automatische LED-Innen- und Außenbeleuchtung, Musikanlage, zentrale Klimatisierung, Hauptfassade und Innenhof aus Mikrozement sowie zahlreiche Designerdetails. Es handelt sich um eine einzigartige Wohnung, die mit dem Luxus- und Komfortanspruch ausgeführt und fertiggestellt wurde.
This is a completely renovated house with a modern concept and large windows, where the front facade faces a quiet and tree-lined square. Very high quality materials and installations.
The house has four complete floors, the first three around 110 m² each and the last uncovered floor of 40m².
Access to the house is through an original gate from 1899 that leads to a hall bathed in light from the central courtyard which features a marble fountain and marble floors.
On one side, a living room with a window to the main facade, on the other side a room or lounge that leads to a full bathroom. In the hall, there is an elevator that connects all floors, which, besides its spaciousness, has a glass wall from which hand-painted murals can be seen. It also features an impressive marble staircase.
The first and second floors are two separate apartments with identical layouts, accessible by elevator or stairs. A living area with large windows and unobstructed views of a tree-lined square, an open kitchen with dining area, both with plenty of light thanks to the central courtyard. In the sleeping area, there is the master bedroom with a large walk-in closet that can accommodate an extra bed. The full bathroom that serves the entire floor has all luxury finishes.
On the attic floor, there is the wonderful terrace with a pool, kitchen/dining area, solarium, shower, and toilet. There is also a water cascade that bathes all floors of the house along a side wall.
The house features home automation, automatic LED lighting indoors and outdoors, background music, centralized air conditioning, micro cement facade and courtyard, and multiple designer details. It is a unique home finished and completed with luxury and comfort in mind.
The house has four complete floors, the first three around 110 m² each and the last uncovered floor of 40m².
Access to the house is through an original gate from 1899 that leads to a hall bathed in light from the central courtyard which features a marble fountain and marble floors.
On one side, a living room with a window to the main facade, on the other side a room or lounge that leads to a full bathroom. In the hall, there is an elevator that connects all floors, which, besides its spaciousness, has a glass wall from which hand-painted murals can be seen. It also features an impressive marble staircase.
The first and second floors are two separate apartments with identical layouts, accessible by elevator or stairs. A living area with large windows and unobstructed views of a tree-lined square, an open kitchen with dining area, both with plenty of light thanks to the central courtyard. In the sleeping area, there is the master bedroom with a large walk-in closet that can accommodate an extra bed. The full bathroom that serves the entire floor has all luxury finishes.
On the attic floor, there is the wonderful terrace with a pool, kitchen/dining area, solarium, shower, and toilet. There is also a water cascade that bathes all floors of the house along a side wall.
The house features home automation, automatic LED lighting indoors and outdoors, background music, centralized air conditioning, micro cement facade and courtyard, and multiple designer details. It is a unique home finished and completed with luxury and comfort in mind.
-
Art der Immobilie
Haus
-
Baujahr
1920
-
Preis/Quadratfuß
$784
Funktionen
- Pool
- Terrasse
- Begehbarer Kleiderschrank
- Aufzug
- Offene Küche
- Renoviert
- Tor
- Hohe Decke
- Klimaanlage
Erkunden Sie die Gegend
San Vicente, Sevilla, 41002, Casco Antiguo, Spanien
Auf Google Maps anzeigen
Preis pro sqft
Niedrig
Hoch
San Vicente is one of the most composed and quietly distinguished quarters within Seville’s Casco Antiguo. Its streets are lined with 19th-century palacetes and whitewashed townhouses, and the neighborhood retains a residential calm that sets it apart from the more tourist-heavy zones to the east. The Plaza del Museo anchors the area, fronted by the Museo de Bellas Artes, housed in a former convent and considered one of Spain’s foremost fine art collections. The scale here is human, the architecture serious.
The Mercado de la Encarnación and the Alameda de Hércules, Seville’s principal boulevard for dining and café life, are both within a 10-minute walk. Restaurants including El Rinconcillo, one of the oldest tapas bars in Spain, and the bars along Calle Trajano are immediate neighbors. The Museo de Bellas Artes is steps away.
Santa Justa station, Seville’s high-speed rail hub, is approximately 15 minutes by taxi and connects to Madrid in under two and a half hours and to Málaga in under two hours. The city centre is served by tram and an extensive bus network. Seville Airport is roughly 15 kilometres from San Vicente, with a journey time of around 25 minutes by road, offering direct flights to major European cities.
The Mercado de la Encarnación and the Alameda de Hércules, Seville’s principal boulevard for dining and café life, are both within a 10-minute walk. Restaurants including El Rinconcillo, one of the oldest tapas bars in Spain, and the bars along Calle Trajano are immediate neighbors. The Museo de Bellas Artes is steps away.
Santa Justa station, Seville’s high-speed rail hub, is approximately 15 minutes by taxi and connects to Madrid in under two and a half hours and to Málaga in under two hours. The city centre is served by tram and an extensive bus network. Seville Airport is roughly 15 kilometres from San Vicente, with a journey time of around 25 minutes by road, offering direct flights to major European cities.
In der Nähe anzeigen
Sehenswürdigkeiten
Schulen
Seville Airport
Airport
20 Min.
Seville Santa Justa
Train Station
10 Min.
Alcázar of Seville
Cultural & Heritage
8 Min.
Metropol Parasol
Culture & Heritage
5 Min.
Seville International College
International School
15 Min.
Colegio Alemán Alberto Durero
Public School
18 Min.
Vor 2 Jahren beigetreten
Sie haben sich nach diesem Objekt erkundigt
Der Agent wird sich in Kürze mit Ihnen in Verbindung setzen
Gelistet von
7
Angebote
2024
Beigetreten
Besichtigung mit Óscar Romero buchen
Wählen Sie ein Datum und ob Sie eine virtuelle oder persönliche Besichtigung mit dem Makler wünschen.
Bevorzugtes Datum
Art der Tour

Spain Sotheby's International Realty
Plaza Nueva, 3, 41001, Sevilla, Sevilla, Spain
Agenturprofil anzeigen
Zuletzt aktualisiert
März 18
Erstmalig gelistet
Jun 13, 2024
Angebotslink
Angebotsreferenz
VCSLDB
Ähnliche Immobilien in der Nähe
Neue Angebote in Casco Antiguo

Entdecken Sie mehr Häuser zum Verkauf
Casco Antiguo, Sevilla, Spanien Immobilienarten
- Wohnungen zum Verkauf in Casco Antiguo, Sevilla, Spanien
- Penthouses zum Verkauf in Casco Antiguo, Sevilla, Spanien
- Chalets zum Verkauf in Casco Antiguo, Sevilla, Spanien
- Anwesen zum Verkauf in Casco Antiguo, Sevilla, Spanien
- Landhaus zum Verkauf in Casco Antiguo, Sevilla, Spanien
- Schlösser zum Verkauf in Casco Antiguo, Sevilla, Spanien
Casco Antiguo, Sevilla, Spanien beliebte Suchanfragen
- Immobilien mit Meerblick in Casco Antiguo, Sevilla, Spanien
- Immobilien mit Spielzimmer in Casco Antiguo, Sevilla, Spanien
- Immobilien mit Bergblick in Casco Antiguo, Sevilla, Spanien
- Immobilien mit Outdoor-Küche in Casco Antiguo, Sevilla, Spanien
- Immobilien auf Hügeln in Casco Antiguo, Sevilla, Spanien
- Anlageimmobilie Immobilien in Casco Antiguo, Sevilla, Spanien
- Pferdesport Immobilien in Casco Antiguo, Sevilla, Spanien
- Neubauten Immobilien in Casco Antiguo, Sevilla, Spanien
- Immobilien mit Dampfsauna in Casco Antiguo, Sevilla, Spanien
- Luxusvilla Immobilien in Casco Antiguo, Sevilla, Spanien
- Immobilien mit Offene Küche in Casco Antiguo, Sevilla, Spanien
Verwandte Leitfäden & Geschichten
Das Vertrauen der führenden Makler der Welt
Die Makler hinter den außergewöhnlichsten Immobilien der Welt inserieren bei JamesEdition.
- Angebote von Sotheby's, Christie's, BARNES und Engel & Völkers
- Jedes Angebot wird vor der Veröffentlichung geprüft
- Verbinden Sie sich direkt mit verifizierten Maklern
Indem Sie fortfahren, akzeptieren Sie unsere Nutzungsbedingungen und Datenschutzrichtlinie.