Preis auf Anfrage
Das Palasthaus Aus Dem 17. Jahrhundert Befindet Sich Im Jüdischen Viertel.
- 8 Schlafz.
- 6 Bäder
- 10,215 Sqft
-
26
Ansichten der letzten 30 Tage
- 23
Über die Immobilie
Beschreibung wurde automatisch übersetzt.
Die Beschreibung wird in der Originalsprache angezeigt.
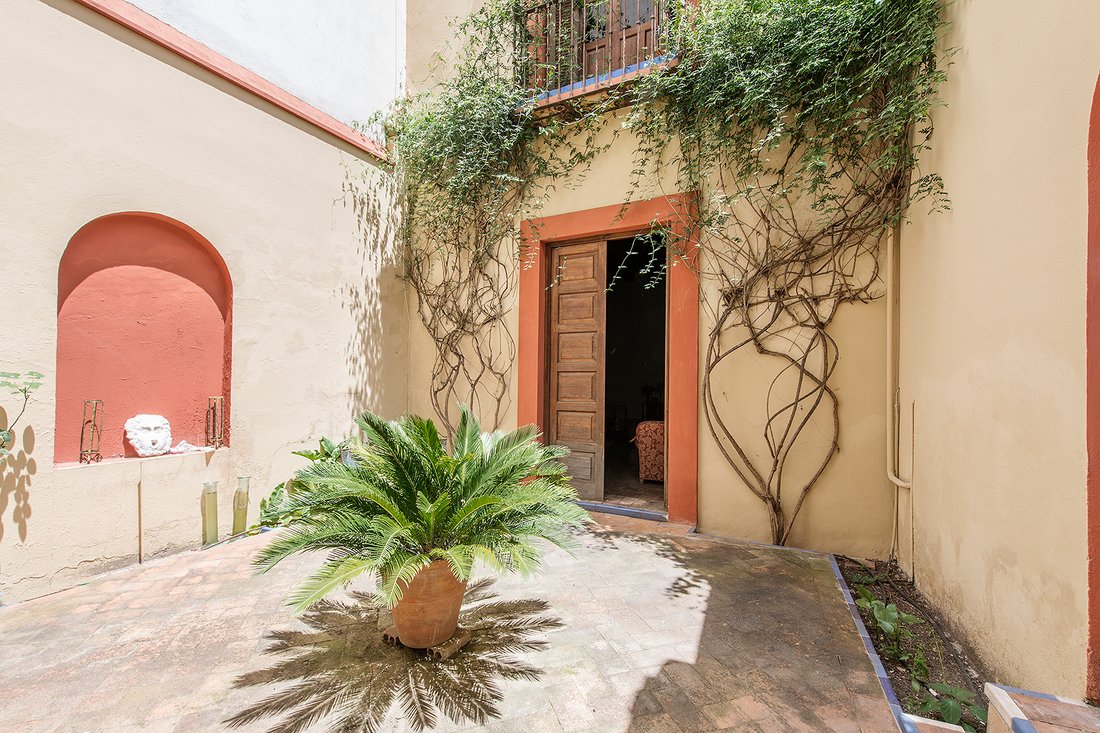
Die Hauptfassade mit Balkonen, Dachgaube und einem großen Tor gewährt Zugang zum Vorhof des Hauses, der traditionell für Kutschen genutzt wurde und heute als Garage mit Platz für zwei Autos und mehrere Motorräder dient. Durch einen Durchgang gelangt man in den zentralen Innenhof.
Der Hauptpatio des Hauses ist in zwei für die Epoche typische Arkadengalerien gegliedert, mit Bögen, die im Er
Der Hauptpatio des Hauses ist in zwei für die Epoche typische Arkadengalerien gegliedert, mit Bögen, die im Er
The main façade, featuring balconies, a dormer, and a large gateway, provides access to the carriage entrance of the house, traditionally used for carriages and currently adapted as a garage with capacity for two cars and several motorcycles. Through a passageway, one reaches the central courtyard.
The main courtyard of the house is structured with two arcaded galleries typical of the per
The main courtyard of the house is structured with two arcaded galleries typical of the per
Die Hauptfassade mit Balkonen, Dachgaube und einem großen Tor gewährt Zugang zum Vorhof des Hauses, der traditionell für Kutschen genutzt wurde und heute als Garage mit Platz für zwei Autos und mehrere Motorräder dient. Durch einen Durchgang gelangt man in den zentralen Innenhof.
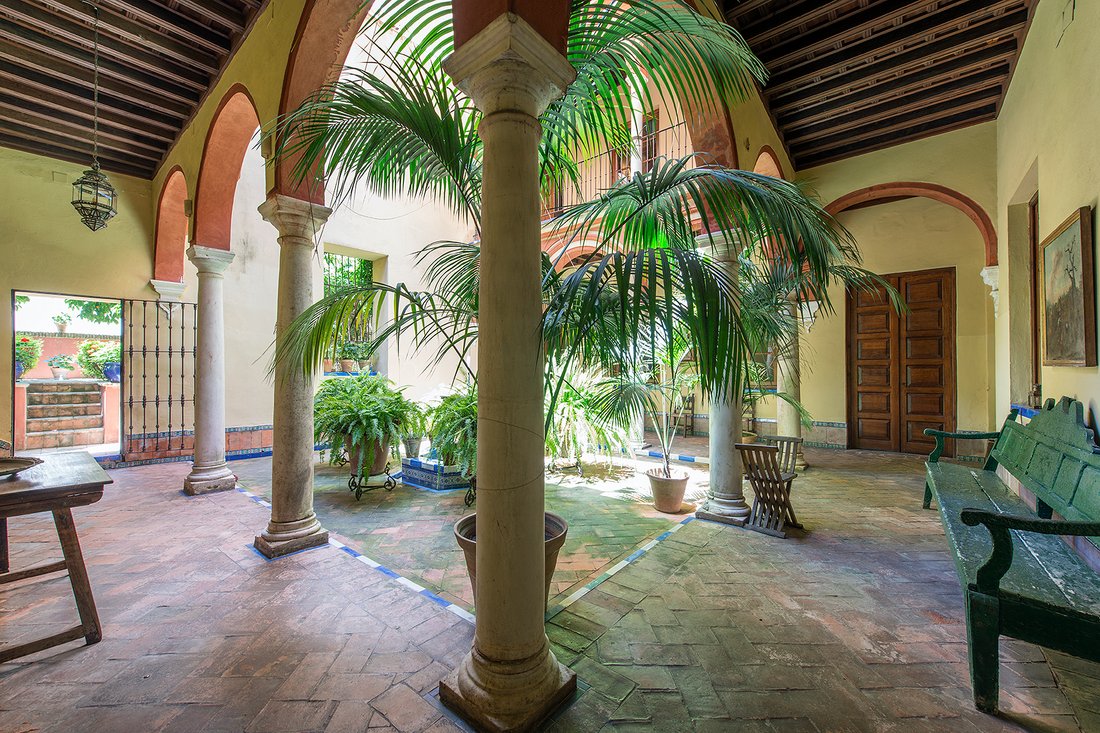
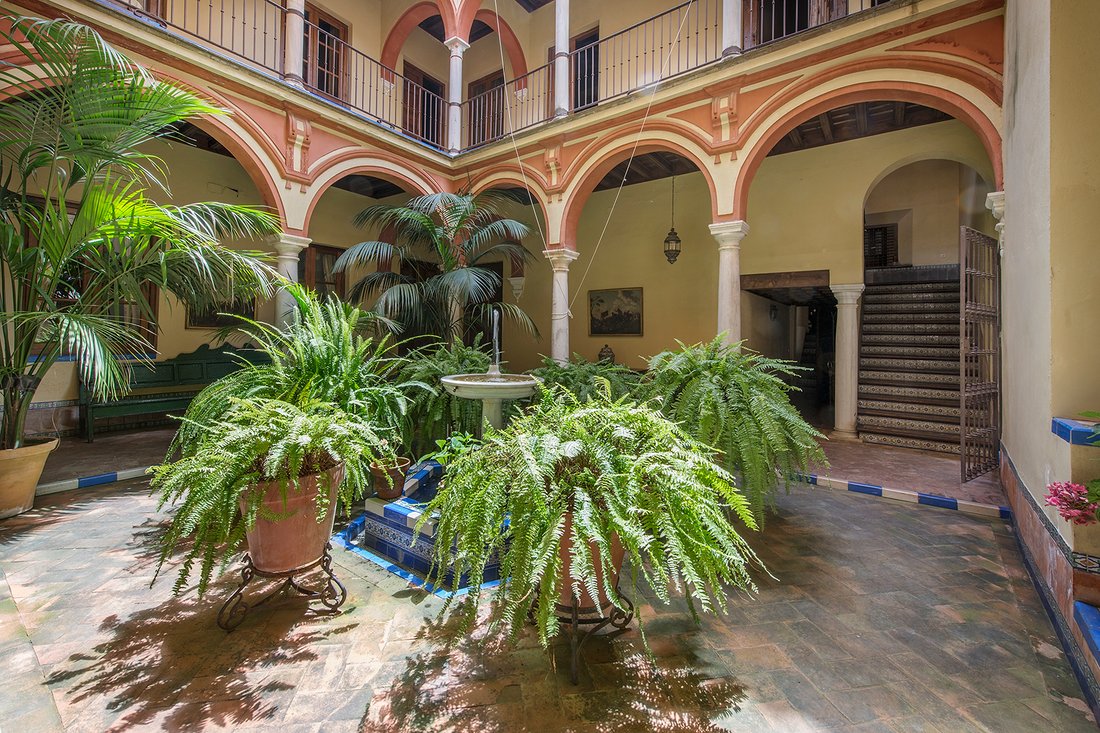
Der Hauptpatio des Hauses ist in zwei für die Epoche typische Arkadengalerien gegliedert, mit Bögen, die im Erdgeschoss von toskanischen und im Obergeschoss von korinthischen Säulen getragen werden.
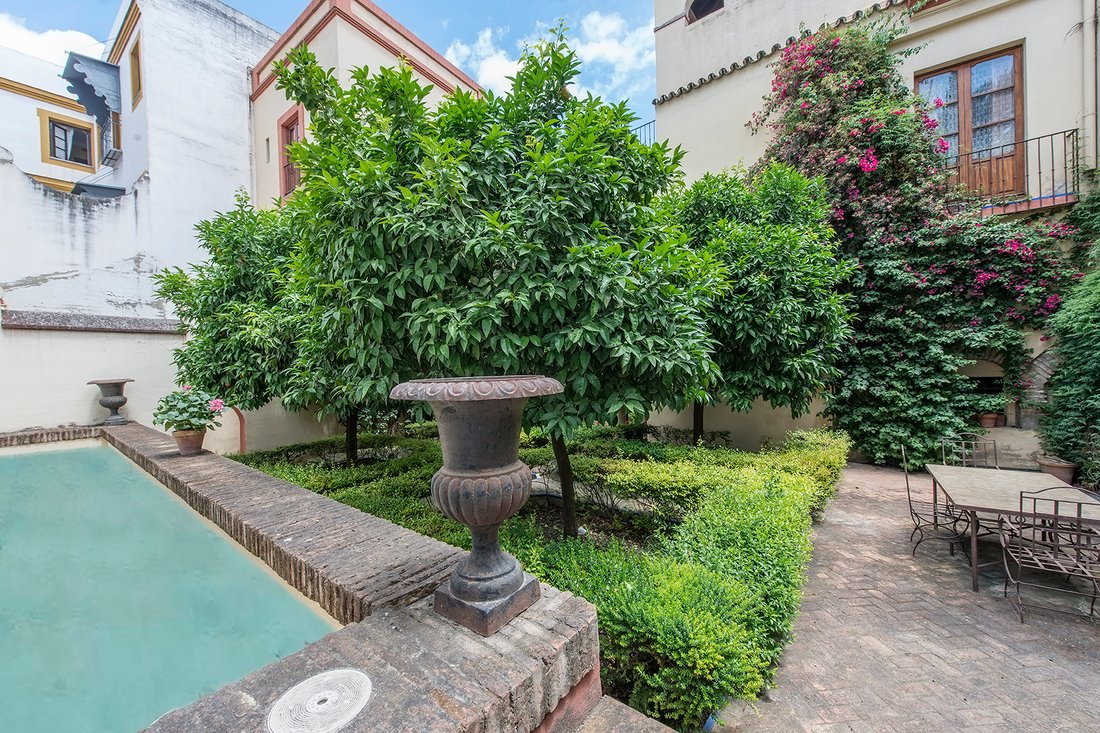
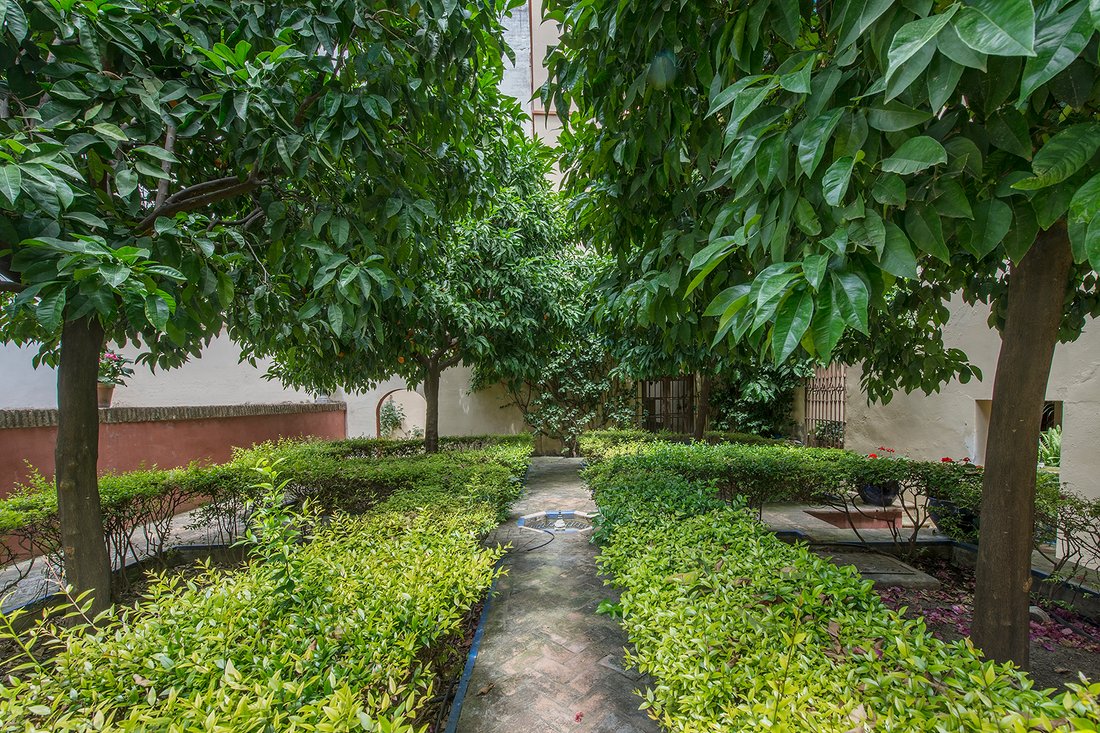
Rund um den Patio befinden sich zwei Sommerzimmer mit jeweils eigenem Bad, ein Hauptsalon, ein Wohnzimmer mit Patio, ein Gästebad und ein Sommer-Esszimmer. Getrennt durch eine zentrale Mauer liegt der Garten im arabischen Stil, angelegt in vier Beeten, in denen Bitterorangenbäume und Buchsbaumhecken wachsen. Besonders hervorzuheben sind die mit Bougainvilleen und Jasmin bewachsenen Mauern sowie das Geräusch des Wassers aus dem Brunnen und den Wasserbecken im Garten.
Zur ersten Etage gelangt man über eine Haupttreppe mit schmiedeeisernem Geländer und einer Laterne aus der Epoche. Von der Galerie aus erreicht man verschiedene Räume: einen Hauptsalon und ein Wohnzimmer mit Balkonen zum Garten, beide mit Kamin, ein Esszimmer mit Office sowie das Hauptapartment mit Arbeitszimmer, Schlafzimmer, Ankleidezimmer und Bad.
Die Küche befindet sich im Zwischengeschoss zwischen dem ersten und zweiten Stockwerk und verfügt über einen separaten Zugang.
Im zweiten Stockwerk befinden sich drei voll ausgestattete Schlafzimmer mit eigenen Bädern, Balkonen und Fenstern zu den Patios und dem Garten, außerdem ein Spielzimmer und der Turm bzw. ehemalige Taubenschlag.
Zum Anwesen gehört auch ein angrenzendes Haus für das Personal mit zwei Schlafzimmern, Wohnzimmer und Bad.
Die Renovierung wurde über drei Jahre hinweg durchgeführt und 1993 abgeschlossen. Dabei wurde besonderer Wert auf die Wiederherstellung des Originalstils gelegt, wobei Materialien aus der Epoche verwendet wurden: Kassettendecken, Schmiedeeisen, Fliesen und sevillanische Böden aus dem 17. und 18. Jahrhundert.
Das Judería-Viertel von Sevilla zählt zu den schönsten Gegenden der Altstadt, nur wenige Schritte von der Kathedrale, den Reales Alcázares und dem Viertel Santa Cruz entfernt. In einer von Geschichte und Tradition geprägten Umgebung genießt man die Nähe zu Restaurants, Geschäften und kulturellen Einrichtungen im Zentrum von Sevilla.
Der Hauptpatio des Hauses ist in zwei für die Epoche typische Arkadengalerien gegliedert, mit Bögen, die im Erdgeschoss von toskanischen und im Obergeschoss von korinthischen Säulen getragen werden.
Rund um den Patio befinden sich zwei Sommerzimmer mit jeweils eigenem Bad, ein Hauptsalon, ein Wohnzimmer mit Patio, ein Gästebad und ein Sommer-Esszimmer. Getrennt durch eine zentrale Mauer liegt der Garten im arabischen Stil, angelegt in vier Beeten, in denen Bitterorangenbäume und Buchsbaumhecken wachsen. Besonders hervorzuheben sind die mit Bougainvilleen und Jasmin bewachsenen Mauern sowie das Geräusch des Wassers aus dem Brunnen und den Wasserbecken im Garten.
Zur ersten Etage gelangt man über eine Haupttreppe mit schmiedeeisernem Geländer und einer Laterne aus der Epoche. Von der Galerie aus erreicht man verschiedene Räume: einen Hauptsalon und ein Wohnzimmer mit Balkonen zum Garten, beide mit Kamin, ein Esszimmer mit Office sowie das Hauptapartment mit Arbeitszimmer, Schlafzimmer, Ankleidezimmer und Bad.
Die Küche befindet sich im Zwischengeschoss zwischen dem ersten und zweiten Stockwerk und verfügt über einen separaten Zugang.
Im zweiten Stockwerk befinden sich drei voll ausgestattete Schlafzimmer mit eigenen Bädern, Balkonen und Fenstern zu den Patios und dem Garten, außerdem ein Spielzimmer und der Turm bzw. ehemalige Taubenschlag.
Zum Anwesen gehört auch ein angrenzendes Haus für das Personal mit zwei Schlafzimmern, Wohnzimmer und Bad.
Die Renovierung wurde über drei Jahre hinweg durchgeführt und 1993 abgeschlossen. Dabei wurde besonderer Wert auf die Wiederherstellung des Originalstils gelegt, wobei Materialien aus der Epoche verwendet wurden: Kassettendecken, Schmiedeeisen, Fliesen und sevillanische Böden aus dem 17. und 18. Jahrhundert.
Das Judería-Viertel von Sevilla zählt zu den schönsten Gegenden der Altstadt, nur wenige Schritte von der Kathedrale, den Reales Alcázares und dem Viertel Santa Cruz entfernt. In einer von Geschichte und Tradition geprägten Umgebung genießt man die Nähe zu Restaurants, Geschäften und kulturellen Einrichtungen im Zentrum von Sevilla.
The main façade, featuring balconies, a dormer, and a large gateway, provides access to the carriage entrance of the house, traditionally used for carriages and currently adapted as a garage with capacity for two cars and several motorcycles. Through a passageway, one reaches the central courtyard.
The main courtyard of the house is structured with two arcaded galleries typical of the period, with arches supported by Tuscan columns on the ground floor and Corinthian columns on the upper level.
Surrounding the courtyard are two summer rooms with their respective bathrooms, a main living room, a sitting room with a patio, a guest bathroom, and a summer dining room. Separated by a central wall is the Moorish-style garden, arranged in four parterres where bitter orange trees and boxwood hedges grow. The garden is distinguished by walls covered in bougainvillea and jasmine, and the sound of water from the fountain and garden pools.
The main staircase, featuring period wrought ironwork and a lantern, leads to the first floor. From the gallery, various spaces are accessible: a main living room and a sitting room with balconies overlooking the garden, both with fireplaces, a dining room with a pantry, and the main apartment with an office, bedroom, dressing room, and bathroom.
The kitchen is located on the mezzanine between the first and second floors, with independent access.
On the second floor, there are three complete bedrooms with their respective bathrooms, balconies, and windows overlooking the courtyards and garden, as well as a games room and the tower or former dovecote.
The property also includes an adjoining house for staff, with two bedrooms, a living room, and a bathroom.
The renovation was carried out over three years and completed in 1993, with a focus on restoring the original style using period materials: coffered ceilings, wrought ironwork, tiles, and Sevillian floors from the 17th and 18th centuries.
The Jewish Quarter of Seville is one of the most beautiful areas of the historic center, just steps from the Cathedral, the Royal Alcázars, and the Santa Cruz neighborhood. It is an area rich in history and tradition, offering proximity to restaurants, shops, and cultural venues, right in the heart of Seville.
The main courtyard of the house is structured with two arcaded galleries typical of the period, with arches supported by Tuscan columns on the ground floor and Corinthian columns on the upper level.
Surrounding the courtyard are two summer rooms with their respective bathrooms, a main living room, a sitting room with a patio, a guest bathroom, and a summer dining room. Separated by a central wall is the Moorish-style garden, arranged in four parterres where bitter orange trees and boxwood hedges grow. The garden is distinguished by walls covered in bougainvillea and jasmine, and the sound of water from the fountain and garden pools.
The main staircase, featuring period wrought ironwork and a lantern, leads to the first floor. From the gallery, various spaces are accessible: a main living room and a sitting room with balconies overlooking the garden, both with fireplaces, a dining room with a pantry, and the main apartment with an office, bedroom, dressing room, and bathroom.
The kitchen is located on the mezzanine between the first and second floors, with independent access.
On the second floor, there are three complete bedrooms with their respective bathrooms, balconies, and windows overlooking the courtyards and garden, as well as a games room and the tower or former dovecote.
The property also includes an adjoining house for staff, with two bedrooms, a living room, and a bathroom.
The renovation was carried out over three years and completed in 1993, with a focus on restoring the original style using period materials: coffered ceilings, wrought ironwork, tiles, and Sevillian floors from the 17th and 18th centuries.
The Jewish Quarter of Seville is one of the most beautiful areas of the historic center, just steps from the Cathedral, the Royal Alcázars, and the Santa Cruz neighborhood. It is an area rich in history and tradition, offering proximity to restaurants, shops, and cultural venues, right in the heart of Seville.
-
Art der Immobilie
Haus
-
Baujahr
1993
Funktionen
Erkunden Sie die Gegend
Puerta de la Carne - Juderia, Sevilla, 41003, Nervion, Spanien
Auf Google Maps anzeigen
Preis pro sqft
Niedrig
Hoch
The Judería sits at the core of Seville’s historic centre, a compact quarter of narrow whitewashed lanes, wrought-iron rejas, and courtyard houses that has retained its medieval street pattern largely intact. The area borders the Cathedral and the Real Alcázar, both UNESCO World Heritage sites, and the adjacency is felt in the quality of the built fabric: grand palaces, religious foundations, and aristocratic residences occupy nearly every block. This is one of the most architecturally significant residential addresses in southern Spain.
Daily life here means walking to the Mercado de Triana by taxi or cycling the riverfront, dining at Restaurante Oriza on San Fernando or Abantal on Alcalde José de la Bandera, and visiting the Archivo de Indias or the Museo de Bellas Artes within minutes. The Barrio Santa Cruz, with its tapas bars and terraces, is immediately adjacent.
Santa Justa station, Seville’s main rail hub, is roughly 15 minutes by taxi and connects to Madrid by AVE high-speed rail in approximately two and a half hours. Seville Airport, handling direct flights to major European cities, is around 20 minutes by road. The city centre is compact and walkable, with tram and metro connections available from nearby stops on Avenida de la Constitución and Puerta de Jerez.
Daily life here means walking to the Mercado de Triana by taxi or cycling the riverfront, dining at Restaurante Oriza on San Fernando or Abantal on Alcalde José de la Bandera, and visiting the Archivo de Indias or the Museo de Bellas Artes within minutes. The Barrio Santa Cruz, with its tapas bars and terraces, is immediately adjacent.
Santa Justa station, Seville’s main rail hub, is roughly 15 minutes by taxi and connects to Madrid by AVE high-speed rail in approximately two and a half hours. Seville Airport, handling direct flights to major European cities, is around 20 minutes by road. The city centre is compact and walkable, with tram and metro connections available from nearby stops on Avenida de la Constitución and Puerta de Jerez.
In der Nähe anzeigen
Sehenswürdigkeiten
Schulen
Seville Airport
Airport
19 Min.
Seville Santa Justa Train Station
Train Station
10 Min.
Seville Cathedral
Culture & Heritage
3 Min.
Real Alcázar of Seville
Culture & Heritage
2 Min.
Metropol Parasol
Cultural & Heritage
6 Min.
International College Spain
International School
15 Min.
Vor 2 Jahren beigetreten
Sie haben sich nach diesem Objekt erkundigt
Der Agent wird sich in Kürze mit Ihnen in Verbindung setzen
Gelistet von
1
Angebote
2024
Beigetreten
Besichtigung mit Dácil Guzmán buchen
Wählen Sie ein Datum und ob Sie eine virtuelle oder persönliche Besichtigung mit dem Makler wünschen.
Bevorzugtes Datum
Art der Tour

Spain Sotheby's International Realty
Plaza Nueva, 3, 41001, Sevilla, Sevilla, Spain
Agenturprofil anzeigen
Zuletzt aktualisiert
Mai 12
Erstmalig gelistet
Oct 15, 2025
Angebotslink
Angebotsreferenz
9VPHDW
Das Vertrauen der führenden Makler der Welt
Die Makler hinter den außergewöhnlichsten Immobilien der Welt inserieren bei JamesEdition.
- Angebote von Sotheby's, Christie's, BARNES und Engel & Völkers
- Jedes Angebot wird vor der Veröffentlichung geprüft
- Verbinden Sie sich direkt mit verifizierten Maklern
Indem Sie fortfahren, akzeptieren Sie unsere Nutzungsbedingungen und Datenschutzrichtlinie.