



$1,789,306
Chalet Venta Madrid
- 4 Schlafz.
- 3 Bäder
- 6,825 Sqft
- 41,355 Sqft lot
- Aktualisiert: April 13
- 3
Über die Immobilie
Beschreibung wurde automatisch übersetzt.
Die Beschreibung wird in der Originalsprache angezeigt.
Inmofloor offers you this spectacular chalet located in a privileged natural setting.
It is situated in the upper part of the Los Cortijos urbanization (Sevilla la Nueva) and is equipped with security cameras throughout the area.
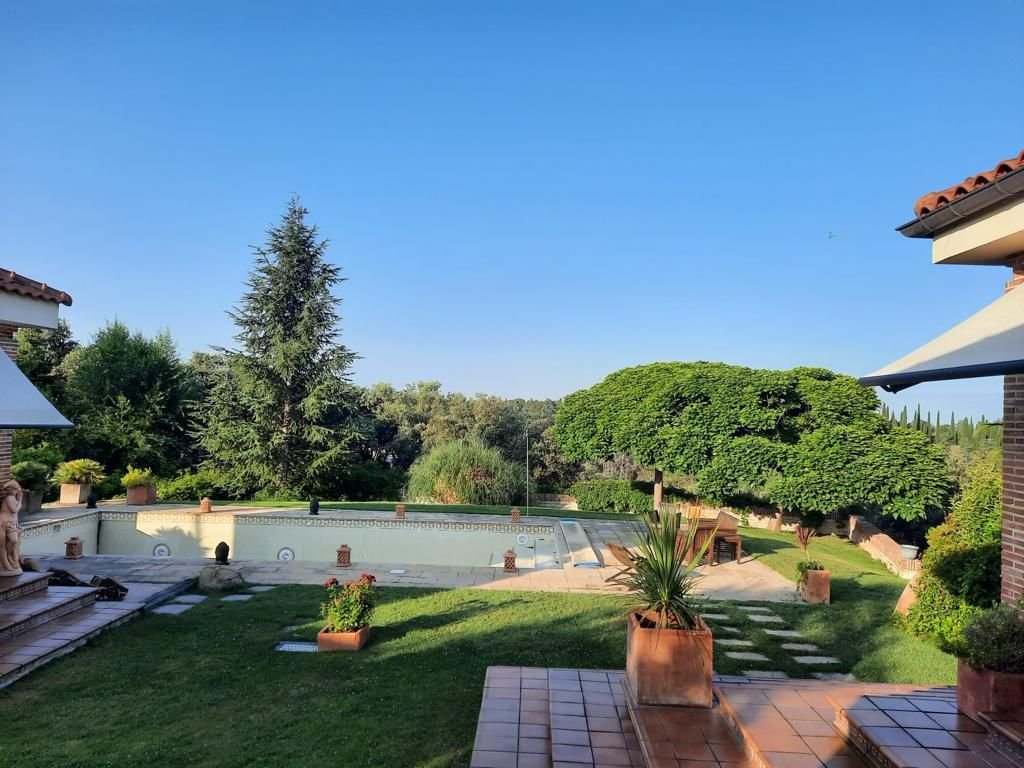
The house is surrounded by a meticulously designed 3,842 m2 garden, cared for down to the smallest detail. It features:
- Various trees spread acros
It is situated in the upper part of the Los Cortijos urbanization (Sevilla la Nueva) and is equipped with security cameras throughout the area.
The house is surrounded by a meticulously designed 3,842 m2 garden, cared for down to the smallest detail. It features:
- Various trees spread acros
Inmofloor offers you this spectacular chalet located in a privileged natural setting.
It is situated in the upper part of the Los Cortijos urbanization (Sevilla la Nueva) and is equipped with security cameras throughout the area.
The house is surrounded by a meticulously designed 3,842 m2 garden, cared for down to the smallest detail. It features:
- Various trees spread across the entire plot
- Natural grass with an automatic irrigation system with constant pressure
- A magnificent covered gazebo with a barbecue area
- An impressive wood-fired oven
- A pool with a waterfall, surrounded by sculptures and overlooking the oak grove
- A chill-out area perfect for relaxing and practicing yoga
The very bright house offers unobstructed views from every room of the Ávila and Segovia mountain ranges, with a spectacular sunset. The interior decoration is impeccably designed with the highest quality materials.
The main floor includes:
- A 130 m2 living room with several areas
- Direct access to the covered terrace and garden through a beautiful custom-made wrought iron door
- Climate control with dual air conditioning/heat pump, a four-sided glass wood fireplace, and radiators
- A stunning interior staircase made of steel and cherry wood as the centerpiece
- A resting area, office, guest toilet, kitchen in steel and cherry wood with marble countertops, office space, and pantry
The entire floor is filled with natural light thanks to numerous double-glazed windows covered by custom-made wrought iron grilles.
The first floor features:
- A hall
- Three spacious double bedrooms
- A master suite with a fireplace, a large walk-in closet, and a bathroom with double sinks, a bathtub, and a shower
- All bedrooms have large fully fitted built-in wardrobes
There is a semi-basement garage with a security door providing access to the house, with space for three cars, plus an additional surface area for seven more vehicles.
Next to the garage is a cozy cellar equipped for enjoyable moments with family and friends.
An approved project by the town hall allows for the construction of a guest house of about 220 m2 with an independent entrance.
General features include:
- Solid cherry wood flooring
- Oil boiler with a 3000-liter tank
- Multipurpose garden shed
- Solar panels
- Automatic doors for garden and garage access
- Gutters made entirely of copper
Request a visit and appreciate on-site the quality and excellence of both the finishes and the materials used.
It is situated in the upper part of the Los Cortijos urbanization (Sevilla la Nueva) and is equipped with security cameras throughout the area.
The house is surrounded by a meticulously designed 3,842 m2 garden, cared for down to the smallest detail. It features:
- Various trees spread across the entire plot
- Natural grass with an automatic irrigation system with constant pressure
- A magnificent covered gazebo with a barbecue area
- An impressive wood-fired oven
- A pool with a waterfall, surrounded by sculptures and overlooking the oak grove
- A chill-out area perfect for relaxing and practicing yoga
The very bright house offers unobstructed views from every room of the Ávila and Segovia mountain ranges, with a spectacular sunset. The interior decoration is impeccably designed with the highest quality materials.
The main floor includes:
- A 130 m2 living room with several areas
- Direct access to the covered terrace and garden through a beautiful custom-made wrought iron door
- Climate control with dual air conditioning/heat pump, a four-sided glass wood fireplace, and radiators
- A stunning interior staircase made of steel and cherry wood as the centerpiece
- A resting area, office, guest toilet, kitchen in steel and cherry wood with marble countertops, office space, and pantry
The entire floor is filled with natural light thanks to numerous double-glazed windows covered by custom-made wrought iron grilles.
The first floor features:
- A hall
- Three spacious double bedrooms
- A master suite with a fireplace, a large walk-in closet, and a bathroom with double sinks, a bathtub, and a shower
- All bedrooms have large fully fitted built-in wardrobes
There is a semi-basement garage with a security door providing access to the house, with space for three cars, plus an additional surface area for seven more vehicles.
Next to the garage is a cozy cellar equipped for enjoyable moments with family and friends.
An approved project by the town hall allows for the construction of a guest house of about 220 m2 with an independent entrance.
General features include:
- Solid cherry wood flooring
- Oil boiler with a 3000-liter tank
- Multipurpose garden shed
- Solar panels
- Automatic doors for garden and garage access
- Gutters made entirely of copper
Request a visit and appreciate on-site the quality and excellence of both the finishes and the materials used.
-
Art der Immobilie
Chalet
-
Baujahr
2002
-
Preis/Quadratfuß
$262
Funktionen
- Garten
- Pool
- Terrasse
- Wasserblick
- Sauna
- Office
- Kücheninsel
- Hohe Decke
- Bar
Funktionen
Lot
Innenbereich
- Hohe Decke
- Office
- Klimaanlage
- Kücheninsel
- Bar
- Sauna
Outdoor
- Terrasse
- Pool
- Garten
Erkunden Sie die Gegend
Urbanizacion Los Cortijos, Sevilla La Nueva, Autonome Gemeinschaft Madrid, Spanien
Auf Google Maps anzeigen
Preis pro sqft
Niedrig
Hoch
Vor 3 Jahren beigetreten
Sie haben sich nach diesem Objekt erkundigt
Der Agent wird sich in Kürze mit Ihnen in Verbindung setzen
Gelistet von
9
Angebote
2023
Beigetreten
Besichtigung mit the agent buchen
Wählen Sie ein Datum und ob Sie eine virtuelle oder persönliche Besichtigung mit dem Makler wünschen.
Bevorzugtes Datum
Art der Tour
Zuletzt aktualisiert
April 13
Erstmalig gelistet
Oktober 15, 2024
Angebotsreferenz
53015301157
Das Vertrauen der führenden Makler der Welt
Die Makler hinter den außergewöhnlichsten Immobilien der Welt inserieren bei JamesEdition.
- Angebote von Sotheby's, Christie's, BARNES und Engel & Völkers
- Jedes Angebot wird vor der Veröffentlichung geprüft
- Verbinden Sie sich direkt mit verifizierten Maklern
Indem Sie fortfahren, akzeptieren Sie unsere Nutzungsbedingungen und Datenschutzrichtlinie.