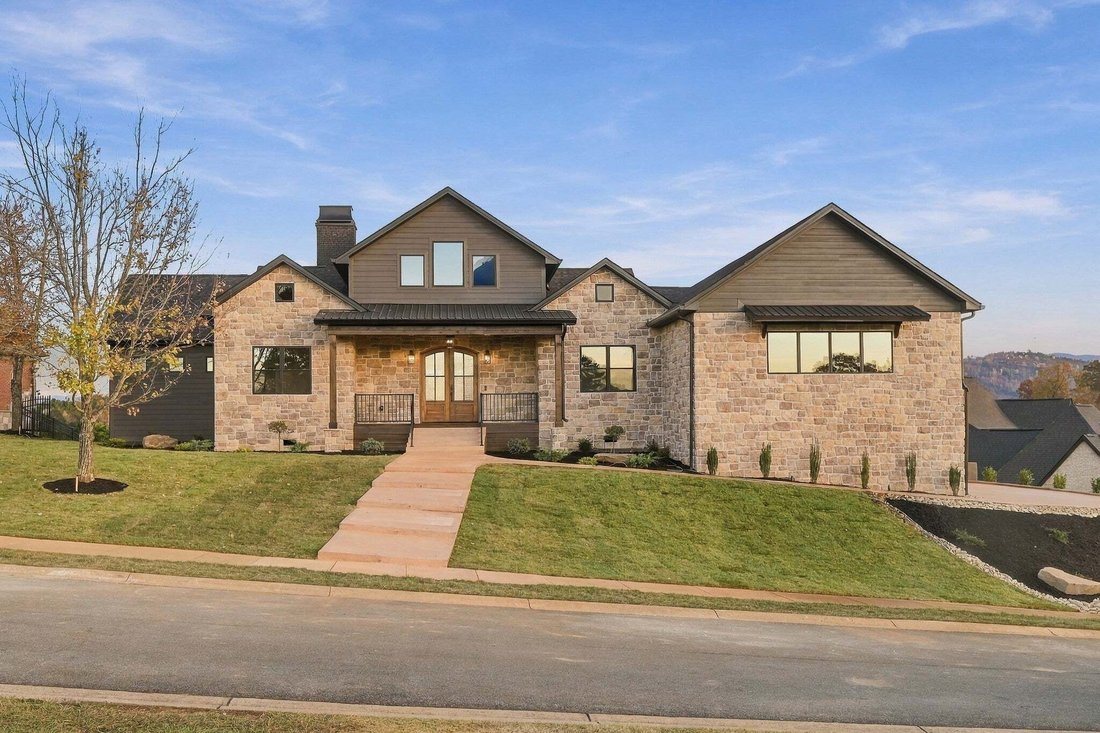

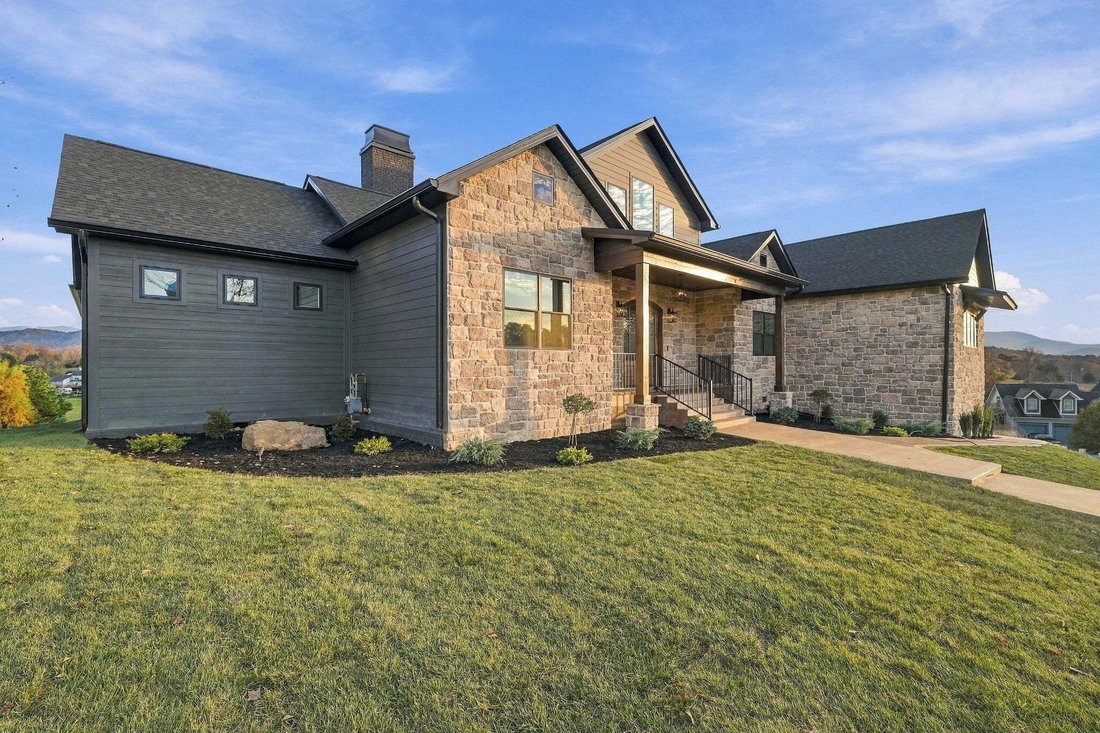
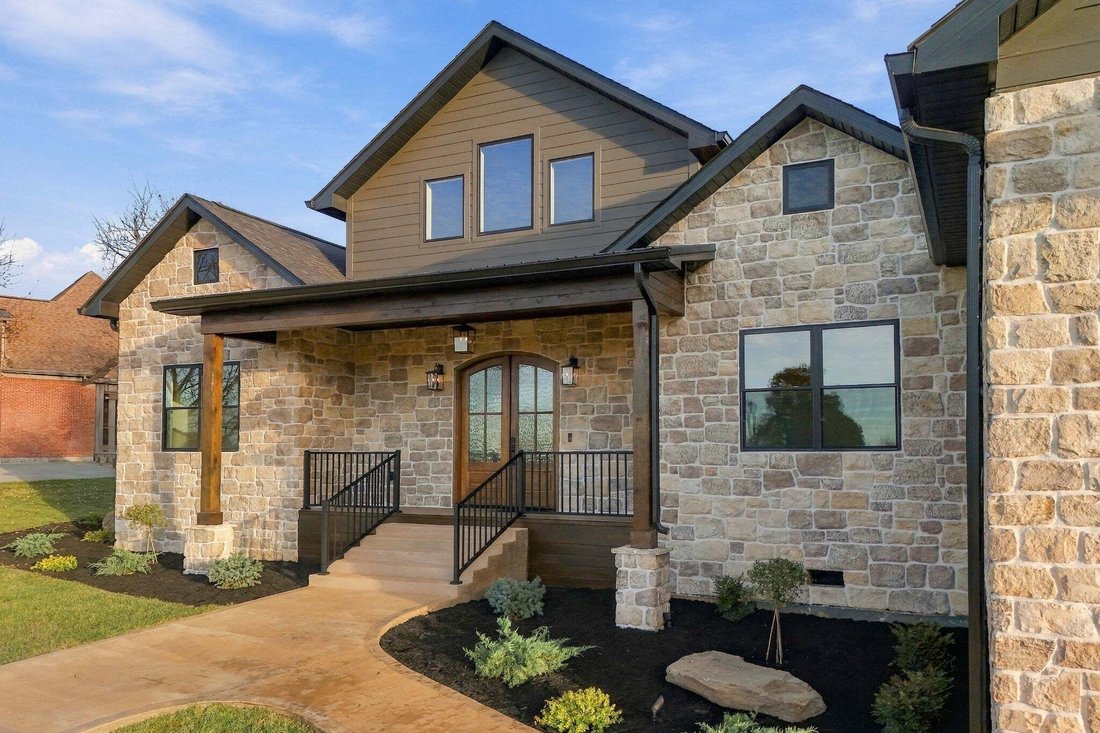
Einfamilienhaus in Sevierville
- 3 Schlafz.
- 5 Bäder
- 4,003 Sqft
- 23,523 Sqft lot
- Aktualisiert: Heute
- Quelle: Realtracs MLS#3639398
Über die Immobilie
Enter through double mahogany front doors into 18-foot ponderosa pine T&G ceilings, custom stain and chandelier. The family room features a floor-to-ceiling Venetian plaster fireplace with 42-inch gas insert and framed travertine accent.
The custom kitchen offers a large island, Koch cabinetry, zellige oat tile backsplash, quartz countertops, Kohler fixtures, cast iron sink and Bosch appliances. Dining area has abundant windows and 8-foot sliding glass doors that open to the patio/backyard and to the Smoky Mountain views.
Outdoor living includes a 36-inch gas fireplace, ponderosa pine T&G, porcelain tile, Envision decking, TV/speaker wiring and gas stub-out for BBQ.
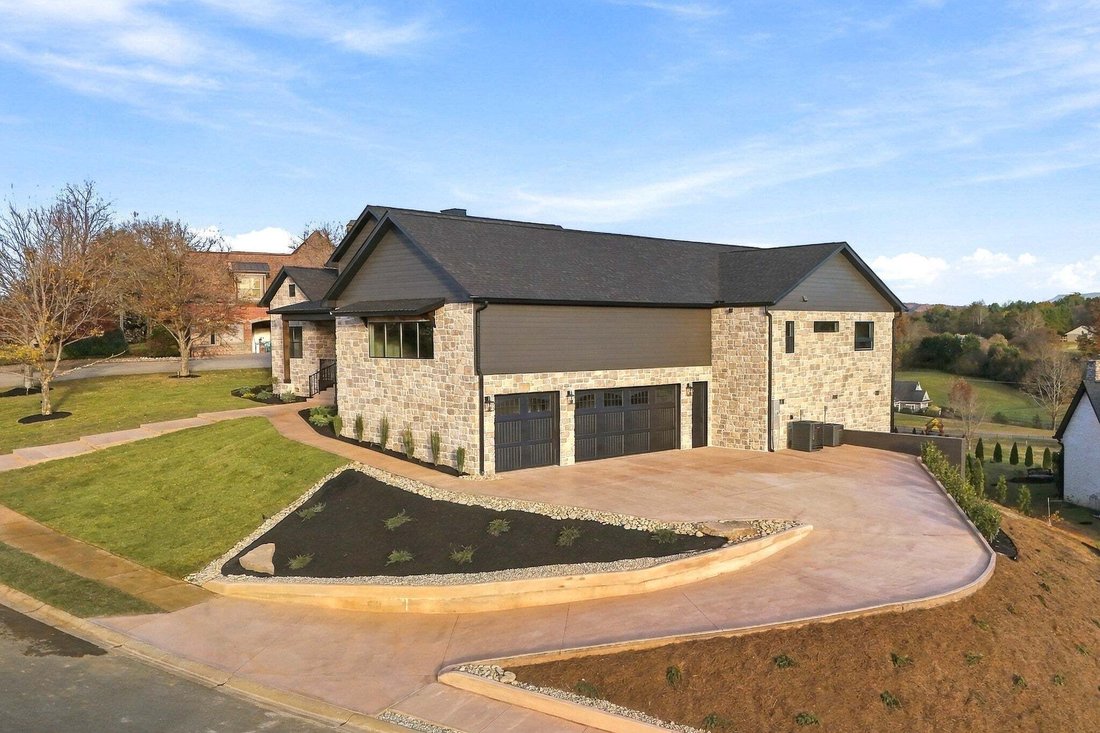
Primary suite features 10-foot ceilings, patio access, double sinks, walk-in shower, freestanding tub and custom walk-in closet. The bathroom continues the custom design finishes found throughout the home. The mudroom has storage/bench seating; the laundry room has custom Shoji White cabinetry, deep basin sink and quartz counters. All bedrooms feature custom bathrooms. The 3-car, 916-sq-ft garage has custom stairs, polished colored concrete floors, 14-foot ceilings, Amarr garage doors and quiet LiftMaster wall motors.
Two HVAC units provide temperature customization, while top-tier spray foam insulation helps reduce energy loss and drafts. Quality construction, functional design, backyard, views and neighborhood set this home apart!
-
Art der Immobilie
Haus
-
Etagen
1
-
Baujahr
2026
-
Preis/Quadratfuß
$493
Funktionen
- Kamin
- Bergblick
- Garten
- Begehbarer Kleiderschrank
- Garage
- Office
- 2D Grundriss
- Waschküche
- Gasherd
Lot
- Bergblick
Innenbereich
- Hohe Decke
- Office
- Kamin
- Kücheninsel
- Gasherd
- Waschtrockner
- Bar
- Waschküche
- Stein Arbeitsplatten
- Begehbarer Kleiderschrank
Outdoor
- Terrasse
- Garage
- Wohnraum im Freien
- Garten
Erkunden Sie die Gegend
Der Agent wird sich in Kürze mit Ihnen in Verbindung setzen
Gelistet von
Besichtigung mit the agent buchen
Wählen Sie ein Datum und ob Sie eine virtuelle oder persönliche Besichtigung mit dem Makler wünschen.
Based on information submitted to the MLS GRID as of 2026. All data is obtained from various sources and may not have been verified by broker or MLS GRID. Supplied Open House Information is subject to change without notice. All information should be independently reviewed and verified for accuracy. Properties may or may not be listed by the office/agent presenting the information.
Ähnliche Immobilien in der Nähe
Neue Angebote in Sevierville


Entdecken Sie mehr Häuser zum Verkauf
Sevierville, TN, Vereinigte Staaten Immobilienarten
Sevierville, TN, Vereinigte Staaten beliebte Suchanfragen
- Immobilien mit Bergblick in Sevierville, TN, Vereinigte Staaten
- Anlageimmobilie Immobilien in Sevierville, TN, Vereinigte Staaten
- Immobilien mit Hallenbad in Sevierville, TN, Vereinigte Staaten
- Immobilien mit Garage in Sevierville, TN, Vereinigte Staaten
- Panorama Immobilien in Sevierville, TN, Vereinigte Staaten
- Immobilien mit Kino in Sevierville, TN, Vereinigte Staaten
- Gesicherte Wohnanlage Immobilien in Sevierville, TN, Vereinigte Staaten
- am Wasser Immobilien in Sevierville, TN, Vereinigte Staaten
- Duplex Immobilien in Sevierville, TN, Vereinigte Staaten
- Immobilien mit Flussblick in Sevierville, TN, Vereinigte Staaten
- Pferdesport Immobilien in Sevierville, TN, Vereinigte Staaten
- Immobilien mit Bibliothek in Sevierville, TN, Vereinigte Staaten
- Immobilien in hohen Höhen in Sevierville, TN, Vereinigte Staaten
- Immobilien mit Golfblick in Sevierville, TN, Vereinigte Staaten
- Blick auf die Stadt Immobilien in Sevierville, TN, Vereinigte Staaten
- Immobilien mit Hubschrauberlandeplatz in Sevierville, TN, Vereinigte Staaten
Verwandte Leitfäden & Geschichten
Das Vertrauen der führenden Makler der Welt
Die Makler hinter den außergewöhnlichsten Immobilien der Welt inserieren bei JamesEdition.
- Angebote von Sotheby's, Christie's, BARNES und Engel & Völkers
- Jedes Angebot wird vor der Veröffentlichung geprüft
- Verbinden Sie sich direkt mit verifizierten Maklern
Indem Sie fortfahren, akzeptieren Sie unsere Nutzungsbedingungen und Datenschutzrichtlinie.
partnered with