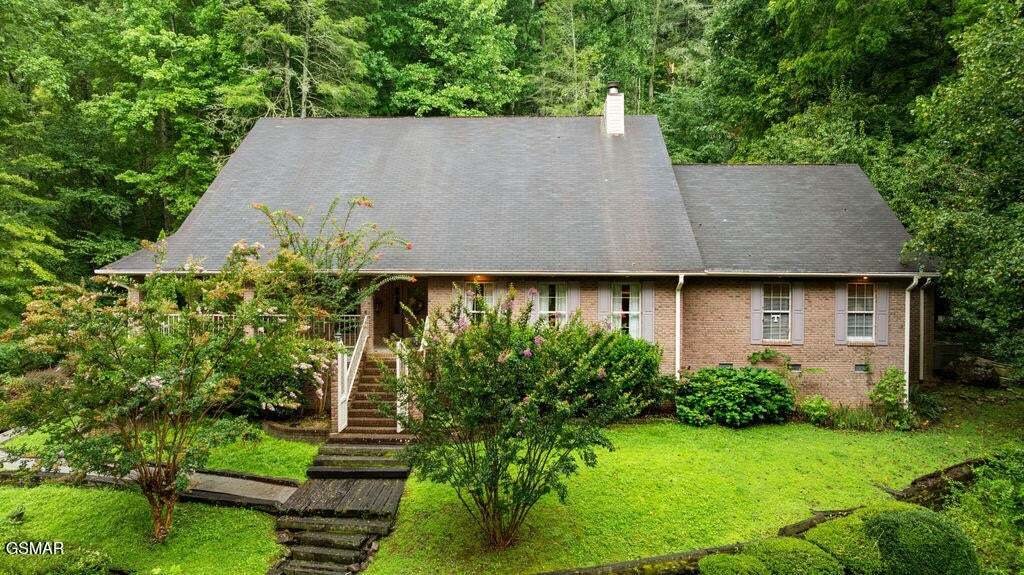
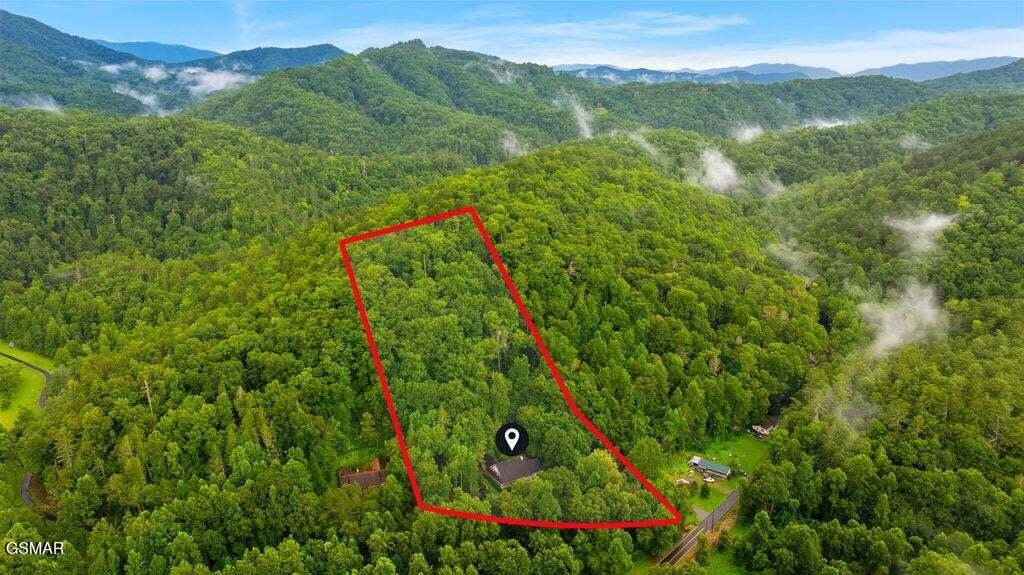
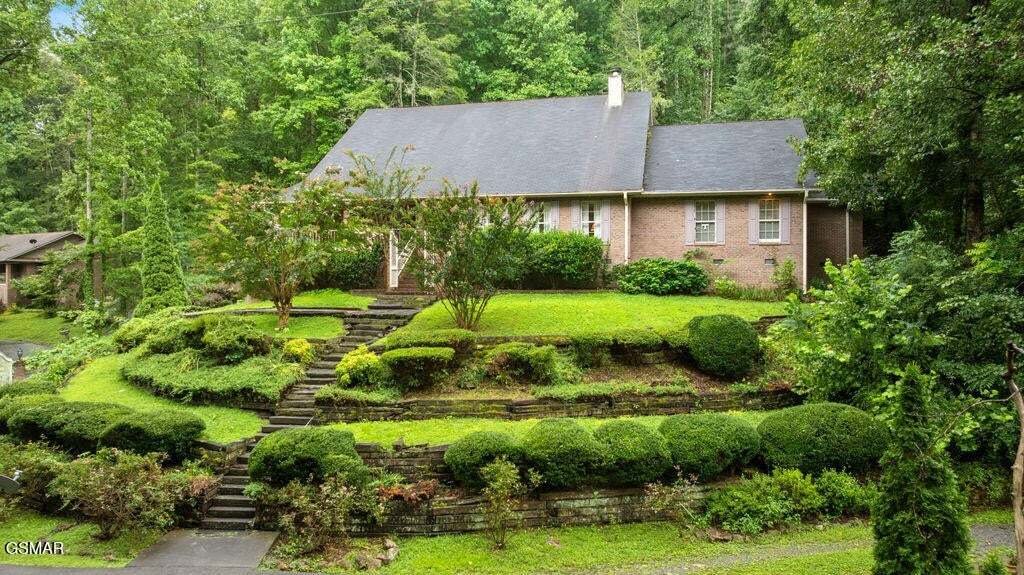


Einfamilienhaus In Sevierville
- 3 Schlafz.
- 4 Bäder
- 4,100 Sqft
- 5.0 Ac lot
- Aktualisiert: September 11
- Quelle: Realtracs MLS#3545641
Über die Immobilie
Step through the front door into the welcoming foyer, where the home’s spacious and functional layout immediately unfolds. To the right is the inviting living room, centered around a real wood-burning fireplace, while the formal dining room is positioned to the left. Both rooms flow around and connect into the kitchen, creating a convenient layout for everyday living and entertaining.
The generously sized eat-in kitchen offers plenty of room to gather and features an oversized pantry and double oven. Propane services the stove, water heater, and backup heater located in the living room. Just off the kitchen is a half bath and an oversized laundry room with enough space to accommodate two sets of washers and dryers, along with a utility/wet sink.
The main-level primary suite offers his-and-her walk-in closets, a spacious bathroom with soaking tub, and an adjoining sitting room that provides flexible space for an additional bedroom, nursery, office, or private retreat. An additional office and conveniently located half bath are also located along this hallway. Pull-down stairs in the hallway near the primary suite, office, and half bath provide access to a finished area currently used as a craft room, adding even more flexible space and storage.
-
Art der Immobilie
Haus
-
Etagen
2
-
Baujahr
1995
-
Preis/Quadratfuß
$181
Funktionen
- Kamin
- Begehbarer Kleiderschrank
- Garage
- Office
- Waschküche
- Kücheninsel
- Privatsphäre
- Hohe Decke
Erkunden Sie die Gegend
Der Agent wird sich in Kürze mit Ihnen in Verbindung setzen
Gelistet von
Besichtigung mit the agent buchen
Wählen Sie ein Datum und ob Sie eine virtuelle oder persönliche Besichtigung mit dem Makler wünschen.
Based on information submitted to the MLS GRID as of 2026. All data is obtained from various sources and may not have been verified by broker or MLS GRID. Supplied Open House Information is subject to change without notice. All information should be independently reviewed and verified for accuracy. Properties may or may not be listed by the office/agent presenting the information.
Ähnliche Immobilien in der Nähe
Neue Angebote in Sevierville

Entdecken Sie mehr Häuser zum Verkauf
Sevierville, TN, Vereinigte Staaten Immobilienarten
- Häuser zum Verkauf in Sevierville, TN, Vereinigte Staaten
- Land zum Verkauf in Sevierville, TN, Vereinigte Staaten
- Eigentumswohnungen zum Verkauf in Sevierville, TN, Vereinigte Staaten
- Stadthäuser zum Verkauf in Sevierville, TN, Vereinigte Staaten
- Farm Ranches zum Verkauf in Sevierville, TN, Vereinigte Staaten
Sevierville, TN, Vereinigte Staaten beliebte Suchanfragen
- Immobilien mit Bergblick in Sevierville, TN, Vereinigte Staaten
- Anlageimmobilie Immobilien in Sevierville, TN, Vereinigte Staaten
- Immobilien mit Garage in Sevierville, TN, Vereinigte Staaten
- Panorama Immobilien in Sevierville, TN, Vereinigte Staaten
- Immobilien mit Hallenbad in Sevierville, TN, Vereinigte Staaten
- Immobilien mit Kino in Sevierville, TN, Vereinigte Staaten
- am Wasser Immobilien in Sevierville, TN, Vereinigte Staaten
- Gesicherte Wohnanlage Immobilien in Sevierville, TN, Vereinigte Staaten
- Immobilien in hohen Höhen in Sevierville, TN, Vereinigte Staaten
- Immobilien mit Flussblick in Sevierville, TN, Vereinigte Staaten
- Duplex Immobilien in Sevierville, TN, Vereinigte Staaten
- Immobilien mit Bibliothek in Sevierville, TN, Vereinigte Staaten
- Pferdesport Immobilien in Sevierville, TN, Vereinigte Staaten
- Blick auf die Stadt Immobilien in Sevierville, TN, Vereinigte Staaten
- Immobilien mit Meerblick in Sevierville, TN, Vereinigte Staaten
- Immobilien mit Golfblick in Sevierville, TN, Vereinigte Staaten
Verwandte Leitfäden & Geschichten
Das Vertrauen der führenden Makler der Welt
Die Makler hinter den außergewöhnlichsten Immobilien der Welt inserieren bei JamesEdition.
- Angebote von Sotheby's, Christie's, BARNES und Engel & Völkers
- Jedes Angebot wird vor der Veröffentlichung geprüft
- Verbinden Sie sich direkt mit verifizierten Maklern
Indem Sie fortfahren, akzeptieren Sie unsere Nutzungsbedingungen und Datenschutzrichtlinie.
partnered with