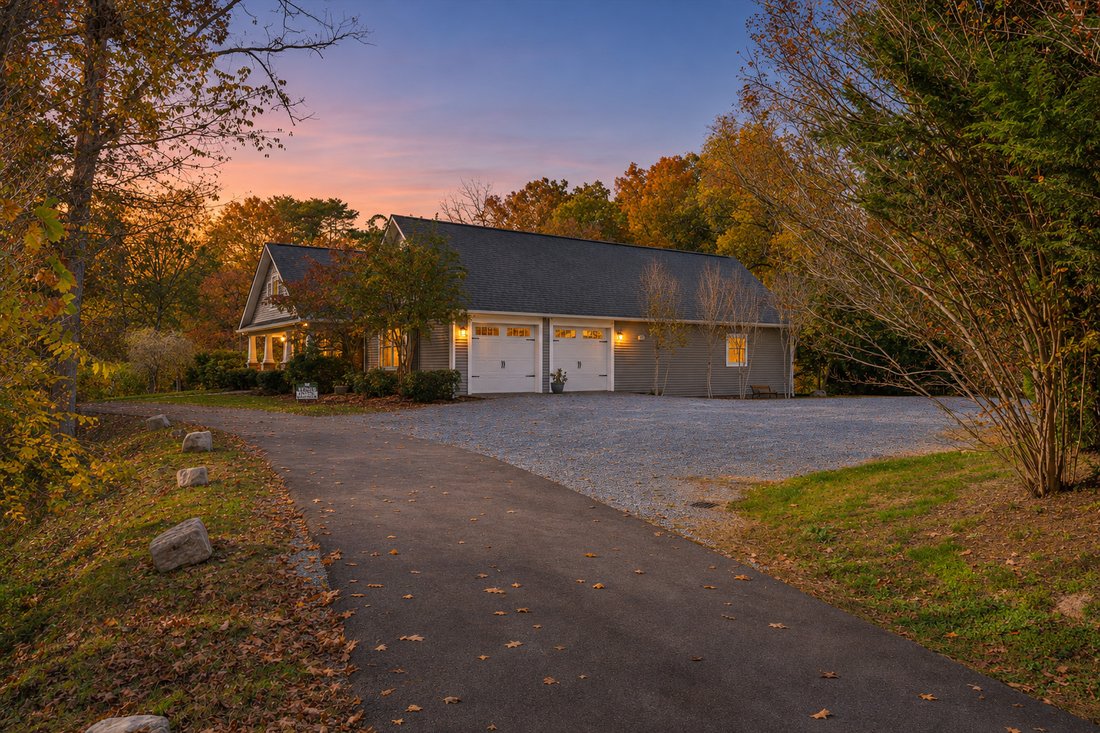
Freistehendes Einfamilienhaus Mit 4 Schlafzimmern
- 4 Schlafz.
- 4 Bäder
- 2,748 Sqft
- 4.16 Ac lot
- Aktualisiert: Gestern
- MLS#3633122
Über die Immobilie
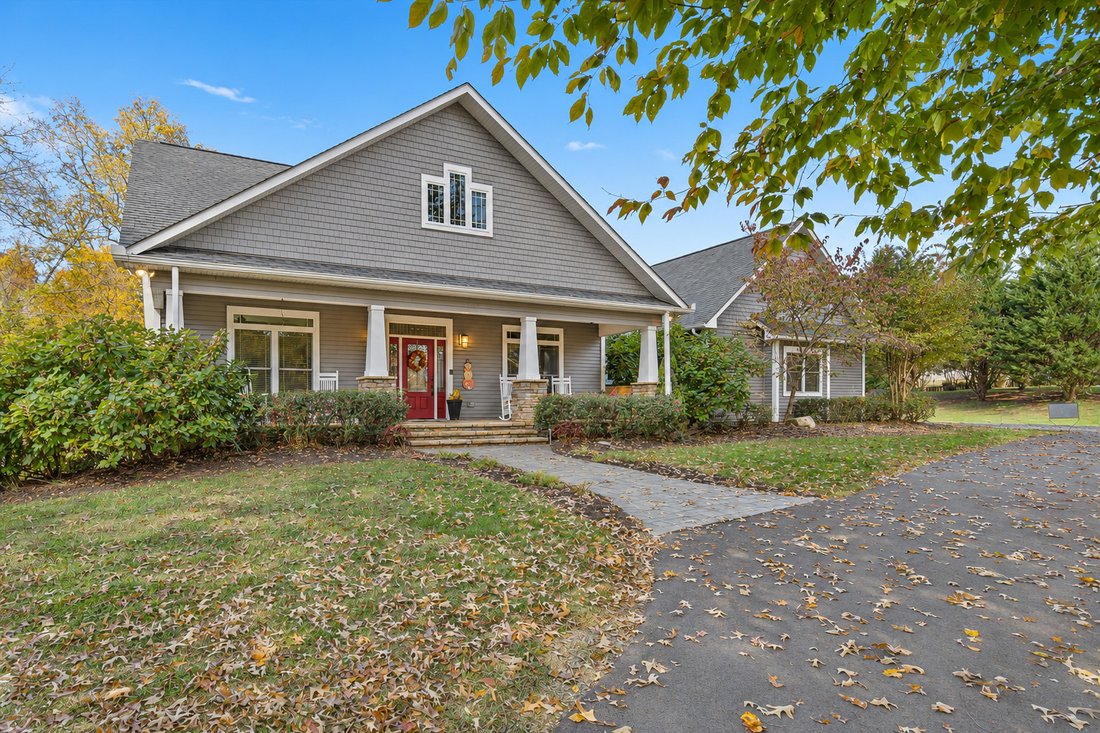
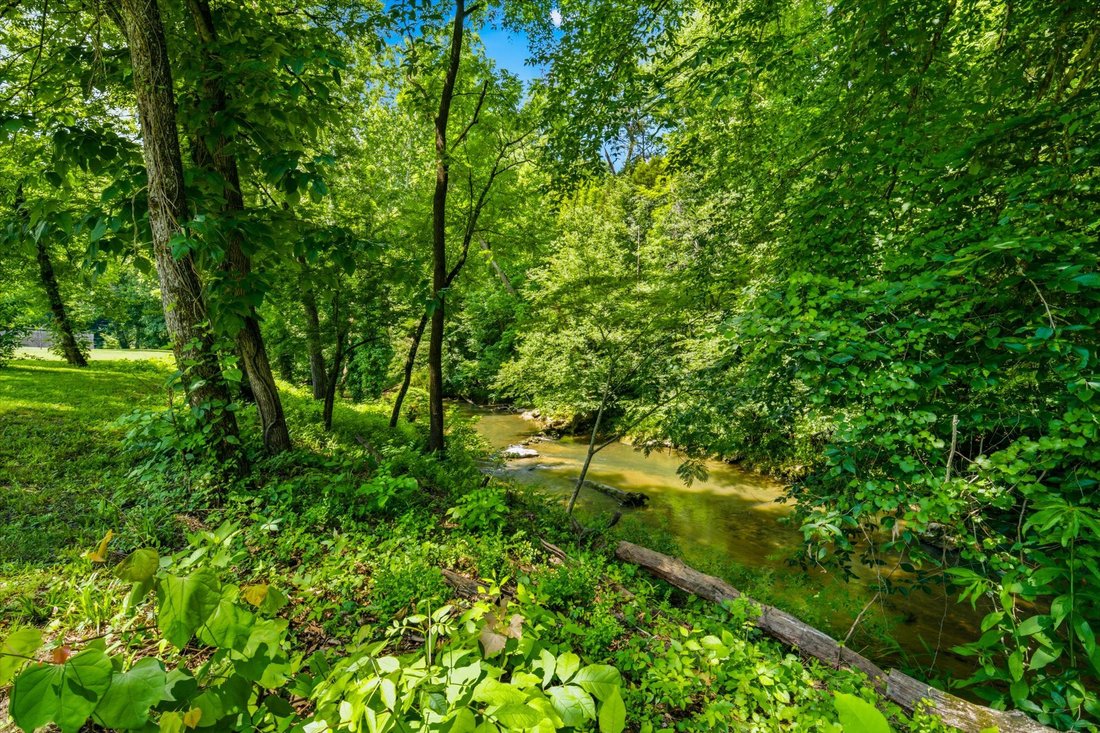
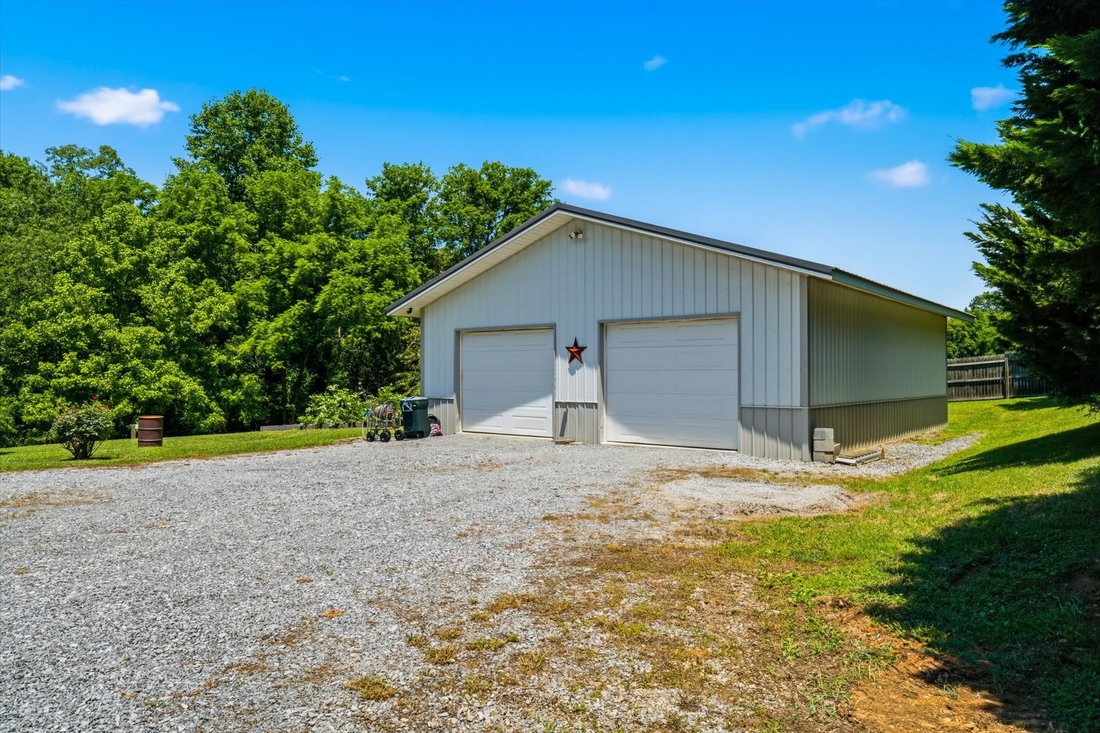
Surrounded on 3 sides by the East Fork of the Little Pigeon River, this unique 4.16-acre estate offers a custom-built 2748 sq.ft MAIN HOME, a ONE-LEVEL 1144 sq.ft ADU with VERSATILE LIVING/BUSINESS POTENTIAL, and a 32 x 36 DETACHED GARAGE/WORKSHOP. ~1,260 feet of river frontage, tall river rock formations create a striking backdrop to a park-like setting with a level yard, raised garden b
Surrounded on 3 sides by the East Fork of the Little Pigeon River, this unique 4.16-acre estate offers a custom-built 2748 sq.ft MAIN HOME, a ONE-LEVEL 1144 sq.ft ADU with VERSATILE LIVING/BUSINESS POTENTIAL, and a 32 x 36 DETACHED GARAGE/WORKSHOP. ~1,260 feet of river frontage, tall river rock formations create a striking backdrop to a park-like setting with a level yard, raised garden beds, and visiting wildlife - including bald eagles. It’s a magical setting that feels tucked away, yet keeps shopping, restaurants, and everyday conveniences less than 9 min away.
The main residence offers approximately 2,262 sq.ft. ON ONE LEVEL plus 486 upstairs second master suite. Large windows bring in natural light and views of the private surroundings, while a thoughtful floor plan gives everyone room to gather or enjoy their own space. The living room centers around a cozy gas fireplace and opens to a kitchen featuring granite countertops, stainless steel appliances, and a large island perfect for gathering. A spacious adjoining dining area makes entertaining easy, while a separate formal dining room - currently used as an office - has doors that close for privacy. The MAIN-LEVEL PRIMARY SUITE sits apart from the other bedrooms and features two closets, separate granite vanities, and HEATED TRAVERTINE bathroom floors. Additional bedroom and bonus room share a bathroom on the opposite side of the home. Upstairs, provides a SECOND SUITE with its own bathroom, generous closet space, and additional storage. A large laundry room offers ample cabinetry and an office area, with convenient access to the attached 2-CAR GARAGE and its heated and cooled storage room. Need space for hobbies, equipment, or extra vehicles? The separate 32 X 36 GARAGE/WORKSHOP gives you room to spread out without taking over the main home’s garage.
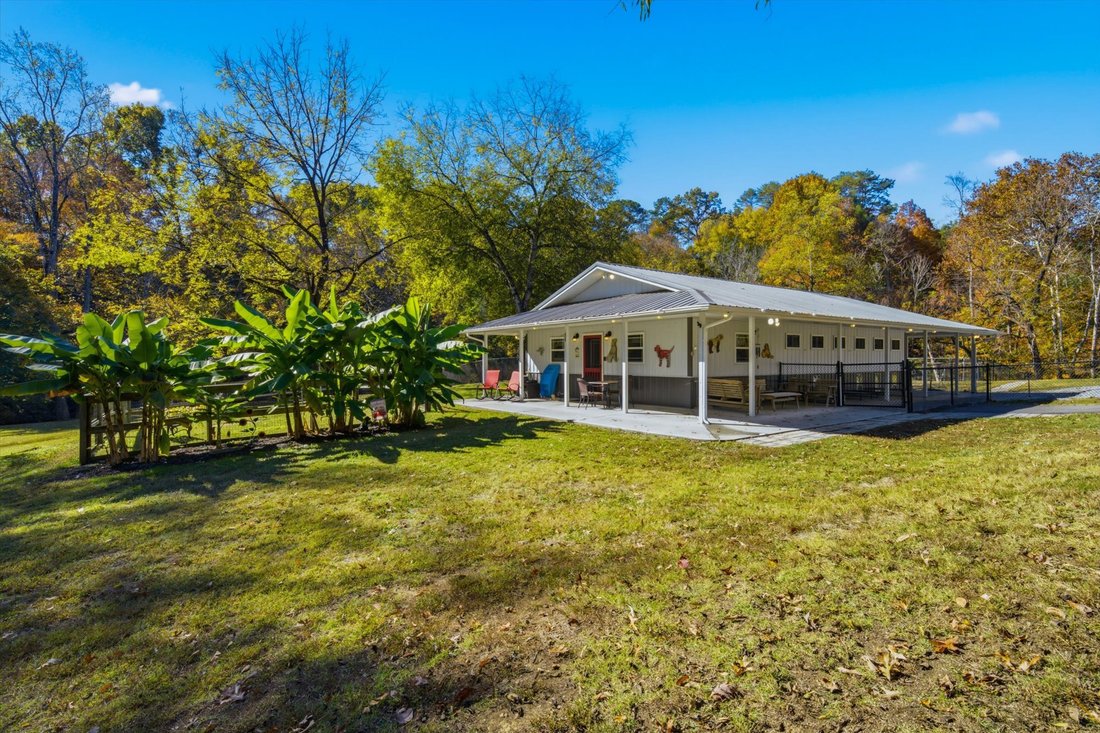
The detached approximately 1,144 sq.ft 1br 1ba ADU adds even more flexibility. Currently used with the fenced outdoor areas as a dedicated canine facility, it could appeal to buyers interested in a pet boarding, grooming, a breeding program, or another home-based business. It also offers possibilities for an in-law suite, guest house, private secondary living space, or short-term rental, Airbnb . Conversion needs and all intended uses are subject to applicable zoning, restrictions, and permitting.
Thoughtful investments extend beyond what you see: all underground utilities ( natural gas, cable, electric, water, and private sewer); a heated and cooled encapsulated crawlspace; spray foam and fiberglass batt insulation in the exterior walls and crawlspace; radiant-barrier roof sheathing; a tankless gas water heater; whole-house water filtration; reverse osmosis at the kitchen sink; and dual-fuel HVAC etc.
All this less than 9 minutes from downtown Sevierville and LeConte Medical Center, approximately 17 minutes from Dollywood, and approximately 30 minutes from Gatlinburg and the Great Smoky Mountains National Park entrance. Whether you’re looking for room for extended family, space to pursue a business or hobby, or simply a private riverfront place to call home, this property brings together a setting, versatility, and convenience that are hard to find in one address.
-
Art der Immobilie
Haus
-
Baujahr
2012
-
Preis/Quadratfuß
$440
Funktionen
- Kamin
- Bergblick
- Whirlpool
- Garten
- am Fluss
- Wasserblick
- Garage
- Begehbarer Kleiderschrank
- Office
Lot
- Bergblick
- Wasserblick
- am Fluss
- Privatsphäre
Innenbereich
- Office
- Kamin
- Klimaanlage
- Kücheninsel
- Gasherd
- Whirlpool
- Bar
- Waschküche
- Keller
- Stein Arbeitsplatten
- Begehbarer Kleiderschrank
Outdoor
- Parkplatz
- Garage
- Tor
- Garten
Erkunden Sie die Gegend
Der Agent wird sich in Kürze mit Ihnen in Verbindung setzen
Gelistet von
Besichtigung mit the agent buchen
Wählen Sie ein Datum und ob Sie eine virtuelle oder persönliche Besichtigung mit dem Makler wünschen.

Ähnliche Immobilien in der Nähe
Neue Angebote in Sevierville


Entdecken Sie mehr Häuser zum Verkauf
Sevierville, TN, Vereinigte Staaten Immobilienarten
Sevierville, TN, Vereinigte Staaten beliebte Suchanfragen
- Immobilien mit Bergblick in Sevierville, TN, Vereinigte Staaten
- Anlageimmobilie Immobilien in Sevierville, TN, Vereinigte Staaten
- Immobilien mit Hallenbad in Sevierville, TN, Vereinigte Staaten
- Immobilien mit Garage in Sevierville, TN, Vereinigte Staaten
- Panorama Immobilien in Sevierville, TN, Vereinigte Staaten
- Immobilien mit Kino in Sevierville, TN, Vereinigte Staaten
- am Wasser Immobilien in Sevierville, TN, Vereinigte Staaten
- Gesicherte Wohnanlage Immobilien in Sevierville, TN, Vereinigte Staaten
- Duplex Immobilien in Sevierville, TN, Vereinigte Staaten
- Immobilien mit Flussblick in Sevierville, TN, Vereinigte Staaten
- Pferdesport Immobilien in Sevierville, TN, Vereinigte Staaten
- Immobilien mit Bibliothek in Sevierville, TN, Vereinigte Staaten
- Immobilien in hohen Höhen in Sevierville, TN, Vereinigte Staaten
- Immobilien mit Golfblick in Sevierville, TN, Vereinigte Staaten
- Immobilien mit Hubschrauberlandeplatz in Sevierville, TN, Vereinigte Staaten
Verwandte Leitfäden & Geschichten
Das Vertrauen der führenden Makler der Welt
Die Makler hinter den außergewöhnlichsten Immobilien der Welt inserieren bei JamesEdition.
- Angebote von Sotheby's, Christie's, BARNES und Engel & Völkers
- Jedes Angebot wird vor der Veröffentlichung geprüft
- Verbinden Sie sich direkt mit verifizierten Maklern
Indem Sie fortfahren, akzeptieren Sie unsere Nutzungsbedingungen und Datenschutzrichtlinie.
partnered with