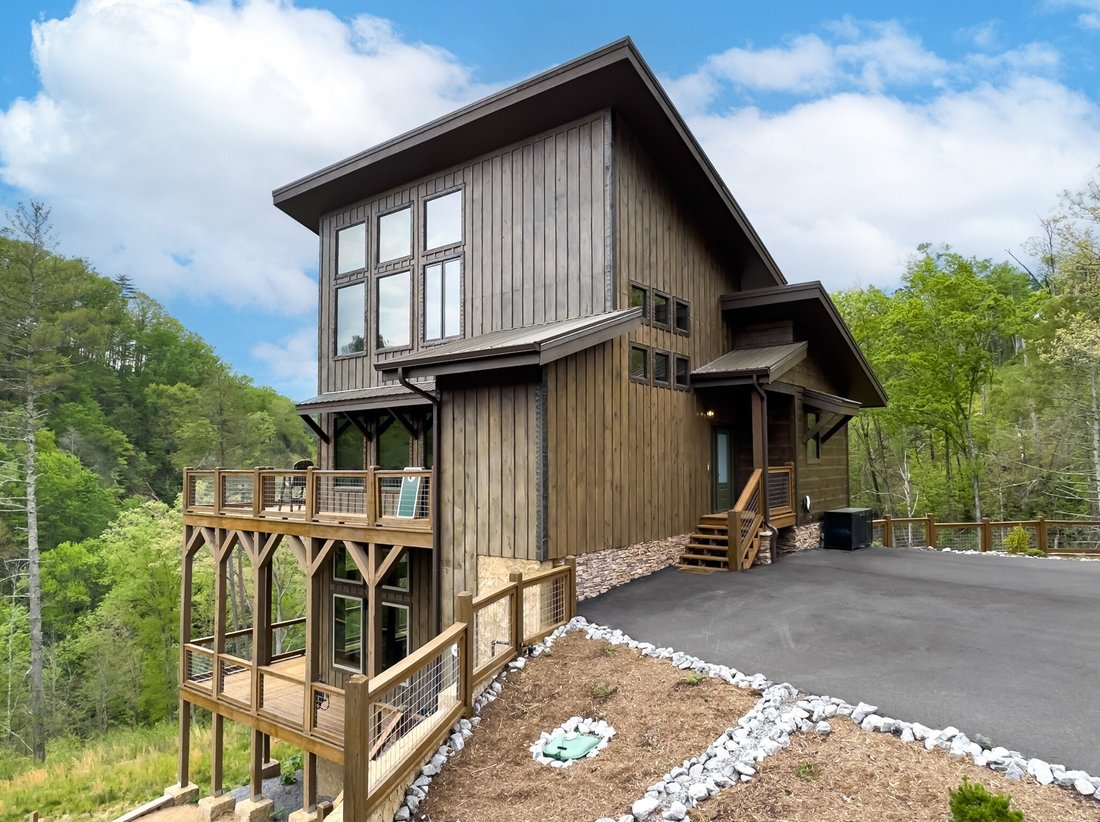
Freistehendes Einfamilienhaus Mit 2 Schlafzimmern
- 2 Schlafz.
- 3 Bäder
- 2,400 Sqft
- Aktualisiert: Oktober 23
- MLS#3623756
Über die Immobilie
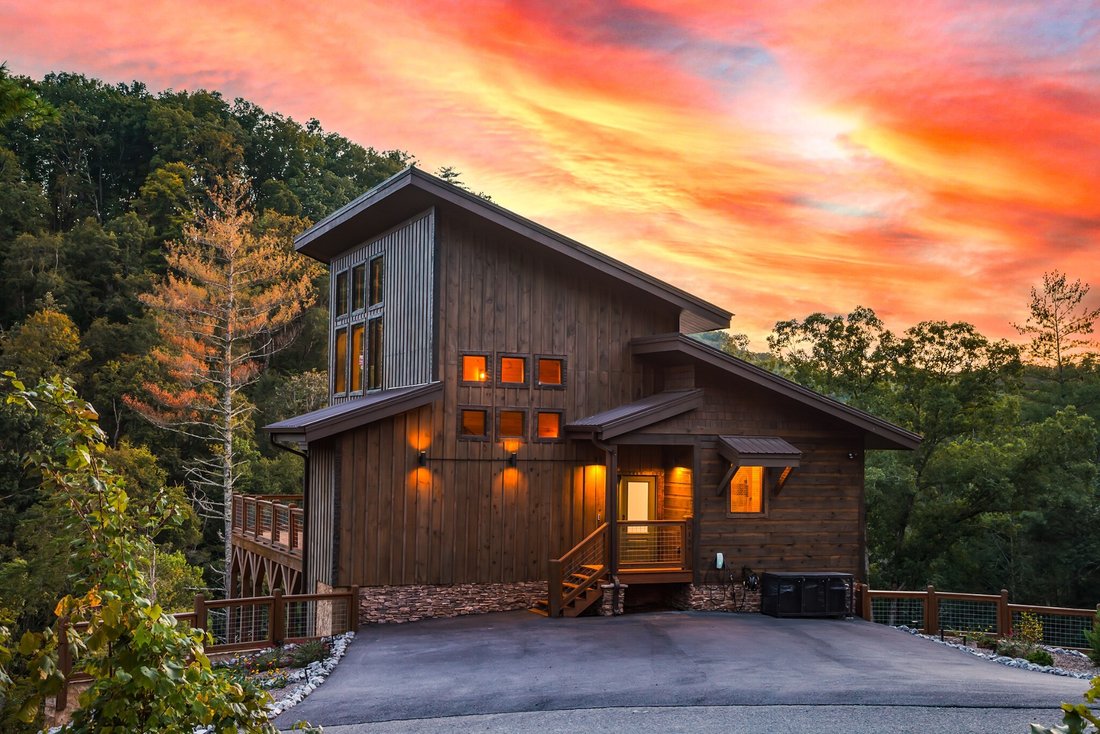
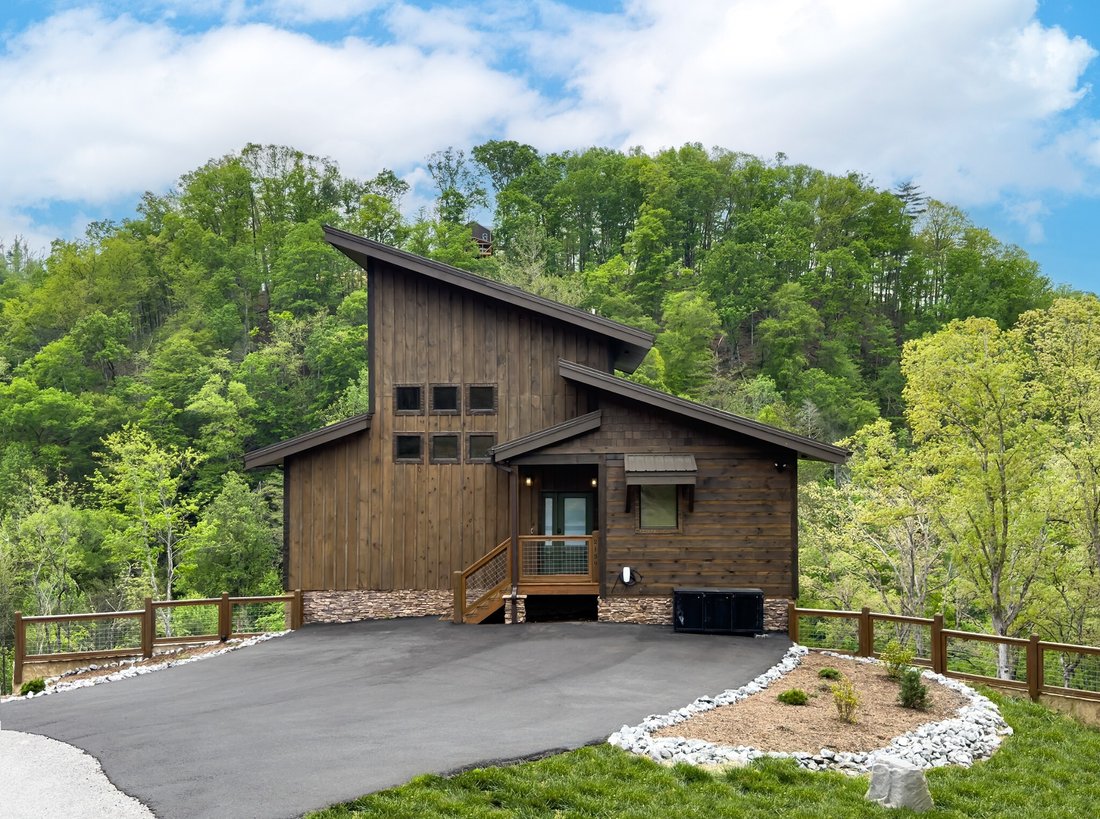
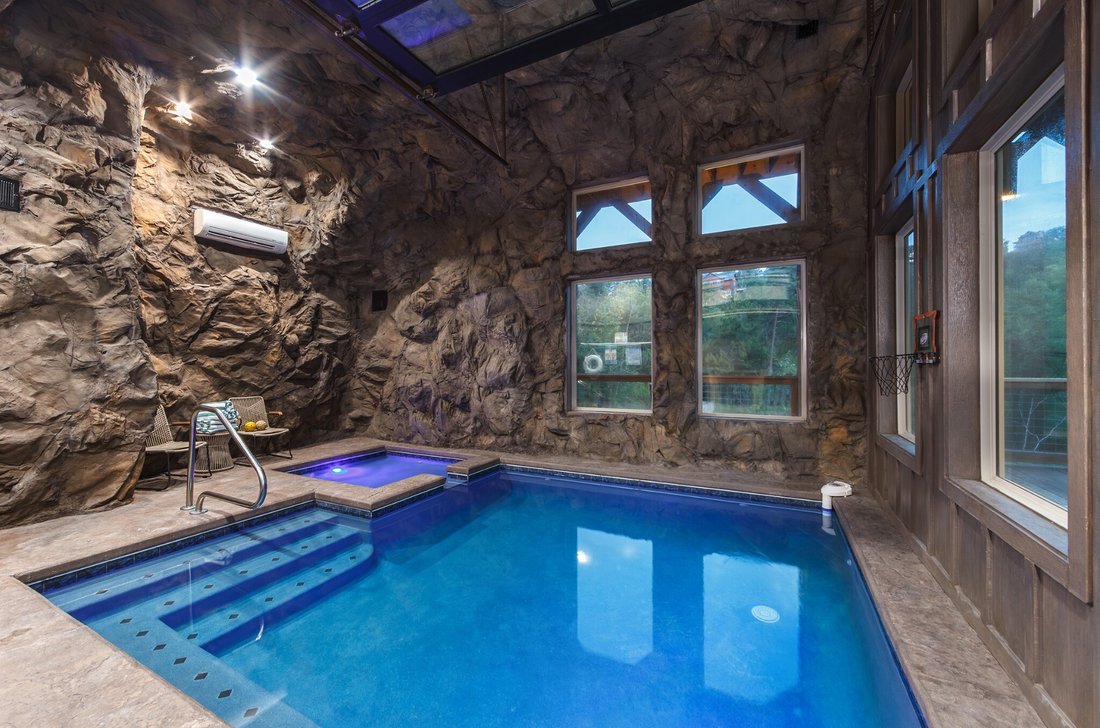
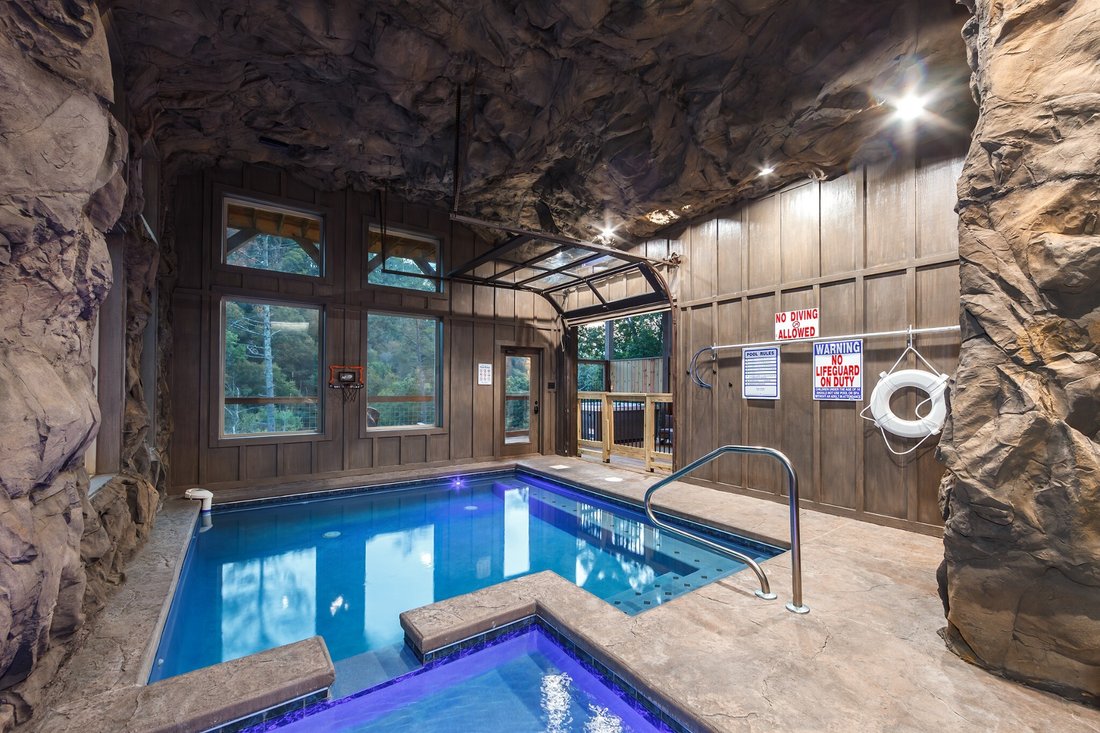
A custom designed and built 2 bedroom 3 full bathroom home in the wonderful mountain subdivision of Waldens Ridge! Over 2,400 total sqft this home has something for everyone! The unique cave pool room is the stand out amenity and features a garage door that opens up onto the deck that has an outdoor fire pit! The pool measures at 15.5 ft x 14 ft and 4 ft deep for the main area, and 6 ft x 6 ft
A custom designed and built 2 bedroom 3 full bathroom home in the wonderful mountain subdivision of Waldens Ridge! Over 2,400 total sqft this home has something for everyone! The unique cave pool room is the stand out amenity and features a garage door that opens up onto the deck that has an outdoor fire pit! The pool measures at 15.5 ft x 14 ft and 4 ft deep for the main area, and 6 ft x 6 ft and roughly 1 ft deep for the toddlers section. Converted to salt water, has a variable speed pool pump, heated by a versatile electric/gas heat pump style heater, pool autofill, and a sand filter system make this pool convenient, comfortable, and efficient. The pool room also features a split heating / cooling system, primary and back up dehumidifiers (run both all the time or save the backup for when the primary goes out), and fresh air intakes. The main floor offers a blended kitchen -- dining -- living room for cozy gatherings enjoying the nature that surrounds the home. Walls of glass allow generous amounts of natural light into the home that compliments the tongue and grove finish. A bedroom on the main floor offers a full bathroom with double vanity and tile shower with a rainfall head. Move upstairs into the game room / bunk area with theater nook, and its own full bathroom with a tub/shower combo. The other full suite is on the basement level with the pool room. Over 1,680 sqft of deck space with 644 of that being covered! Fully re-stained 1.5 years ago this home is well maintained by the owner-agent. HVACs and dehumidifiers just serviced and rental permit in place this property is turn key! A generous 1.39 acre lot this property offers privacy and plenty of space away from others in the subdivision. 3 bedroom septic permit issued for the property. Propane tank, and water softening / filter systems are owned!
-
Art der Immobilie
Haus
-
Preis/Quadratfuß
$416
Funktionen
- Spielzimmer
- Pool
- Garten
- Hallenbad
- Feuergrube
- Keller
- Privatsphäre
Erkunden Sie die Gegend
Der Agent wird sich in Kürze mit Ihnen in Verbindung setzen
Gelistet von
Besichtigung mit Greg Korlin buchen
Wählen Sie ein Datum und ob Sie eine virtuelle oder persönliche Besichtigung mit dem Makler wünschen.

Ähnliche Immobilien in der Nähe
Neue Angebote in Sevierville




Entdecken Sie mehr Häuser zum Verkauf
Sevierville, TN, Vereinigte Staaten Immobilienarten
- Häuser zum Verkauf in Sevierville, TN, Vereinigte Staaten
- Land zum Verkauf in Sevierville, TN, Vereinigte Staaten
- Eigentumswohnungen zum Verkauf in Sevierville, TN, Vereinigte Staaten
- Farm Ranches zum Verkauf in Sevierville, TN, Vereinigte Staaten
- Stadthäuser zum Verkauf in Sevierville, TN, Vereinigte Staaten
Sevierville, TN, Vereinigte Staaten beliebte Suchanfragen
- Immobilien mit Bergblick in Sevierville, TN, Vereinigte Staaten
- Anlageimmobilie Immobilien in Sevierville, TN, Vereinigte Staaten
- Immobilien mit Hallenbad in Sevierville, TN, Vereinigte Staaten
- Immobilien mit Garage in Sevierville, TN, Vereinigte Staaten
- Panorama Immobilien in Sevierville, TN, Vereinigte Staaten
- Immobilien mit Kino in Sevierville, TN, Vereinigte Staaten
- am Wasser Immobilien in Sevierville, TN, Vereinigte Staaten
- Gesicherte Wohnanlage Immobilien in Sevierville, TN, Vereinigte Staaten
- Pferdesport Immobilien in Sevierville, TN, Vereinigte Staaten
- Immobilien mit Bibliothek in Sevierville, TN, Vereinigte Staaten
- Duplex Immobilien in Sevierville, TN, Vereinigte Staaten
- Immobilien mit Flussblick in Sevierville, TN, Vereinigte Staaten
- Immobilien in hohen Höhen in Sevierville, TN, Vereinigte Staaten
- Immobilien mit Golfblick in Sevierville, TN, Vereinigte Staaten
- Immobilien mit Hubschrauberlandeplatz in Sevierville, TN, Vereinigte Staaten
- Blick auf die Stadt Immobilien in Sevierville, TN, Vereinigte Staaten
Verwandte Leitfäden & Geschichten
Das Vertrauen der führenden Makler der Welt
Die Makler hinter den außergewöhnlichsten Immobilien der Welt inserieren bei JamesEdition.
- Angebote von Sotheby's, Christie's, BARNES und Engel & Völkers
- Jedes Angebot wird vor der Veröffentlichung geprüft
- Verbinden Sie sich direkt mit verifizierten Maklern
Indem Sie fortfahren, akzeptieren Sie unsere Nutzungsbedingungen und Datenschutzrichtlinie.
partnered with