

$755,414
In Vale Dos Pintassilgos, Setúbal, Finden Sie Dieses Unverwechselbare Haus Mit Vier Schlafzimmern, Gekennzeichnet Durch
- 4 Schlafz.
- 4 Bäder
- 2,939 Sqft
- 5,641 Sqft lot
- Aktualisiert: Heute
Über die Immobilie
Beschreibung wurde automatisch übersetzt.
Die Beschreibung wird in der Originalsprache angezeigt.
In Vale dos Pintassilgos, Setúbal, you will find this distinctive four-bedroom home, characterised by its generous and versatile spaces and a split-level layout that creates a harmonious separation between the social, private and leisure areas.
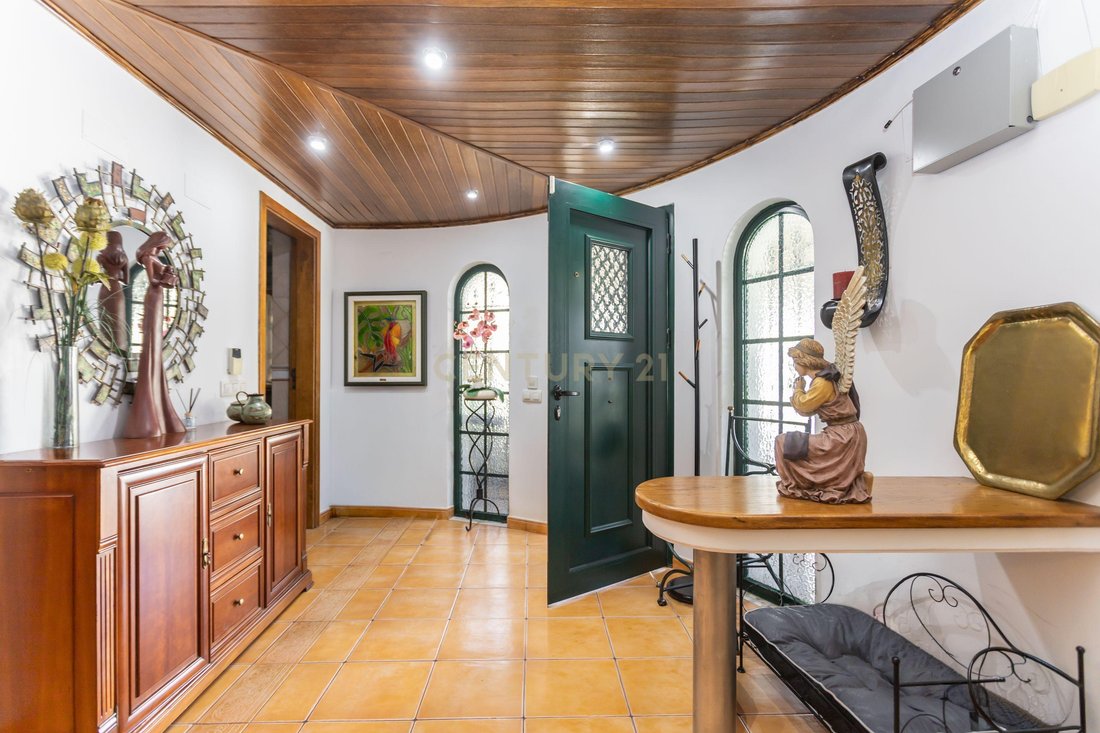
From the moment you enter, the house reveals its unique personality.
The entrance hall leads into the living room, where the fireplace and impr
From the moment you enter, the house reveals its unique personality.
The entrance hall leads into the living room, where the fireplace and impr
In Vale dos Pintassilgos, Setúbal, you will find this distinctive four-bedroom home, characterised by its generous and versatile spaces and a split-level layout that creates a harmonious separation between the social, private and leisure areas.
From the moment you enter, the house reveals its unique personality.
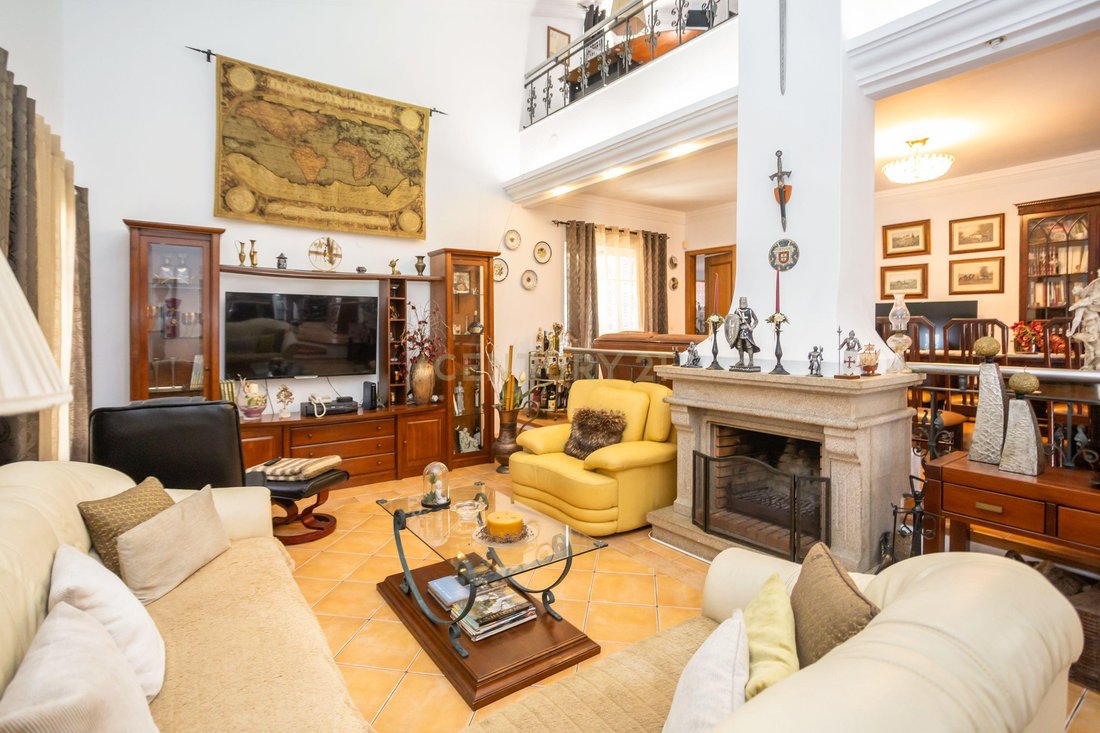
The entrance hall leads into the living room, where the fireplace and impressive high ceiling immediately stand out. The height of this space and its visual connection with the mezzanine enhance the sense of openness and give the room a distinctive character.
The dining room occupies its own setting while remaining naturally connected to the living room and opens directly onto a pleasant covered terrace. Spacious, sheltered and filled with natural light, this area extends the living space outdoors, inviting you to enjoy relaxed moments, al fresco dining or time with family and friends.
The main living area also benefits from a guest bathroom, adding convenience to everyday life.
The private area is set on a slightly higher level. A short flight of stairs, equipped with a stairlift to facilitate mobility, leads to three bedrooms, one of which is en suite. The other two bedrooms share a bathroom.
Overlooking the living room, the mezzanine enhances the home’s distinctive architecture and provides a pleasant office area. From here, there is access to the home’s most private bedroom, which features its own balcony and access to the attic, adding both functionality and privacy.
Spacious and functional, the kitchen offers plenty of room for everyday family meals and has direct access to the outdoors, where you will find the garden, vegetable garden and a pleasant barbecue area.
These different outdoor settings invite you to make the most of sunny days, whether enjoying an al fresco meal, spending time with family and friends or simply relaxing in the peaceful surroundings of the garden.
Back inside, the basement reveals a particularly versatile area comprising a bedroom/living area, kitchenette and bathroom, with access to the garage and, through it, to the outdoors.
This layout provides a greater degree of independence from the main living areas and can be adapted to a variety of uses, whether accommodating family or guests, offering greater independence to a family member, creating a workspace or simply providing additional space to complement the main home.
In addition to parking and storage, the garage connects to a generous leisure and entertainment area. A change in level, conveniently accessed by a ramp, leads to this space, currently arranged into different seating and games areas and offering a wide range of possibilities.
The versatility continues outside the garage, where there is an additional seating area and a covered passage providing parking space for cars or motorcycles.
Movement between these areas is particularly practical, as the house also has direct outdoor access to the garage, without the need to pass through the basement.
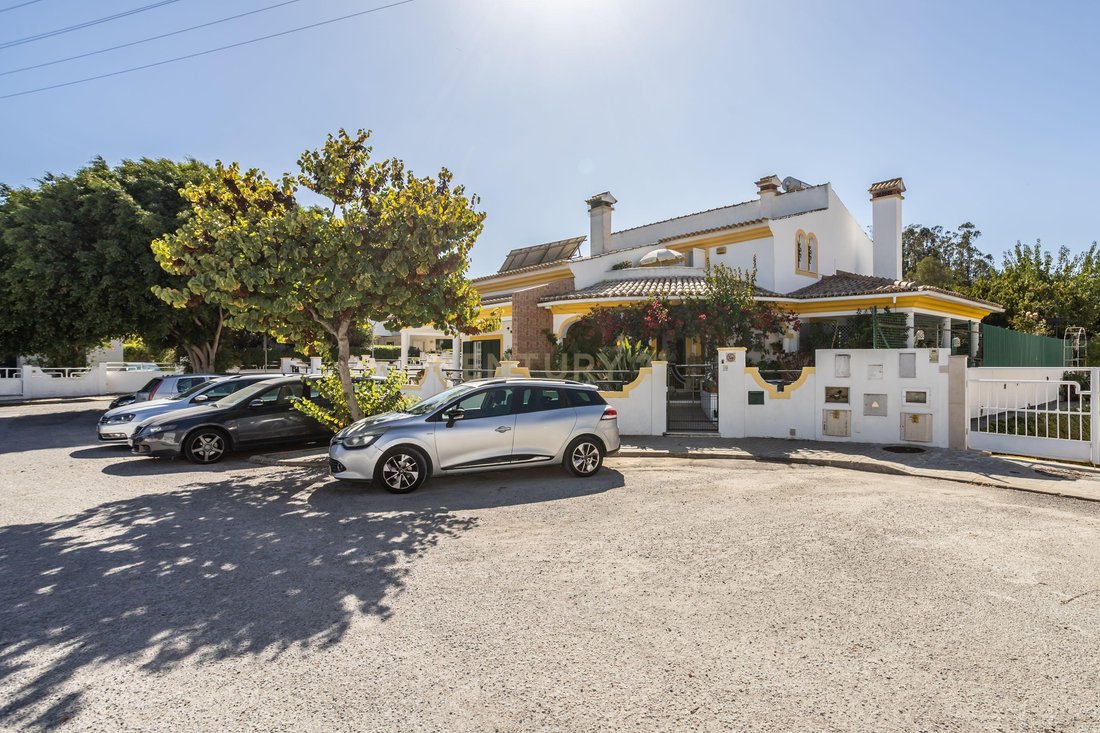
Set in a peaceful cul-de-sac, the property enjoys a more private setting away from through traffic, providing greater privacy and tranquillity in everyday life.
This is a home that gradually reveals itself as you explore it, offering a variety of settings and flexible solutions designed to accommodate the changing needs of family life.
A home with personality, where every space invites you to imagine new stories and a new way of living. Perhaps the next one will be yours.
From the moment you enter, the house reveals its unique personality.
The entrance hall leads into the living room, where the fireplace and impressive high ceiling immediately stand out. The height of this space and its visual connection with the mezzanine enhance the sense of openness and give the room a distinctive character.
The dining room occupies its own setting while remaining naturally connected to the living room and opens directly onto a pleasant covered terrace. Spacious, sheltered and filled with natural light, this area extends the living space outdoors, inviting you to enjoy relaxed moments, al fresco dining or time with family and friends.
The main living area also benefits from a guest bathroom, adding convenience to everyday life.
The private area is set on a slightly higher level. A short flight of stairs, equipped with a stairlift to facilitate mobility, leads to three bedrooms, one of which is en suite. The other two bedrooms share a bathroom.
Overlooking the living room, the mezzanine enhances the home’s distinctive architecture and provides a pleasant office area. From here, there is access to the home’s most private bedroom, which features its own balcony and access to the attic, adding both functionality and privacy.
Spacious and functional, the kitchen offers plenty of room for everyday family meals and has direct access to the outdoors, where you will find the garden, vegetable garden and a pleasant barbecue area.
These different outdoor settings invite you to make the most of sunny days, whether enjoying an al fresco meal, spending time with family and friends or simply relaxing in the peaceful surroundings of the garden.
Back inside, the basement reveals a particularly versatile area comprising a bedroom/living area, kitchenette and bathroom, with access to the garage and, through it, to the outdoors.
This layout provides a greater degree of independence from the main living areas and can be adapted to a variety of uses, whether accommodating family or guests, offering greater independence to a family member, creating a workspace or simply providing additional space to complement the main home.
In addition to parking and storage, the garage connects to a generous leisure and entertainment area. A change in level, conveniently accessed by a ramp, leads to this space, currently arranged into different seating and games areas and offering a wide range of possibilities.
The versatility continues outside the garage, where there is an additional seating area and a covered passage providing parking space for cars or motorcycles.
Movement between these areas is particularly practical, as the house also has direct outdoor access to the garage, without the need to pass through the basement.
Set in a peaceful cul-de-sac, the property enjoys a more private setting away from through traffic, providing greater privacy and tranquillity in everyday life.
This is a home that gradually reveals itself as you explore it, offering a variety of settings and flexible solutions designed to accommodate the changing needs of family life.
A home with personality, where every space invites you to imagine new stories and a new way of living. Perhaps the next one will be yours.
-
Art der Immobilie
Villa
-
Baujahr
2002
-
Preis/Quadratfuß
$257
Funktionen
Funktionen
Innenbereich
- Hohe Decke
- Office
- Kamin
- Klimaanlage
- Gasherd
- Bar
- Spielzimmer
- Keller
- Stein Arbeitsplatten
Outdoor
Erkunden Sie die Gegend
R. Eng. Henrique Belchior, Setúbal, Setubal (Sao Sebastiao), Setúbal Municipality, Portugal
Auf Google Maps anzeigen
Preis pro sqft
Niedrig
Hoch
Vor 5 Jahren beigetreten
Sie haben sich nach diesem Objekt erkundigt
Der Agent wird sich in Kürze mit Ihnen in Verbindung setzen
Gelistet von
356
Angebote
2022
Beigetreten
Besichtigung mit the agent buchen
Wählen Sie ein Datum und ob Sie eine virtuelle oder persönliche Besichtigung mit dem Makler wünschen.
Bevorzugtes Datum
Art der Tour
Zuletzt aktualisiert
Heute
Erstmalig gelistet
Oktober 8
Angebotsreferenz
C0223-10193
Das Vertrauen der führenden Makler der Welt
Die Makler hinter den außergewöhnlichsten Immobilien der Welt inserieren bei JamesEdition.
- Angebote von Sotheby's, Christie's, BARNES und Engel & Völkers
- Jedes Angebot wird vor der Veröffentlichung geprüft
- Verbinden Sie sich direkt mit verifizierten Maklern
Indem Sie fortfahren, akzeptieren Sie unsere Nutzungsbedingungen und Datenschutzrichtlinie.