$1,761,269
Repräsentantes Bürgerliches Gebäude Direkt Gegenüber Dem Hafen Von Sète
- 5,113 Sqft
- 4
Über die Immobilie
Beschreibung wurde automatisch übersetzt.
Die Beschreibung wird in der Originalsprache angezeigt.
Seltene Adresse, erhaltener Charakter und außergewöhnliches Potenzial für dieses Gebäude aus dem Jahr 1900 mit 475 m² Wohnfläche auf drei Ebenen. Das Anwesen besteht aus zwei Wohnungen, einer Garage, einem Aufzug, einem ausbaubaren Dachboden von ca. 120 m², einer 50 m² großen Terrasse mit einer 18 m² großen Veranda und einem privaten Garten von 700 m². Der Blick auf den Hafen, das großzügige Volum
A characterful residence facing the harbour, where history meets exceptional potential.
Dating back to 1900, this remarkable residence reveals a rare architectural heritage in a highly sought-after location along the quays.
Offering nearly 475 sqm of living space spread across three levels, this unique property captivates with its generous proportions, abundant natural light and
Dating back to 1900, this remarkable residence reveals a rare architectural heritage in a highly sought-after location along the quays.
Offering nearly 475 sqm of living space spread across three levels, this unique property captivates with its generous proportions, abundant natural light and
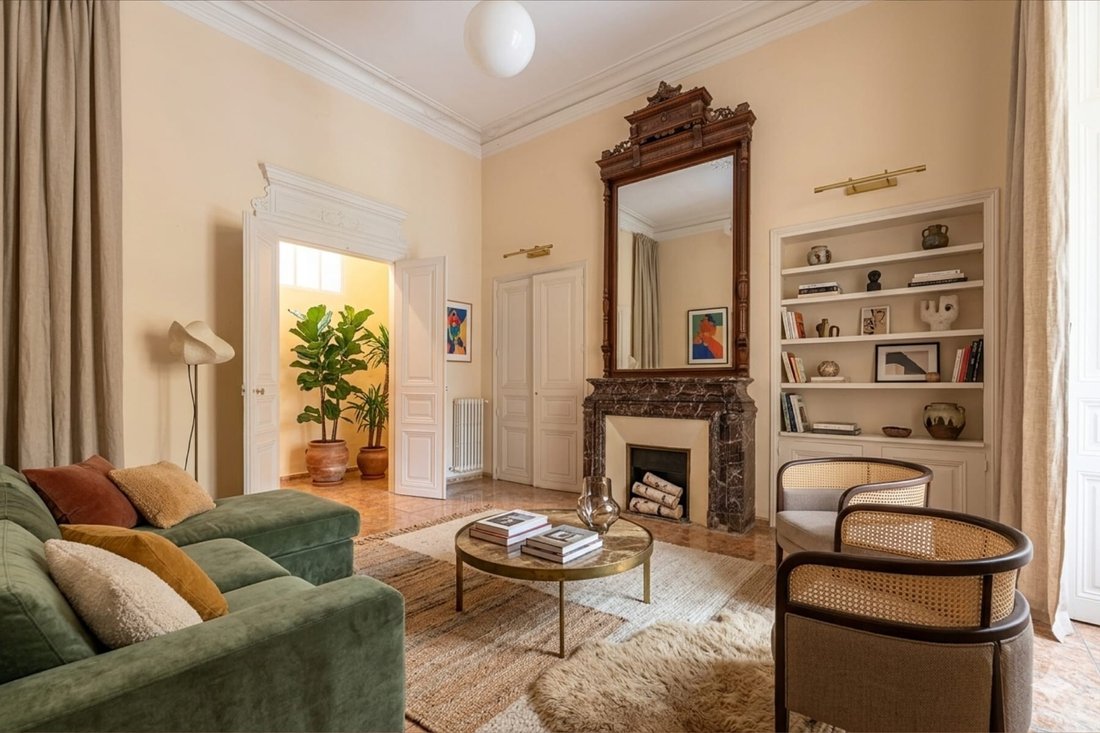
Seltene Adresse, erhaltener Charakter und außergewöhnliches Potenzial für dieses Gebäude aus dem Jahr 1900 mit 475 m² Wohnfläche auf drei Ebenen. Das Anwesen besteht aus zwei Wohnungen, einer Garage, einem Aufzug, einem ausbaubaren Dachboden von ca. 120 m², einer 50 m² großen Terrasse mit einer 18 m² großen Veranda und einem privaten Garten von 700 m². Der Blick auf den Hafen, das großzügige Volumen und viel natürliches Licht machen dies zu einer einzigartigen Immobilie, die sich ideal als prestigeträchtige Familienresidenz, als hochwertiges Mietprojekt oder als gemischte berufliche/private Konfiguration eignet.
Highlights: erstklassige Lage am Kai mit Blick auf den Hafen; seltener 700 m² großer Garten im Stadtzentrum; 50 m² Terrasse; 18 m² Veranda; durchgehender Balkon; ausbaubarer Dachboden 120 m²; Aufzug; Garage; Gasheizung. Der historische Charme wurde bewahrt (Zierleisten, originale Fliesen, Marmorkamin) und bietet gleichzeitig praktische Annehmlichkeiten.
Raumaufteilung:
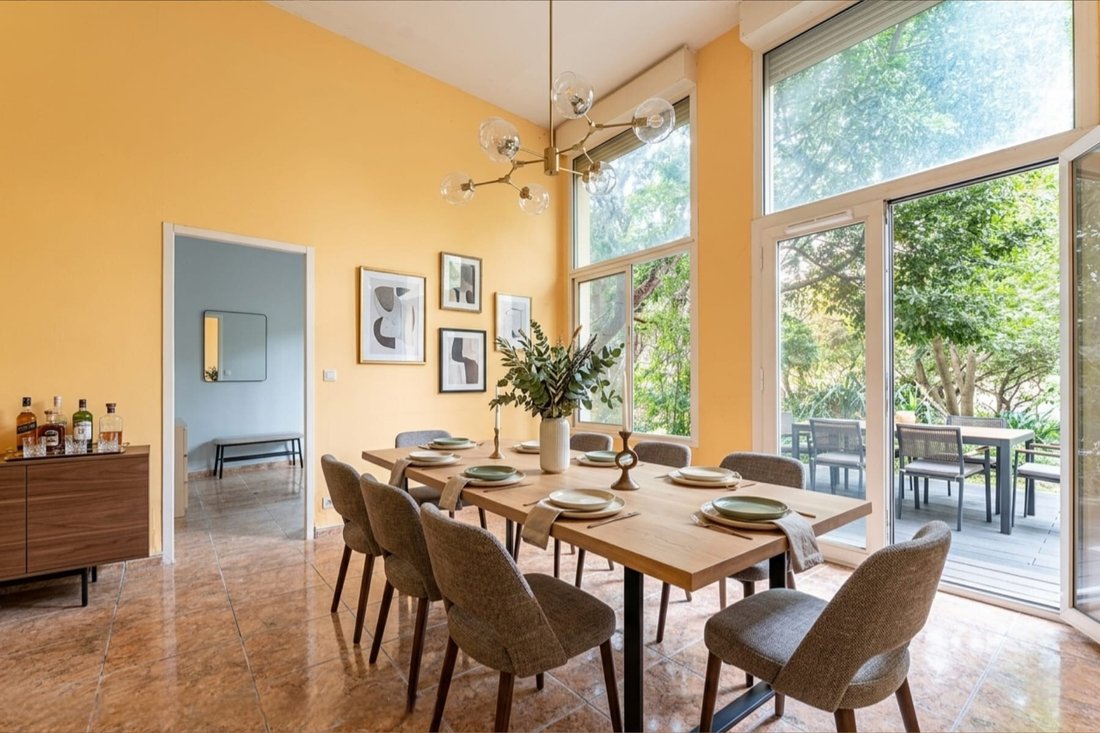
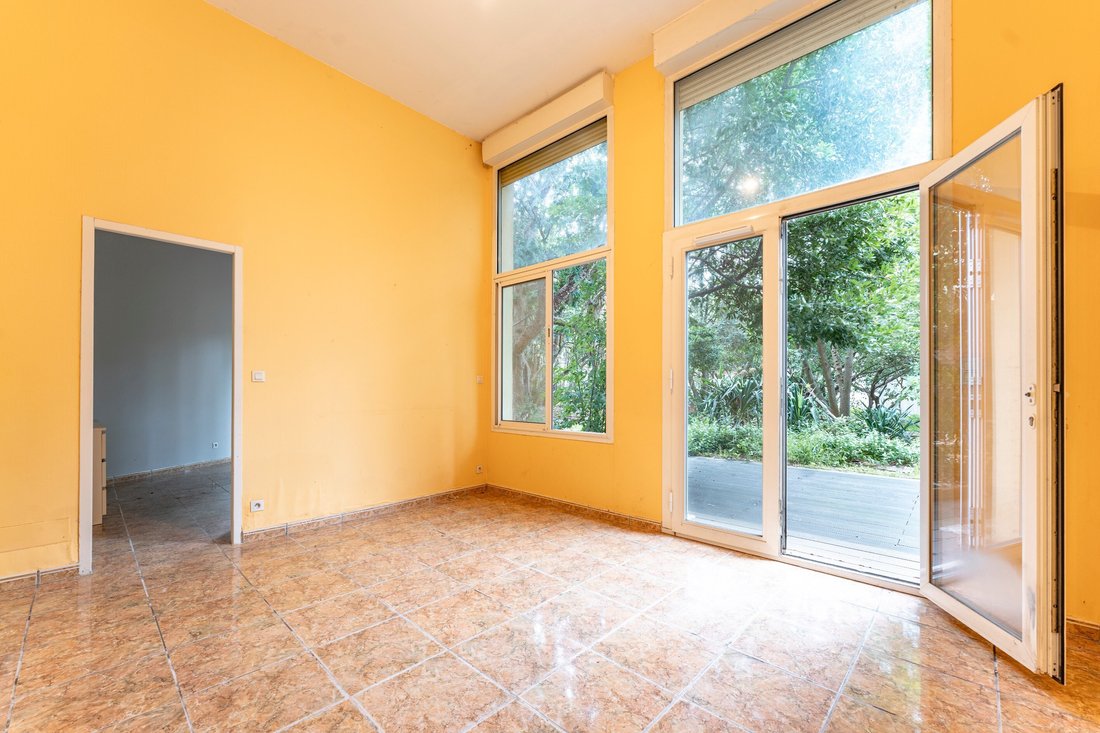
Erdgeschoss: Eingangshalle mit Zugang zur Garage und zum Aufzug, drei Schlafzimmer mit Zugang zur Terrasse, Wohnzimmer mit Kamin, Speisekammer, WC, Bad und Dusche; Küche und Esszimmer mit Zugang zum Garten, wodurch ein reibungsloser Ablauf von Innen- und Außenbereich gewährleistet wird.
Erster Stock: drei Schlafzimmer, Wohn- und Wohnzimmer mit Hafenblick und durchgehendem Balkon, Arbeitszimmer, Bad, WC und eine Küche, die mit der 18 m² großen Veranda verbunden ist — eine helle, gesellige Etage.
Dachgeschoss: über 120 m² mit Velux-Fenstern, die ein hervorragendes Gestaltungspotenzial bieten: Loft, Studio/Atelier oder zusätzliche Wohnungen.
Machen Sie dieses historische Anwesen zu Ihrer außergewöhnlichen Adresse.
„KI-gestützte Bilder dienen nur zur Veranschaulichung. Die tatsächlichen Abmessungen und der Grundriss der Immobilie entsprechen der offiziellen Beschreibung.“
Informationen zu den Risiken, denen diese Immobilie ausgesetzt ist, finden Sie auf der Website von Géorisques: https://www.georisques.gouv.fr/
A characterful residence facing the harbour, where history meets exceptional potential.
Dating back to 1900, this remarkable residence reveals a rare architectural heritage in a highly sought-after location along the quays.
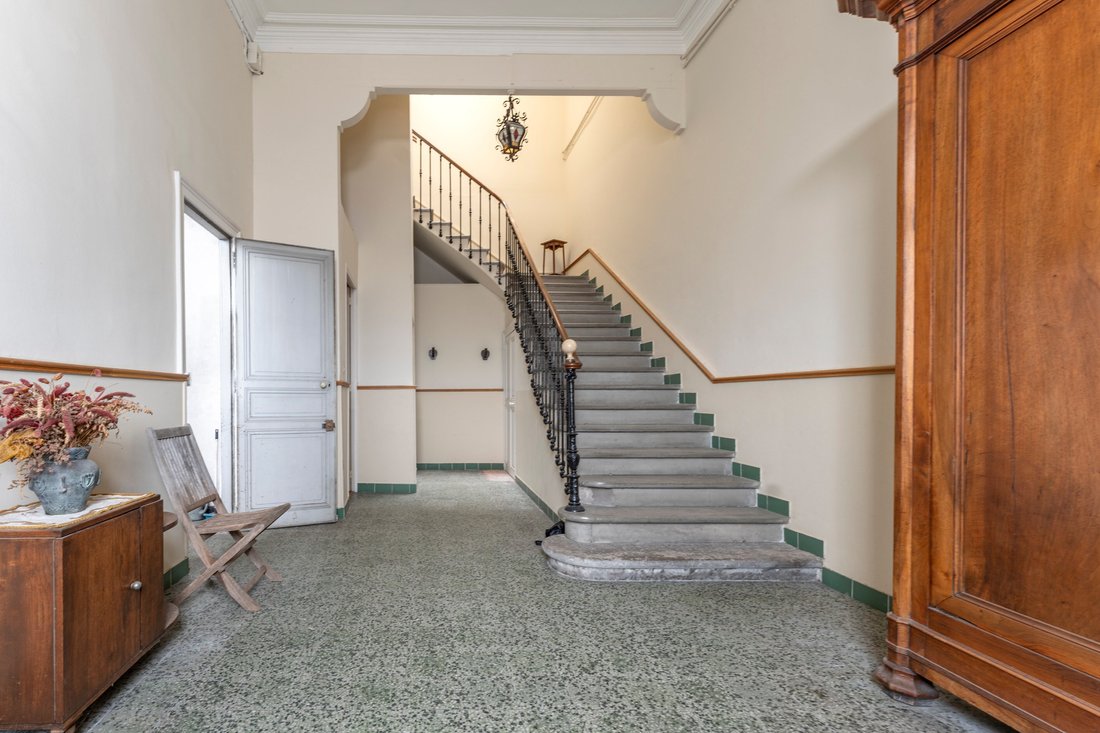
Offering nearly 475 sqm of living space spread across three levels, this unique property captivates with its generous proportions, abundant natural light and the authenticity of its original features, carefully preserved over time: ornate mouldings, period tiles, marble fireplaces… each detail contributing to the timeless elegance of the home.
From the moment you enter, the impressive perspectives and remarkable volumes immediately set the tone. The property currently comprises two independent apartments, offering a wide range of possibilities: a prestigious family residence, a heritage investment, a high-end rental project, or a combination of private living and professional activity.
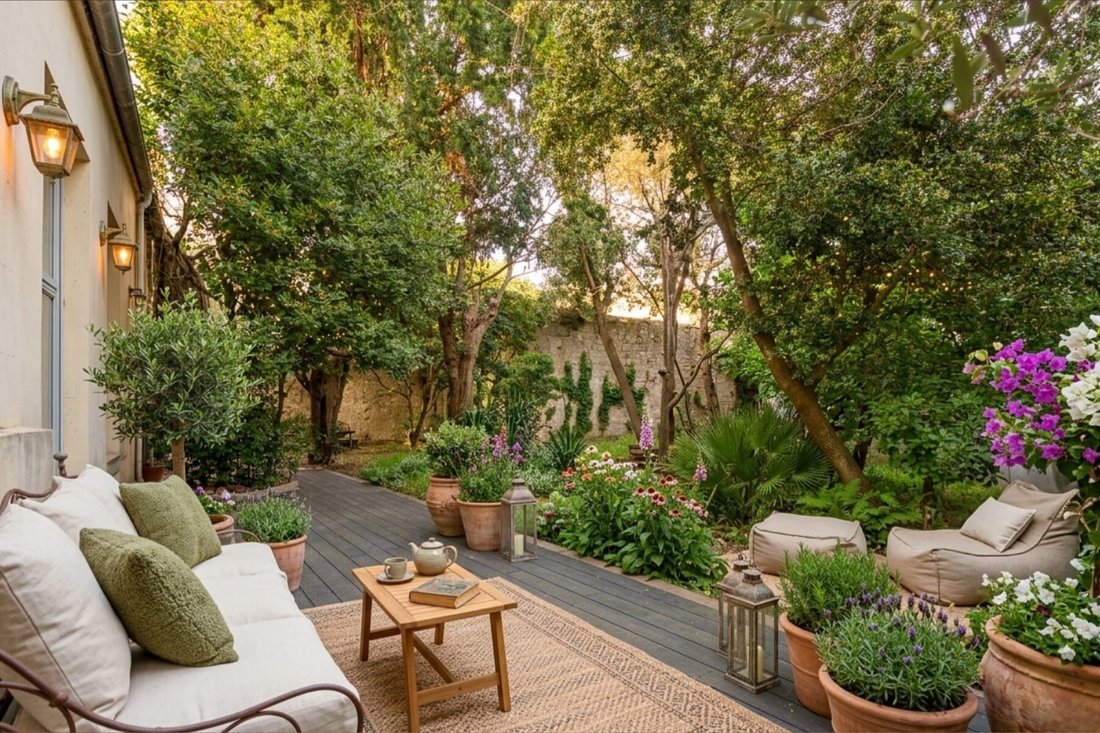
The ground floor features a 185 sqm apartment extended by a private garden of approximately 700 sqm, an exceptionally rare asset in the heart of the city. The living spaces flow naturally towards the outdoors, with a dining room opening onto the garden, while the fireplace-adorned living room creates a warm and inviting atmosphere. Three bedrooms, a storage room, a bathroom, a shower room and a separate toilet complete this level. A 34 sqm garage and a lift further enhance the property.
On the first floor, a second 170 sqm apartment enjoys remarkable views over the harbour. The living and reception areas benefit from a seamless connection to the outdoors through a continuous balcony, while the 18 sqm conservatory and 50 sqm terrace provide elegant extensions to the living spaces. Three bedrooms, a study, a bathroom, a separate toilet and a kitchen opening onto the conservatory complete this bright and welcoming apartment.
On the top floor, the approximately 120 sqm convertible attic space offers considerable additional potential, allowing for a wide range of possibilities: the creation of a loft, an artist’s studio or additional living areas.
With its prestigious location, private garden, impressive volumes and preserved character, this property represents a rare opportunity for those seeking a residence rich in history and potential.
A truly unique property, where the charm of the past meets exceptional possibilities for the future.
Photos have been digitally enhanced using artificial intelligence for illustrative purposes only. The actual dimensions, volumes and layout of the property remain fully consistent with the description provided.
Informationen zu den Risiken, denen diese Immobilie ausgesetzt ist, finden Sie auf der Website von Géorisques: https://www.georisques.gouv.fr/
-
Art der Immobilie
Eigentumswohnung
-
Baujahr
1900
-
Preis/Quadratfuß
$344
Funktionen
Erkunden Sie die Gegend
SETE, K 34200, La Plagette-Pont de la Gare, Frankreich
Auf Google Maps anzeigen
Preis pro sqft
Niedrig
Hoch
Vor 4 Monaten beigetreten
Sie haben sich nach diesem Objekt erkundigt
Der Agent wird sich in Kürze mit Ihnen in Verbindung setzen
Gelistet von
13
Angebote
2026
Beigetreten
Besichtigung mit Lucie Cornet buchen
Wählen Sie ein Datum und ob Sie eine virtuelle oder persönliche Besichtigung mit dem Makler wünschen.
Bevorzugtes Datum
Art der Tour

Montpellier Sotheby's International Realty
3 Rue Foch, 34000, Montpellier, Hérault, France
Agenturprofil anzeigen
Montpellier is today one of Southern Europe’s most dynamic destinations,
offering a rare blend of heritage, con
offering a rare blend of heritage, con
Montpellier is today one of Southern Europe’s most dynamic destinations,
offering a rare blend of heritage, contemporary architecture, an unspoiled
Mediterranean coastline, an exceptional hinterland and an unparalleled
lifestyle. At the heart of this remarkable region, Montpellier Sotheby’s
International Realty represents discerning French and international clients in
the acquisition and sale of exceptional properties.
Under the leadership of Jérôme Ménardo, our office combines in-depth local
market expertise with the global reach of Sotheby’s International Realty®. From
prestigious city residences and contemporary waterfront villas to historic
estates and renowned vineyard properties, we provide a bespoke service founded
on discretion, excellence and trust.
Zuletzt aktualisiert
Oktober 23
Erstmalig gelistet
April 8
Angebotslink
Angebotsreferenz
TLYRCL
Ähnliche Immobilien in der Nähe
Neue Angebote in La Plagette-Pont de la Gare

Entdecken Sie mehr Häuser zum Verkauf
La Plagette-Pont de la Gare, Sete, Frankreich Immobilienarten
- Wohnungen zum Verkauf in La Plagette-Pont de la Gare, Sete, Frankreich
- Häuser zum Verkauf in La Plagette-Pont de la Gare, Sete, Frankreich
- Villen zum Verkauf in La Plagette-Pont de la Gare, Sete, Frankreich
- Eigentumswohnungen zum Verkauf in La Plagette-Pont de la Gare, Sete, Frankreich
- Land zum Verkauf in La Plagette-Pont de la Gare, Sete, Frankreich
La Plagette-Pont de la Gare, Sete, Frankreich beliebte Suchanfragen
- Panorama Immobilien in La Plagette-Pont de la Gare, Sete, Frankreich
- Immobilien mit Meerblick in La Plagette-Pont de la Gare, Sete, Frankreich
- Immobilien mit Seeblick in La Plagette-Pont de la Gare, Sete, Frankreich
- Immobilien mit Terrasse in La Plagette-Pont de la Gare, Sete, Frankreich
- Immobilien mit Bar in La Plagette-Pont de la Gare, Sete, Frankreich
- Immobilien mit Office in La Plagette-Pont de la Gare, Sete, Frankreich
- Immobilien mit Aufzug in La Plagette-Pont de la Gare, Sete, Frankreich
- Blick auf die Stadt Immobilien in La Plagette-Pont de la Gare, Sete, Frankreich
- Immobilien mit Bergblick in La Plagette-Pont de la Gare, Sete, Frankreich
- Immobilien mit Garten in La Plagette-Pont de la Gare, Sete, Frankreich
- Immobilien mit Outdoor-Küche in La Plagette-Pont de la Gare, Sete, Frankreich
- Duplex Immobilien in La Plagette-Pont de la Gare, Sete, Frankreich
- Privatsphäre Immobilien in La Plagette-Pont de la Gare, Sete, Frankreich
- am Wasser Immobilien in La Plagette-Pont de la Gare, Sete, Frankreich
- Anlageimmobilie Immobilien in La Plagette-Pont de la Gare, Sete, Frankreich
- Moderne Immobilien in La Plagette-Pont de la Gare, Sete, Frankreich
- Pferdesport Immobilien in La Plagette-Pont de la Gare, Sete, Frankreich
- Immobilien mit Fitnessstudio in La Plagette-Pont de la Gare, Sete, Frankreich
- Immobilien mit Sauna in La Plagette-Pont de la Gare, Sete, Frankreich
- Immobilien mit Klimaanlage in La Plagette-Pont de la Gare, Sete, Frankreich
- Immobilien mit Weinkeller in La Plagette-Pont de la Gare, Sete, Frankreich
- Immobilien mit Whirlpool in La Plagette-Pont de la Gare, Sete, Frankreich
- Immobilien mit Kamin in La Plagette-Pont de la Gare, Sete, Frankreich
- Immobilien mit Pool in La Plagette-Pont de la Gare, Sete, Frankreich
- Immobilien mit Garage in La Plagette-Pont de la Gare, Sete, Frankreich
- Immobilien mit Balkon in La Plagette-Pont de la Gare, Sete, Frankreich
- Immobilien mit Tennisplatz in La Plagette-Pont de la Gare, Sete, Frankreich
- Immobilien mit Offene Küche in La Plagette-Pont de la Gare, Sete, Frankreich
- Renoviert Immobilien in La Plagette-Pont de la Gare, Sete, Frankreich
- Immobilien mit Kino in La Plagette-Pont de la Gare, Sete, Frankreich
- Immobilien mit Wasserblick in La Plagette-Pont de la Gare, Sete, Frankreich
- Immobilien mit Ozeanblick in La Plagette-Pont de la Gare, Sete, Frankreich
Verwandte Leitfäden & Geschichten
Das Vertrauen der führenden Makler der Welt
Die Makler hinter den außergewöhnlichsten Immobilien der Welt inserieren bei JamesEdition.
- Angebote von Sotheby's, Christie's, BARNES und Engel & Völkers
- Jedes Angebot wird vor der Veröffentlichung geprüft
- Verbinden Sie sich direkt mit verifizierten Maklern
Indem Sie fortfahren, akzeptieren Sie unsere Nutzungsbedingungen und Datenschutzrichtlinie.