


$2,003,462
Villa Zu Verkaufen In
- 2 Schlafz.
- 4 Bäder
- 3,499 Sqft
- 8,504 Sqft lot
- Aktualisiert: Februar 2
- 8
Über die Immobilie
Beschreibung wurde automatisch übersetzt.
Die Beschreibung wird in der Originalsprache angezeigt.
Elegant detached villa of approximately 308 sqm built in 2016 with a prefabricated wood structure and reinforced concrete. The property is distributed over three levels connected internally but featuring two independent entrances, allowing the possibility of conversion into two separate apartments.
On the ground floor there is a bright living area with a scenic electric fireplace, dining
On the ground floor there is a bright living area with a scenic electric fireplace, dining
Elegant detached villa of approximately 308 sqm built in 2016 with a prefabricated wood structure and reinforced concrete. The property is distributed over three levels connected internally but featuring two independent entrances, allowing the possibility of conversion into two separate apartments.
On the ground floor there is a bright living area with a scenic electric fireplace, dining room and fully equipped kitchen with double sink, induction hob, teppanyaki, wine cellar, fridge, freezer and dishwasher. The same level also includes a pantry, laundry room, one bedroom and two bathrooms. Finishes are of high quality: teak parquet and wall panels, stoneware in technical areas and refined wallpapers throughout.
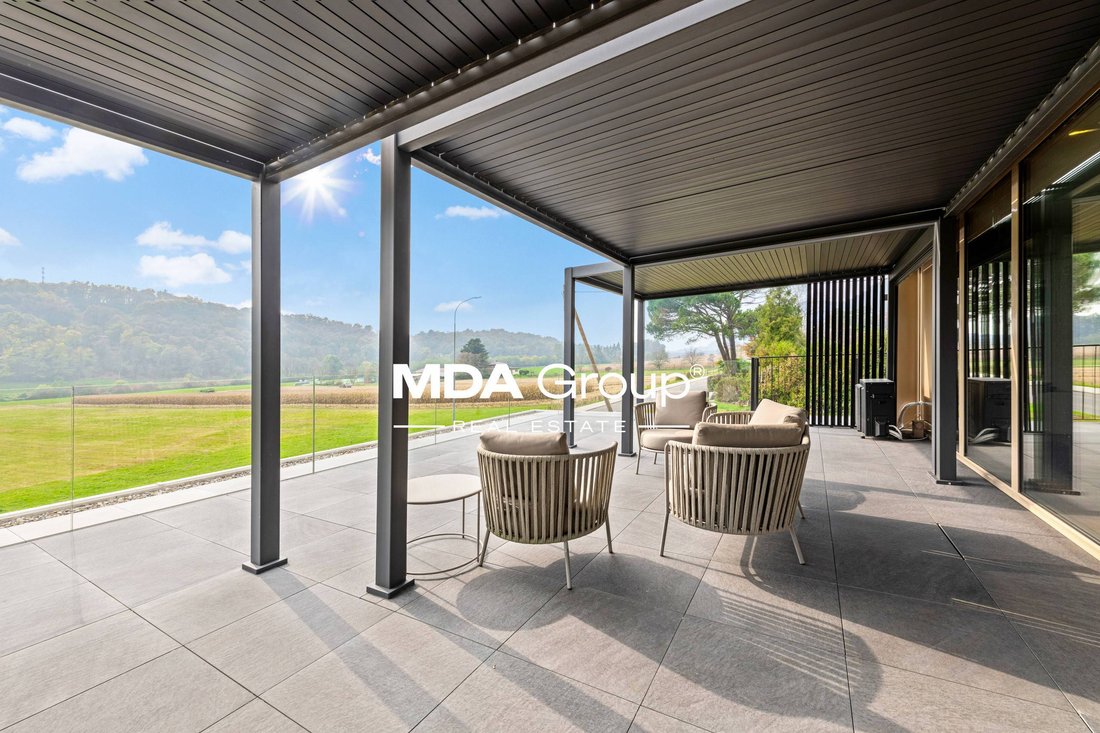
The first floor hosts the master bedroom with walk-in wardrobe, bathroom with bathtub and a beautiful panoramic terrace of over 60 sqm, equipped with pergolas and external stairs. The basement includes a study or gym, bathroom with shower, technical room and storage area.
The villa is equipped with the latest-generation systems: photovoltaic panels, heat pump, underfloor heating and cooling, digital thermostats with app control, mechanical ventilation, air conditioning and ceiling fan in the master bedroom, video surveillance with 12 cameras, perimeter and volumetric alarm, video intercom on three levels, wired and wireless network and TV connections on every floor.
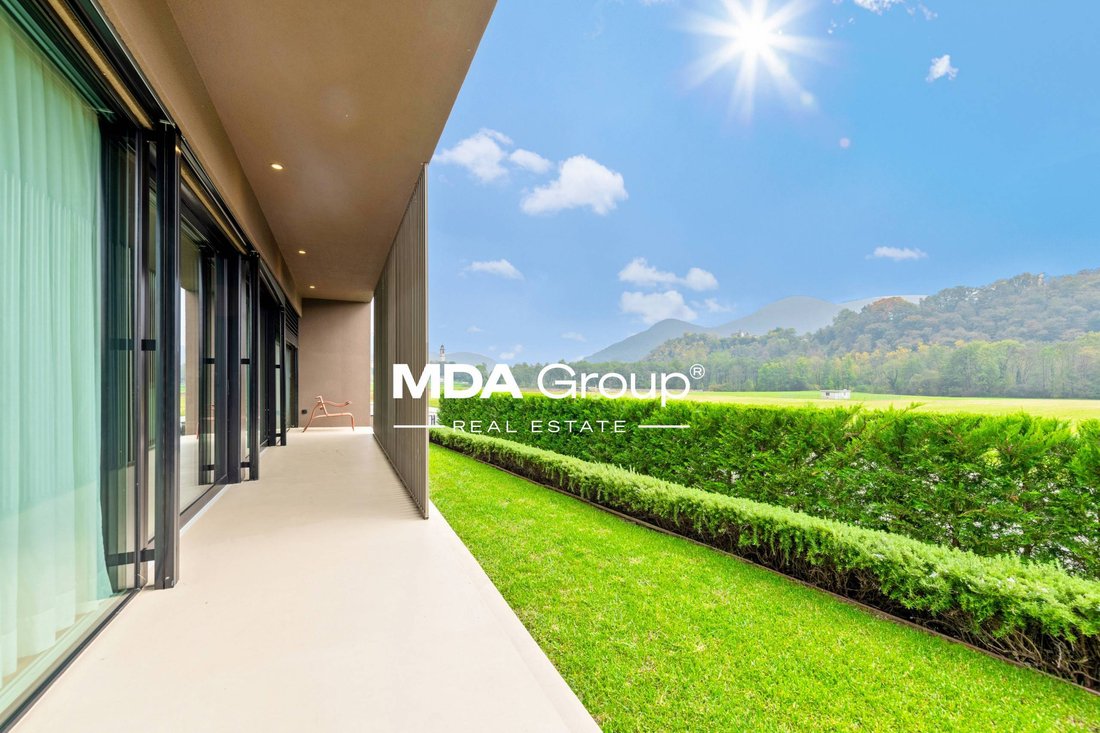
Outside, a magnificent heated swimming pool with automatic cover and remote control system is complemented by a fully equipped barbecue area with sink, grill and outdoor fridge. The property also includes six parking spaces (two covered, two internal and two external), a garden tool shed, a plot of about 790 sqm and terraces with resin flooring and concrete walkways.
A unique residence where technology, design and nature merge in perfect harmony, offering privacy, comfort and breathtaking panoramic views.
On the ground floor there is a bright living area with a scenic electric fireplace, dining room and fully equipped kitchen with double sink, induction hob, teppanyaki, wine cellar, fridge, freezer and dishwasher. The same level also includes a pantry, laundry room, one bedroom and two bathrooms. Finishes are of high quality: teak parquet and wall panels, stoneware in technical areas and refined wallpapers throughout.
The first floor hosts the master bedroom with walk-in wardrobe, bathroom with bathtub and a beautiful panoramic terrace of over 60 sqm, equipped with pergolas and external stairs. The basement includes a study or gym, bathroom with shower, technical room and storage area.
The villa is equipped with the latest-generation systems: photovoltaic panels, heat pump, underfloor heating and cooling, digital thermostats with app control, mechanical ventilation, air conditioning and ceiling fan in the master bedroom, video surveillance with 12 cameras, perimeter and volumetric alarm, video intercom on three levels, wired and wireless network and TV connections on every floor.
Outside, a magnificent heated swimming pool with automatic cover and remote control system is complemented by a fully equipped barbecue area with sink, grill and outdoor fridge. The property also includes six parking spaces (two covered, two internal and two external), a garden tool shed, a plot of about 790 sqm and terraces with resin flooring and concrete walkways.
A unique residence where technology, design and nature merge in perfect harmony, offering privacy, comfort and breathtaking panoramic views.
-
Art der Immobilie
Villa
-
Etagen
3
-
Baujahr
2016
-
Preis/Quadratfuß
$572
Funktionen
- Garten
- Pool
- Terrasse
- Garage
- Weinkeller
- Whirlpool
- Fitnessstudio
- Bergblick
- Begehbarer Kleiderschrank
Funktionen
Lot
Innenbereich
- Kamin
- Klimaanlage
- Whirlpool
- Bar
- Waschküche
- Weinkeller
- Keller
- Begehbarer Kleiderschrank
- Fitnessstudio
Outdoor
Erkunden Sie die Gegend
Via Lanscino, Sessa, Tresa, Tessin
Auf Google Maps anzeigen
Preis pro sqft
Niedrig
Hoch
Vor 7 Jahren beigetreten
Sie haben sich nach diesem Objekt erkundigt
Der Agent wird sich in Kürze mit Ihnen in Verbindung setzen
Gelistet von
47
Angebote
2019
Beigetreten
Besichtigung mit the agent buchen
Wählen Sie ein Datum und ob Sie eine virtuelle oder persönliche Besichtigung mit dem Makler wünschen.
Bevorzugtes Datum
Art der Tour
Zuletzt aktualisiert
Februar 2
Erstmalig gelistet
Oktober 30, 2025
Angebotsreferenz
Vm0000891
Ähnliche Immobilien in der Nähe
Neue Angebote in Sessa


Entdecken Sie mehr Häuser zum Verkauf
Sessa, Tresa, Tessin Immobilienarten
Sessa, Tresa, Tessin beliebte Suchanfragen
- Panorama Immobilien in Sessa, Tresa, Tessin
- Immobilien mit Terrasse in Sessa, Tresa, Tessin
- Immobilien mit Bar in Sessa, Tresa, Tessin
- Immobilien mit Office in Sessa, Tresa, Tessin
- Immobilien mit Aufzug in Sessa, Tresa, Tessin
- Immobilien mit Bergblick in Sessa, Tresa, Tessin
- Immobilien mit Garten in Sessa, Tresa, Tessin
- Privatsphäre Immobilien in Sessa, Tresa, Tessin
- Moderne Immobilien in Sessa, Tresa, Tessin
- Immobilien mit Fitnessstudio in Sessa, Tresa, Tessin
- Immobilien mit Klimaanlage in Sessa, Tresa, Tessin
- Immobilien mit Weinkeller in Sessa, Tresa, Tessin
- Immobilien mit Whirlpool in Sessa, Tresa, Tessin
- Immobilien mit Kamin in Sessa, Tresa, Tessin
- Immobilien mit Pool in Sessa, Tresa, Tessin
- Immobilien mit Garage in Sessa, Tresa, Tessin
- Immobilien mit Balkon in Sessa, Tresa, Tessin
Verwandte Leitfäden & Geschichten
Das Vertrauen der führenden Makler der Welt
Die Makler hinter den außergewöhnlichsten Immobilien der Welt inserieren bei JamesEdition.
- Angebote von Sotheby's, Christie's, BARNES und Engel & Völkers
- Jedes Angebot wird vor der Veröffentlichung geprüft
- Verbinden Sie sich direkt mit verifizierten Maklern
Indem Sie fortfahren, akzeptieren Sie unsere Nutzungsbedingungen und Datenschutzrichtlinie.