$3,921,050
Quinta De São Francisco Alto Das Vinhas [Sesimbra]
- 9 Schlafz.
- 10 Bäder
- 5,124 Sqft
- 3,660 Sqft lot
- Aktualisiert: Juli 24
- 1
Über die Immobilie
Beschreibung wurde automatisch übersetzt.
Die Beschreibung wird in der Originalsprache angezeigt.
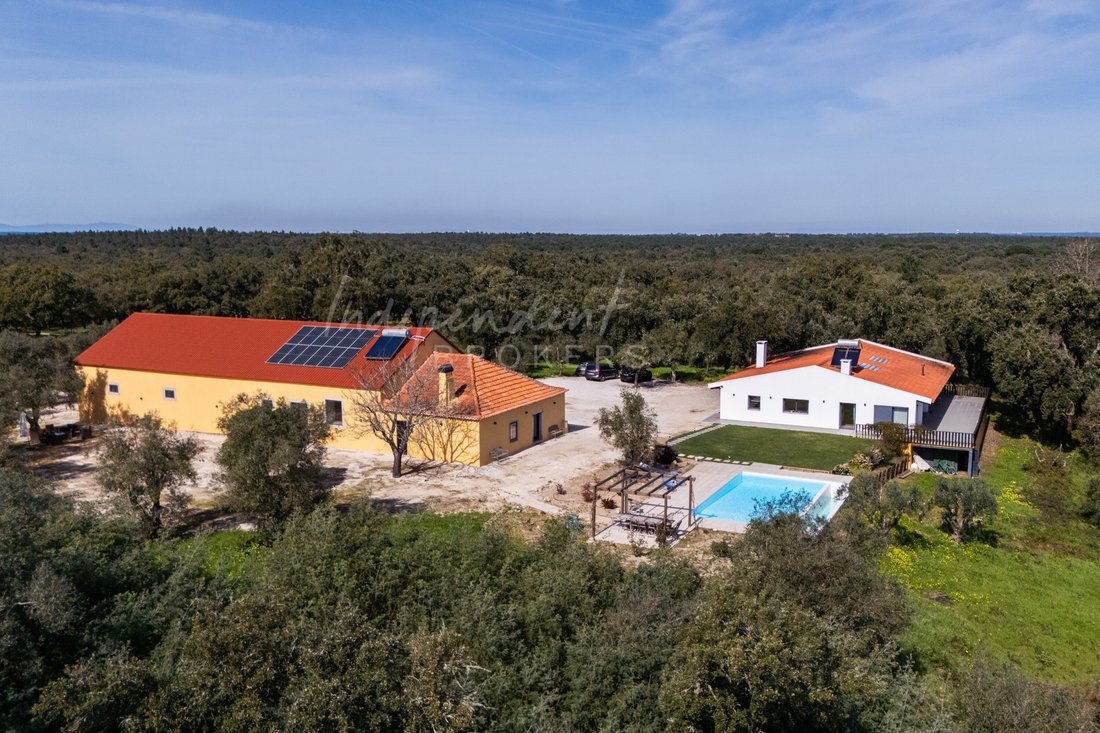
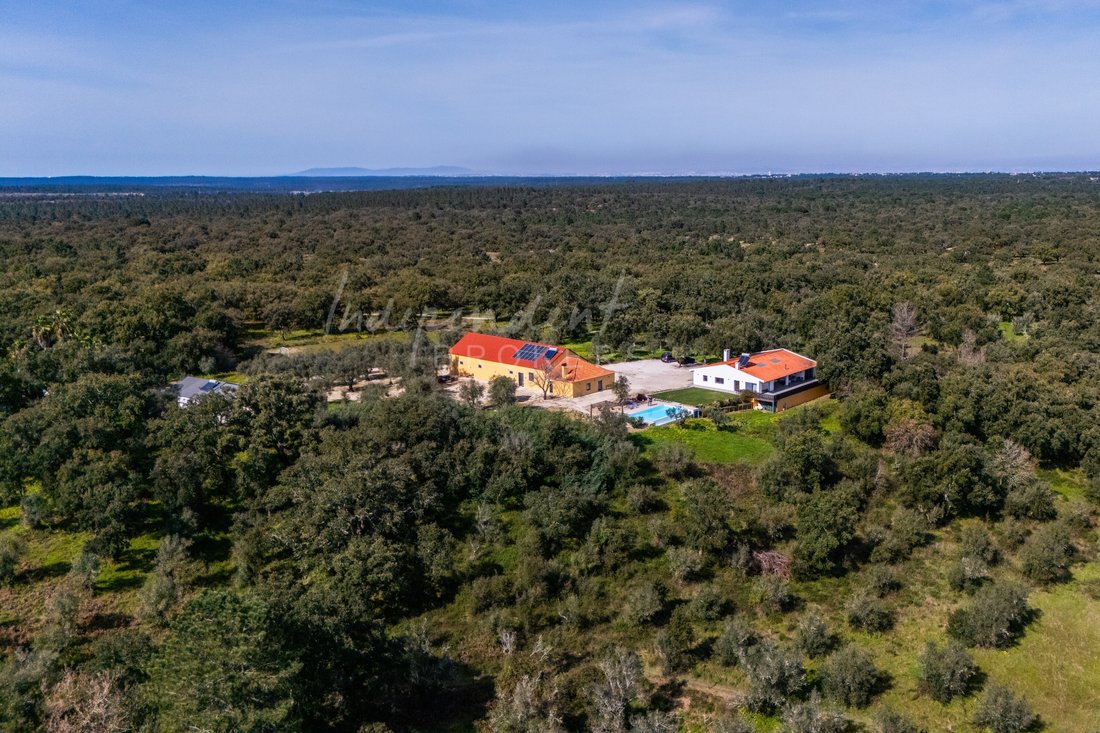
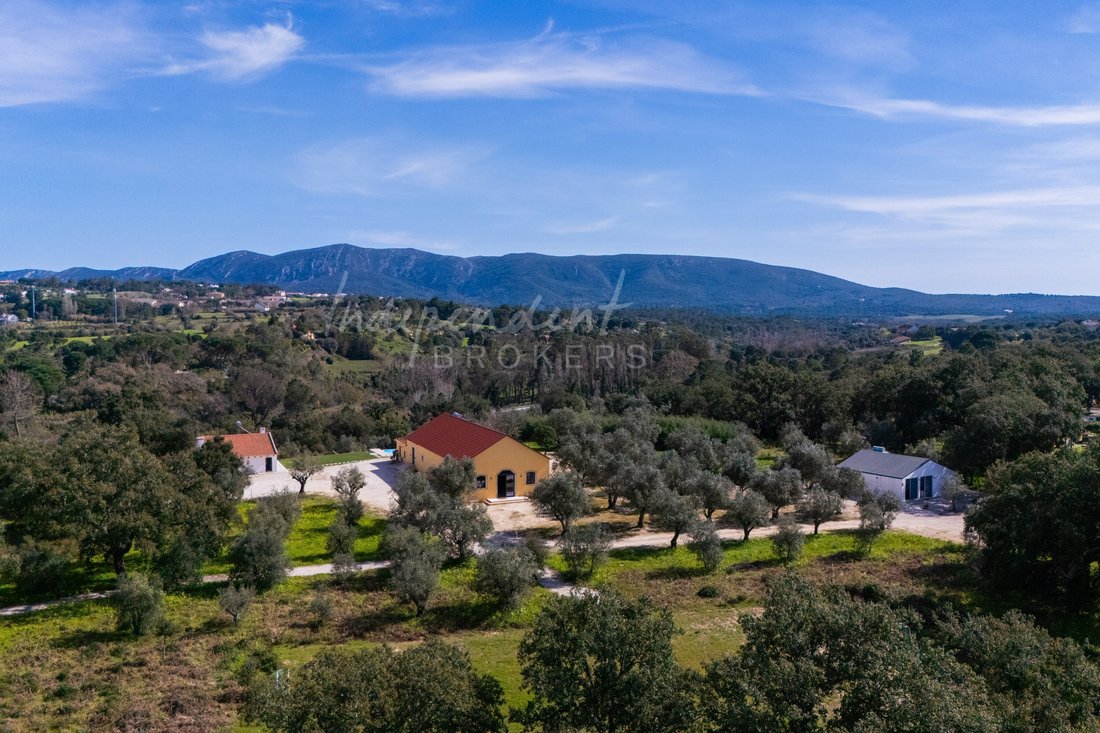
Inserted in a privileged natural setting, between the mountains and the proximity of the sea, is this magnificent Quinta T9 with about 11 hectares. An ideal space for those looking for tranquillity, contact with nature and comfort, also bringing together excellent conditions for investment.
Due to its size and versatility, the property is perfectly suited to own housing, rural tourism or the o
Due to its size and versatility, the property is perfectly suited to own housing, rural tourism or the o
Inserted in a privileged natural setting, between the mountains and the proximity of the sea, is this magnificent Quinta T9 with about 11 hectares. An ideal space for those looking for tranquillity, contact with nature and comfort, also bringing together excellent conditions for investment.
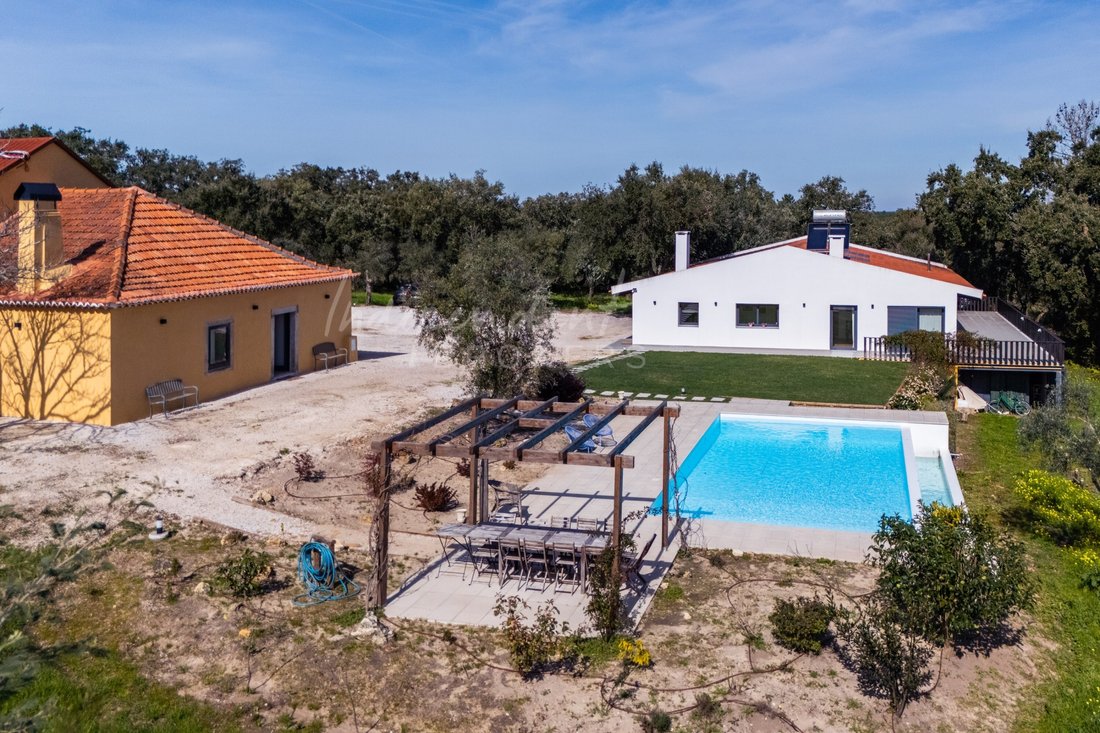
Due to its size and versatility, the property is perfectly suited to own housing, rural tourism or the organisation of exclusive events. Outside, the swimming pool stands out, equipped with removable child protection, as well as a pleasant dining area with kitchen and toilet.
The land, with a vast green area, includes about 10 hectares of cork oaks, approximately 120 olive trees and several fruit trees, creating a unique natural environment. Inside the property are three independent houses and a chapel, designated as Casa
Principal, Casa do Barracão and Casa do Portão.
Property Features:
Double glazing in all windows of the three houses;
Alarm system with cameras;
Outdoor lighting at various points of the property;
Water hole and tank with capacity for 5,000 litres;
12 photovoltaic panels with battery;
Electrical fencing on about 5 hectares;
Cork oaks with potential for exploitation and about 120 olive trees;
Storage room and firewood storage area;
Soccer field;
Pedestrian path of about 600 meters;
Ample parking area
3 independent septic tanks, one for each house.
MAIN HOUSE
With a total area of approximately 330 m² (150 m² indoor and 180 m² outdoor), this house benefits from a panoramic view over the Serra da Arrábida and a strong connection to the outside through a covered terrace with 84 m², which works as a true extension of the
room.
It has two spacious suites (16 m² and 30 m²), three bathrooms, living room with fireplace, dining room
dining, equipped kitchen and laundry. The house is equipped with a stove and a
of underfloor heating, ensuring high thermal comfort.
The covered outdoor space includes a wood burning stove and is warmly furnished,
Ideal for convivial moments. Around the house there is also a large balcony of
Circulation, allowing easy access to the different outdoor spaces.
SHED HOUSE
With a total area of approximately 364 m², this space is the result of the total recovery of an old agricultural shed and has been transformed into an excellent space for events and celebrations.
It has a large party room with about 180 m², an equipped kitchen prepared to support events, as well as three suites, one of which has a capacity for four beds.
GATE HOUSE
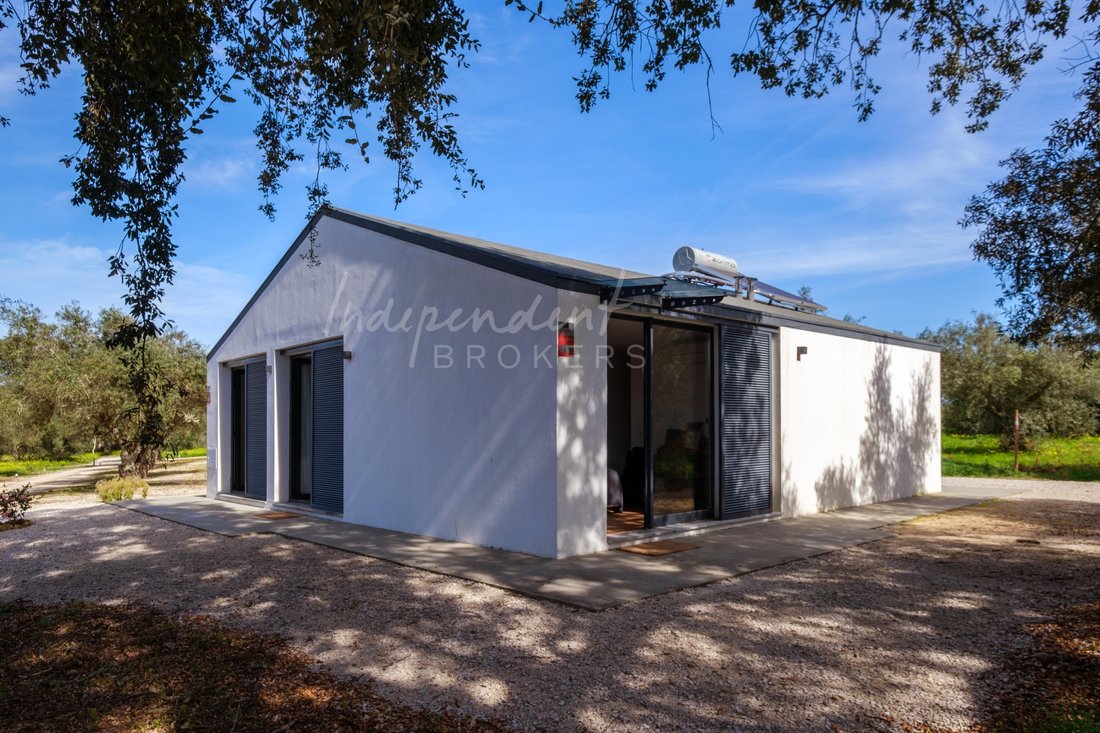
With a total area of approximately 100 m², this house includes four independent suites, each with about 16 m² and direct access from the outside, providing
Total privacy and ideal for local accommodation or guests.
CHAPEL
The property includes a chapel with capacity for around 50 people, perfect for intimate ceremonies or celebrations.
Energy Rating: B-
#ref:MAS_254
Due to its size and versatility, the property is perfectly suited to own housing, rural tourism or the organisation of exclusive events. Outside, the swimming pool stands out, equipped with removable child protection, as well as a pleasant dining area with kitchen and toilet.
The land, with a vast green area, includes about 10 hectares of cork oaks, approximately 120 olive trees and several fruit trees, creating a unique natural environment. Inside the property are three independent houses and a chapel, designated as Casa
Principal, Casa do Barracão and Casa do Portão.
Property Features:
Double glazing in all windows of the three houses;
Alarm system with cameras;
Outdoor lighting at various points of the property;
Water hole and tank with capacity for 5,000 litres;
12 photovoltaic panels with battery;
Electrical fencing on about 5 hectares;
Cork oaks with potential for exploitation and about 120 olive trees;
Storage room and firewood storage area;
Soccer field;
Pedestrian path of about 600 meters;
Ample parking area
3 independent septic tanks, one for each house.
MAIN HOUSE
With a total area of approximately 330 m² (150 m² indoor and 180 m² outdoor), this house benefits from a panoramic view over the Serra da Arrábida and a strong connection to the outside through a covered terrace with 84 m², which works as a true extension of the
room.
It has two spacious suites (16 m² and 30 m²), three bathrooms, living room with fireplace, dining room
dining, equipped kitchen and laundry. The house is equipped with a stove and a
of underfloor heating, ensuring high thermal comfort.
The covered outdoor space includes a wood burning stove and is warmly furnished,
Ideal for convivial moments. Around the house there is also a large balcony of
Circulation, allowing easy access to the different outdoor spaces.
SHED HOUSE
With a total area of approximately 364 m², this space is the result of the total recovery of an old agricultural shed and has been transformed into an excellent space for events and celebrations.
It has a large party room with about 180 m², an equipped kitchen prepared to support events, as well as three suites, one of which has a capacity for four beds.
GATE HOUSE
With a total area of approximately 100 m², this house includes four independent suites, each with about 16 m² and direct access from the outside, providing
Total privacy and ideal for local accommodation or guests.
CHAPEL
The property includes a chapel with capacity for around 50 people, perfect for intimate ceremonies or celebrations.
Energy Rating: B-
#ref:MAS_254
-
Art der Immobilie
Finca
-
Preis/Quadratfuß
$765
-
Emissionen
NI
-
Verbrauch
B-
Funktionen
Funktionen
Lot
Innenbereich
- Hohe Decke
- Kamin
- Klimaanlage
- Gasherd
- Waschküche
- Begehbarer Kleiderschrank
Outdoor
Erkunden Sie die Gegend
Sesimbra (Castelo), Setúbal Municipality, Portugal
Auf Google Maps anzeigen
Preis pro sqft
Niedrig
Hoch
Vor 3 Monaten beigetreten
Sie haben sich nach diesem Objekt erkundigt
Der Agent wird sich in Kürze mit Ihnen in Verbindung setzen
Gelistet von
10
Angebote
2026
Beigetreten
Besichtigung mit the agent buchen
Wählen Sie ein Datum und ob Sie eine virtuelle oder persönliche Besichtigung mit dem Makler wünschen.
Bevorzugtes Datum
Art der Tour
Zuletzt aktualisiert
Juli 24
Erstmalig gelistet
Juli 24
Angebotsreferenz
MAS_254-0525699256
Das Vertrauen der führenden Makler der Welt
Die Makler hinter den außergewöhnlichsten Immobilien der Welt inserieren bei JamesEdition.
- Angebote von Sotheby's, Christie's, BARNES und Engel & Völkers
- Jedes Angebot wird vor der Veröffentlichung geprüft
- Verbinden Sie sich direkt mit verifizierten Maklern
Indem Sie fortfahren, akzeptieren Sie unsere Nutzungsbedingungen und Datenschutzrichtlinie.