$762,549
Servigny Lès Sainte Barbe Dorfhaus
- 5 Schlafz.
- 2 Bäder
- 3,176 Sqft
- 34,402 Sqft lot
- Aktualisiert: August 7
- 1
Über die Immobilie
Beschreibung wurde automatisch übersetzt.
Die Beschreibung wird in der Originalsprache angezeigt.
NG Real Estate/Financing France Luxembourg.
Our Strength: knowing how to sell and offer financing.
In partnership with Nathacia, financing broker.
Video tour: [hidden information]
Virtual tour: [hidden information]
Located in the heart of the beautiful commune of Servigny-les-Sainte-Barbe (F-57), ideally situated in a very quiet dead-end, close to Metz (6 min), Thionv
Our Strength: knowing how to sell and offer financing.
In partnership with Nathacia, financing broker.
Video tour: [hidden information]
Virtual tour: [hidden information]
Located in the heart of the beautiful commune of Servigny-les-Sainte-Barbe (F-57), ideally situated in a very quiet dead-end, close to Metz (6 min), Thionv
NG Real Estate/Financing France Luxembourg.
Our Strength: knowing how to sell and offer financing.
In partnership with Nathacia, financing broker.
Video tour: [hidden information]
Virtual tour: [hidden information]
Located in the heart of the beautiful commune of Servigny-les-Sainte-Barbe (F-57), ideally situated in a very quiet dead-end, close to Metz (6 min), Thionville (20 min), and the Luxembourg border at Dudelange (40 min), your NGImmobilier France/Luxembourg agency (Contact: Ely DUROT [hidden information] [LU] / [hidden information] [FR]) has exclusively selected for you:
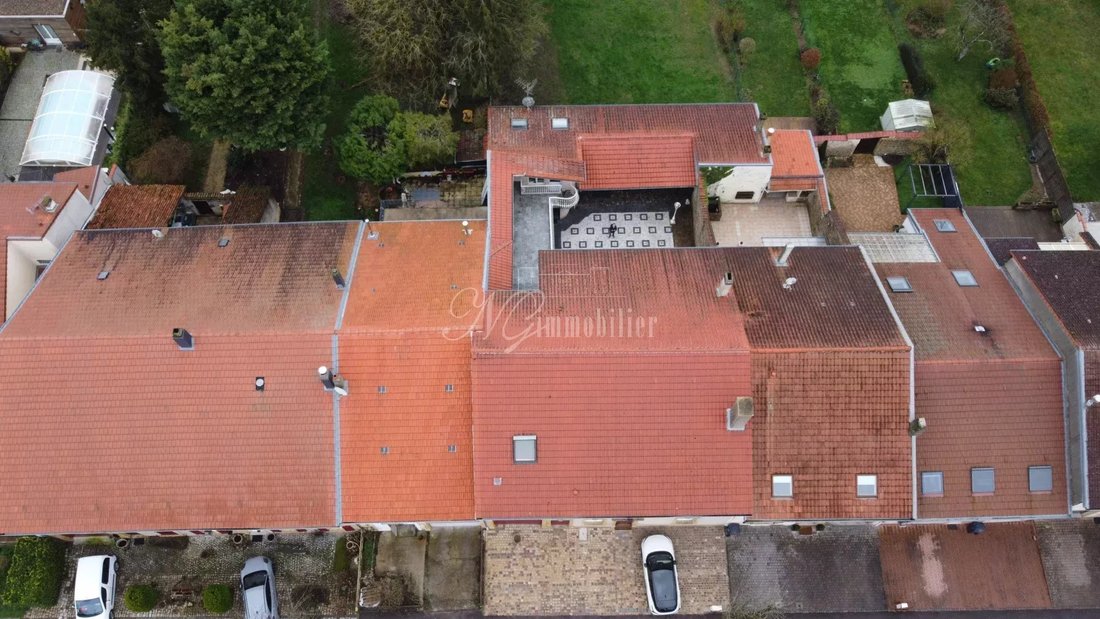
This superb prestigious village house of over 295 m² of living space, featuring a terrace, courtyard, and garage, on a large enclosed plot of 31.96 ares, beautifully landscaped with no overlooking neighbors.
The property is composed as follows:
Ground floor:
- Kitchen of approximately 19.78 m²
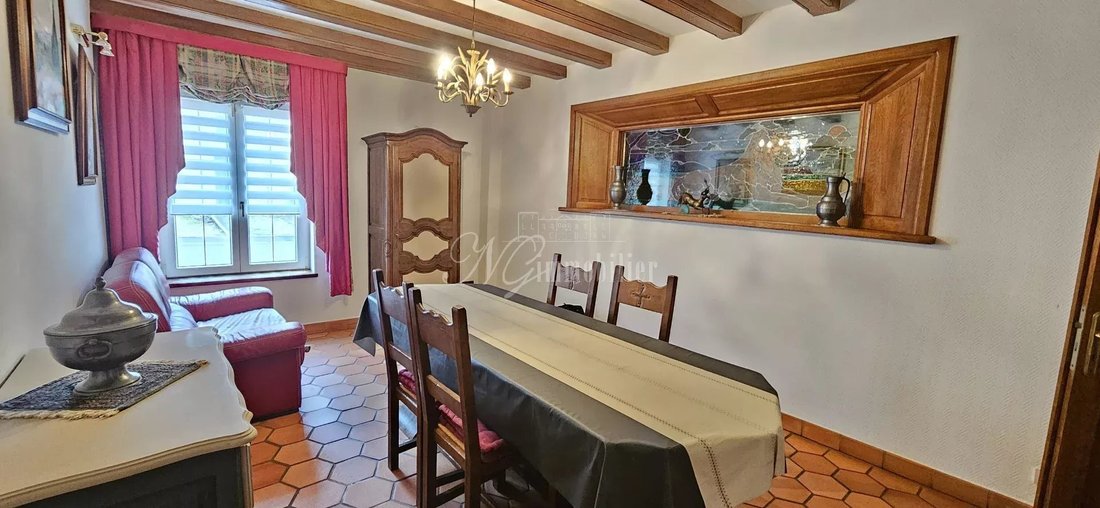
- Dining room of approximately 18.15 m²
- Hallway of approximately 16.74 m²
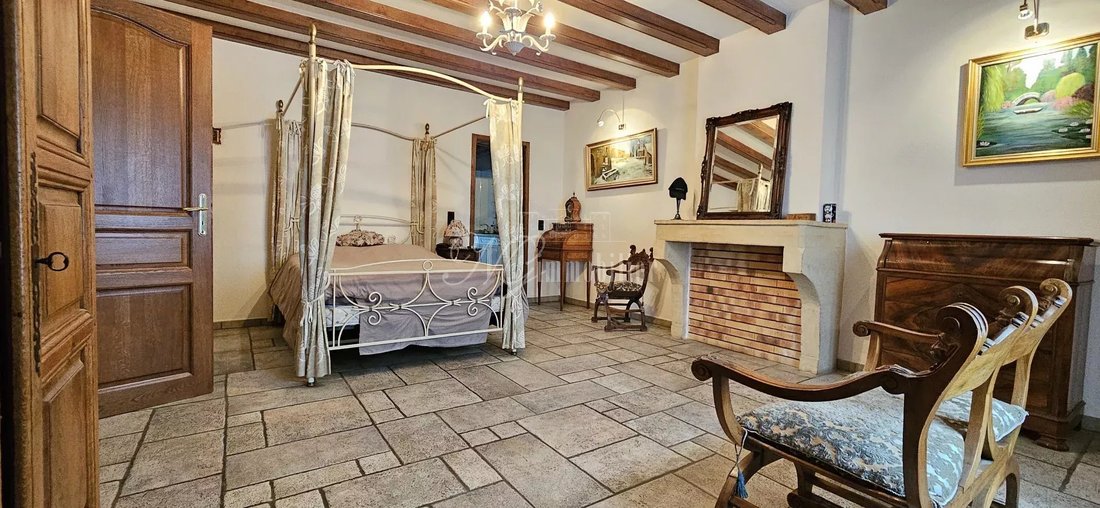
- Bedroom of approximately 21.89 m²
- Second bedroom of approximately 25.28 m²
- WC of approximately 2.77 m²
- Shower room of approximately 8.5 m²
First floor:
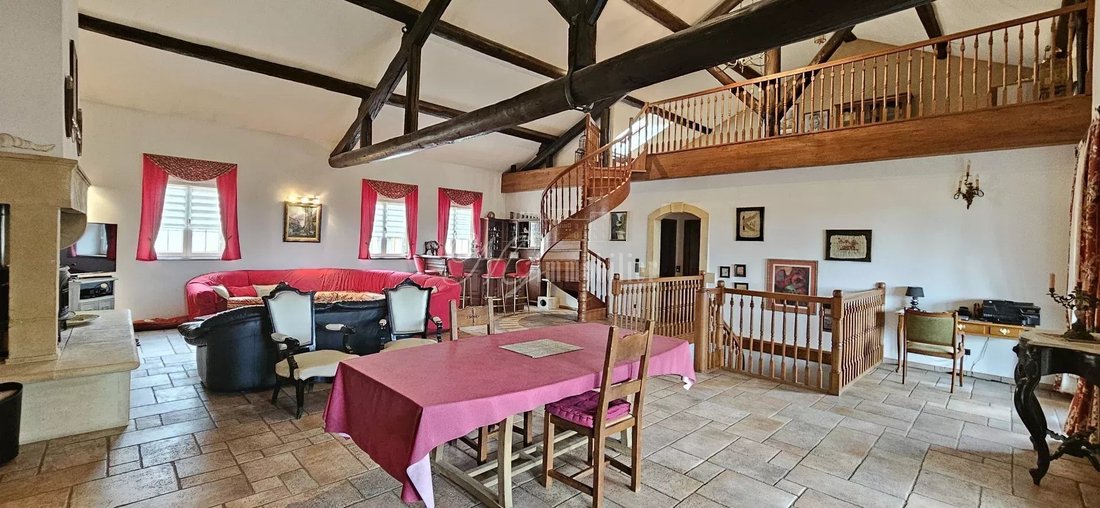
- Magnificent living room with fireplace/wood stove of approximately 91.56 m² (ceiling height 6.6 m)
- Third bedroom mezzanine of approximately 38.58 m² floor area
- Second WC of approximately 2.7 m²
- Fourth bedroom of approximately 17.51 m²
- Landing of approximately 7.75 m²
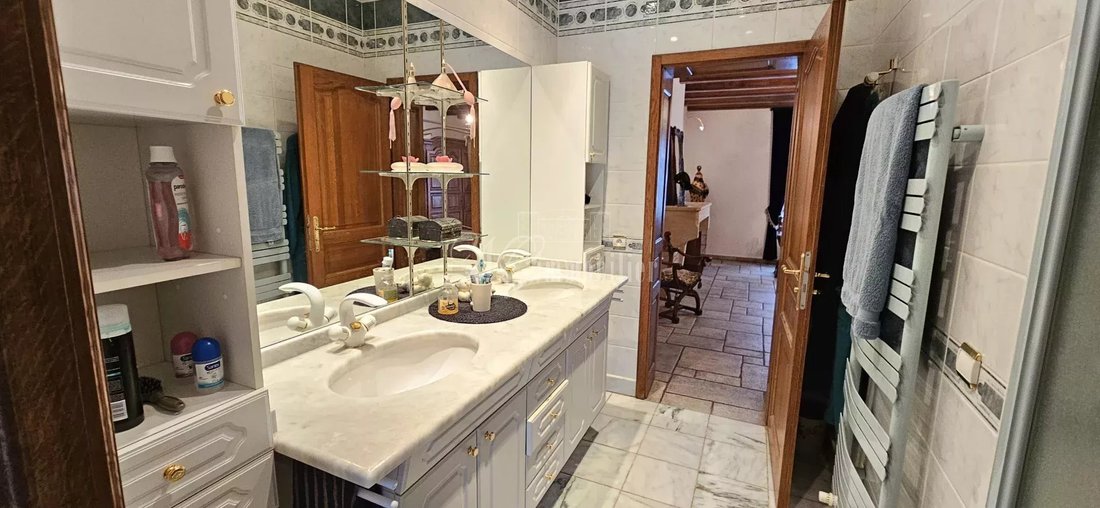
- Bathroom with bathtub and shower of approximately 9.9 m²
- Terrace of approximately 74.74 m² with access to the living room and a bedroom
Basement level (-1):
- Boiler room
- Wine cellar
- Basement
Exterior (11.58 ares of land):
- Terrace of approximately 175.91 m² with barbecue and pizza oven
- Three outbuildings of approximately 13.15 m², 12.29 m², and 12.43 m² (insulated and heated)
- Large landscaped, flat, and enclosed plot
- Several insulated annexes to the house that can be used as workshops, extra bedrooms, etc.
Property highlights:
- Installed fiber optic
- Beautiful enclosed and flat land with no overlooking neighbors
- Several parking spaces in front of the property
- Gas boiler (2012) with wood stove as backup
- Thermodynamic water heater
- Single-flow ventilation system (VMC)
- PVC double-glazed windows
- Two magnificent terraces (one with access to the ground floor kitchen, the other with access to a bedroom and the living room)
Technical Diagnostic File (conducted on 11/10/2022):
-> Energy Performance Diagnosis: D (192 kWh/m²/year)
-> Greenhouse Gas Emissions: C (26 KgCO2/m²/year)
-> Electricity: OK
Estimated annual energy costs between €2,770 and €3,820
Average energy prices indexed as of January 1, 2021
Property tax: €1,400 (payment can be spread monthly, approximately €116 per month)
Housing tax: €0 (full exemption)
Amenities:
Primary school, middle school, elementary school, shops, nurseries, after-school care, etc.
AGENCY FEES INCLUDED (H.A.I: seller’s charge). Notary fees NOT included, buyer’s responsibility (approximately 7.5%).
Information on risks related to this property is available on the Géorisques website.
Discover all our properties for sale on our website: [hidden information]
TO DISCOVER WITHOUT DELAY at your NG Real Estate France/Luxembourg agency and your agents SANDRO & ELY
We are available:
- Ely DUROT at [hidden information] or by email [hidden information]
- Nathacia and Sandro GIOVAGNOLI at [hidden information] or by email [hidden information]
This announcement was written by Mr. Ely DUROT, certified real estate agent France/Luxembourg (RCSL B282052, VAT LU35351103, Ely SARL-S company) and Mr. Sandro Giovagnoli, certified real estate agents France/Luxembourg (RCSL B149382, VAT LU23590252, Nathacia SARL company), both residing at 58, avenue Grande Duchesse Charlotte L-3440 DUDELANGE.
Informationen zu den Risiken, denen diese Immobilie ausgesetzt ist, finden Sie auf der Website von Géorisques: https://www.georisques.gouv.fr/
Our Strength: knowing how to sell and offer financing.
In partnership with Nathacia, financing broker.
Video tour: [hidden information]
Virtual tour: [hidden information]
Located in the heart of the beautiful commune of Servigny-les-Sainte-Barbe (F-57), ideally situated in a very quiet dead-end, close to Metz (6 min), Thionville (20 min), and the Luxembourg border at Dudelange (40 min), your NGImmobilier France/Luxembourg agency (Contact: Ely DUROT [hidden information] [LU] / [hidden information] [FR]) has exclusively selected for you:
This superb prestigious village house of over 295 m² of living space, featuring a terrace, courtyard, and garage, on a large enclosed plot of 31.96 ares, beautifully landscaped with no overlooking neighbors.
The property is composed as follows:
Ground floor:
- Kitchen of approximately 19.78 m²
- Dining room of approximately 18.15 m²
- Hallway of approximately 16.74 m²
- Bedroom of approximately 21.89 m²
- Second bedroom of approximately 25.28 m²
- WC of approximately 2.77 m²
- Shower room of approximately 8.5 m²
First floor:
- Magnificent living room with fireplace/wood stove of approximately 91.56 m² (ceiling height 6.6 m)
- Third bedroom mezzanine of approximately 38.58 m² floor area
- Second WC of approximately 2.7 m²
- Fourth bedroom of approximately 17.51 m²
- Landing of approximately 7.75 m²
- Bathroom with bathtub and shower of approximately 9.9 m²
- Terrace of approximately 74.74 m² with access to the living room and a bedroom
Basement level (-1):
- Boiler room
- Wine cellar
- Basement
Exterior (11.58 ares of land):
- Terrace of approximately 175.91 m² with barbecue and pizza oven
- Three outbuildings of approximately 13.15 m², 12.29 m², and 12.43 m² (insulated and heated)
- Large landscaped, flat, and enclosed plot
- Several insulated annexes to the house that can be used as workshops, extra bedrooms, etc.
Property highlights:
- Installed fiber optic
- Beautiful enclosed and flat land with no overlooking neighbors
- Several parking spaces in front of the property
- Gas boiler (2012) with wood stove as backup
- Thermodynamic water heater
- Single-flow ventilation system (VMC)
- PVC double-glazed windows
- Two magnificent terraces (one with access to the ground floor kitchen, the other with access to a bedroom and the living room)
Technical Diagnostic File (conducted on 11/10/2022):
-> Energy Performance Diagnosis: D (192 kWh/m²/year)
-> Greenhouse Gas Emissions: C (26 KgCO2/m²/year)
-> Electricity: OK
Estimated annual energy costs between €2,770 and €3,820
Average energy prices indexed as of January 1, 2021
Property tax: €1,400 (payment can be spread monthly, approximately €116 per month)
Housing tax: €0 (full exemption)
Amenities:
Primary school, middle school, elementary school, shops, nurseries, after-school care, etc.
AGENCY FEES INCLUDED (H.A.I: seller’s charge). Notary fees NOT included, buyer’s responsibility (approximately 7.5%).
Information on risks related to this property is available on the Géorisques website.
Discover all our properties for sale on our website: [hidden information]
TO DISCOVER WITHOUT DELAY at your NG Real Estate France/Luxembourg agency and your agents SANDRO & ELY
We are available:
- Ely DUROT at [hidden information] or by email [hidden information]
- Nathacia and Sandro GIOVAGNOLI at [hidden information] or by email [hidden information]
This announcement was written by Mr. Ely DUROT, certified real estate agent France/Luxembourg (RCSL B282052, VAT LU35351103, Ely SARL-S company) and Mr. Sandro Giovagnoli, certified real estate agents France/Luxembourg (RCSL B149382, VAT LU23590252, Nathacia SARL company), both residing at 58, avenue Grande Duchesse Charlotte L-3440 DUDELANGE.
Informationen zu den Risiken, denen diese Immobilie ausgesetzt ist, finden Sie auf der Website von Géorisques: https://www.georisques.gouv.fr/
-
Art der Immobilie
Haus
-
Etagen
3
-
Baujahr
1850
-
Preis/Quadratfuß
$240
Funktionen
- Garten
- Terrasse
- Garage
- Kamin
- Weinkeller
- Gasherd
- Hohe Decke
- Bar
- Stein Arbeitsplatten
Funktionen
Innenbereich
- Hohe Decke
- Kamin
- Gasherd
- Bar
- Weinkeller
- Stein Arbeitsplatten
Outdoor
- Terrasse
- Balkon
- Garage
- Garten
Erkunden Sie die Gegend
Servigny-lès-Sainte-Barbe, Grand Est, Frankreich
Auf Google Maps anzeigen
Preis pro sqft
Niedrig
Hoch
Vor 3 Jahren beigetreten
Sie haben sich nach diesem Objekt erkundigt
Der Agent wird sich in Kürze mit Ihnen in Verbindung setzen
Gelistet von
17
Angebote
2023
Beigetreten
Besichtigung mit the agent buchen
Wählen Sie ein Datum und ob Sie eine virtuelle oder persönliche Besichtigung mit dem Makler wünschen.
Bevorzugtes Datum
Art der Tour
Zuletzt aktualisiert
August 7
Erstmalig gelistet
Februar 21, 2024
Angebotsreferenz
84188825
Das Vertrauen der führenden Makler der Welt
Die Makler hinter den außergewöhnlichsten Immobilien der Welt inserieren bei JamesEdition.
- Angebote von Sotheby's, Christie's, BARNES und Engel & Völkers
- Jedes Angebot wird vor der Veröffentlichung geprüft
- Verbinden Sie sich direkt mit verifizierten Maklern
Indem Sie fortfahren, akzeptieren Sie unsere Nutzungsbedingungen und Datenschutzrichtlinie.