$2,014,617
Zu Verkaufen Sens Bourgogne 89 Schloss Und Nebenanlage 47 Ha
- 9 Schlafz.
- 19,376 Sqft
- 1,161.4 Ac lot
- Aktualisiert: Heute
- 3
Über die Immobilie
Beschreibung wurde automatisch übersetzt.
Die Beschreibung wird in der Originalsprache angezeigt.
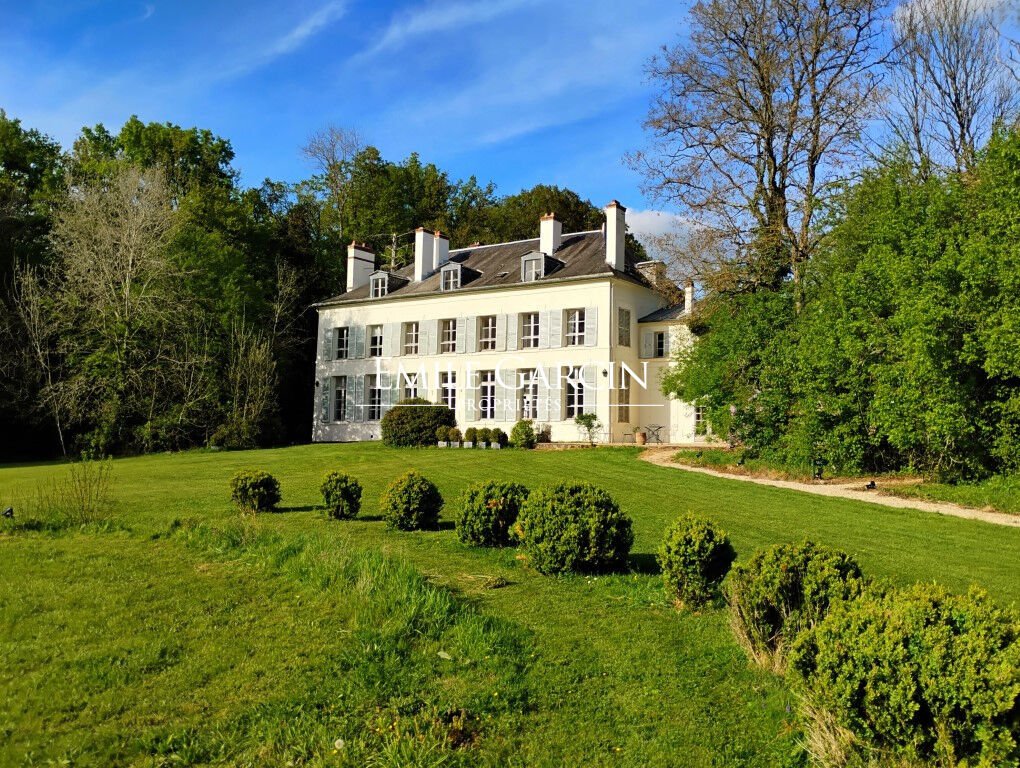
A 1 hour and 10 minutes drive from Paris via the A6, this 47-hectare estate features meadows, woods, and ponds. It includes a château, a 19th-century family residence in Directoire style, covering 550 m² excluding attics, along with outbuildings such as old stables, a greenhouse, a shed, and a farm.
The château’s main building comprises, on the ground floor, a charming rounded entrance wi
The château’s main building comprises, on the ground floor, a charming rounded entrance wi
A 1 hour and 10 minutes drive from Paris via the A6, this 47-hectare estate features meadows, woods, and ponds. It includes a château, a 19th-century family residence in Directoire style, covering 550 m² excluding attics, along with outbuildings such as old stables, a greenhouse, a shed, and a farm.
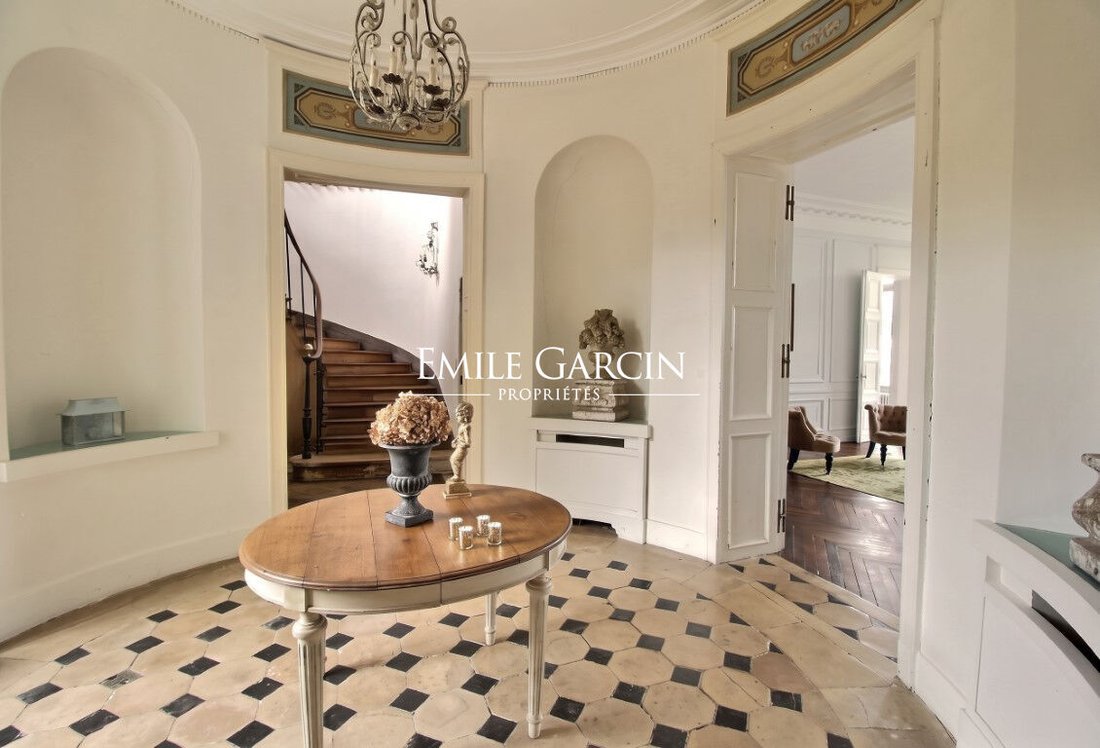
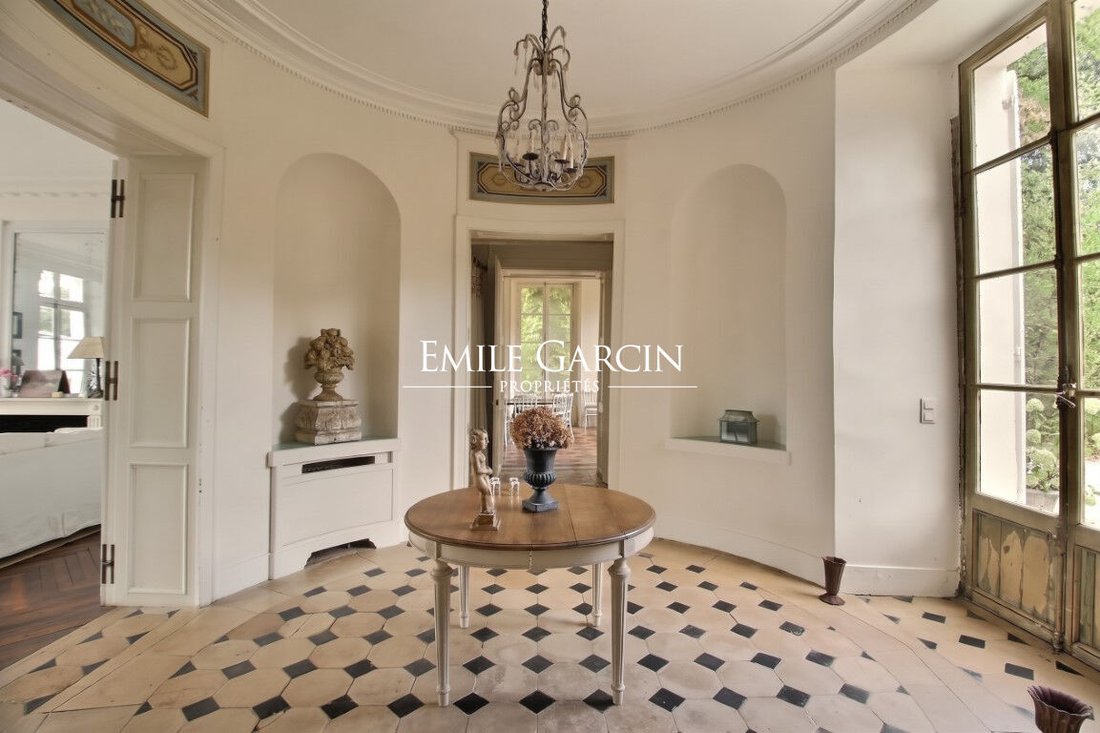
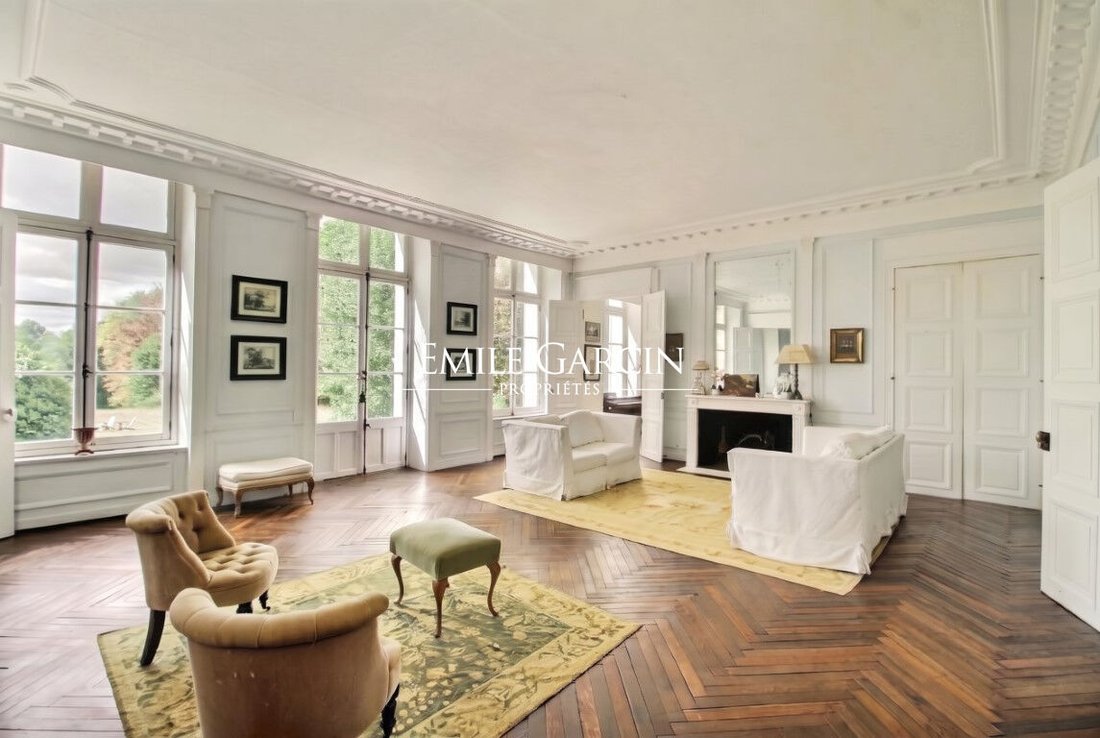
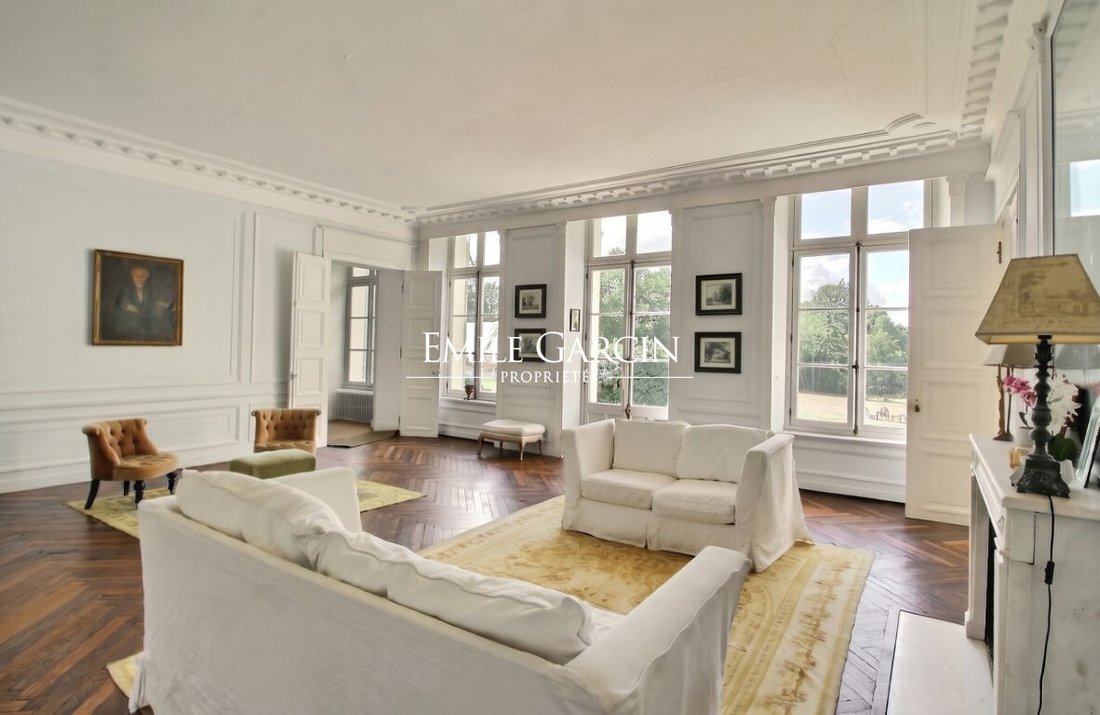
The château’s main building comprises, on the ground floor, a charming rounded entrance with alcoves and cabochon flooring leading to a dressing room and guest toilets. There is a large reception room overlooking the main driveway and park, facing the entrance by the park and pond. The triple reception area includes a spacious living room with herringbone parquet flooring, a fireplace, and wide French doors opening onto a large terrace overlooking the park and the first pond, a small lounge, and a dining room.
A corridor with an independent exterior entrance and access to a double vaulted cellar through a hidden door leads to a large L-shaped fully equipped kitchen slightly below ground level. A hall with toilets and a laundry room opens onto a wide terrace overlooking the park and pond.
A lovely recessed staircase leads to the upper floors. On the first floor, a landing and corridor serve eight bedrooms and suites, each with its own bathroom or shower and toilet. The top floor, currently unfinished, consists of eight rooms and an attic that can be converted.
The entire property is in excellent condition with a perfect layout, high ceilings on every floor, all original materials preserved, fireplaces in all formal rooms, and the potential for additional bedrooms.
Complementing this is the former stables building, a U-shaped two-level structure with approximately 550 m² of floor space. The ground floor includes stables, a tack room, a workshop, two garages, and a caretaker’s residence over two levels. The first floor, accessible by an external staircase, features a large L-shaped dormitory and, adjoining it, a spacious two-room loft-style apartment with exposed rafters.
Additional outbuildings include a greenhouse, a barn used for storage, outdoor toilets, a barbecue, and notably a farm set back from the main buildings. The farm covers about 150 m² over two levels, with a fully restored roof and terraced gardens near the second pond. It also includes a chicken coop and a woodshed or garage.
This estate is set in a landscaped and wooded park with paths, rose gardens, a vegetable garden, a well, a greenhouse, two ponds, a millrace, woods, and meadows, totaling nearly 48 hectares.
A unique, fully preserved location, this is a true family home or reception venue in an exceptional setting with no disturbances.
Informationen zu den Risiken, denen diese Immobilie ausgesetzt ist, finden Sie auf der Website von Géorisques: https://www.georisques.gouv.fr/
-
Art der Immobilie
Chateau
-
Preis/Quadratfuß
$103
Funktionen
- Garten
- Terrasse
- Garage
- Kamin
- Pferdesport
- Wasserblick
- Waschküche
- Privatsphäre
- Hohe Decke
Erkunden Sie die Gegend
Briand Leclerc, Sens, Frankreich
Auf Google Maps anzeigen
Preis pro sqft
Niedrig
Hoch
Vor 7 Jahren beigetreten
Sie haben sich nach diesem Objekt erkundigt
Der Agent wird sich in Kürze mit Ihnen in Verbindung setzen
Gelistet von
47
Angebote
2019
Beigetreten
Besichtigung mit the agent buchen
Wählen Sie ein Datum und ob Sie eine virtuelle oder persönliche Besichtigung mit dem Makler wünschen.
Bevorzugtes Datum
Art der Tour
Zuletzt aktualisiert
Heute
Erstmalig gelistet
Oktober 23
Angebotsreferenz
PPC-13409-AD
Das Vertrauen der führenden Makler der Welt
Die Makler hinter den außergewöhnlichsten Immobilien der Welt inserieren bei JamesEdition.
- Angebote von Sotheby's, Christie's, BARNES und Engel & Völkers
- Jedes Angebot wird vor der Veröffentlichung geprüft
- Verbinden Sie sich direkt mit verifizierten Maklern
Indem Sie fortfahren, akzeptieren Sie unsere Nutzungsbedingungen und Datenschutzrichtlinie.