$822,483
5 Zimmer Haus 126m²
- 3 Schlafz.
- 2 Bäder
- 1,637 Sqft lot
- Aktualisiert: September 25
Über die Immobilie
Beschreibung wurde automatisch übersetzt.
Die Beschreibung wird in der Originalsprache angezeigt.
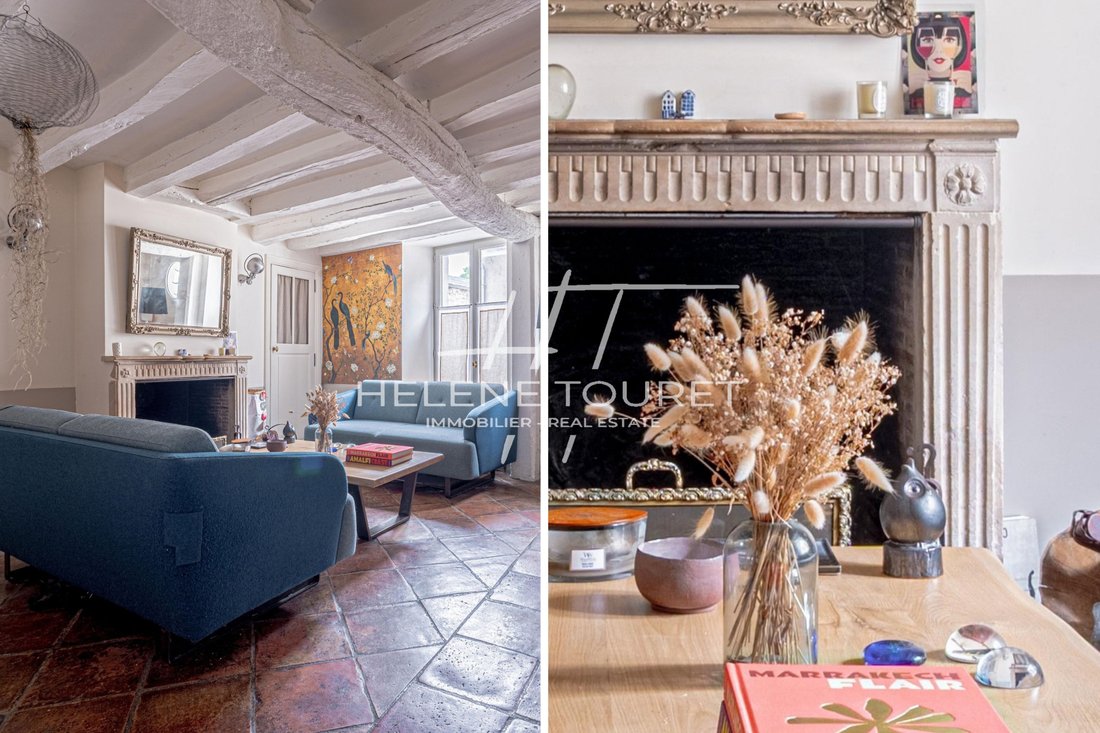
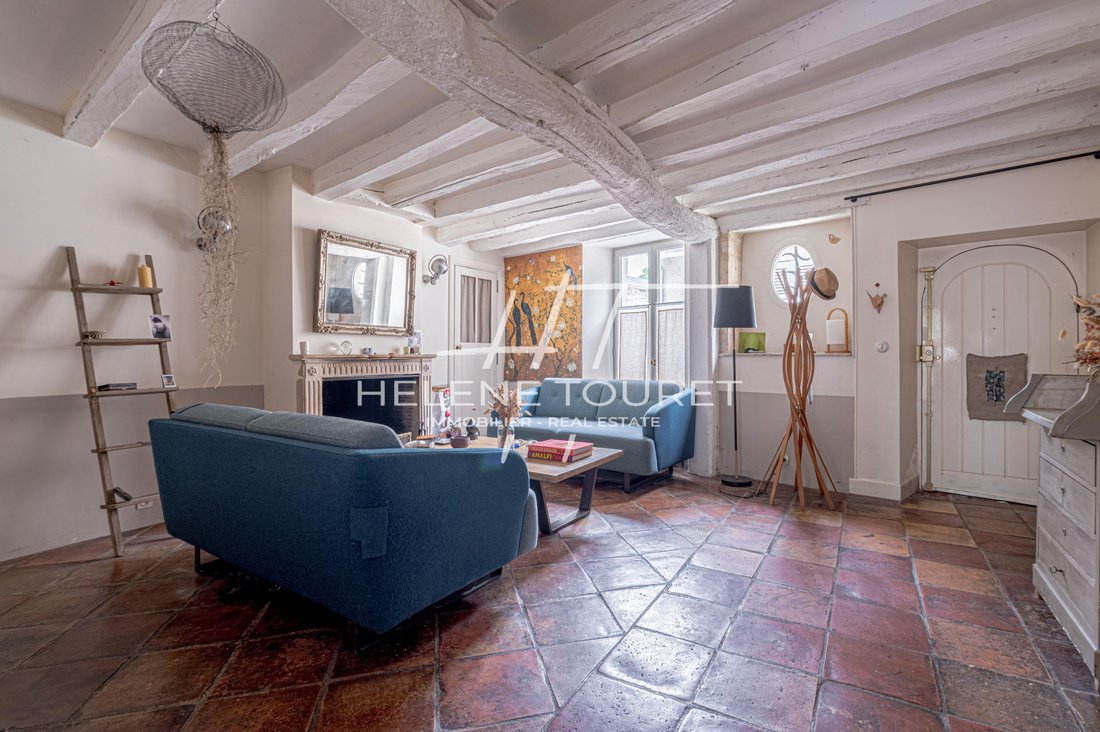
In the heart of the medieval city of Senlis, just steps from the ramparts and a short walk from shops, the market, and schools, we offer you this charming house, once the home of a well-known sculptor and designer who had his workshop here, now a converted outbuilding. You will be charmed by this 18th-century residence that still retains the details of that era while offering the comfort of today.
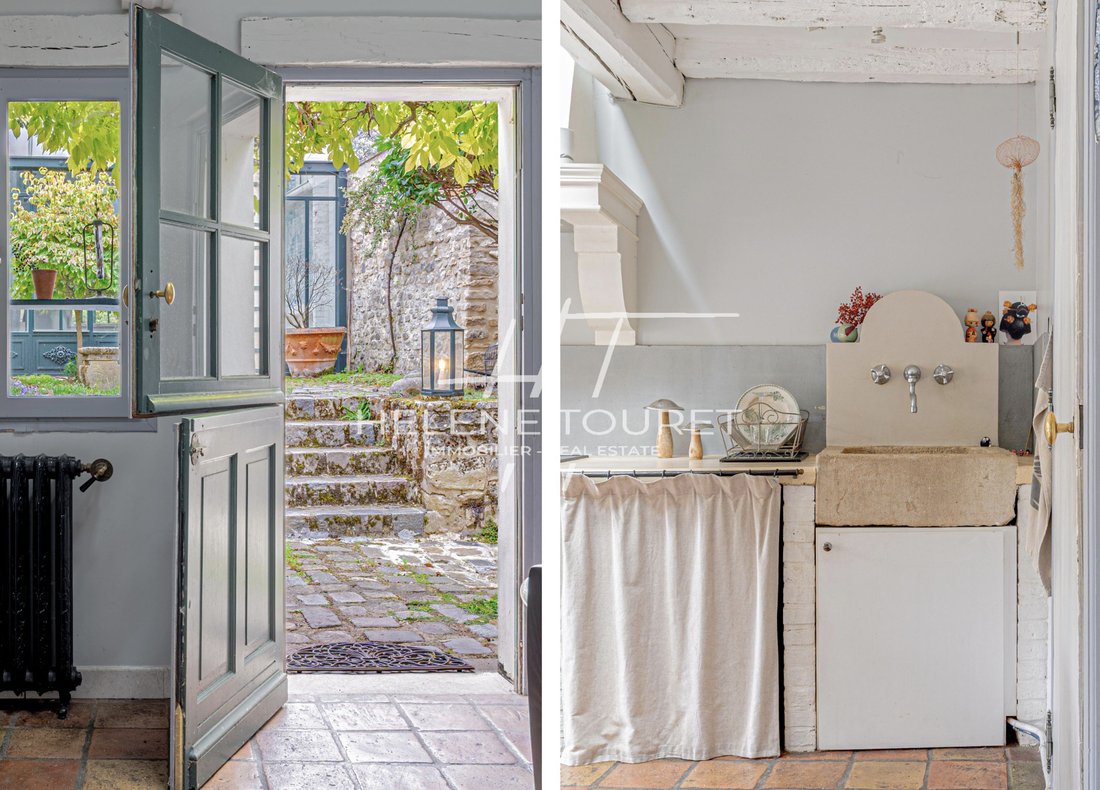
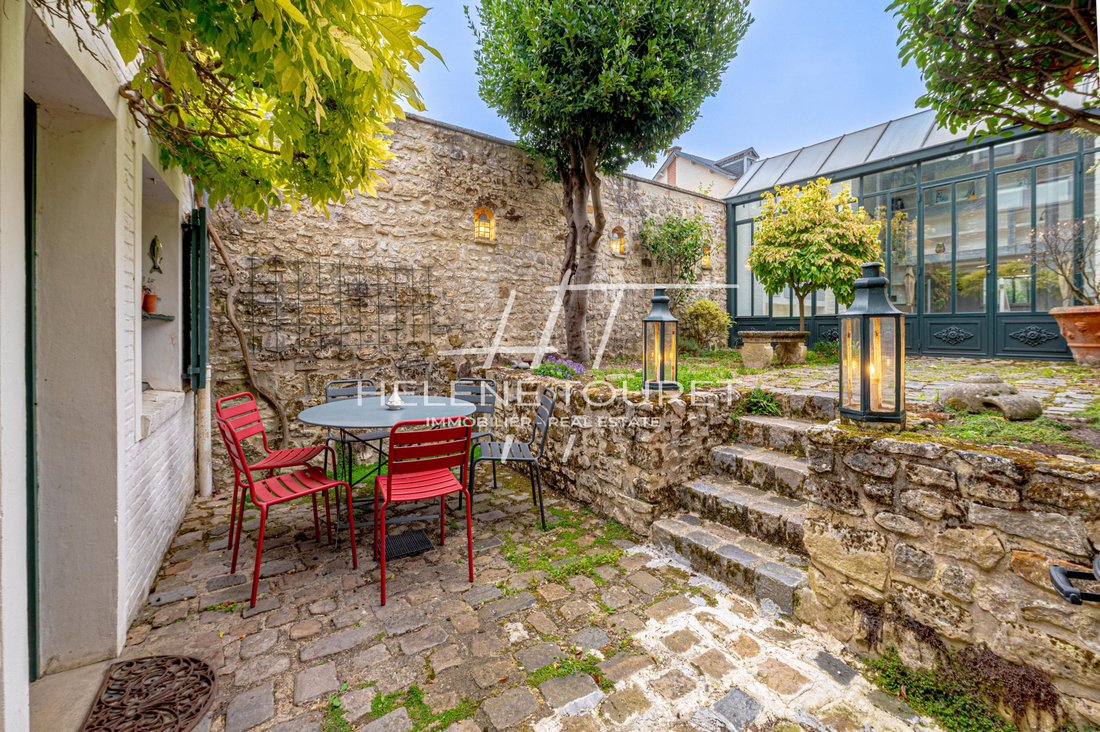
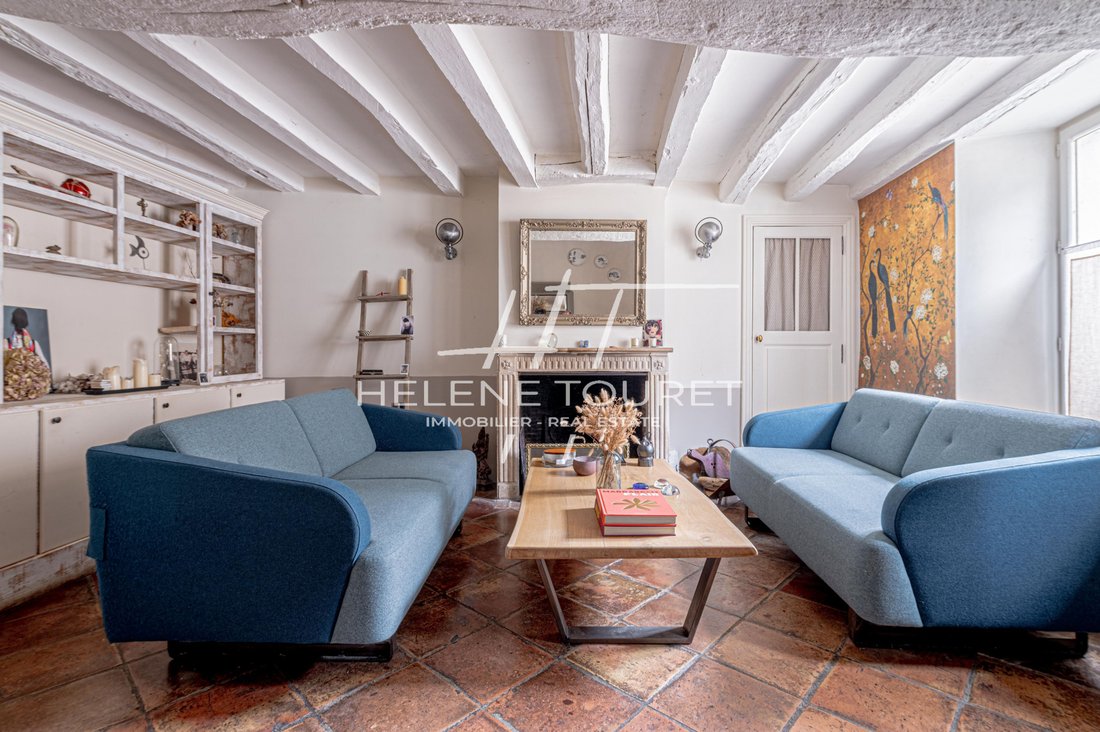
In the heart of the medieval city of Senlis, just steps from the ramparts and a short walk from shops, the market, and schools, we offer you this charming house, once the home of a well-known sculptor and designer who had his workshop here, now a converted outbuilding. You will be charmed by this 18th-century residence that still retains the details of that era while offering the comfort of today. This remarkable property will be perfect for a family, an artist, or someone wishing to practice their art here. This property consists of the following: The main house offers a surface area of 92 m². An entrance. A living room with its fireplace and period tiles. A separate fully equipped kitchen with its beautiful ceiling height. On the 1st floor: A master suite with its dressing room and bathroom. Toilets. On the 2nd floor: Two bedrooms with their shower room. Toilets. The converted outbuilding offers a surface area of approximately 34m² consisting of: A large living space with a very nice ceiling height. A shower. Separate toilets. Parking possible nearby at an additional cost. Garden and terrace with a total area of approximately 152 m². Property not subject to co-ownership status. House for residential use. Fiber optic. Charges amount: Gas: €617/year or €51.41/month - Electricity: €276/year. Gas heating with 2 independent boilers (main house and outbuilding). Property tax: €1,553. Mandate No. 250. Living area: Main house approximately 145 m² - Converted outbuilding: approximately 34 m². Land 152 m². Information on the risks to which this property is exposed is available on the Géorisques website: [hidden information] Contact: Hélène Touret [hidden information] [hidden information]. Non-contractual document. We inform you that, in accordance with Article L 561-5 of the Monetary and Financial Code, an identity document will be requested before each visit. In accordance with Article L 611-1 of the Consumer Code, the consumer is informed that they have the option to refer to a consumer mediator: Association MEDIMMOCONSO 1, Allée du Parc de Mesemena - Bât A - CS25222 - 44505 - La Baule cedex - [hidden information] ré[hidden information]
Informationen zu den Risiken, denen diese Immobilie ausgesetzt ist, finden Sie auf der Website von Géorisques: https://www.georisques.gouv.fr/
Informationen zu den Risiken, denen diese Immobilie ausgesetzt ist, finden Sie auf der Website von Géorisques: https://www.georisques.gouv.fr/
-
Art der Immobilie
Haus
Funktionen
- Garten
- Terrasse
- Kamin
- Hohe Decke
- Parkplatz
- Balkon
Erkunden Sie die Gegend
Senlis, Nordfrankreich, Frankreich
Auf Google Maps anzeigen
Preis pro sqft
Niedrig
Hoch
Vor 1 Jahr beigetreten
Sie haben sich nach diesem Objekt erkundigt
Der Agent wird sich in Kürze mit Ihnen in Verbindung setzen
Gelistet von
24
Angebote
2025
Beigetreten
Besichtigung mit the agent buchen
Wählen Sie ein Datum und ob Sie eine virtuelle oder persönliche Besichtigung mit dem Makler wünschen.
Bevorzugtes Datum
Art der Tour
Zuletzt aktualisiert
September 25
Erstmalig gelistet
September 25
Angebotsreferenz
HTC279
Alle Immobilieninformationen basieren auf den genauesten Daten, die uns zum Zeitpunkt der Veröffentlichung vorliegen. Einzelheiten darüber, wie wir diese Daten sammeln und überprüfen, finden Sie in Abschnitt 5 unserer Allgemeinen Geschäftsbedingungen.
Ähnliche Immobilien in der Nähe
Neue Angebote in Senlis

Entdecken Sie mehr Häuser zum Verkauf
Senlis, Nordfrankreich, Frankreich Immobilienarten
Senlis, Nordfrankreich, Frankreich beliebte Suchanfragen
- Immobilien mit Outdoor-Küche in Senlis, Nordfrankreich, Frankreich
- Anlageimmobilie Immobilien in Senlis, Nordfrankreich, Frankreich
- Pferdesport Immobilien in Senlis, Nordfrankreich, Frankreich
- Neubauten Immobilien in Senlis, Nordfrankreich, Frankreich
- Immobilien mit Bibliothek in Senlis, Nordfrankreich, Frankreich
- am Fluss Immobilien in Senlis, Nordfrankreich, Frankreich
- Immobilien mit Hallenbad in Senlis, Nordfrankreich, Frankreich
Verwandte Leitfäden & Geschichten
Das Vertrauen der führenden Makler der Welt
Die Makler hinter den außergewöhnlichsten Immobilien der Welt inserieren bei JamesEdition.
- Angebote von Sotheby's, Christie's, BARNES und Engel & Völkers
- Jedes Angebot wird vor der Veröffentlichung geprüft
- Verbinden Sie sich direkt mit verifizierten Maklern
Indem Sie fortfahren, akzeptieren Sie unsere Nutzungsbedingungen und Datenschutzrichtlinie.