$715,000
Einfamilienhaus In Selma
- 4 Schlafz.
- 4 Bäder
- 4,271 Sqft
- 38,333 Sqft lot
- Aktualisiert: Oktober 2
- Quelle: Triangle MLS (Doorify) MLS#10173965
Über die Immobilie
Beschreibung wurde automatisch übersetzt.
Die Beschreibung wird in der Originalsprache angezeigt.
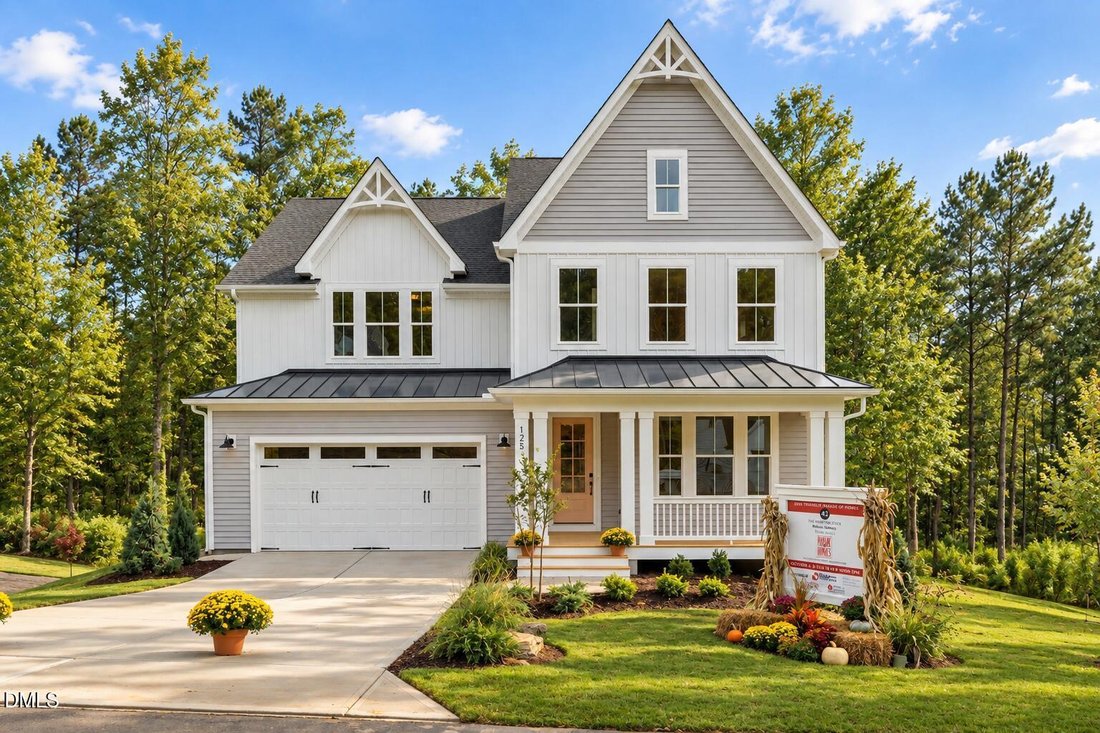
2026 Triangle Parade of Homes entry! Come tour this beautiful Hampton Stick plan by Robuck Homes during Parade of Homes. The home will be open for tours during the next 3 weekends, starting 10/3. Looking for more room? This spacious home has over 4,200 sq ft with an impressive finished walk-out basement. You’ll love the modern open-concept living, with elegant farmhouse styling. It’s easy to imagi
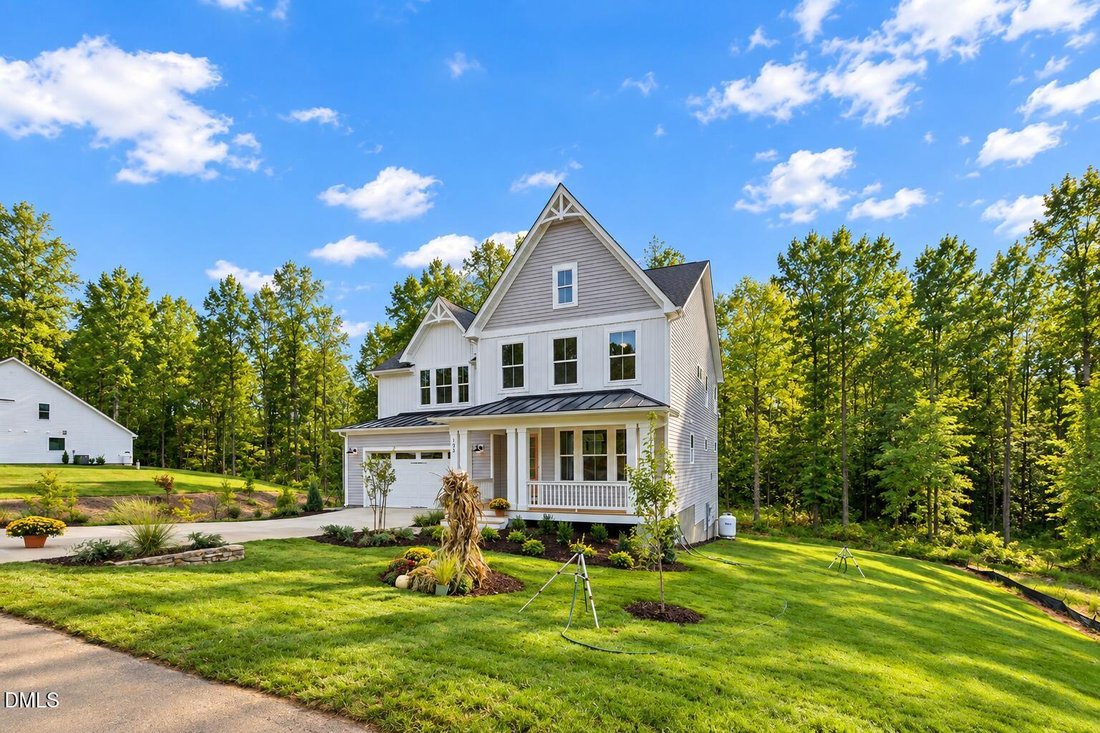
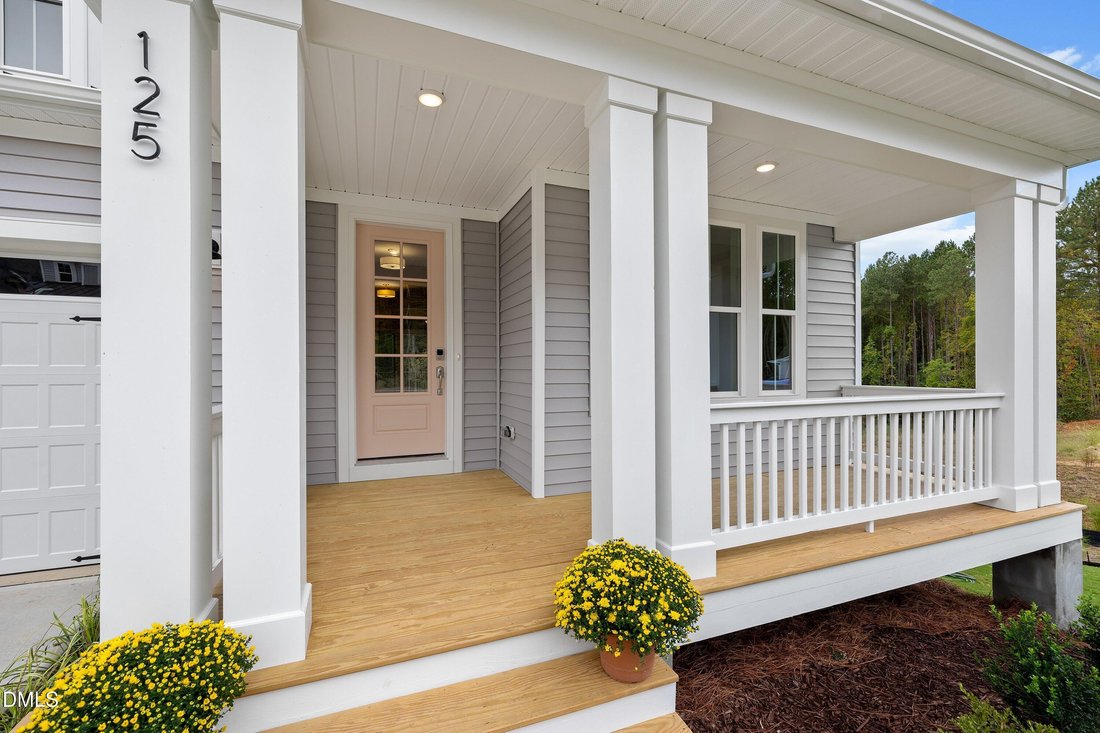
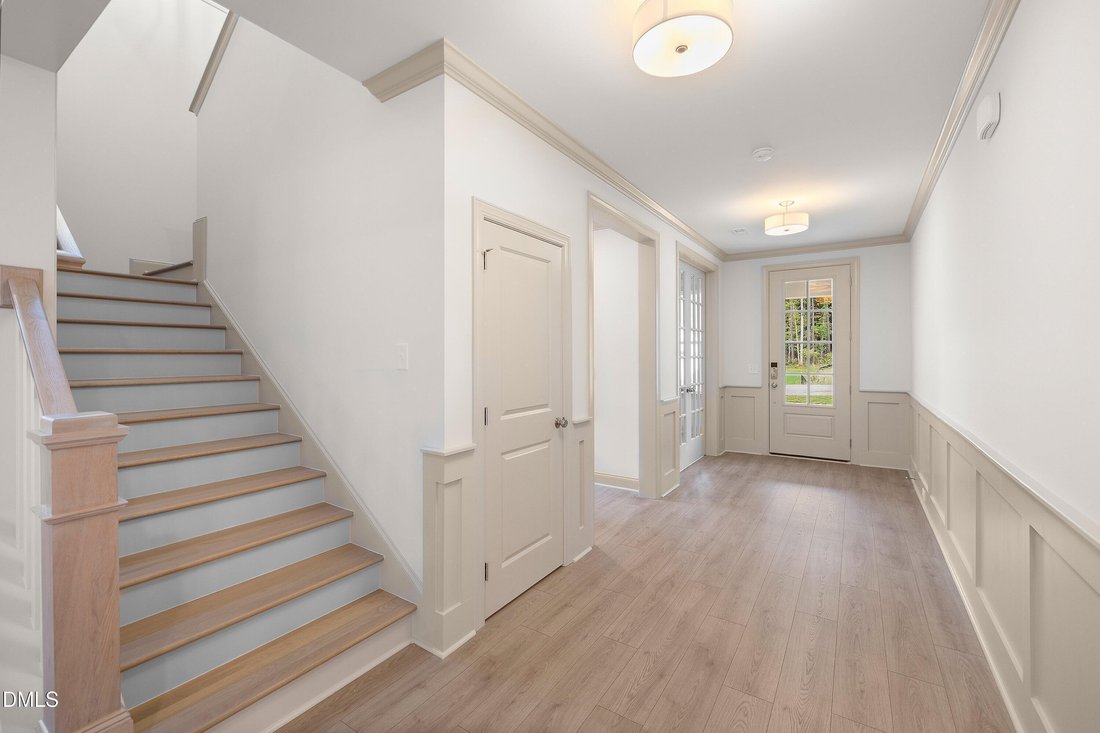
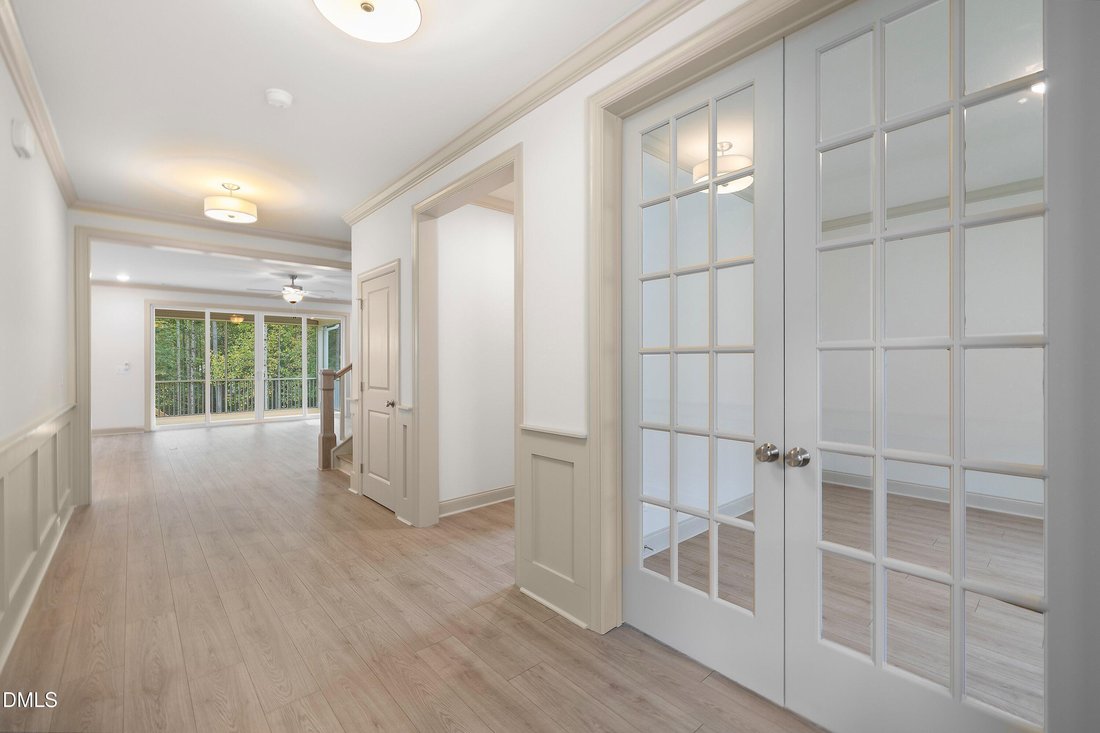
2026 Triangle Parade of Homes entry! Come tour this beautiful Hampton Stick plan by Robuck Homes during Parade of Homes. The home will be open for tours during the next 3 weekends, starting 10/3. Looking for more room? This spacious home has over 4,200 sq ft with an impressive finished walk-out basement. You’ll love the modern open-concept living, with elegant farmhouse styling. It’s easy to imagine entertaining family and friends indoors and out with 12-foot sliding doors that open to the expansive covered porch and grilling deck, providing quite a view of the more than ¾-acre homesite. The grand foyer makes an impressive entrance with 9 ft. ceilings and craftsman-style wainscotting. Classic crown molding is carried from the foyer into the living room, kitchen, dining area and flex room. The gourmet kitchen features a 36’’ gas cooktop, range hood, built-in microwave and wall oven, soft-close cabinets, quartz countertops, a large walk-in pantry, and a huge island. It’s the perfect spot for family and guests to gather. Easily work from home in dedicated office/flex room off the foyer with elegant french doors. The entryway from the garage features a built-in drop zone with cubbies to help manage daily clutter like coats, bags, and shoes. Looking for storage? The basement in this home features a large storage space perfect for storage totes. An oversized guest suite with tray ceiling, full bathroom, large bonus room. It’s perfect for multi-generational living. The primary suite is located on the upper level and includes a generous bedroom with a gorgeous, super-sized bathroom featuring a tile shower, separate soaking tub, and large walk-in closet. The upstairs also includes a large loft area, 2 additional bedrooms, guest bathroom, spacious laundry room with wall cabinetry, a laundry sink and counter. The 9 ft. ceilings throughout all three floors make every room feel even more spacious. This home features a 2-car front load garage with a side service door and utility sink. 2.5 miles to Flowers Plantation!
-
Art der Immobilie
Haus
-
Etagen
3
-
Baujahr
2026
-
Preis/Quadratfuß
$167
Funktionen
- Garage
- Begehbarer Kleiderschrank
- Garten
- Keller
- Office
- Waschtrockner
- Waschküche
- Kücheninsel
Erkunden Sie die Gegend
125 W Victoria Ridge Drive 29, Selma, North Carolina, Vereinigte Staaten
Auf Google Maps anzeigen
Preis pro sqft
Niedrig
Hoch
Vor 10 Monaten beigetreten
Sie haben sich nach diesem Objekt erkundigt
Der Agent wird sich in Kürze mit Ihnen in Verbindung setzen
Gelistet von
55
Angebote
2025
Beigetreten
Besichtigung mit the agent buchen
Wählen Sie ein Datum und ob Sie eine virtuelle oder persönliche Besichtigung mit dem Makler wünschen.
Bevorzugtes Datum
Art der Tour
Zuletzt aktualisiert
Oktober 2
Erstmalig gelistet
Juni 14
Angebotsreferenz
10173965
Angebotsstatus
Listings marked with an icon are provided courtesy of the Triangle MLS, Inc. of North Carolina, Internet Data Exchange Database. Information Not Guaranteed. Copyright 2026 Triangle MLS, Inc. of North Carolina. All rights reserved.
Das Vertrauen der führenden Makler der Welt
Die Makler hinter den außergewöhnlichsten Immobilien der Welt inserieren bei JamesEdition.
- Angebote von Sotheby's, Christie's, BARNES und Engel & Völkers
- Jedes Angebot wird vor der Veröffentlichung geprüft
- Verbinden Sie sich direkt mit verifizierten Maklern
Indem Sie fortfahren, akzeptieren Sie unsere Nutzungsbedingungen und Datenschutzrichtlinie.
brokerages we
partnered with
partnered with