$1,599,000
Alleinstehendes Einfamilienhaus Selbyville
- 4 Schlafz.
- 4 Bäder
- 3,975 Sqft
- Aktualisiert: September 24
- MLS#DESU2115740
Über die Immobilie
Beschreibung wurde automatisch übersetzt.
Die Beschreibung wird in der Originalsprache angezeigt.
The Bayside View You Can’t Recreate. Some homes are about the house. This one is about the house AND the setting. Panoramic golf-course views. Exceptional privacy. Adjoining open space. Mature landscaping. Four -season room. Two primary suites. Almost 4,000 sq.ft. of luxury living. Welcome to the elegant yet refreshingly relaxed coastal lifestyle at Bayside Resort Golf Club, proudly recognized as
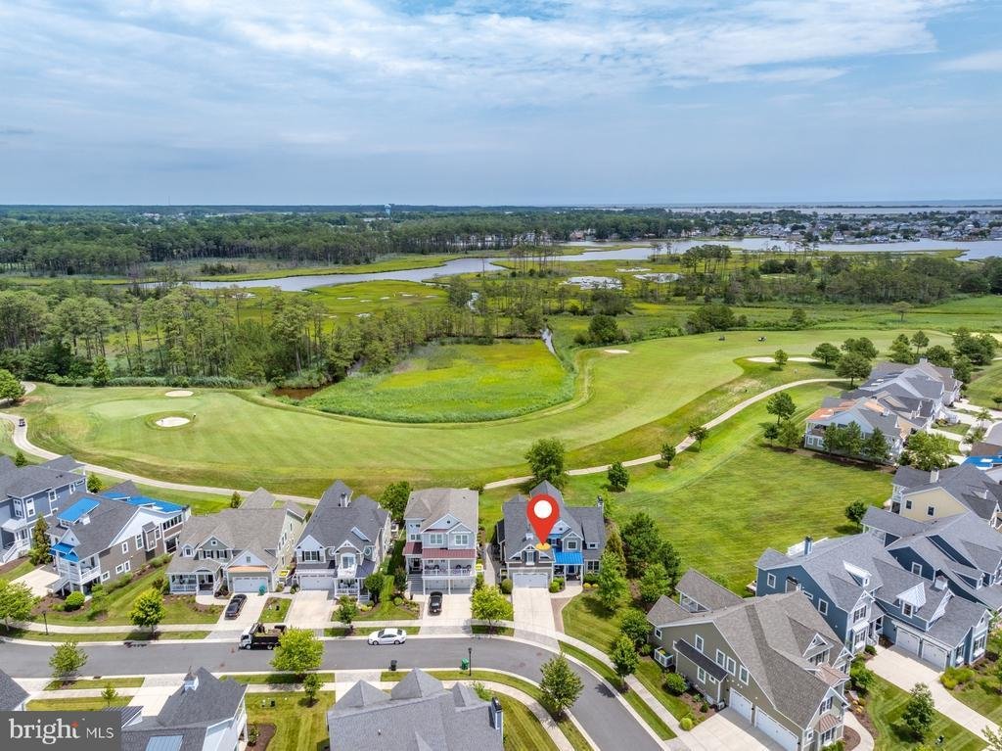
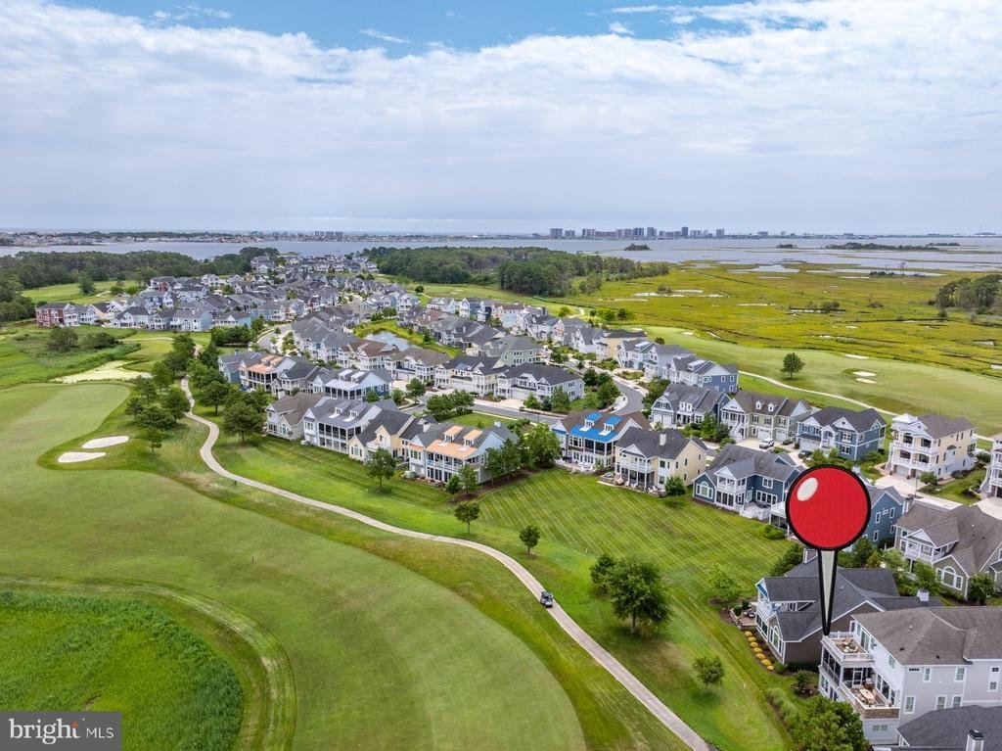
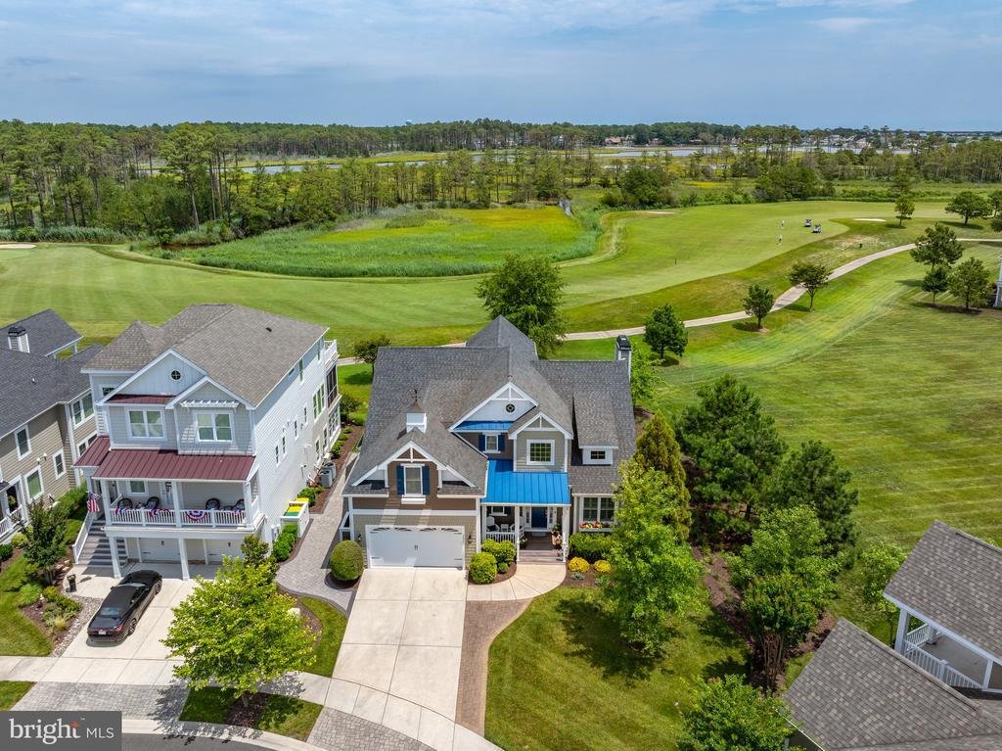
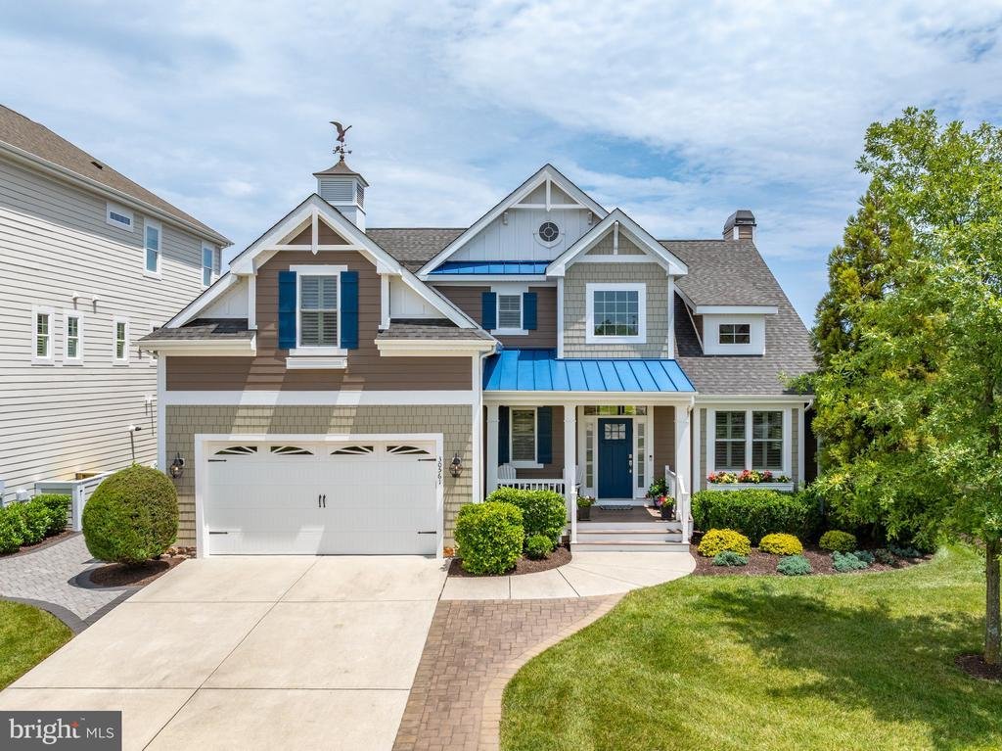
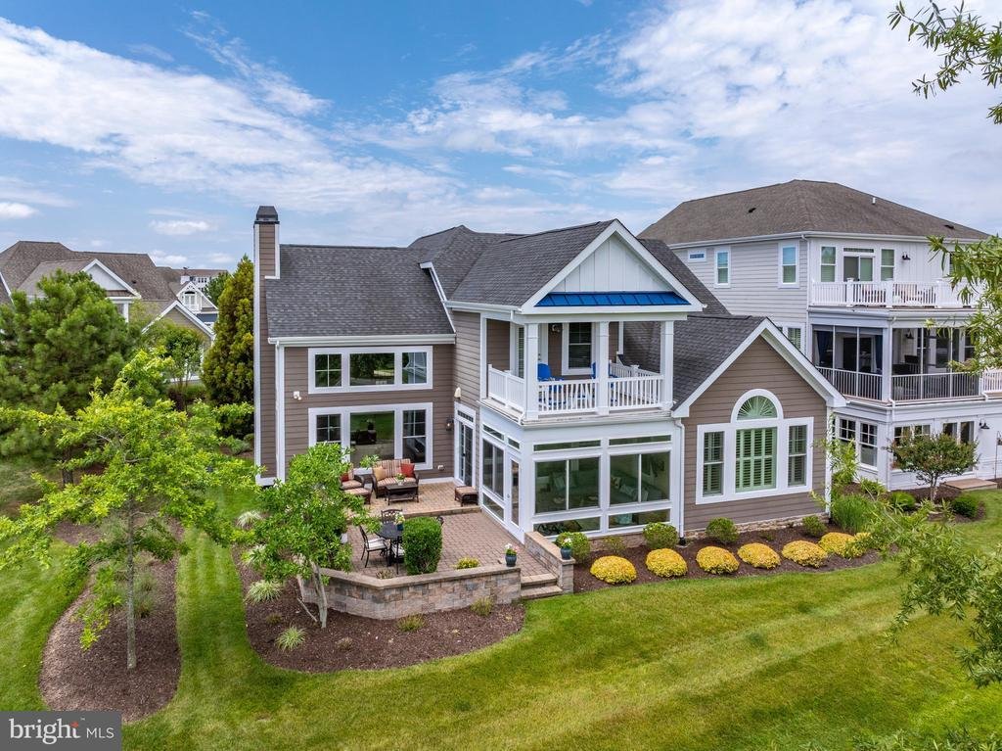
The Bayside View You Can’t Recreate. Some homes are about the house. This one is about the house AND the setting. Panoramic golf-course views. Exceptional privacy. Adjoining open space. Mature landscaping. Four -season room. Two primary suites. Almost 4,000 sq.ft. of luxury living. Welcome to the elegant yet refreshingly relaxed coastal lifestyle at Bayside Resort Golf Club, proudly recognized as Delaware’s #1 community. Built by Schell Brothers, one of Delaware’s premier luxury homebuilders, this exceptional Kingfisher model seamlessly blends timeless design, outstanding craftsmanship, and modern functionality. Perfectly positioned on a premium homesite overlooking the award-winning Jack Nicklaus Signature Golf Course, this spectacular residence enjoys sweeping views of the 14th fairway and breathtaking sunsets. One of this home’s unique features is its proximity to a large open common area, perfect for tossing a football or playing other lawn games. Offering approximately 3,975 square feet of thoughtfully designed living space, this classic contemporary home is one of the most sought-after floor plans. Designed for effortless first-floor living while providing abundant space for family and guests, the home features four generously sized bedrooms, including two luxurious owner’s suites, 3.5 baths, a dramatic great room with soaring cathedral ceilings, a gas fireplace with heat blower and fully custom-made mantel, sun-filled four-season room, bonus room with a charming bay-window bump-out, and an expansive loft ideal for additional living. Two-foot extensions in the kitchen, great room, and dining area further enhance the home’s spacious, open-concept design. At the heart of the home is a beautifully updated gourmet kitchen featuring a large quartz center island, premium Wolf gas cooktop, abundant cabinetry, and designer lighting. The impressive list of upgrades continues with hardwood flooring; five professionally designed custom closets—including two walk-in closets, a custom pantry, a guest closet, and a storage closet; and a beautifully appointed laundry room featuring custom cabinetry and a granite countertop. The first-floor powder room has also been tastefully upgraded with a new vanity, faucets, and toilet, and can be easily converted into a full bath. Custom plantation shutters throughout the home provide timeless elegance and privacy. Outdoor living is equally exceptional, featuring attractive stone paver walkways, an expanded driveway with additional parking, professionally buried downspouts for optimal drainage, and an oversized garage (with a 4-ft extension) complete with durable polymer tile flooring and a custom-built overhead storage loft. Beyond the home itself, you’ll enjoy an unparalleled resort lifestyle just 4 miles from the DE beaches. Bayside offers an extraordinary collection of world-class amenities, including a state-of-the-art Health & Aquatic Center with a heated, five-lane indoor pool and expansive fitness center; tennis, pickleball, bocce, and basketball courts; 4 luxurious outdoor pools, including a splash zone and a waterfall hot tub; scenic walking and biking trails; beach shuttle; and a kayak launch for exploring the area’s beautiful coastal waterways. Just a short walk or bike ride from this home is Bayside’s spectacular clubhouse, featuring Signatures Restaurant, a full-service golf shop, practice facilities, and a vibrant calendar of social events year-round. Also within walking distance is Bayside’s beloved waterfront destination, The Point, home to the popular 38 Degrees restaurant, where you can enjoy waterfront dining and panoramic views of Assawoman Bay and the Ocean City skyline. For music and performing arts enthusiasts, the nationally acclaimed Freeman Arts Pavilion presents concerts, theater, comedy, and cultural performances under the stars throughout the season, adding yet another exceptional amenity to this remarkable community
-
Art der Immobilie
Haus
-
Baujahr
2015
-
Preis/Quadratfuß
$402
Funktionen
Erkunden Sie die Gegend
30561 NORTH MAGNOLIA CROSSING, SELBYVILLE, DE 19975, Delaware, Vereinigte Staaten
Auf Google Maps anzeigen
Preis pro sqft
Niedrig
Hoch
Vor 4 Jahren beigetreten
Sie haben sich nach diesem Objekt erkundigt
Der Agent wird sich in Kürze mit Ihnen in Verbindung setzen
Gelistet von
2
Angebote
2022
Beigetreten
Besichtigung mit Gail Mitkoff buchen
Wählen Sie ein Datum und ob Sie eine virtuelle oder persönliche Besichtigung mit dem Makler wünschen.
Bevorzugtes Datum
Art der Tour

Delaware Beaches
37169 Rehoboth Avenue Extended, Unit 11 & 12, 19971, Rehoboth Beach, United States
Agenturprofil anzeigen
Zuletzt aktualisiert
September 24
Erstmalig gelistet
Juli 11
Maklerlizenz
#RS0036768
Angebotsreferenz
2134867507710230
Angebotsstatus
Active-bright
Ähnliche Immobilien in der Nähe
Neue Angebote in Selbyville




Entdecken Sie mehr Häuser zum Verkauf
Selbyville, DE, Vereinigte Staaten Immobilienarten
Selbyville, DE, Vereinigte Staaten beliebte Suchanfragen
- Immobilien mit Golfblick in Selbyville, DE, Vereinigte Staaten
- Blick auf die Stadt Immobilien in Selbyville, DE, Vereinigte Staaten
- Immobilien mit Bergblick in Selbyville, DE, Vereinigte Staaten
- Immobilien mit Weinkeller in Selbyville, DE, Vereinigte Staaten
- Immobilien mit Seeblick in Selbyville, DE, Vereinigte Staaten
- Immobilien mit Bibliothek in Selbyville, DE, Vereinigte Staaten
- am Strand Immobilien in Selbyville, DE, Vereinigte Staaten
Verwandte Leitfäden & Geschichten
Das Vertrauen der führenden Makler der Welt
Die Makler hinter den außergewöhnlichsten Immobilien der Welt inserieren bei JamesEdition.
- Angebote von Sotheby's, Christie's, BARNES und Engel & Völkers
- Jedes Angebot wird vor der Veröffentlichung geprüft
- Verbinden Sie sich direkt mit verifizierten Maklern
Indem Sie fortfahren, akzeptieren Sie unsere Nutzungsbedingungen und Datenschutzrichtlinie.
brokerages we
partnered with
partnered with