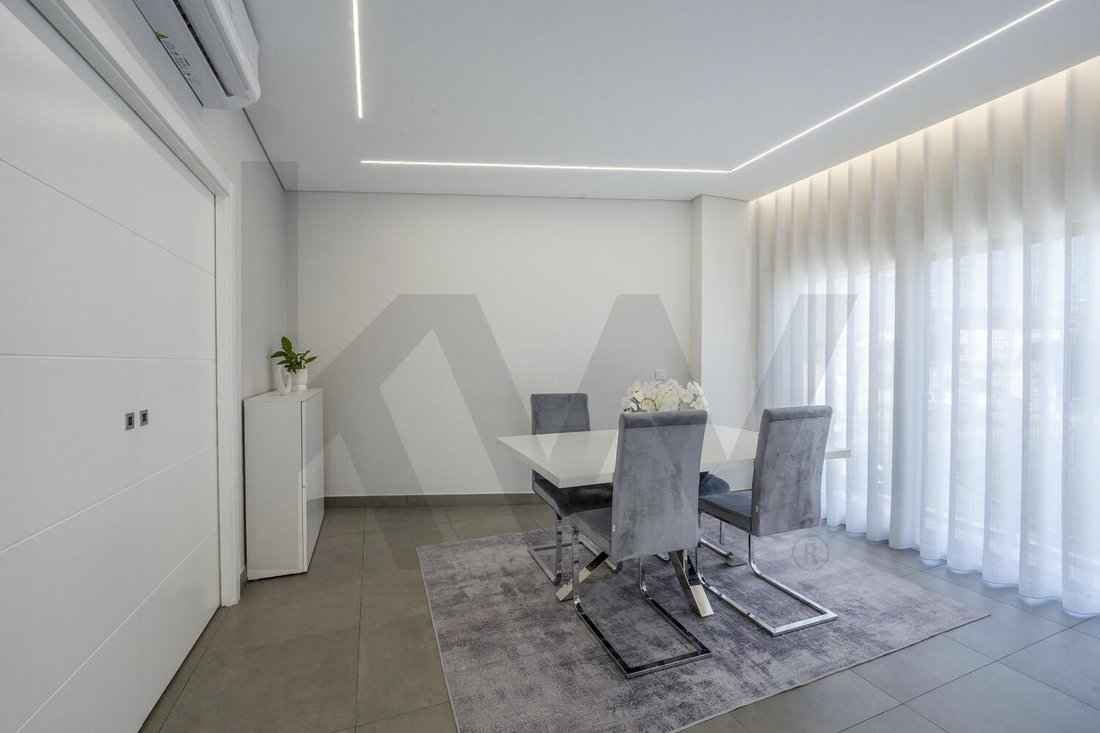
$1,456,390
Seixal Stadthaus
- 5 Schlafz.
- 2,422 Sqft
- 4,844 Sqft lot
- Aktualisiert: Oktober 2
Über die Immobilie
Beschreibung wurde automatisch übersetzt.
Die Beschreibung wird in der Originalsprache angezeigt.
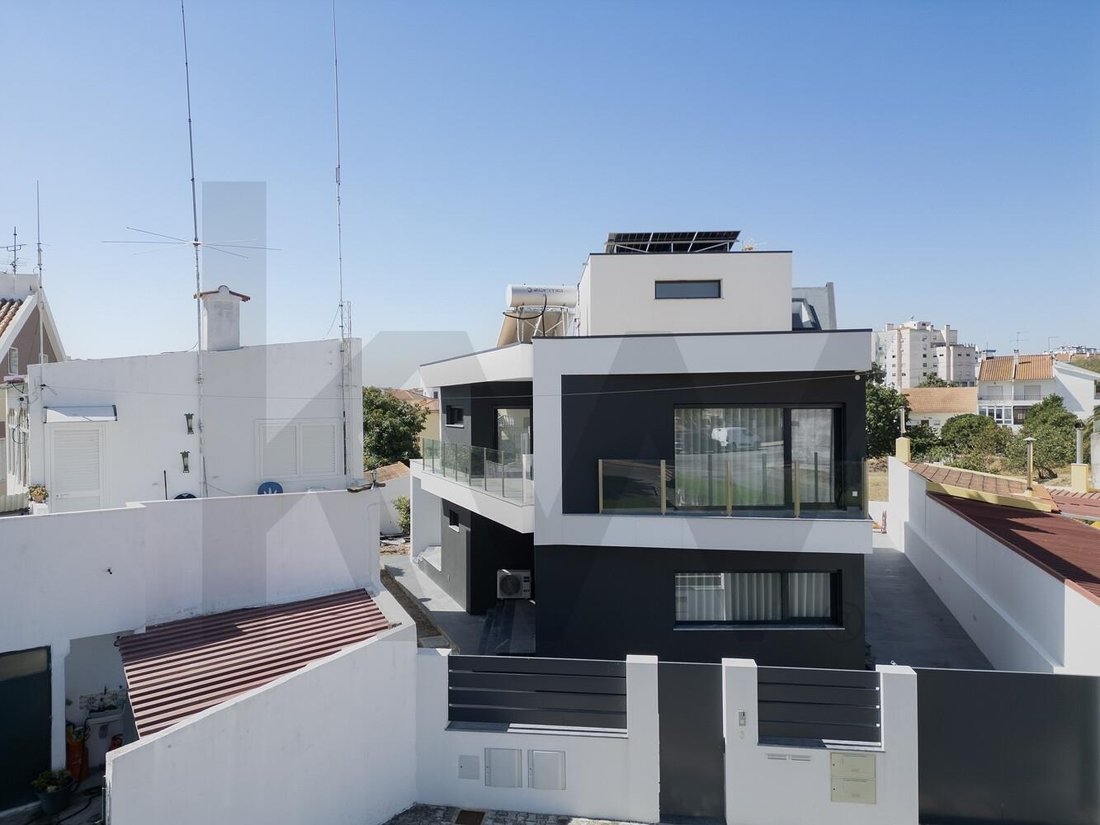
We present to you a truly differentiating property, with unusual characteristics in the real estate market and which combines contemporary architecture, construction quality, comfort, energy efficiency, generous spaces and exceptional care in choosing each material and finish.
Located in Vale de Carros, in the municipality of Seixal, this fully owned building was built from scratch, in 2024, b
Located in Vale de Carros, in the municipality of Seixal, this fully owned building was built from scratch, in 2024, b
We present to you a truly differentiating property, with unusual characteristics in the real estate market and which combines contemporary architecture, construction quality, comfort, energy efficiency, generous spaces and exceptional care in choosing each material and finish.
Located in Vale de Carros, in the municipality of Seixal, this fully owned building was built from scratch, in 2024, by the current owners, who personally followed the entire construction process and took charge of the choice of materials, equipment and design solutions.
The result is a property with its own identity, where every detail was designed to provide quality of life, functionality, comfort and an above-average residential experience.
It is a building composed of two completely independent units, distributed over two floors:
• Ground floor – 2 bedroom apartment | 3 rooms | approximately 140 m²
• 1st floor – 3+1 bedroom apartment | 5 rooms | approximately 180 m²
A particularly interesting solution both for those looking for a property for their own home with the possibility of income, as well as for families who wish to keep different generations close, or even for investors who value an asset with very special characteristics.
A location that favors tranquility and accessibility
The property is located in Vale de Carros, a quiet, serene and safe residential area, predominantly made up of houses.
Here, you find the balance between the tranquility of a residential area and the proximity to everything you need in your daily life.
The location allows quick connection to the main roads, namely A2 and A33, facilitating trips to Lisbon, Almada, Seixal and other areas of the South Bank.
The proximity to RioSul Shopping also adds important added value, allowing quick access to commerce, restaurants, services and leisure.
Ground Floor | 2 bedroom apartment | Around 140 m²
Upon entering this apartment, you immediately realize that we are not dealing with conventional housing.
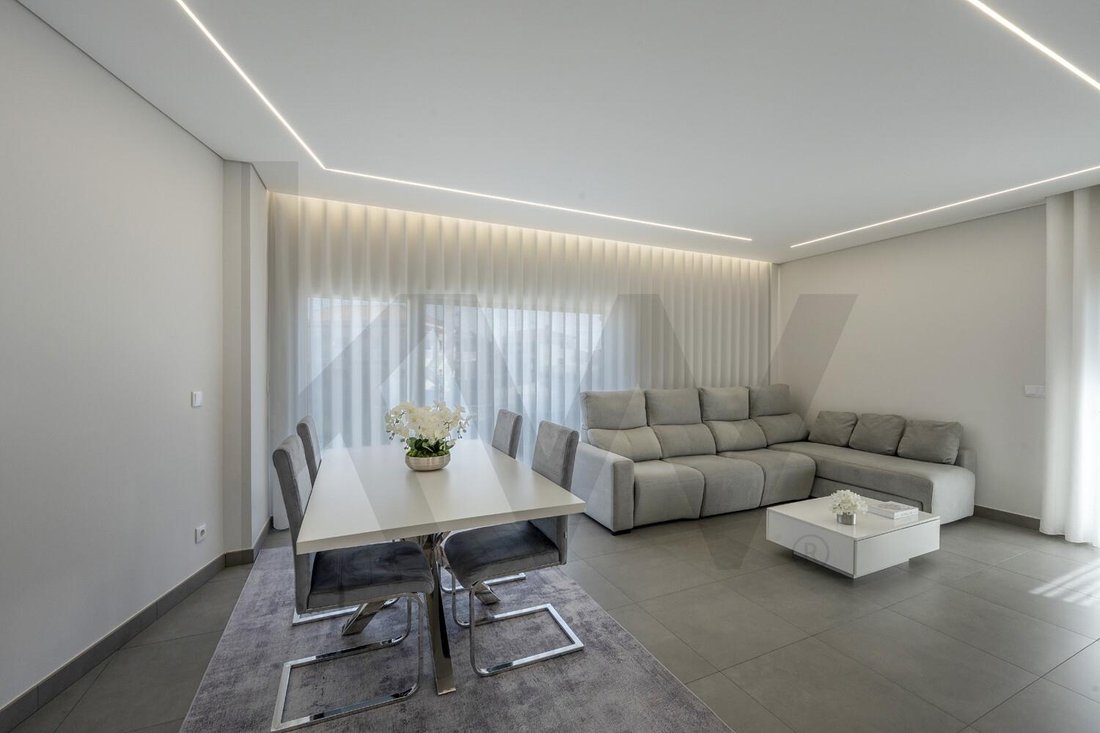
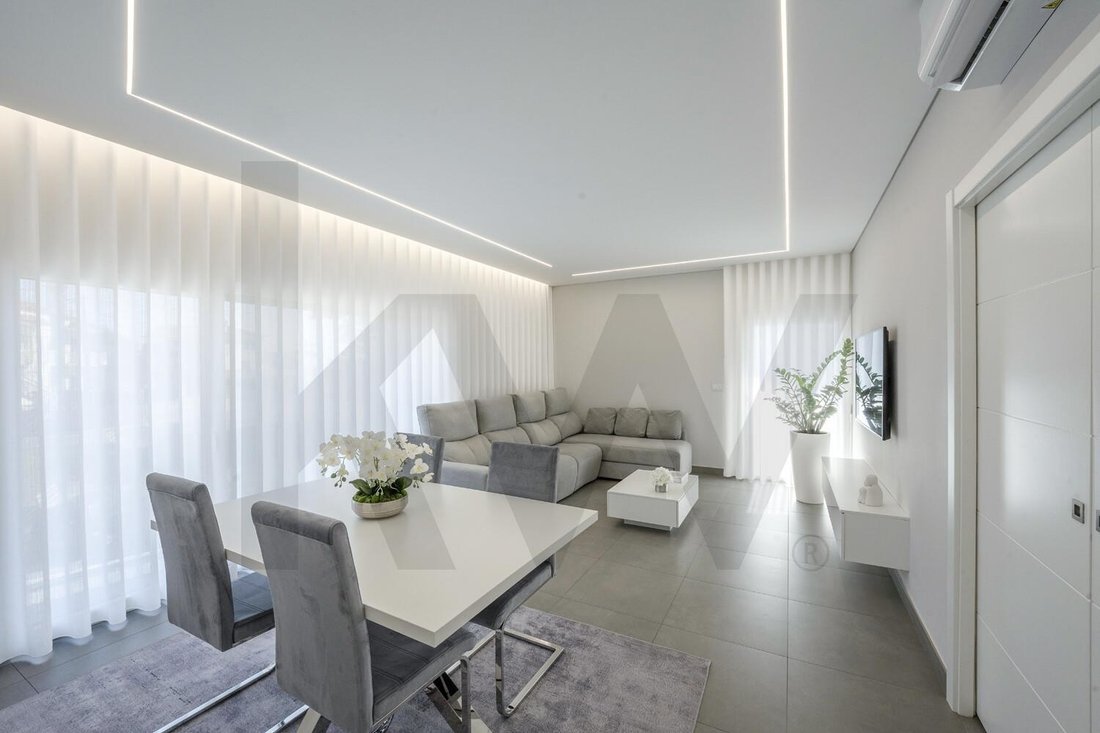
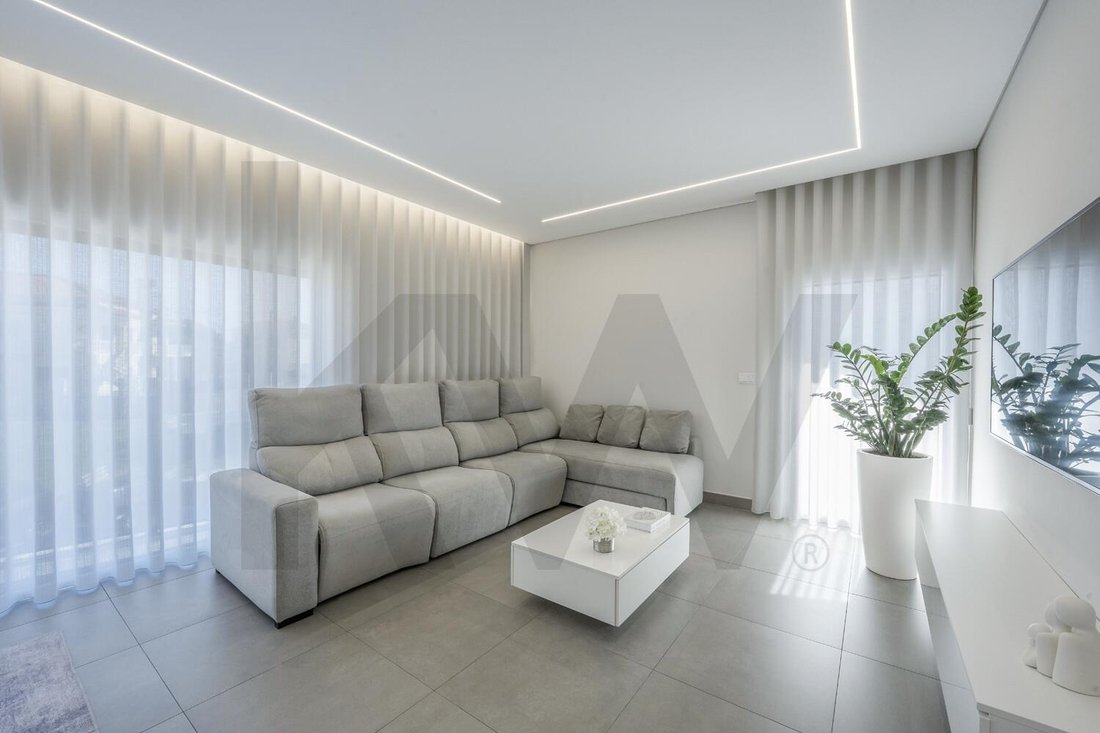
With approximately 140 m², this T2 stands out mainly for its generous areas, comfort and quality of equipment and finishes.
The apartment is sold fully furnished and equipped, allowing immediate use, without the need for large additional investments.
The distribution of spaces was designed to provide comfort, functionality and an excellent family experience.
Comfort and energy efficiency
One of the most notable features of this apartment is the concern with energy efficiency.
The air conditioning is powered by photovoltaic panels, which also contribute to the energy consumption associated with lighting the house.
The property also has solar panels for heating sanitary water, providing greater efficiency and contributing to the reduction of energy costs.
It also has central vacuum, a solution that adds comfort and practicality to the daily use of the house.
Fully equipped kitchen
The kitchen is fully equipped, combining functionality, storage capacity and a contemporary aesthetic, perfectly integrated into the overall concept of the property.
Each equipment and finish was chosen by the owners taking into consideration not only the aesthetic component, but also quality and functionality.
A collection with enormous potential
This unit also has a storage room of very generous dimensions, properly prepared with pre-installation of air conditioning and the possibility of installing a toilet.
This characteristic gives it enormous potential for transformation.
With appropriate intervention, it can be converted into an additional bedroom, namely a suite, significantly increasing the capacity and versatility of the apartment.
It is precisely this type of detail that makes this property so special: spaces that can adapt to your family’s future needs.
1. Floor | Apartment T3+1 | Around 180 m²
We went up to the first floor and found an absolutely exceptional second room.
With approximately 180 m², this 3+1 bedroom apartment was designed for those who do not give up space, comfort, quality and exclusivity.
It is a house where generous areas combine with careful decoration and excellent finishes, creating an environment that is simultaneously sophisticated, comfortable and welcoming.
An extraordinary sun exposure
The East / South / West orientation is another of the great attributes of this home.
Sun exposure allows you to enjoy natural light throughout practically the entire day, creating bright and pleasant environments and further enhancing internal and external spaces.
Outdoor spaces to enjoy
This apartment has extraordinary outdoor spaces, designed for moments of leisure, socializing and rest.
These are spaces that allow you to create different environments — from an outdoor dining area to a space for rest, family gathering or simply to enjoy the tranquility of the surroundings.
A natural extension of the home itself, particularly valued by those seeking quality of life and privacy.
Kitchen: design, equipment and functionality
The kitchen is one of the spaces that best reflects the care put into the construction of this property.
Fully equipped and thought of in detail, it integrates high quality equipment, including:
• American refrigerator;
• Cellar;
• Integrated household appliances;
• Television;
• Air conditioning;
• Spacious and functional storage solutions.
More than just a kitchen, it is a space designed to be lived in, used and shared with the family.
Exceptional storage areas
Another strong point of this home is the extraordinary storage capacity.
The size of the spaces and the solutions implemented allow keeping the house organized without compromising the circulation and use areas.
It is a particularly important feature for a family looking for a permanent home, where the space can accompany different stages of life.
A property with its own identity
More than describing this property through a simple list of characteristics, it is important to understand the concept that was at its origin.
This building was not built to just be sold. It was built by its current owners to respond to their own vision of comfort, quality and well-being.
The choice of materials, equipment, finishes, technical solutions and decorative elements had a strong personal touch.
There is, therefore, a coherence between the different spaces that is difficult to find in properties built for mass commercialization.
It is a property where you feel the concern for detail.
Where aesthetics were not placed ahead of functionality.
And where functionality does not compromise design.
A truly differentiated investment opportunity
The existence of two independent fractions creates multiple possibilities for use.
It can be an excellent solution for:
Own housing + income:
Live in one of the fractions and make the other profitable.
Multigenerational families:
Two independent houses in the same building, allowing family proximity without giving up privacy.
Investment:
Two residential units in a single real estate asset, with potential for appreciation and profitability.
Housing + professional activity:
One of the units can also be used as a professional space, office or other use compatible with the characteristics of the property.
Long-term family project:
A property with enough size and flexibility to meet different needs over the years.
A property for those looking for more
This is not just a two-unit building.
It is a property built with passion, rigor and attention to detail.
It is the combination of approximately 320 m² of area distributed in two independent houses, built in 2024, high quality materials and finishes, external spaces, energy efficiency, modern equipment and a location that combines tranquility with excellent accessibility.
All this in a property with a particularly difficult-to-find feature:
personality.
If you are looking for a different, exclusive property with the potential to simultaneously meet your housing, family and investment needs, this could be the opportunity you were looking for.
Don’t miss the opportunity to see this unique property in Vale de Carros, Seixal in person.
Offer you and your family the space, comfort, refinement and security you deserve.
Located in Vale de Carros, in the municipality of Seixal, this fully owned building was built from scratch, in 2024, by the current owners, who personally followed the entire construction process and took charge of the choice of materials, equipment and design solutions.
The result is a property with its own identity, where every detail was designed to provide quality of life, functionality, comfort and an above-average residential experience.
It is a building composed of two completely independent units, distributed over two floors:
• Ground floor – 2 bedroom apartment | 3 rooms | approximately 140 m²
• 1st floor – 3+1 bedroom apartment | 5 rooms | approximately 180 m²
A particularly interesting solution both for those looking for a property for their own home with the possibility of income, as well as for families who wish to keep different generations close, or even for investors who value an asset with very special characteristics.
A location that favors tranquility and accessibility
The property is located in Vale de Carros, a quiet, serene and safe residential area, predominantly made up of houses.
Here, you find the balance between the tranquility of a residential area and the proximity to everything you need in your daily life.
The location allows quick connection to the main roads, namely A2 and A33, facilitating trips to Lisbon, Almada, Seixal and other areas of the South Bank.
The proximity to RioSul Shopping also adds important added value, allowing quick access to commerce, restaurants, services and leisure.
Ground Floor | 2 bedroom apartment | Around 140 m²
Upon entering this apartment, you immediately realize that we are not dealing with conventional housing.
With approximately 140 m², this T2 stands out mainly for its generous areas, comfort and quality of equipment and finishes.
The apartment is sold fully furnished and equipped, allowing immediate use, without the need for large additional investments.
The distribution of spaces was designed to provide comfort, functionality and an excellent family experience.
Comfort and energy efficiency
One of the most notable features of this apartment is the concern with energy efficiency.
The air conditioning is powered by photovoltaic panels, which also contribute to the energy consumption associated with lighting the house.
The property also has solar panels for heating sanitary water, providing greater efficiency and contributing to the reduction of energy costs.
It also has central vacuum, a solution that adds comfort and practicality to the daily use of the house.
Fully equipped kitchen
The kitchen is fully equipped, combining functionality, storage capacity and a contemporary aesthetic, perfectly integrated into the overall concept of the property.
Each equipment and finish was chosen by the owners taking into consideration not only the aesthetic component, but also quality and functionality.
A collection with enormous potential
This unit also has a storage room of very generous dimensions, properly prepared with pre-installation of air conditioning and the possibility of installing a toilet.
This characteristic gives it enormous potential for transformation.
With appropriate intervention, it can be converted into an additional bedroom, namely a suite, significantly increasing the capacity and versatility of the apartment.
It is precisely this type of detail that makes this property so special: spaces that can adapt to your family’s future needs.
1. Floor | Apartment T3+1 | Around 180 m²
We went up to the first floor and found an absolutely exceptional second room.
With approximately 180 m², this 3+1 bedroom apartment was designed for those who do not give up space, comfort, quality and exclusivity.
It is a house where generous areas combine with careful decoration and excellent finishes, creating an environment that is simultaneously sophisticated, comfortable and welcoming.
An extraordinary sun exposure
The East / South / West orientation is another of the great attributes of this home.
Sun exposure allows you to enjoy natural light throughout practically the entire day, creating bright and pleasant environments and further enhancing internal and external spaces.
Outdoor spaces to enjoy
This apartment has extraordinary outdoor spaces, designed for moments of leisure, socializing and rest.
These are spaces that allow you to create different environments — from an outdoor dining area to a space for rest, family gathering or simply to enjoy the tranquility of the surroundings.
A natural extension of the home itself, particularly valued by those seeking quality of life and privacy.
Kitchen: design, equipment and functionality
The kitchen is one of the spaces that best reflects the care put into the construction of this property.
Fully equipped and thought of in detail, it integrates high quality equipment, including:
• American refrigerator;
• Cellar;
• Integrated household appliances;
• Television;
• Air conditioning;
• Spacious and functional storage solutions.
More than just a kitchen, it is a space designed to be lived in, used and shared with the family.
Exceptional storage areas
Another strong point of this home is the extraordinary storage capacity.
The size of the spaces and the solutions implemented allow keeping the house organized without compromising the circulation and use areas.
It is a particularly important feature for a family looking for a permanent home, where the space can accompany different stages of life.
A property with its own identity
More than describing this property through a simple list of characteristics, it is important to understand the concept that was at its origin.
This building was not built to just be sold. It was built by its current owners to respond to their own vision of comfort, quality and well-being.
The choice of materials, equipment, finishes, technical solutions and decorative elements had a strong personal touch.
There is, therefore, a coherence between the different spaces that is difficult to find in properties built for mass commercialization.
It is a property where you feel the concern for detail.
Where aesthetics were not placed ahead of functionality.
And where functionality does not compromise design.
A truly differentiated investment opportunity
The existence of two independent fractions creates multiple possibilities for use.
It can be an excellent solution for:
Own housing + income:
Live in one of the fractions and make the other profitable.
Multigenerational families:
Two independent houses in the same building, allowing family proximity without giving up privacy.
Investment:
Two residential units in a single real estate asset, with potential for appreciation and profitability.
Housing + professional activity:
One of the units can also be used as a professional space, office or other use compatible with the characteristics of the property.
Long-term family project:
A property with enough size and flexibility to meet different needs over the years.
A property for those looking for more
This is not just a two-unit building.
It is a property built with passion, rigor and attention to detail.
It is the combination of approximately 320 m² of area distributed in two independent houses, built in 2024, high quality materials and finishes, external spaces, energy efficiency, modern equipment and a location that combines tranquility with excellent accessibility.
All this in a property with a particularly difficult-to-find feature:
personality.
If you are looking for a different, exclusive property with the potential to simultaneously meet your housing, family and investment needs, this could be the opportunity you were looking for.
Don’t miss the opportunity to see this unique property in Vale de Carros, Seixal in person.
Offer you and your family the space, comfort, refinement and security you deserve.
-
Art der Immobilie
Stadthaus
-
Preis/Quadratfuß
$601
-
Emissionen
B
-
Verbrauch
B
Funktionen
- Garten
- Garage
- Begehbarer Kleiderschrank
- Modern
- Anlageimmobilie
- Keller
- Gasherd
- Office
- Privatsphäre
Funktionen
Lot
Innenbereich
- Office
- Klimaanlage
- Gasherd
- Keller
- Stein Arbeitsplatten
- Begehbarer Kleiderschrank
Outdoor
Erkunden Sie die Gegend
Seixal, Arrentela e Aldeia de Paio Pires, Setúbal, Arrentela und Aldeia de Paio Pires, Setúbal Municipality, Portugal
Auf Google Maps anzeigen
Preis pro sqft
Niedrig
Hoch
165 weitere Einträge in Seixal, Arrentela und Aldeia de Paio Pires anzeigen
Vor 4 Jahren beigetreten
Sie haben sich nach diesem Objekt erkundigt
Der Agent wird sich in Kürze mit Ihnen in Verbindung setzen
Gelistet von
202
Angebote
2023
Beigetreten
Besichtigung mit the agent buchen
Wählen Sie ein Datum und ob Sie eine virtuelle oder persönliche Besichtigung mit dem Makler wünschen.
Bevorzugtes Datum
Art der Tour
Zuletzt aktualisiert
Oktober 2
Erstmalig gelistet
August 25
Angebotsreferenz
KWPT-038425
Das Vertrauen der führenden Makler der Welt
Die Makler hinter den außergewöhnlichsten Immobilien der Welt inserieren bei JamesEdition.
- Angebote von Sotheby's, Christie's, BARNES und Engel & Völkers
- Jedes Angebot wird vor der Veröffentlichung geprüft
- Verbinden Sie sich direkt mit verifizierten Maklern
Indem Sie fortfahren, akzeptieren Sie unsere Nutzungsbedingungen und Datenschutzrichtlinie.