$638,034
Seixal Stadthaus
- 3 Schlafz.
- 3 Bäder
- 1,292 Sqft
- 3,445 Sqft lot
- Aktualisiert: Juli 28
Über die Immobilie
Beschreibung wurde automatisch übersetzt.
Die Beschreibung wird in der Originalsprache angezeigt.
If you’re looking for the perfect balance between sophistication and serenity, this fantastic 3-bedroom single-story villa with a pool is your next destination. Located in a quiet residential area, it was designed for those who prioritize quality of life and family comfort above all else.
Elegance and Functionality on One Floor
With modern architecture and luxury finishes, this house
Elegance and Functionality on One Floor
With modern architecture and luxury finishes, this house
If you’re looking for the perfect balance between sophistication and serenity, this fantastic 3-bedroom single-story villa with a pool is your next destination. Located in a quiet residential area, it was designed for those who prioritize quality of life and family comfort above all else.
Elegance and Functionality on One Floor
With modern architecture and luxury finishes, this house stands out for its intelligent layout, eliminating barriers and enhancing accessibility:
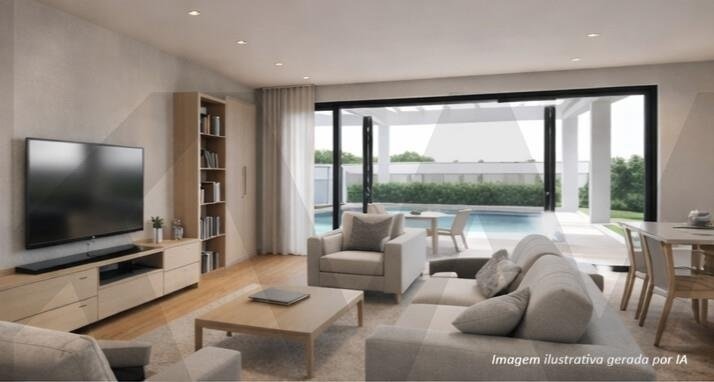
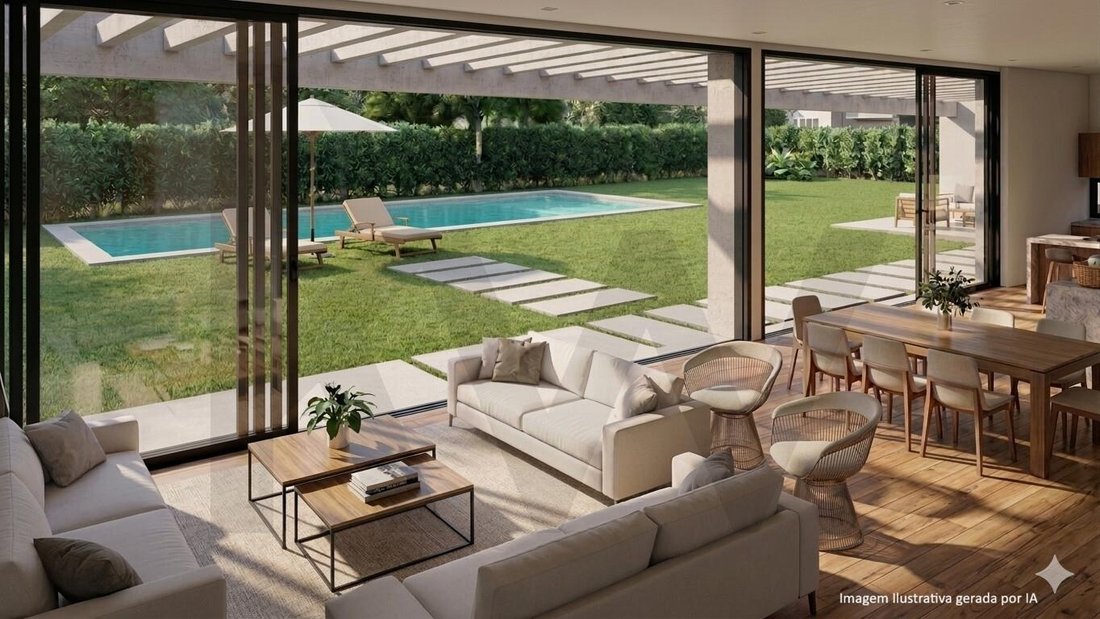
• Open-Space Social Living: An integrated living room and kitchen that create a spacious, bright and deeply airy environment - the ideal setting for your family memories.
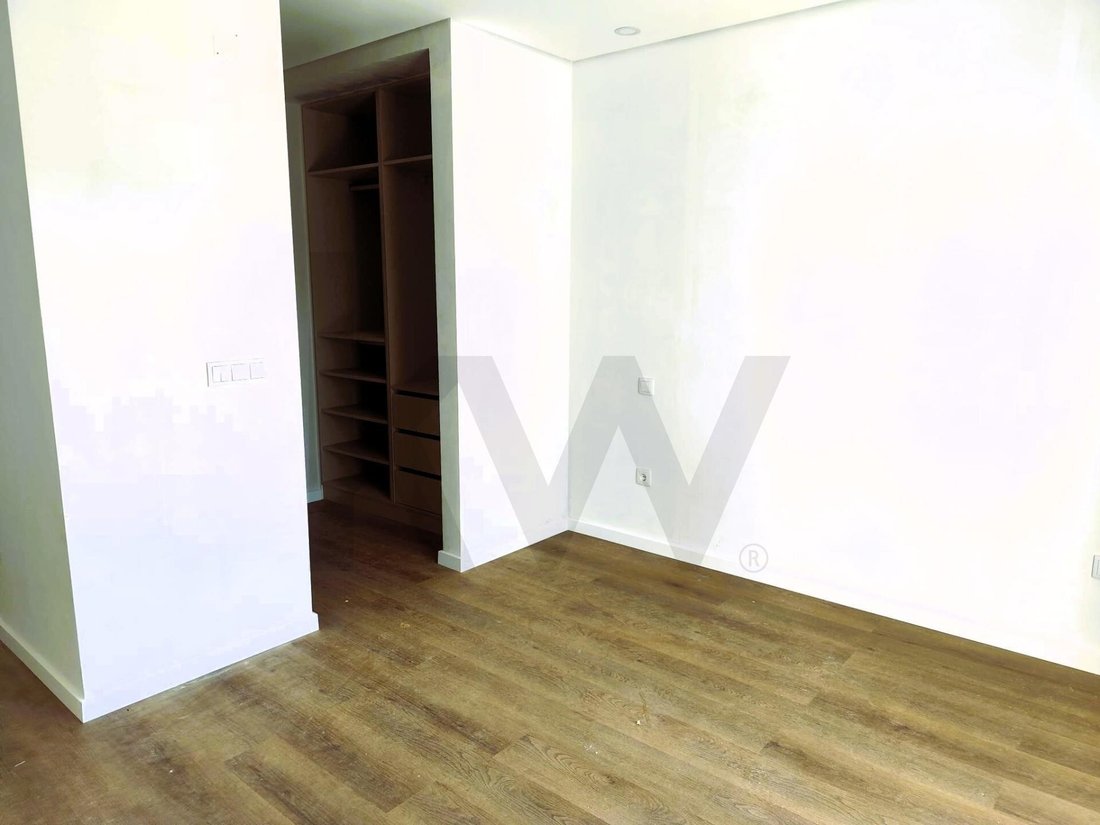
• Suites and Private Retreats: Generous bedrooms with built-in wardrobes, designed to ensure maximum rest and total acoustic privacy.
• Cutting-Edge Engineering: Construction with high quality standards, focused on environmental sustainability and safety, using highly durable materials and technological pre-installations.
Your Private Oasis
The exterior is a true invitation to leisure. Imagine yourself enjoying:
• Private Pool: Perfect for sunny days and unforgettable gatherings.
• Garden and Leisure Area: A harmonious and easy-to-maintain outdoor area, where the silence of the residential zone is your best neighbor.
A unique opportunity to invest in a project where every detail reflects excellence and good taste.
Location: Fernão Ferro – Where tranquility meets modernity.
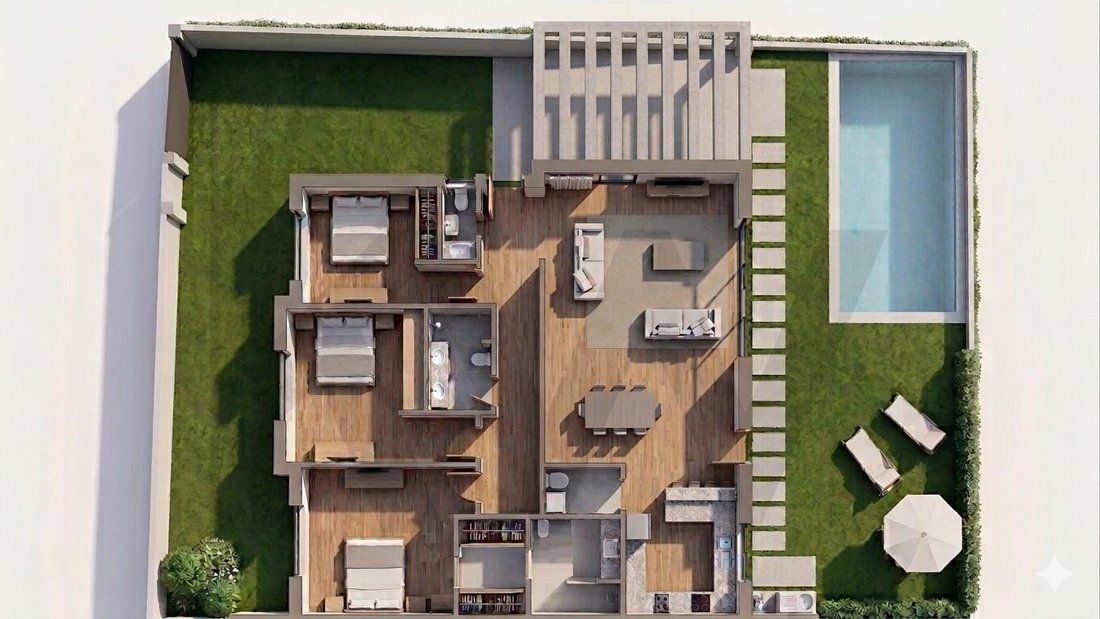
Divisions:
Suite: 15.50 m2
Walk-in Closet: 4.16 m2
Ensuite Bathroom: 5.63 m2
Circulation Area: 11.50 m2
Bedroom: 13.80 m2 with wardrobe
Bedroom: 10.25 m2 with wardrobe
Bathroom: 4.20 m2
Guest Bathroom: 1.65 m2
Living Room: 40 m2
Kitchen: 9.56 m2
Laundry Room: 2.34 m2
Outdoor Area:
Swimming Pool: 19.5 m2
Barbecue area with sink Outdoor water point
Side parking for 2 vehicles
Pergola
Includes:
- Fully equipped kitchen with Teka/Candy or equivalent appliances (extractor hood, hob) (Induction or ceramic hob, oven, microwave, dishwasher and washing machine)
- Kitchen and bathroom flooring and wall coverings in ceramic material
- Thermolaminated kitchen cabinets
- Kitchen countertop in marble, granite or composite panel such as ”Silestone” Luna
- False ceilings with built-in LED lighting
- Video intercom
- Solar panels on the roof
- Electric blinds
- Pre-installation of AC in bedrooms and living room
- Pre-installation of intrusion alarm
- Pre-installation of central vacuum system
- Armored door with cladding panels
- Automatic sliding gate for vehicles
- Security door with lock
ome features and construction elements:
- Natural oak floating flooring type AC4 or equivalent in bedrooms and living room
- Maple and lacquered carpentry
- Plastered, stuccoed and painted walls in white or another color to be defined
- PVC window frames with thermally lacquered and tilt-and-turn operation, double glazing, and thermal and acoustic break.
Exterior flooring in Portuguese-style ceramic pavement.
Flexibility in the choice of materials and finishes, allowing customization to the buyer’s taste.
Construction start: March 2026
Estimated completion date: March 2027
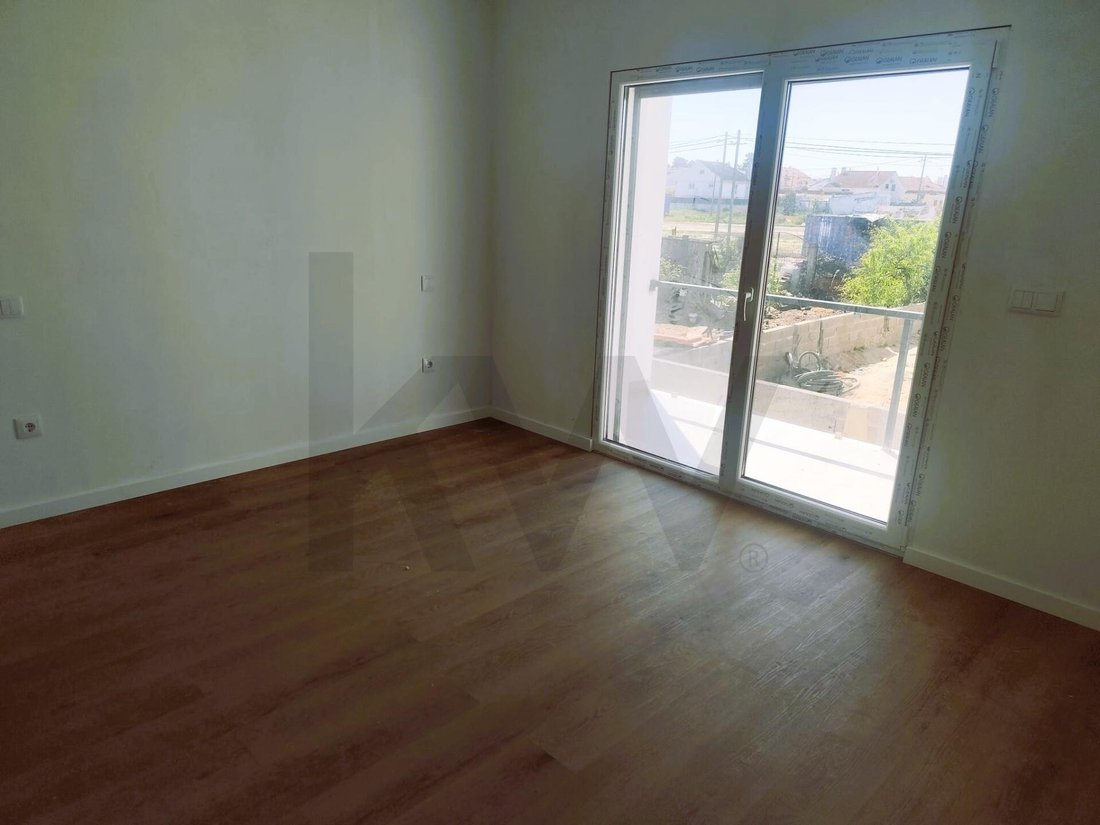
Photos are merely illustrative of finishes from previous projects.
Plot Area: 320 m2
Gross Construction Area: 142 m2
Building Footprint: 142 m2
Some Distances:
- Fertagus Coina Train Station (7.1 km)
- Nossa Senhora da Arrábida Hospital (9.7 km)
- Lagoas Park (1.6 km)
- Pinheiros Park (5.8 km)
- International School of Palmela (10 km)
- Pinhal General Primary and Kindergarten School (5.4 km)
- Fernão Ferro Basic School (1.3 km)
- Quinta dos Morgados Basic School (1.1 km)
- LIDL Supermarket (2.2 km)
- Intermarché Supermarket (2.8 km)
- Pharmacy (2.8 km)
- Mercadona Supermarket (2.6 km)
- Fernão Ferro Municipal Market (1.8 km)
- Quinta do Peru Golf Course
Elegance and Functionality on One Floor
With modern architecture and luxury finishes, this house stands out for its intelligent layout, eliminating barriers and enhancing accessibility:
• Open-Space Social Living: An integrated living room and kitchen that create a spacious, bright and deeply airy environment - the ideal setting for your family memories.
• Suites and Private Retreats: Generous bedrooms with built-in wardrobes, designed to ensure maximum rest and total acoustic privacy.
• Cutting-Edge Engineering: Construction with high quality standards, focused on environmental sustainability and safety, using highly durable materials and technological pre-installations.
Your Private Oasis
The exterior is a true invitation to leisure. Imagine yourself enjoying:
• Private Pool: Perfect for sunny days and unforgettable gatherings.
• Garden and Leisure Area: A harmonious and easy-to-maintain outdoor area, where the silence of the residential zone is your best neighbor.
A unique opportunity to invest in a project where every detail reflects excellence and good taste.
Location: Fernão Ferro – Where tranquility meets modernity.
Divisions:
Suite: 15.50 m2
Walk-in Closet: 4.16 m2
Ensuite Bathroom: 5.63 m2
Circulation Area: 11.50 m2
Bedroom: 13.80 m2 with wardrobe
Bedroom: 10.25 m2 with wardrobe
Bathroom: 4.20 m2
Guest Bathroom: 1.65 m2
Living Room: 40 m2
Kitchen: 9.56 m2
Laundry Room: 2.34 m2
Outdoor Area:
Swimming Pool: 19.5 m2
Barbecue area with sink Outdoor water point
Side parking for 2 vehicles
Pergola
Includes:
- Fully equipped kitchen with Teka/Candy or equivalent appliances (extractor hood, hob) (Induction or ceramic hob, oven, microwave, dishwasher and washing machine)
- Kitchen and bathroom flooring and wall coverings in ceramic material
- Thermolaminated kitchen cabinets
- Kitchen countertop in marble, granite or composite panel such as ”Silestone” Luna
- False ceilings with built-in LED lighting
- Video intercom
- Solar panels on the roof
- Electric blinds
- Pre-installation of AC in bedrooms and living room
- Pre-installation of intrusion alarm
- Pre-installation of central vacuum system
- Armored door with cladding panels
- Automatic sliding gate for vehicles
- Security door with lock
ome features and construction elements:
- Natural oak floating flooring type AC4 or equivalent in bedrooms and living room
- Maple and lacquered carpentry
- Plastered, stuccoed and painted walls in white or another color to be defined
- PVC window frames with thermally lacquered and tilt-and-turn operation, double glazing, and thermal and acoustic break.
Exterior flooring in Portuguese-style ceramic pavement.
Flexibility in the choice of materials and finishes, allowing customization to the buyer’s taste.
Construction start: March 2026
Estimated completion date: March 2027
Photos are merely illustrative of finishes from previous projects.
Plot Area: 320 m2
Gross Construction Area: 142 m2
Building Footprint: 142 m2
Some Distances:
- Fertagus Coina Train Station (7.1 km)
- Nossa Senhora da Arrábida Hospital (9.7 km)
- Lagoas Park (1.6 km)
- Pinheiros Park (5.8 km)
- International School of Palmela (10 km)
- Pinhal General Primary and Kindergarten School (5.4 km)
- Fernão Ferro Basic School (1.3 km)
- Quinta dos Morgados Basic School (1.1 km)
- LIDL Supermarket (2.2 km)
- Intermarché Supermarket (2.8 km)
- Pharmacy (2.8 km)
- Mercadona Supermarket (2.6 km)
- Fernão Ferro Municipal Market (1.8 km)
- Quinta do Peru Golf Course
-
Art der Immobilie
Stadthaus
-
Preis/Quadratfuß
$493
Funktionen
- Garten
- Pool
- Terrasse
- Garage
- Offene Küche
- Modern
- Begehbarer Kleiderschrank
- 3D Grundriss
- Pergola
Funktionen
Lot
Innenbereich
- Waschküche
- Offene Küche
- Stein Arbeitsplatten
- Begehbarer Kleiderschrank
Outdoor
- Terrasse
- Parkplatz
- Pool
- Garage
- Tor
- Pergola
- Garten
Erkunden Sie die Gegend
Fernão Ferro, Setúbal, Seixal, Setúbal Municipality, Portugal
Auf Google Maps anzeigen
Preis pro sqft
Niedrig
Hoch
Sie haben sich nach diesem Objekt erkundigt
Der Agent wird sich in Kürze mit Ihnen in Verbindung setzen
Gelistet von
340
Angebote
2022
Beigetreten
Besichtigung mit the agent buchen
Wählen Sie ein Datum und ob Sie eine virtuelle oder persönliche Besichtigung mit dem Makler wünschen.
Bevorzugtes Datum
Art der Tour
Zuletzt aktualisiert
Juli 28
Erstmalig gelistet
April 24
Angebotsreferenz
KWPT-031027
Das Vertrauen der führenden Makler der Welt
Die Makler hinter den außergewöhnlichsten Immobilien der Welt inserieren bei JamesEdition.
- Angebote von Sotheby's, Christie's, BARNES und Engel & Völkers
- Jedes Angebot wird vor der Veröffentlichung geprüft
- Verbinden Sie sich direkt mit verifizierten Maklern
Indem Sie fortfahren, akzeptieren Sie unsere Nutzungsbedingungen und Datenschutzrichtlinie.