$1,383,947
Einzelhaus In Vila Alegre
- 4 Schlafz.
- 5 Bäder
- 3,230 Sqft
- 13,272 Sqft lot
- Aktualisiert: Juni 26
-
10
Ansichten der letzten 30 Tage
- 2
Über die Immobilie
Beschreibung wurde automatisch übersetzt.
Die Beschreibung wird in der Originalsprache angezeigt.
This villa is the perfect choice for those seeking the tranquility of a growing village.
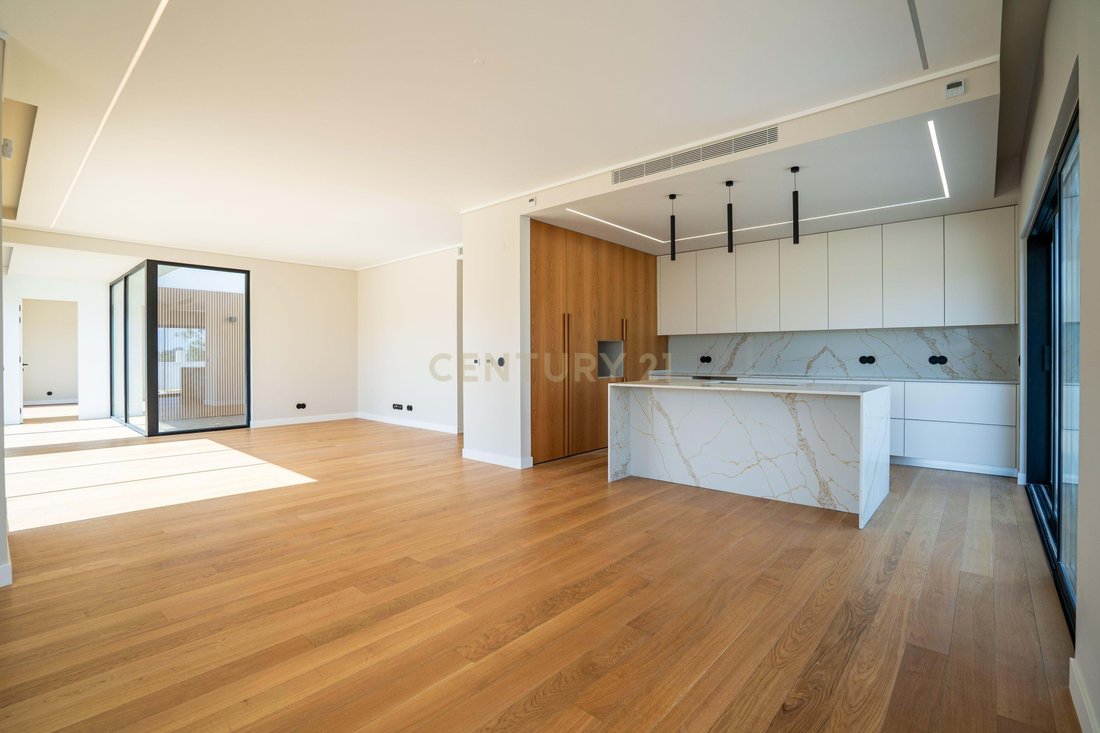
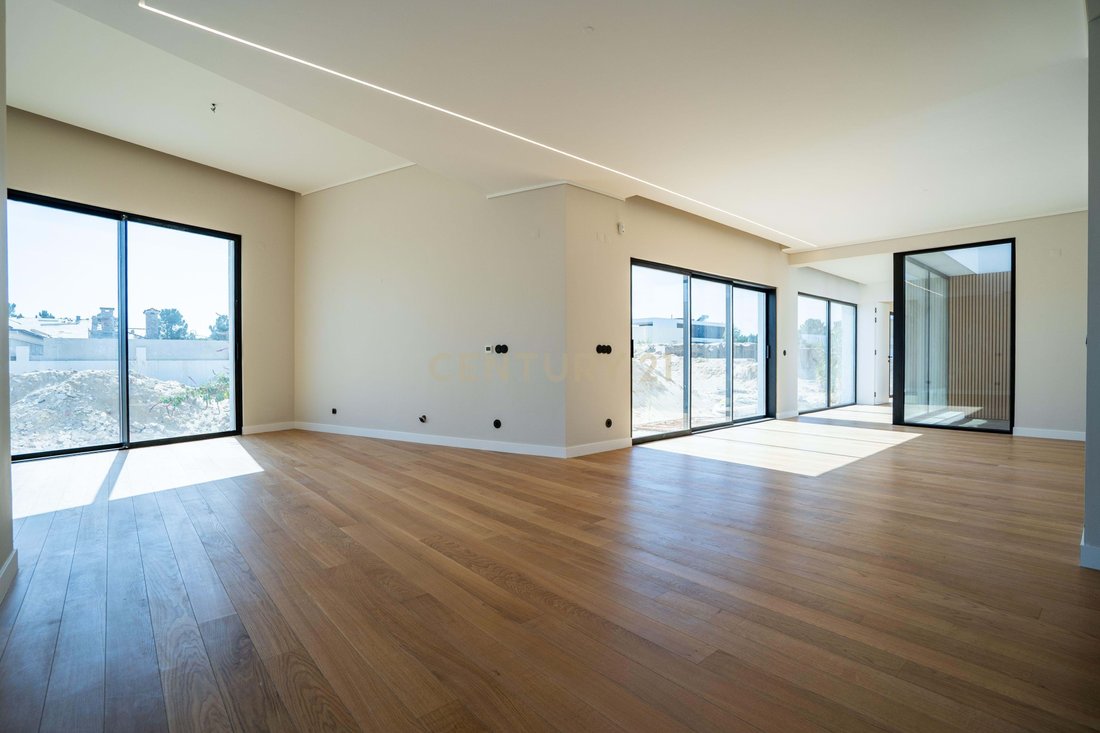
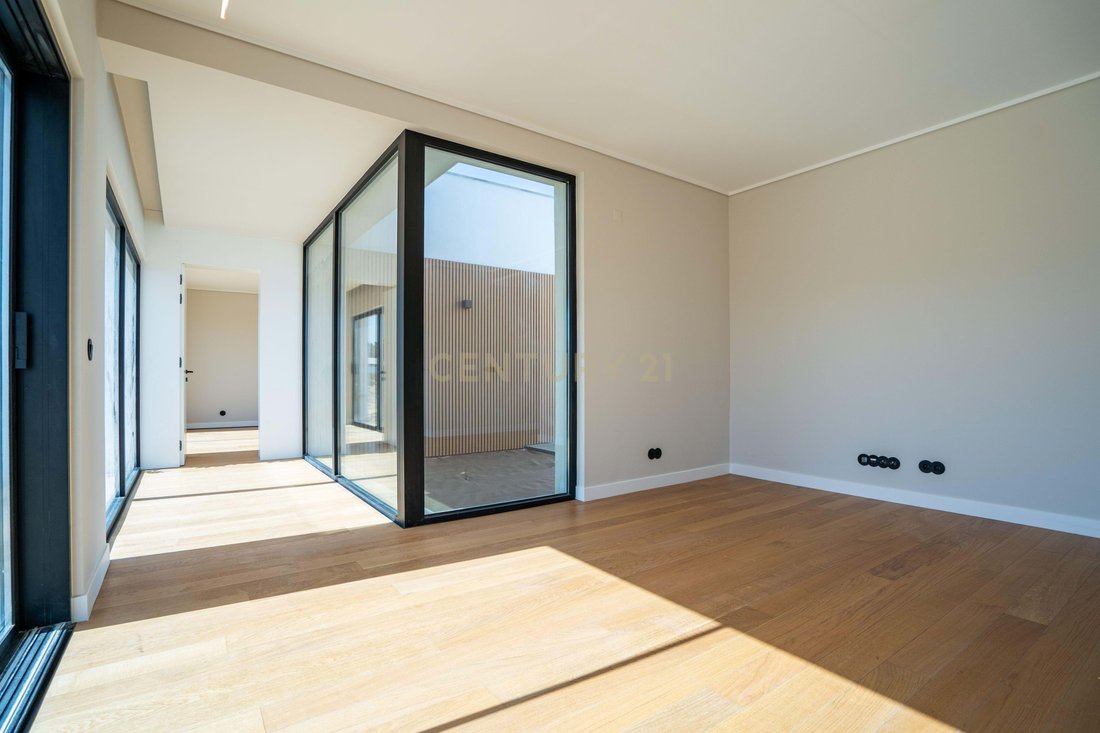
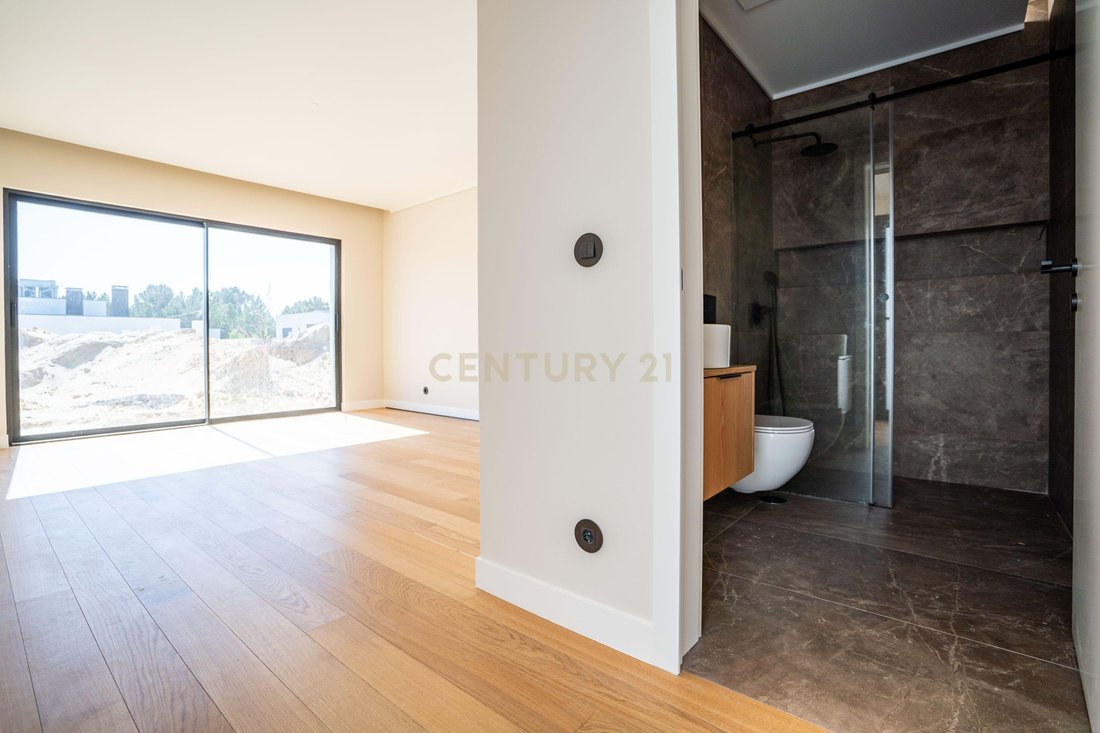
Affectionately known as Villa 13 and nestled in a pine forest, it has a floor area of 300 square meters, with the living and bedroom areas spread across a single floor, separated by a beautiful sunroom.
Of the four suites, one is a master suite featuring a walk-in closet, and another has a separate entra
Affectionately known as Villa 13 and nestled in a pine forest, it has a floor area of 300 square meters, with the living and bedroom areas spread across a single floor, separated by a beautiful sunroom.
Of the four suites, one is a master suite featuring a walk-in closet, and another has a separate entra
This villa is the perfect choice for those seeking the tranquility of a growing village.
Affectionately known as Villa 13 and nestled in a pine forest, it has a floor area of 300 square meters, with the living and bedroom areas spread across a single floor, separated by a beautiful sunroom.
Of the four suites, one is a master suite featuring a walk-in closet, and another has a separate entrance, allowing for greater flexibility.
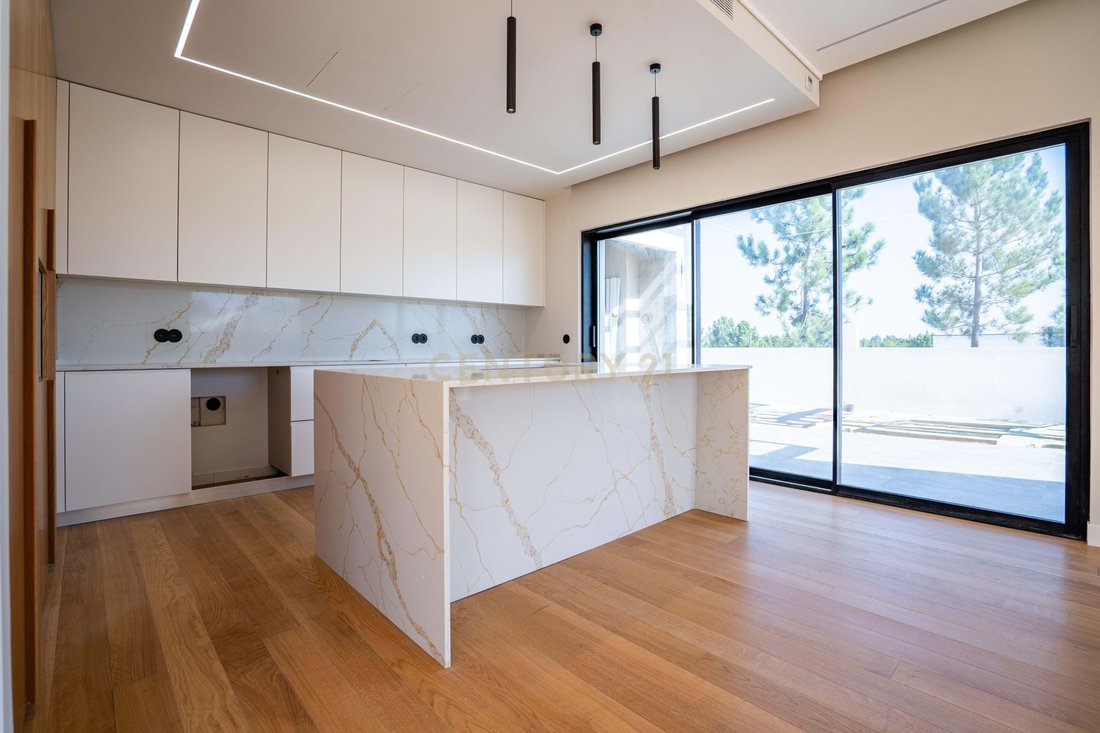
The open-concept kitchen, fully equipped with Bosch appliances, faces the pool area, which you can design yourself within the pre-planned 10x4m² space and include a fire pit.
The contemporary exterior design is striking and gives the appearance of a duplex, but the lower level of the property is exclusively dedicated to the garage and laundry area.
With its terraces, barbecue, and exquisite light-toned finishes that blend seamlessly with the abundant natural light, this home invites you to celebrate, spend time with family, unwind, and enjoy the good life.
Let’s find out?
STRUCTURE: Water-repellent reinforced concrete.
FINISHES AND COATINGS:
a) WINDOW FRAMES: minimalist-style aluminum;
b) GLASS: Planitherm;
c) ELECTRIC BLINDS: thermal;
d) LIVING ROOM, KITCHEN, BEDROOMS, AND INTERIOR HALLWAYS OF THE HOME:
Fenparkett Wood flooring;
e) CEILINGS: Suspended plasterboard ceilings;
f) BATHROOMS TYPE 1:
- Fenparkett Wood flooring;
- Two types of walls: MINERAL STONE ceramic tiles + paint.
g) BATHROOMS TYPE 2 through 5: Floors and walls: Baldocer brand ceramic tiles;
h) OUTDOOR AREA: Baldocer brand ceramic tile flooring;
- Security and fire-rated doors;
- Single-split air conditioning;
- Centralized mechanical ventilation;
- Radiant floor heating;
- Hot water system: 300-liter monoblock;
- Pre-installation for solar panels.
Affectionately known as Villa 13 and nestled in a pine forest, it has a floor area of 300 square meters, with the living and bedroom areas spread across a single floor, separated by a beautiful sunroom.
Of the four suites, one is a master suite featuring a walk-in closet, and another has a separate entrance, allowing for greater flexibility.
The open-concept kitchen, fully equipped with Bosch appliances, faces the pool area, which you can design yourself within the pre-planned 10x4m² space and include a fire pit.
The contemporary exterior design is striking and gives the appearance of a duplex, but the lower level of the property is exclusively dedicated to the garage and laundry area.
With its terraces, barbecue, and exquisite light-toned finishes that blend seamlessly with the abundant natural light, this home invites you to celebrate, spend time with family, unwind, and enjoy the good life.
Let’s find out?
STRUCTURE: Water-repellent reinforced concrete.
FINISHES AND COATINGS:
a) WINDOW FRAMES: minimalist-style aluminum;
b) GLASS: Planitherm;
c) ELECTRIC BLINDS: thermal;
d) LIVING ROOM, KITCHEN, BEDROOMS, AND INTERIOR HALLWAYS OF THE HOME:
Fenparkett Wood flooring;
e) CEILINGS: Suspended plasterboard ceilings;
f) BATHROOMS TYPE 1:
- Fenparkett Wood flooring;
- Two types of walls: MINERAL STONE ceramic tiles + paint.
g) BATHROOMS TYPE 2 through 5: Floors and walls: Baldocer brand ceramic tiles;
h) OUTDOOR AREA: Baldocer brand ceramic tile flooring;
- Security and fire-rated doors;
- Single-split air conditioning;
- Centralized mechanical ventilation;
- Radiant floor heating;
- Hot water system: 300-liter monoblock;
- Pre-installation for solar panels.
-
Art der Immobilie
Villa
-
Baujahr
2025
-
Preis/Quadratfuß
$428
Funktionen
Erkunden Sie die Gegend
Rua Parque Natural da Madeira, Fernão Ferro, Setúbal Municipality, Portugal
Auf Google Maps anzeigen
Preis pro sqft
Niedrig
Hoch
Vor 4 Jahren beigetreten
Sie haben sich nach diesem Objekt erkundigt
Der Agent wird sich in Kürze mit Ihnen in Verbindung setzen
Gelistet von
350
Angebote
2022
Beigetreten
Besichtigung mit the agent buchen
Wählen Sie ein Datum und ob Sie eine virtuelle oder persönliche Besichtigung mit dem Makler wünschen.
Bevorzugtes Datum
Art der Tour
Zuletzt aktualisiert
Juni 26
Erstmalig gelistet
Nov 6, 2025
Angebotsreferenz
C0223-08966
Das Vertrauen der führenden Makler der Welt
Die Makler hinter den außergewöhnlichsten Immobilien der Welt inserieren bei JamesEdition.
- Angebote von Sotheby's, Christie's, BARNES und Engel & Völkers
- Jedes Angebot wird vor der Veröffentlichung geprüft
- Verbinden Sie sich direkt mit verifizierten Maklern
Indem Sie fortfahren, akzeptieren Sie unsere Nutzungsbedingungen und Datenschutzrichtlinie.