$655,434
Neue Wohnung T3 + 2 Duplex Mit Aufzug Und Garage In Vale De Milhaços
- 3 Schlafz.
- 3 Bäder
- 1,757 Sqft
- Aktualisiert: Oktober 21
Über die Immobilie
Beschreibung wurde automatisch übersetzt.
Die Beschreibung wird in der Originalsprache angezeigt.
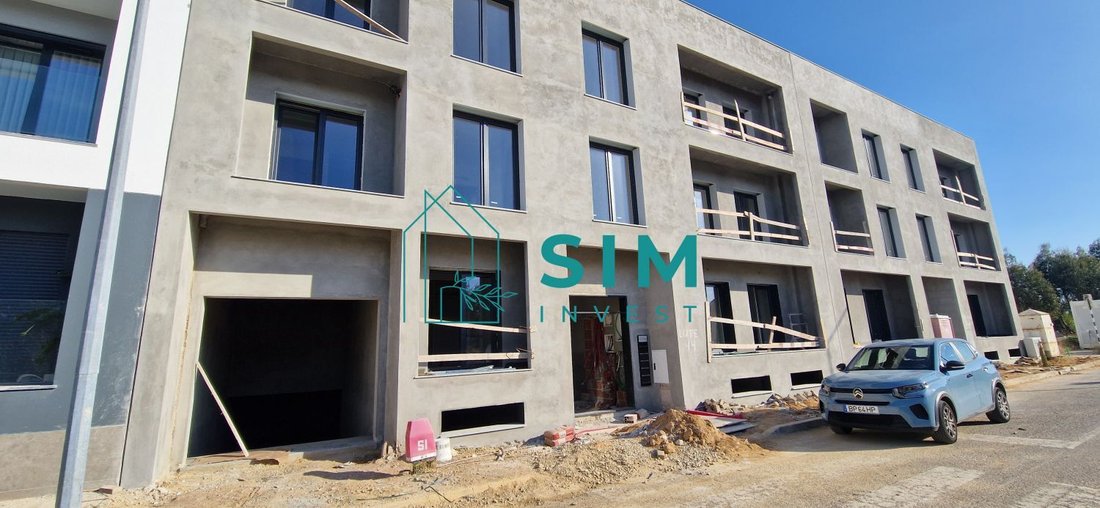
Magnificent new T3+2 apartment, a duplex with an elevator designed to offer comfort, functionality, and modernity.
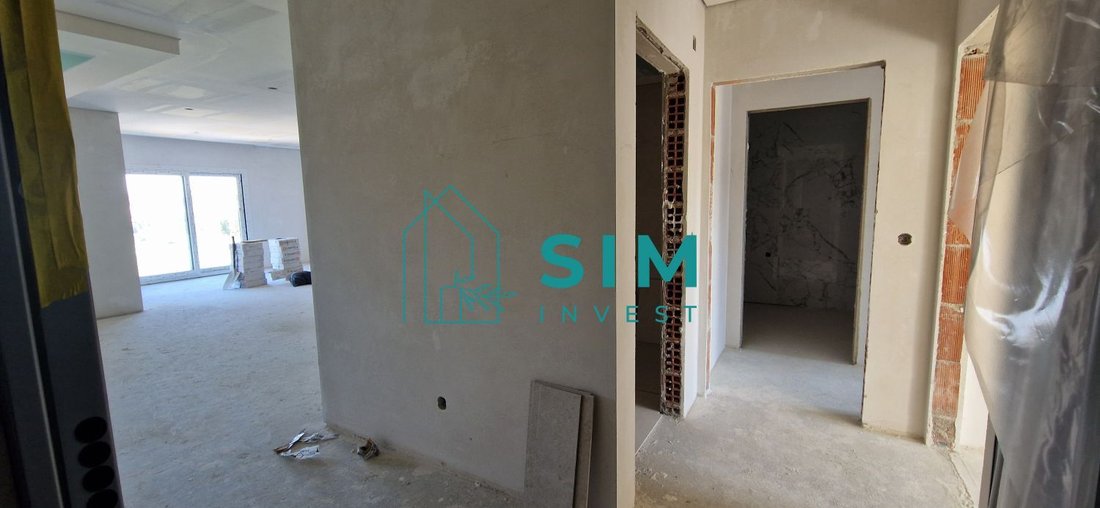
Upon entering, there is an entrance hall with floating flooring and a false ceiling featuring LED spotlights, creating a welcoming atmosphere.
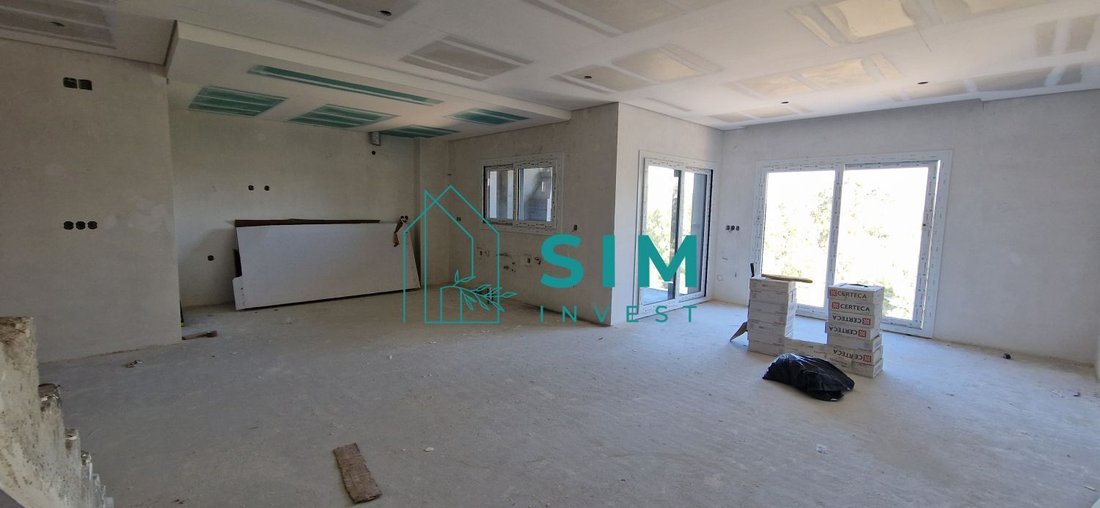
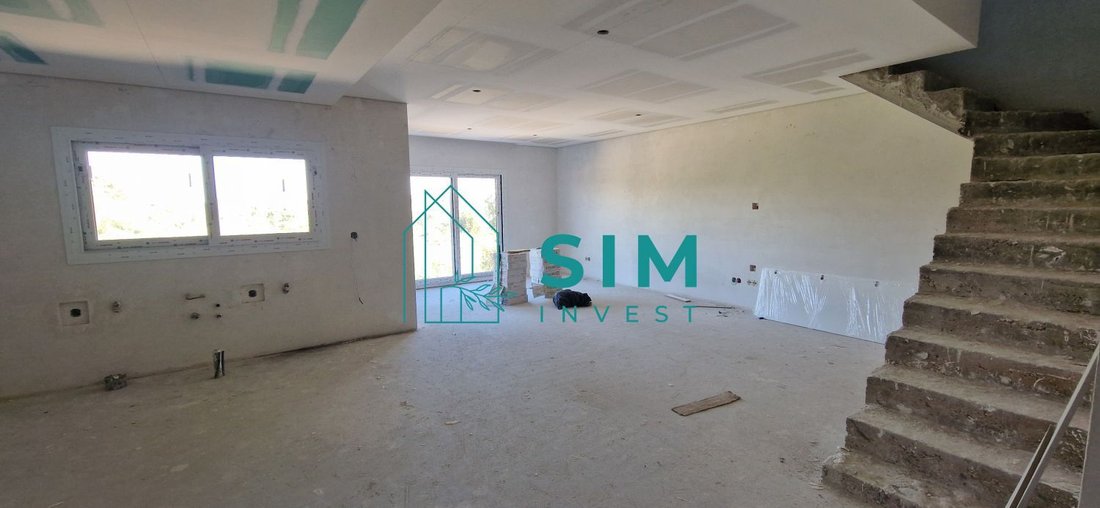
The social area is an open space of 42.62 m², combining the living room and fully equipped kitchen. The kitchen includes the
Upon entering, there is an entrance hall with floating flooring and a false ceiling featuring LED spotlights, creating a welcoming atmosphere.
The social area is an open space of 42.62 m², combining the living room and fully equipped kitchen. The kitchen includes the
Magnificent new T3+2 apartment, a duplex with an elevator designed to offer comfort, functionality, and modernity.
Upon entering, there is an entrance hall with floating flooring and a false ceiling featuring LED spotlights, creating a welcoming atmosphere.
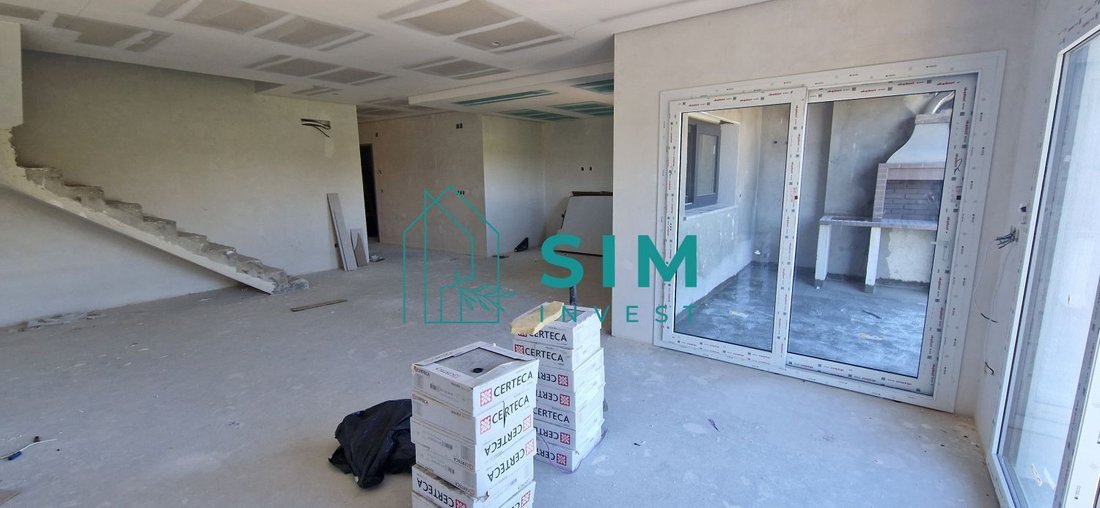
The social area is an open space of 42.62 m², combining the living room and fully equipped kitchen. The kitchen includes thermolaminated cabinets, a Silestone countertop, and a stainless steel sink, along with a stove, oven, extractor fan, microwave, washing machine, dishwasher, and fridge-freezer. This area enjoys excellent natural light and direct access to a 7.32 m² balcony, perfect for leisure moments. The living room has floating flooring, while the kitchen has ceramic flooring. Both areas are complemented by a false ceiling with built-in LED lighting. A staircase leads to the upper floor of the duplex, which includes a bathroom and two bedrooms, totaling 43.40 m².
The private area features a suite of 13.62 m² with floating flooring, a built-in wardrobe, and access to a 2.65 m² balcony. The suite bathroom, measuring 5.58 m², includes a shower base, wall-mounted fixtures, a vanity with sink, mirror, and modern faucet, all enhanced by a false ceiling with LED lighting.
The second bedroom is 12.44 m² with floating flooring, a built-in wardrobe, and LED lighting. The third bedroom measures 11.92 m². Both bedrooms have direct access to the social bathroom, which is 3.84 m² and also features a shower base, wall-mounted fixtures, a vanity with sink, mirror, modern faucet, and LED lighting.
The apartment stands out for its finishes and equipment, which include pre-installation for air conditioning, central vacuum system, electric shutters, video intercom, PVC tilt-and-turn windows with double glazing, solar panels with a storage tank, security door, and automatic gates. The false ceilings with LED lighting enhance the modern ambiance, while floating floors in dry areas and ceramic floors in the kitchen and bathrooms ensure functionality and durability. White lacquered doors and stuccoed, painted walls provide a contemporary and refined aesthetic. All rooms have balconies and benefit from unobstructed views, offering plenty of natural light and a connection to the outdoors. There is an 18.31 m² garage space in the building, and parking is also easily available outside.
Located near one of Corroios’ main arteries, this property enjoys a strategic location just 5 minutes from the Corroios Fertagus station and close to schools, health centers, pharmacies, shops, and services. Access to the A2 highway is about 10 minutes away, allowing travel to Lisbon in approximately 20 minutes, as well as quick and convenient access to Almada and the beaches of Costa de Caparica.
Construction completion is expected by the end of 2026 or early 2027.
The information provided does not replace verification and cannot be considered binding.
-
Art der Immobilie
Wohnung
-
Preis/Quadratfuß
$373
Funktionen
- Garage
- Aufzug
- Modern
- Offene Küche
- Neubauten
- 2D Grundriss
- Stein Arbeitsplatten
- Klimaanlage
- Balkon
Erkunden Sie die Gegend
Corroios, Seixal, Setúbal, Setúbal Municipality, Portugal
Auf Google Maps anzeigen
Preis pro sqft
Niedrig
Hoch
Vor 4 Monaten beigetreten
Sie haben sich nach diesem Objekt erkundigt
Der Agent wird sich in Kürze mit Ihnen in Verbindung setzen
Gelistet von
63
Angebote
2026
Beigetreten
Besichtigung mit the agent buchen
Wählen Sie ein Datum und ob Sie eine virtuelle oder persönliche Besichtigung mit dem Makler wünschen.
Bevorzugtes Datum
Art der Tour
Zuletzt aktualisiert
Oktober 21
Erstmalig gelistet
Oktober 21
Angebotsreferenz
HF310
Ähnliche Immobilien in der Nähe
Neue Angebote in Corroios

Entdecken Sie mehr Häuser zum Verkauf
Corroios, Setúbal Municipality, Portugal Immobilienarten
Corroios, Setúbal Municipality, Portugal beliebte Suchanfragen
- Immobilien mit Terrasse in Corroios, Setúbal Municipality, Portugal
- Immobilien mit Flussblick in Corroios, Setúbal Municipality, Portugal
- Blick auf die Stadt Immobilien in Corroios, Setúbal Municipality, Portugal
- Küste Immobilien in Corroios, Setúbal Municipality, Portugal
- am Wasser Immobilien in Corroios, Setúbal Municipality, Portugal
- am Ozean Immobilien in Corroios, Setúbal Municipality, Portugal
- am Meer Immobilien in Corroios, Setúbal Municipality, Portugal
Corroios, Setúbal Municipality, Portugal nachbarschaften
Verwandte Leitfäden & Geschichten
Das Vertrauen der führenden Makler der Welt
Die Makler hinter den außergewöhnlichsten Immobilien der Welt inserieren bei JamesEdition.
- Angebote von Sotheby's, Christie's, BARNES und Engel & Völkers
- Jedes Angebot wird vor der Veröffentlichung geprüft
- Verbinden Sie sich direkt mit verifizierten Maklern
Indem Sie fortfahren, akzeptieren Sie unsere Nutzungsbedingungen und Datenschutzrichtlinie.