

$1,195,000
Freistehendes Einfamilienhaus Mit 3 Schlafzimmern
- 3 Schlafz.
- 3 Bäder
- 3,097 Sqft
- Aktualisiert: August 7
- MLS#621317
Über die Immobilie
Beschreibung wurde automatisch übersetzt.
Die Beschreibung wird in der Originalsprache angezeigt.
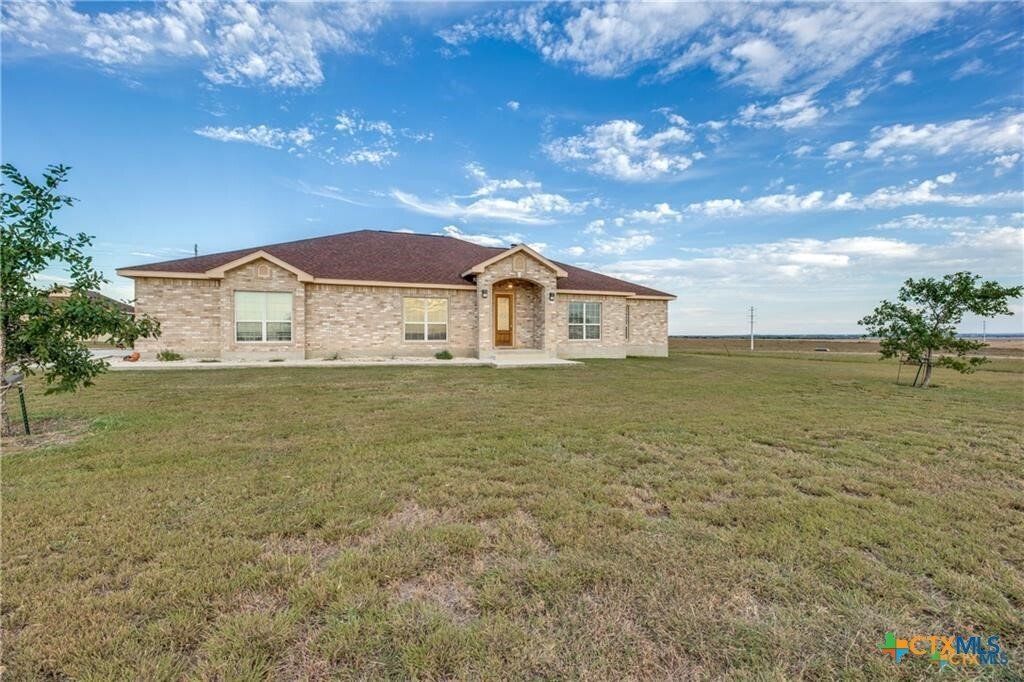
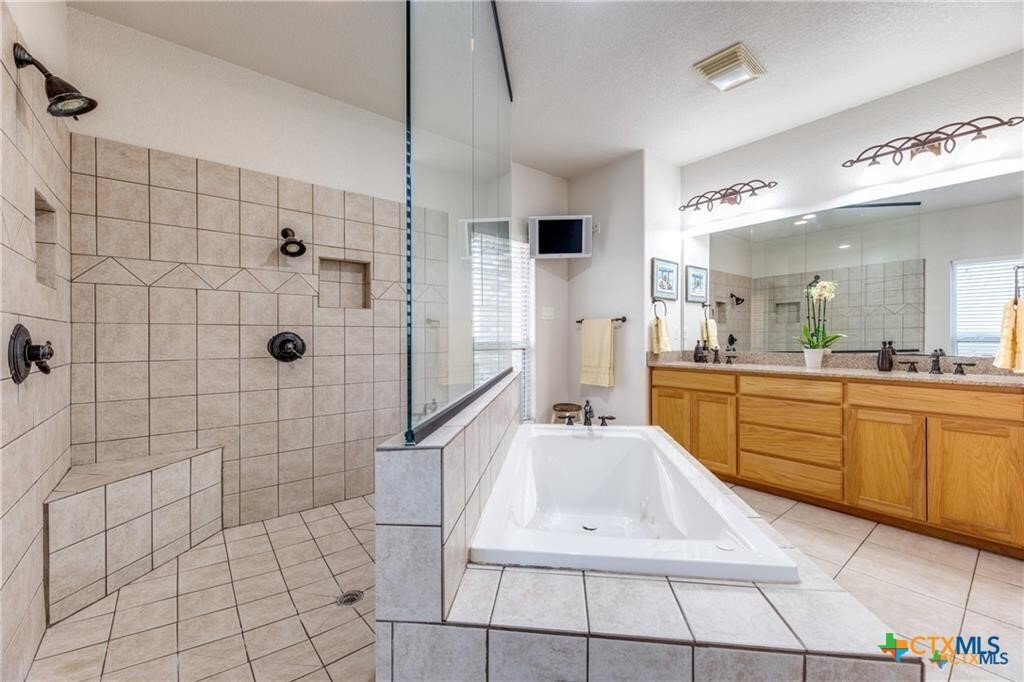
32.730 acres in sought-after Navarro ISD offering the perfect blend of country living, livestock facilities, and endless possibilities. This exceptional property features a spacious main home with 3 bedrooms, 2.5 baths, plus an office with a closet that could serve as a 4th bedroom. The open-concept design showcases a large living area with an abundance of windows, fireplace, built-ins, and beauti
32.730 acres in sought-after Navarro ISD offering the perfect blend of country living, livestock facilities, and endless possibilities. This exceptional property features a spacious main home with 3 bedrooms, 2.5 baths, plus an office with a closet that could serve as a 4th bedroom. The open-concept design showcases a large living area with an abundance of windows, fireplace, built-ins, and beautiful views of the surrounding acreage.
The well-appointed kitchen is designed for both everyday living and entertaining, featuring Silestone countertops, custom cabinetry with lighting, a breakfast bar with pendant lighting, a 5-burner gas cooktop with double ovens, and a commercial double-door refrigerator/freezer. The oversized primary suite offers coffered ceilings and ample space for large furnishings.
A separate 3-bedroom, 2-bath manufactured home provides excellent flexibility for guests, extended family, or potential rental income.
Outdoor improvements include a 24’ x 24’ garage/workshop with a large kennel and an impressive 4,500-square-foot barn with stalls, ideal for livestock, equipment storage, horse enthusiasts, and FFA or 4-H projects.
Whether you’re seeking a private country retreat, hobby farm, equestrian property, or versatile acreage with room to grow, this outstanding property delivers the space, functionality, and rural lifestyle you’ve been looking for.
The well-appointed kitchen is designed for both everyday living and entertaining, featuring Silestone countertops, custom cabinetry with lighting, a breakfast bar with pendant lighting, a 5-burner gas cooktop with double ovens, and a commercial double-door refrigerator/freezer. The oversized primary suite offers coffered ceilings and ample space for large furnishings.
A separate 3-bedroom, 2-bath manufactured home provides excellent flexibility for guests, extended family, or potential rental income.
Outdoor improvements include a 24’ x 24’ garage/workshop with a large kennel and an impressive 4,500-square-foot barn with stalls, ideal for livestock, equipment storage, horse enthusiasts, and FFA or 4-H projects.
Whether you’re seeking a private country retreat, hobby farm, equestrian property, or versatile acreage with room to grow, this outstanding property delivers the space, functionality, and rural lifestyle you’ve been looking for.
-
Art der Immobilie
Haus
-
Baujahr
2007
-
Preis/Quadratfuß
$385
Funktionen
- Garage
- Garten
- Kamin
- Begehbarer Kleiderschrank
- Pferdesport
- Wohnraum im Freien
- Gasherd
- Stein Arbeitsplatten
- Privatsphäre
Funktionen
Lot
- Privatsphäre
- Pferdesport
Innenbereich
- Kamin
- Kücheninsel
- Gasherd
- Bar
- Stein Arbeitsplatten
- Begehbarer Kleiderschrank
Outdoor
- Garage
- Wohnraum im Freien
- Garten
Erkunden Sie die Gegend
8177 Boenig Road, Seguin, TX 78155, Texas, Vereinigte Staaten
Auf Google Maps anzeigen
Preis pro sqft
Niedrig
Hoch
Vor 7 Monaten beigetreten
Sie haben sich nach diesem Objekt erkundigt
Der Agent wird sich in Kürze mit Ihnen in Verbindung setzen
Gelistet von
3
Angebote
2026
Beigetreten
Besichtigung mit Sherry Grimm buchen
Wählen Sie ein Datum und ob Sie eine virtuelle oder persönliche Besichtigung mit dem Makler wünschen.
Bevorzugtes Datum
Art der Tour

CENTURY 21 The Hills
1498 East Court Street, 78155, Seguin, Texas, United States
Agenturprofil anzeigen
Zuletzt aktualisiert
August 7
Erstmalig gelistet
August 7
Angebotsreferenz
C19D6033-099C-4EAC-9FCE-2BC87B0A4615
Ähnliche Immobilien in der Nähe
Neue Angebote in Seguin

Entdecken Sie mehr Häuser zum Verkauf
Seguin, TX, Vereinigte Staaten Immobilienarten
Seguin, TX, Vereinigte Staaten beliebte Suchanfragen
- Immobilien mit Pool in Seguin, TX, Vereinigte Staaten
- Immobilien mit Balkon in Seguin, TX, Vereinigte Staaten
- Renoviert Immobilien in Seguin, TX, Vereinigte Staaten
- Immobilien mit Flussblick in Seguin, TX, Vereinigte Staaten
- Gesicherte Wohnanlage Immobilien in Seguin, TX, Vereinigte Staaten
- Moderne Immobilien in Seguin, TX, Vereinigte Staaten
- Immobilien mit Tennisplatz in Seguin, TX, Vereinigte Staaten
- Immobilien mit Bibliothek in Seguin, TX, Vereinigte Staaten
- Immobilien mit Sauna in Seguin, TX, Vereinigte Staaten
- Duplex Immobilien in Seguin, TX, Vereinigte Staaten
- Immobilien auf Hügeln in Seguin, TX, Vereinigte Staaten
- Immobilien mit Kino in Seguin, TX, Vereinigte Staaten
- Immobilien mit Golfblick in Seguin, TX, Vereinigte Staaten
- Neubauten Immobilien in Seguin, TX, Vereinigte Staaten
Verwandte Leitfäden & Geschichten
Das Vertrauen der führenden Makler der Welt
Die Makler hinter den außergewöhnlichsten Immobilien der Welt inserieren bei JamesEdition.
- Angebote von Sotheby's, Christie's, BARNES und Engel & Völkers
- Jedes Angebot wird vor der Veröffentlichung geprüft
- Verbinden Sie sich direkt mit verifizierten Maklern
Indem Sie fortfahren, akzeptieren Sie unsere Nutzungsbedingungen und Datenschutzrichtlinie.
brokerages we
partnered with
partnered with