Zeitgemäße Architektonische Eleganz Mit Nachhaltigen Designelementen
- 2 Schlafz.
- 2 Bäder
- 1,378 Sqft
- Aktualisiert: August 22
- 1
Über die Immobilie
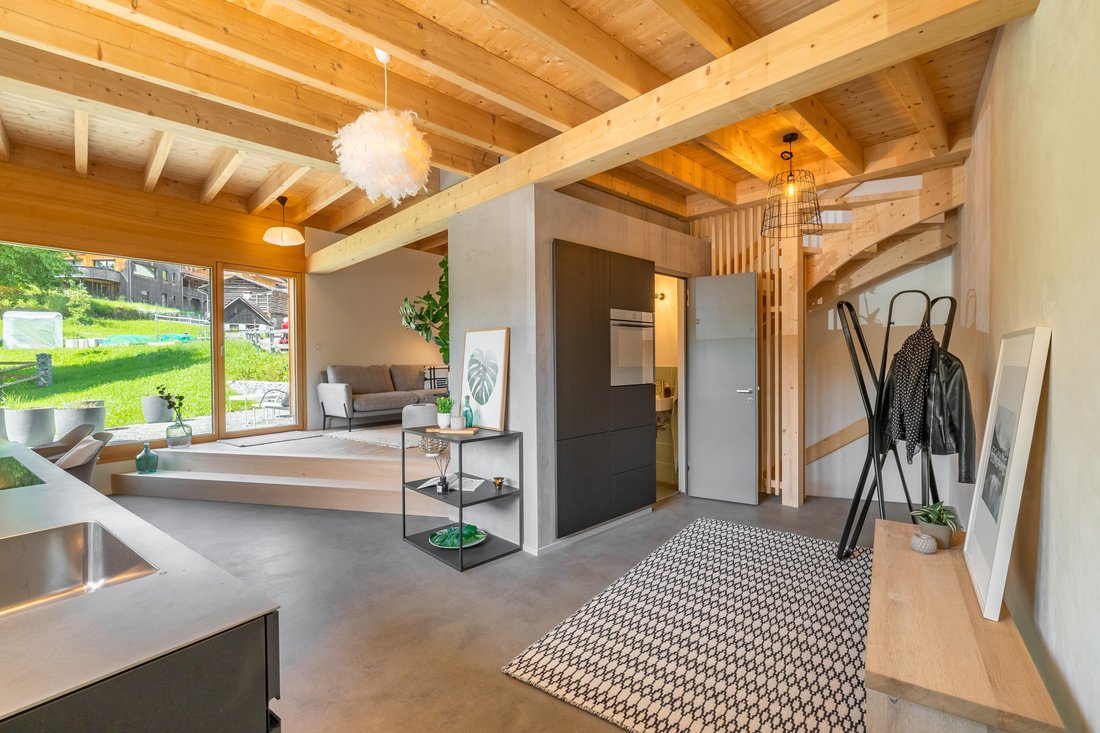
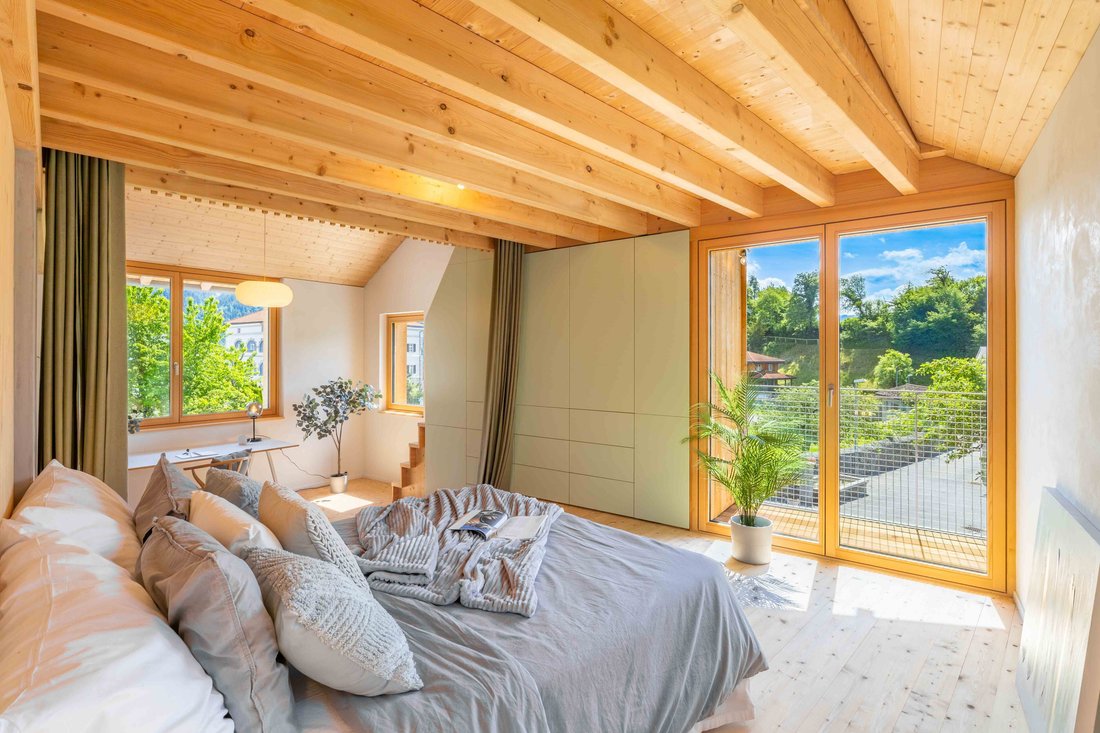
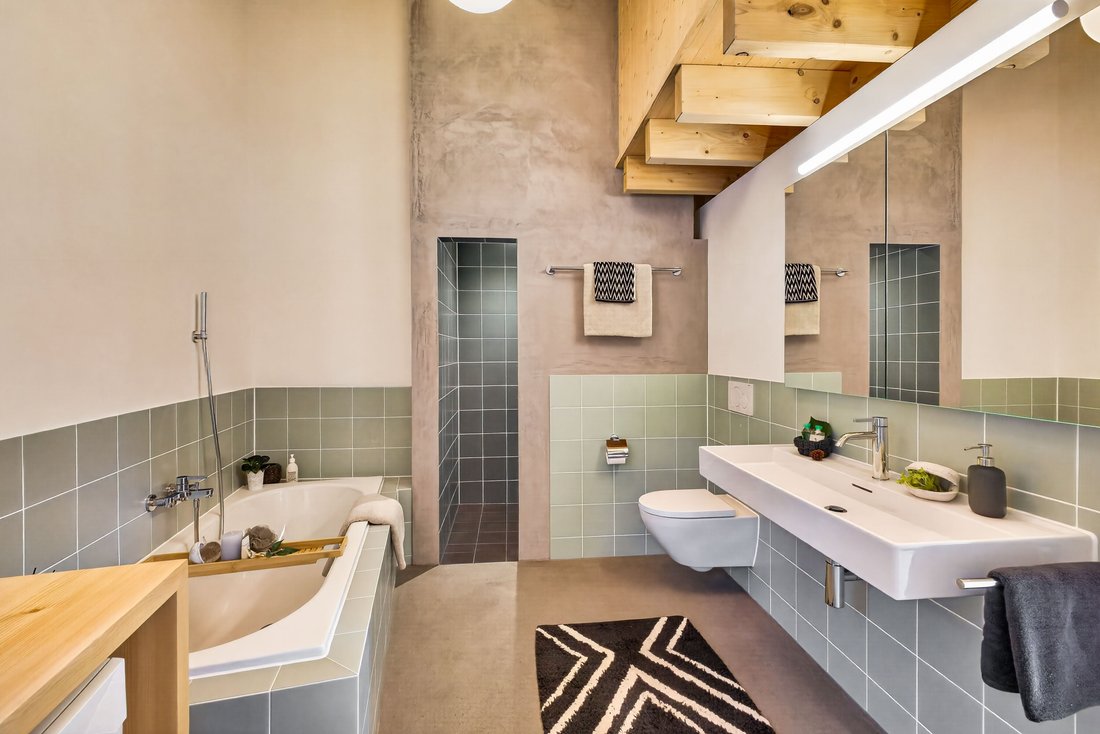
Der Innenraum verfügt über eine offene Küche, die sowohl in der Gestaltung als auch in der Ausstattung das zeitgenössische architektonische Konzept widerspiegelt. Der leicht erhöhte Wohnbereich mit bodentiefen Fenstern lässt den Alltag hell und uneingeschränkt wirken. Das Schlafzimmer im Obergeschoss ist großzügig geschnitten und hat direkten Zugang zu einem eigenen Badezimmer. Eine kleine angrenzende Bibliothek bietet Platz zum Rückzug, während die Galerie unter dem Dach an die Bedürfnisse angepasst werden kann.
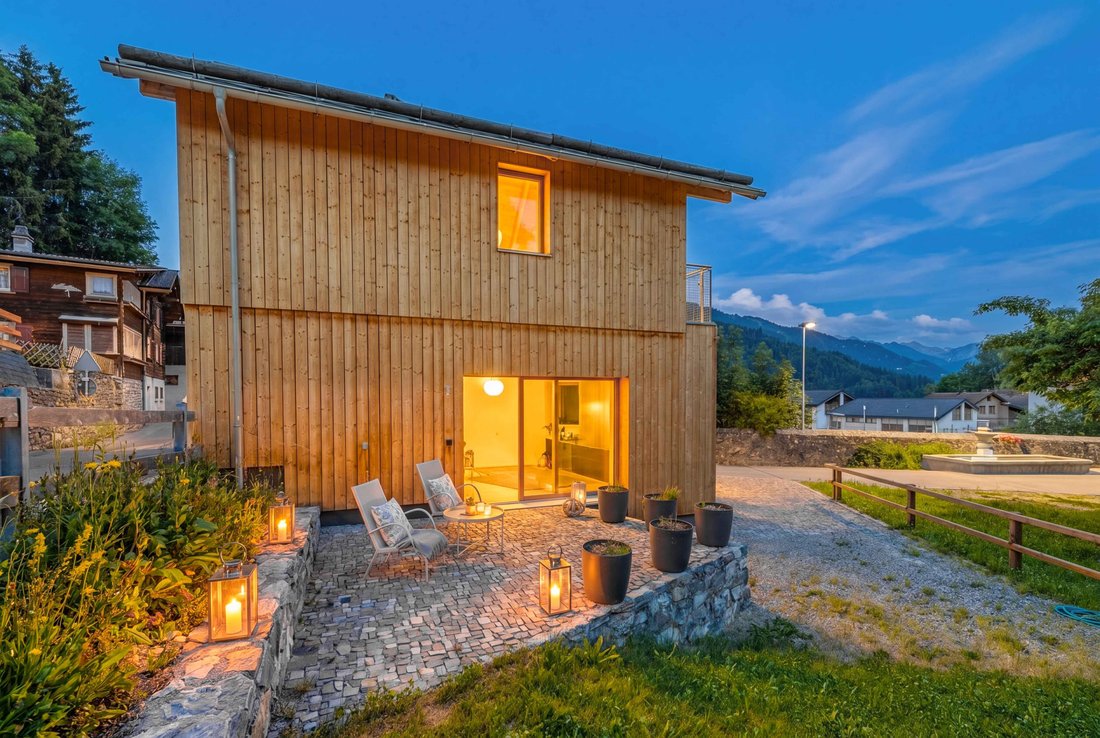
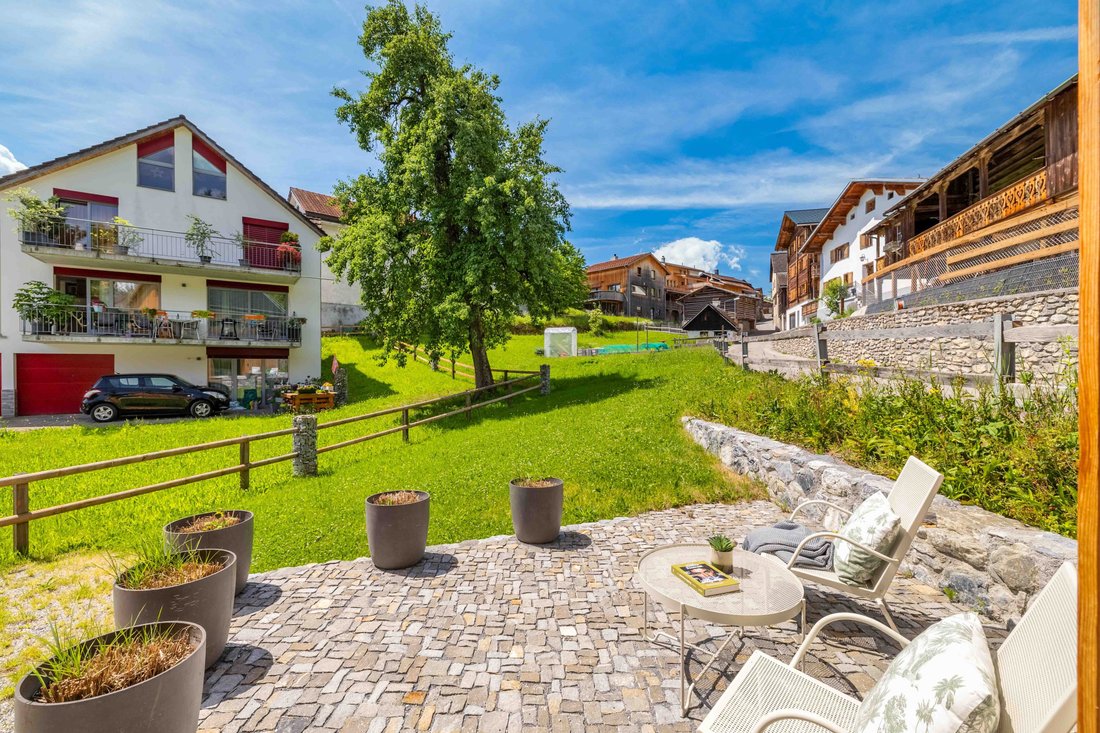
Eine nach Südwesten ausgerichtete Terrasse erweitert den Wohnbereich harmonisch. Die Aussicht in Richtung Südosten verstärkt das Gefühl der Offenheit des Hauses. Ein Keller mit anpassbarem Hauswirtschaftsraum, zwei Außenparkplätze und die leicht zugängliche Lage in der Nähe einer unberührten Landschaft runden das Angebot ab.
Das Anwesen:
- Dreieinhalb-Zimmer-Ferienhaus in Seewis im Prättigau
- Ca. 99 m² Wohnfläche
- Ca. 255m² Grundstücksfläche
- Moderner Neubau mit Holzverkleidung
- Architektonisch raffiniertes Design
- Tolle Lage in der Nähe des Dorfes in ruhiger Umgebung
- Harmonische Dorfgemeinschaft
- Idyllische Terrasse
- zwei Außenparkplätze
The interior features an open-plan kitchen that reflects the contemporary architectural concept in both design and fittings. The slightly elevated living area with floor-to-ceiling windows makes day-to-day living feel bright and unrestricted. The upstairs bedroom is generously proportioned and has direct access to an en-suite bathroom. A small adjoining library offers space to retreat to, while the gallery under the roof can be adapted to suit need.
A south-west-facing terrace harmoniously extends the living area. The views towards the south-east add to the home’s sense of openness. A basement with adaptable utility space, two outdoor parking spaces, and the easily accessible location close to unspoiled landscape round off the prospect.
The property:
- 3.5-room holiday home in Seewis im Prättigau
- Approx. 99m² living space
- Approx. 255m² plot area
- Modern new-build with timber cladding
- Architecturally refined design
- Great location close to the village in quiet surroundings
- Harmonious village community
- Idyllic terrace
- Two outdoor parking spaces
-
Art der Immobilie
Haus
-
Baujahr
2024
-
Preis/Quadratfuß
$972
Funktionen
Erkunden Sie die Gegend
Der Agent wird sich in Kürze mit Ihnen in Verbindung setzen
Gelistet von
Besichtigung mit the agent buchen
Wählen Sie ein Datum und ob Sie eine virtuelle oder persönliche Besichtigung mit dem Makler wünschen.

GINESTA IMMOBILIEN, established in 1944, is a full service company and a major player in all real estate service
GINESTA IMMOBILIEN, established in 1944, is a full service company and a major player in all real estate services including the sale and acquisition of quality residential and country properties.
GINESTA IMMOBILIEN has its office in Küsnacht and is active in the Greater Zurich Area, as well as for very exclusive properties in the German speaking part of Switzerland and the mountain recreation areas of Davos and St. Moritz.
Member of: SVIT (Swiss Real Estate Federation) and SMK, the national real estate broker federation.
Services: residential sales, rentals, property management, commercial and investment sales and consultancy, and relocation services (by a partner company).
Das Vertrauen der führenden Makler der Welt
Die Makler hinter den außergewöhnlichsten Immobilien der Welt inserieren bei JamesEdition.
- Angebote von Sotheby's, Christie's, BARNES und Engel & Völkers
- Jedes Angebot wird vor der Veröffentlichung geprüft
- Verbinden Sie sich direkt mit verifizierten Maklern
Indem Sie fortfahren, akzeptieren Sie unsere Nutzungsbedingungen und Datenschutzrichtlinie.