$6,400,000
Freistehendes Einfamilienhaus Mit 6 Schlafzimmern
- 6 Schlafz.
- 7 Bäder
- 35,720 Sqft lot
- Aktualisiert: Heute
- MLS#7091206
Über die Immobilie
Beschreibung wurde automatisch übersetzt.
Die Beschreibung wird in der Originalsprache angezeigt.
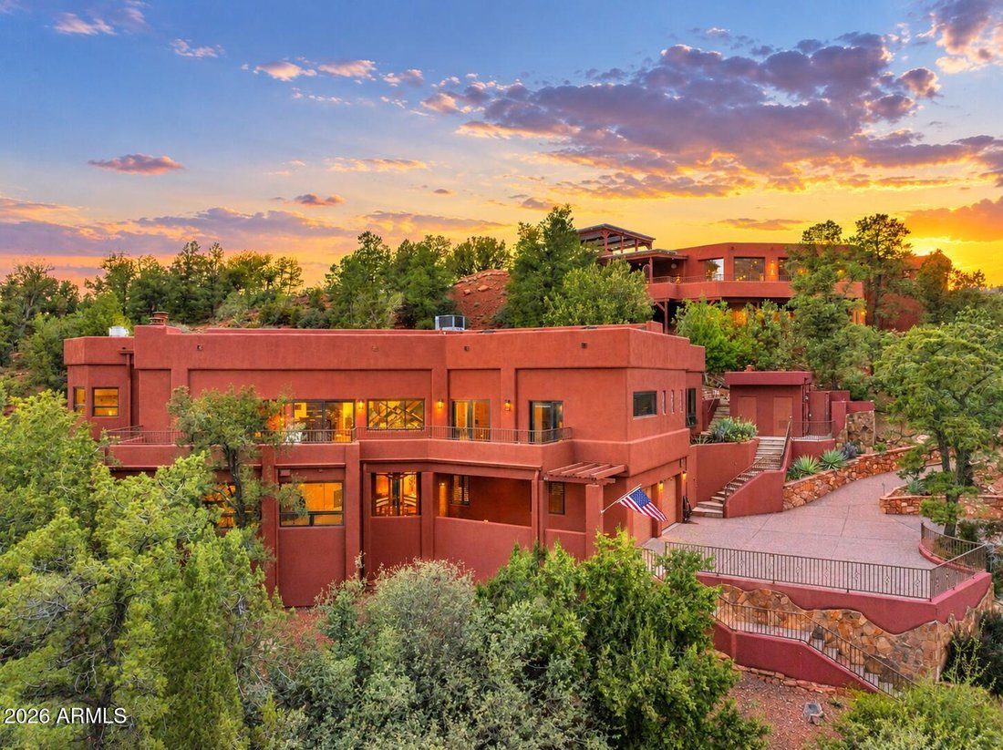
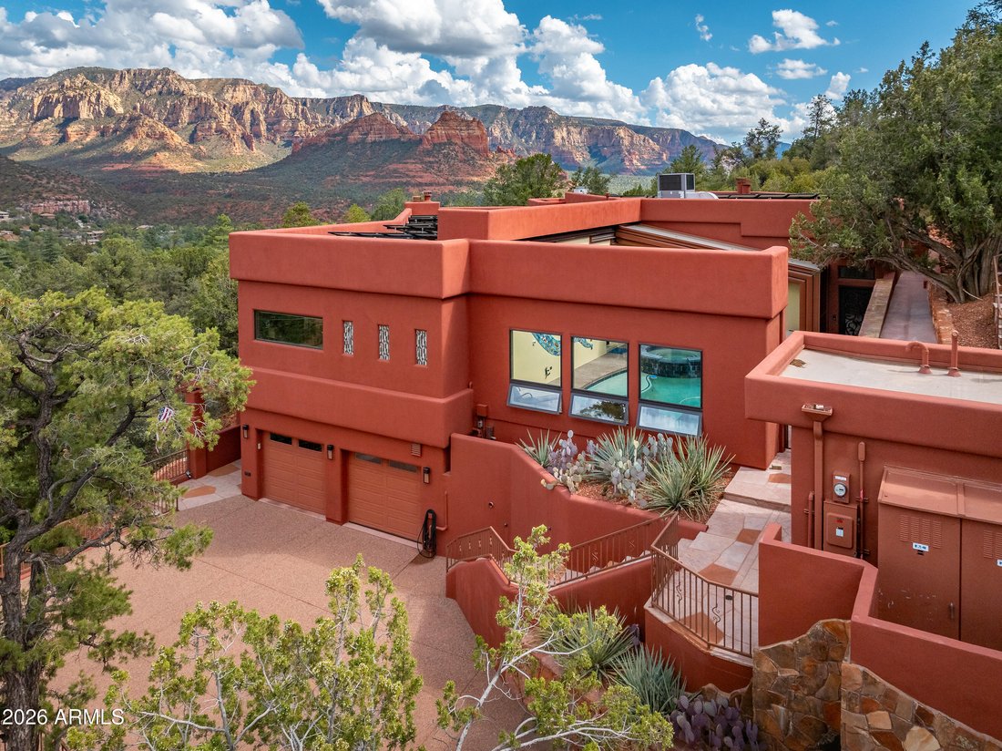
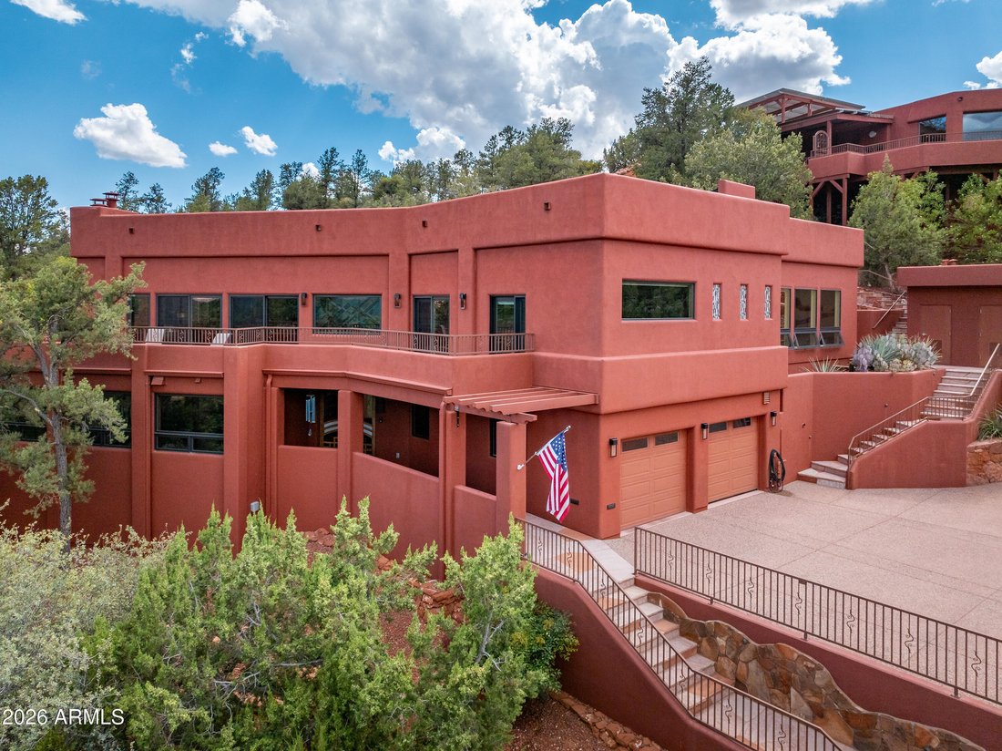
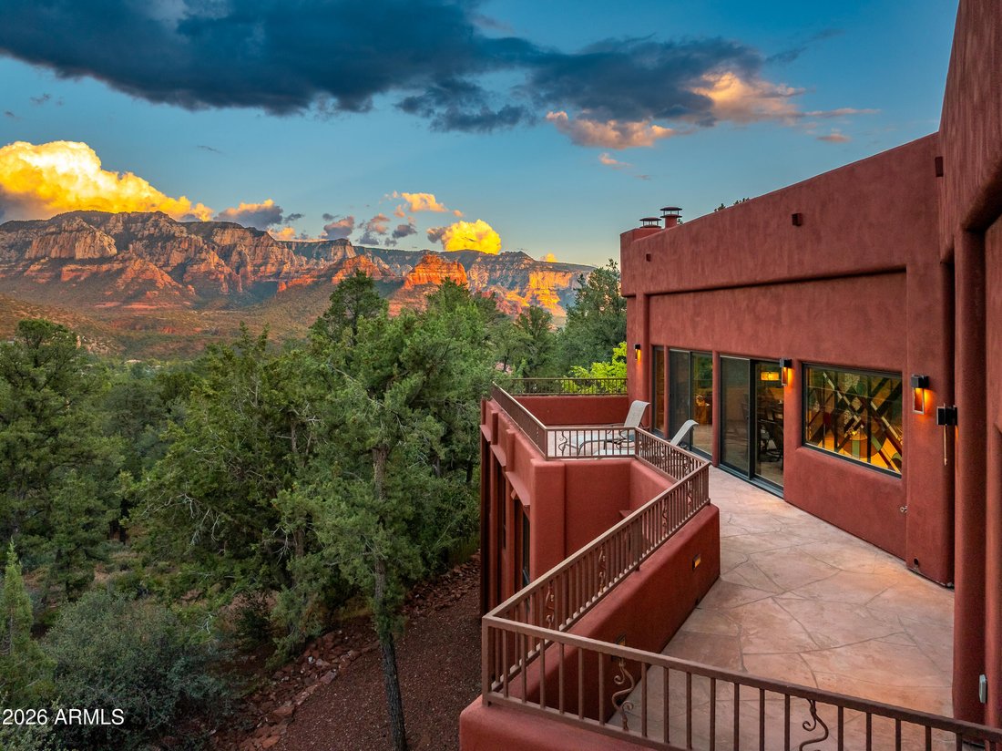
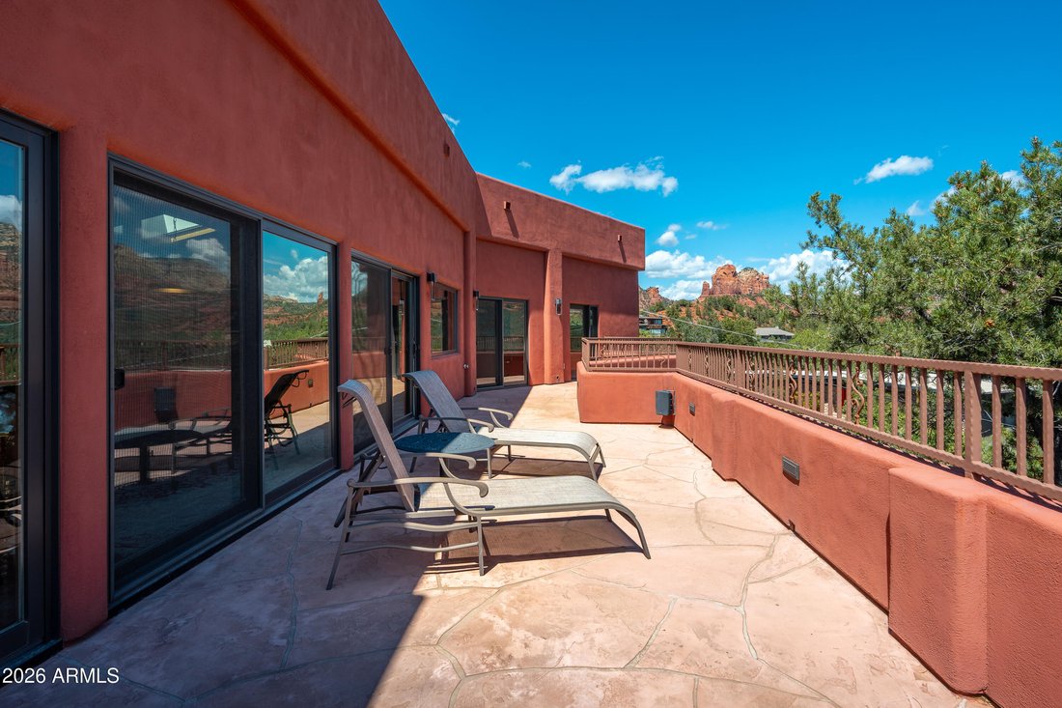
Welcome to LA AGUILERA! An extraordinarily rare luxury Sedona Estate encompassing two distinct residences at 25 & 55 Cibola Drive w/ breathtaking Panoramic Red Rock Views from almost every room! Totaling approx. 9,723 sq. ft on 0.987 acres bordering & giving direct access to the National Forest, 0.6 miles from Uptown Sedona’s restaurants, entertainment, & vibrant daytime/nighttime ener
Welcome to LA AGUILERA! An extraordinarily rare luxury Sedona Estate encompassing two distinct residences at 25 & 55 Cibola Drive w/ breathtaking Panoramic Red Rock Views from almost every room! Totaling approx. 9,723 sq. ft on 0.987 acres bordering & giving direct access to the National Forest, 0.6 miles from Uptown Sedona’s restaurants, entertainment, & vibrant daytime/nighttime energy. 6 bedrooms, 7 bathrooms, 5 fireplaces, flexible living & bonus spaces, incredibly rare 1,600-bottle historic wine cellar, fully equipped exercise room w/ built-in bar & sitting rm, elevator, & seller-owned solar. Approx. 3,266 sq. ft of outdoor living space including 360 degree vista decks & an indoor/outdoor pool that can fully open to the outside to enjoy Sedona’s legendary daytime/nighttime skies. Crafted for privacy, entertaining, multi-generational living or an exceptional second home. This estate creates a balance of privacy, togetherness, and effortless access to everything Sedona has to offer! La Aguilera is not simply a home to live in--it is a home that brings people together while also providing space to relax and recharge. 25 Cibola Drive is a 6,146 Sq. ft entertainers dream home! This extraordinary 3-bedroom, 3-bath Sedona residence with breathtaking views is where craftsmanship, dramatic architecture, expansive gathering spaces, and seamless indoor-outdoor living come together. Enter through dramatic glass-and-wood doors into a spectacular two-story atrium featuring Saltillo tile, soaring ceilings, and distinctive architectural details. Ascend by staircase or elevator to the expansive upper level, where skylights, walls of windows, warm oak floors, custom knotty alder cabinetry and doors, and California redwood-beamed ceilings frame spectacular red rock views. The primary bedroom which feels like a private sanctuary, with direct access to the approx. 528 Sq. ft deck and a magnificent picture-window view of Sedona’s red rocks! The adjoining bath features an open walk-in shower and tub, decorative stone flooring, dual-sink granite vanity, generous storage, walk-in clothing closet, and heated flooring. The gorgeous chef’s kitchen features custom knotty alder cabinetry, granite countertops, a generous island and breakfast bar, Stainless Steel KitchenAid appliances, and an oversized walk-in pantry. Open to the dining and living room, the kitchen is part of a beautifully connected gathering space defined by soaring ceilings, walls of windows, abundant natural light, and stunning red rock views! Adjoining is the 1,575-sq. ft. grand-scale entertainment Great Room which serves as the heart of the gathering spaces, seamlessly connecting the indoor/outdoor pool on one end with a spacious patio and fire pit on the other. This Great Room embodies the home’s signature design of ”Let the Outside In,” featuring soaring ceilings, a dramatic 20-foot-wide stone fireplace, 14-foot solid granite professional bar, a professional-quality Lynx indoor grill with a restaurant-quality ventilation system, built-in sound, space for a grand piano, and water-impervious, non-slip flooring that flows seamlessly from the Great Room into the approximately 735-sq.ft. indoor/outdoor pool area--creating an effortless transition between gathering spaces and the outdoors. Here the ”Let the Outside In” concept reaches its fullest expression. Expansive sliding doors and a fully retractable pool roof allow the entire pool enclosure to open to the surrounding landscape and Sedona’s legendary skies, filling the space with natural light, fresh air, and the breathtaking beauty of the red rocks. At the center of this extraordinary space, a heated saltwater pool with a tiled spa, tanning ledge and heated deck, pool shower room that doubles as the upper level guest bathroom, creating an inviting setting for year-round enjoyment. An illuminated mosaic and dramatic flowing water wall, together with a sculptural glass ”swoosh” wall created by renowned local Sedona artist Lucy P
-
Art der Immobilie
Haus
-
Baujahr
2000
Funktionen
- Garage
- Kamin
- Bergblick
- Pool
- Hallenbad
- Weinkeller
- Aufzug
- Fitnessstudio
- Feuergrube
Funktionen
Lot
- Panorama
- Bergblick
Innenbereich
- Hohe Decke
- Kamin
- Klimaanlage
- Kücheninsel
- Gasherd
- Whirlpool
- Bar
- Weinkeller
- Aufzug
- Hallenbad
- Stein Arbeitsplatten
- Begehbarer Kleiderschrank
- Fitnessstudio
Outdoor
- Terrasse
- Balkon
- Feuergrube
- Pool
- Garage
- Outdoor-Küche
- Wohnraum im Freien
- Tor
- Pergola
Erkunden Sie die Gegend
25 and 55 Cibola Drive, Sedona, AZ 86336, Arizona, Vereinigte Staaten
Auf Google Maps anzeigen
Preis pro sqft
Niedrig
Hoch
Vor 6 Jahren beigetreten
Sie haben sich nach diesem Objekt erkundigt
Der Agent wird sich in Kürze mit Ihnen in Verbindung setzen
Gelistet von
39
Angebote
2021
Beigetreten
Besichtigung mit the agent buchen
Wählen Sie ein Datum und ob Sie eine virtuelle oder persönliche Besichtigung mit dem Makler wünschen.
Bevorzugtes Datum
Art der Tour

Coldwell Banker Realty - Sedona
195 W State Route 89A, 86336, Sedona, Arizona, United States
Agenturprofil anzeigen
Zuletzt aktualisiert
Heute
Erstmalig gelistet
Oktober 9
Angebotsreferenz
8q55c7
Ähnliche Immobilien in der Nähe
Neue Angebote in Sedona



Entdecken Sie mehr Häuser zum Verkauf
Sedona, AZ, Vereinigte Staaten Immobilienarten
Sedona, AZ, Vereinigte Staaten beliebte Suchanfragen
- Immobilien mit Bergblick in Sedona, AZ, Vereinigte Staaten
- Immobilien mit Pool in Sedona, AZ, Vereinigte Staaten
- Immobilien mit Garten in Sedona, AZ, Vereinigte Staaten
- Panorama Immobilien in Sedona, AZ, Vereinigte Staaten
- Moderne Immobilien in Sedona, AZ, Vereinigte Staaten
- Immobilien mit Tennisplatz in Sedona, AZ, Vereinigte Staaten
- Neubauten Immobilien in Sedona, AZ, Vereinigte Staaten
- Immobilien mit Aufzug in Sedona, AZ, Vereinigte Staaten
- Gesicherte Wohnanlage Immobilien in Sedona, AZ, Vereinigte Staaten
- Immobilien mit Golfblick in Sedona, AZ, Vereinigte Staaten
- Pferdesport Immobilien in Sedona, AZ, Vereinigte Staaten
- Immobilien mit Kino in Sedona, AZ, Vereinigte Staaten
- am Wasser Immobilien in Sedona, AZ, Vereinigte Staaten
- Immobilien mit Weinberg in Sedona, AZ, Vereinigte Staaten
Verwandte Leitfäden & Geschichten
Das Vertrauen der führenden Makler der Welt
Die Makler hinter den außergewöhnlichsten Immobilien der Welt inserieren bei JamesEdition.
- Angebote von Sotheby's, Christie's, BARNES und Engel & Völkers
- Jedes Angebot wird vor der Veröffentlichung geprüft
- Verbinden Sie sich direkt mit verifizierten Maklern
Indem Sie fortfahren, akzeptieren Sie unsere Nutzungsbedingungen und Datenschutzrichtlinie.
brokerages we
partnered with
partnered with