$2,000,000
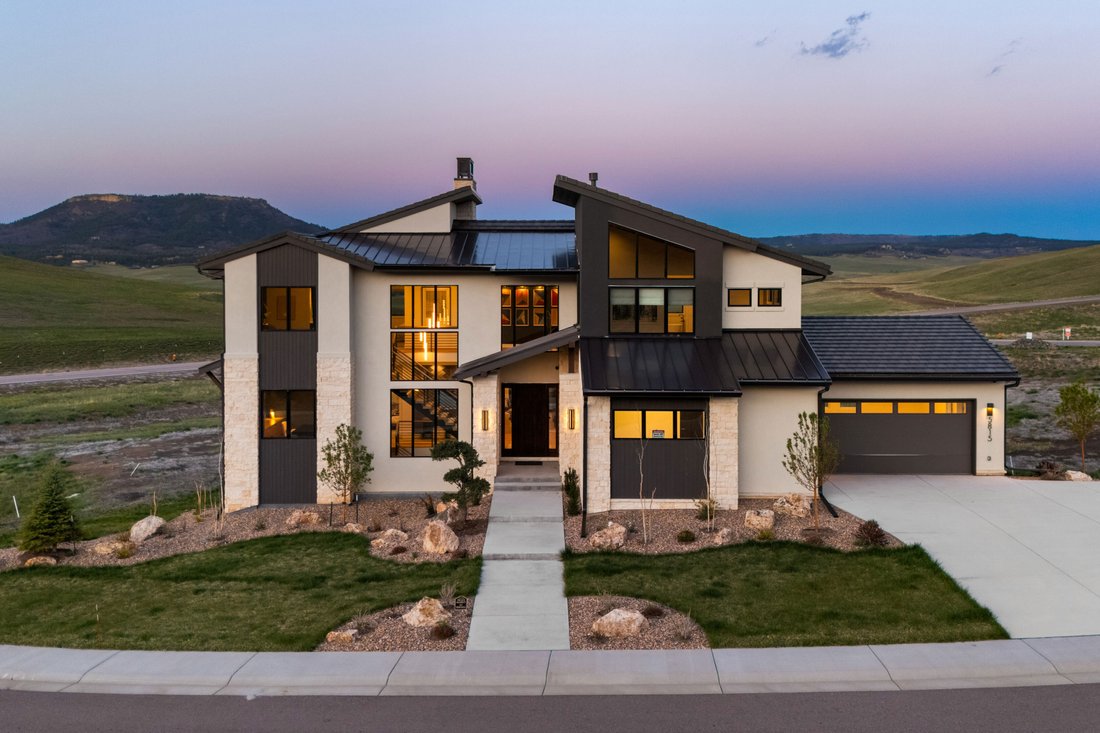
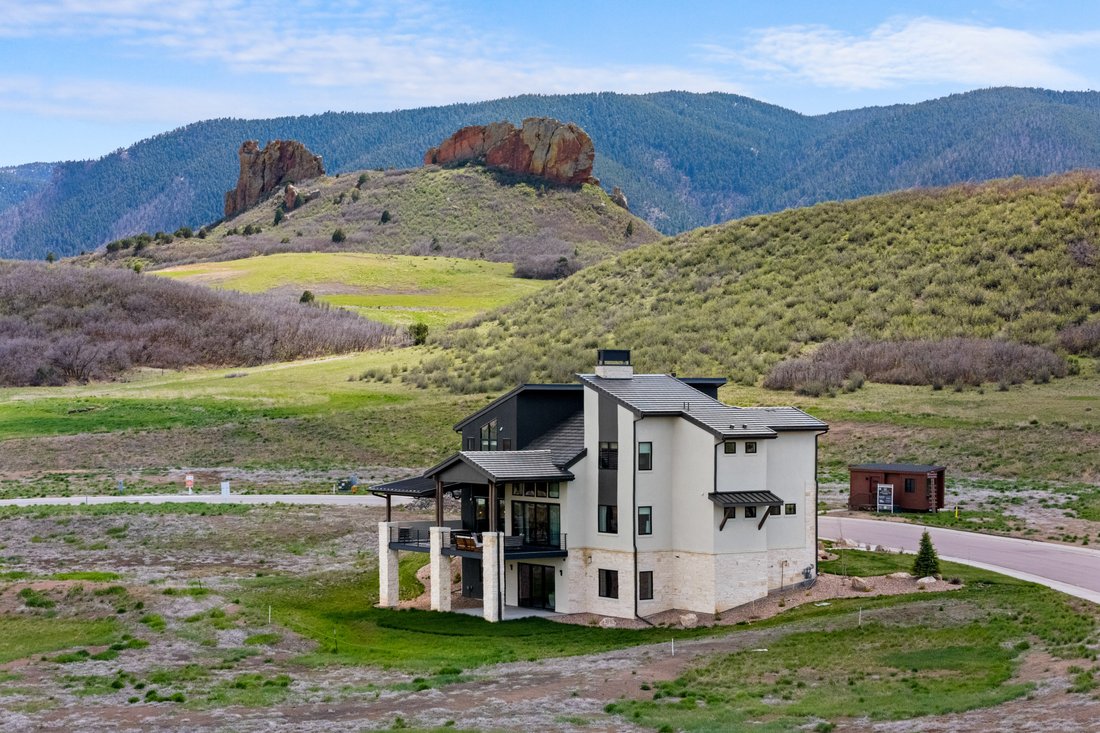
Spa ähnliche Suite, Gourmetküche Und Große Terrasse In Einem Modernen Luxushaus
- 5 Schlafz.
- 6 Bäder
- 5,928 Sqft
- 13,940 Sqft lot
- 3
- MLS#5385252
Über die Immobilie
Beschreibung wurde automatisch übersetzt.
Die Beschreibung wird in der Originalsprache angezeigt.
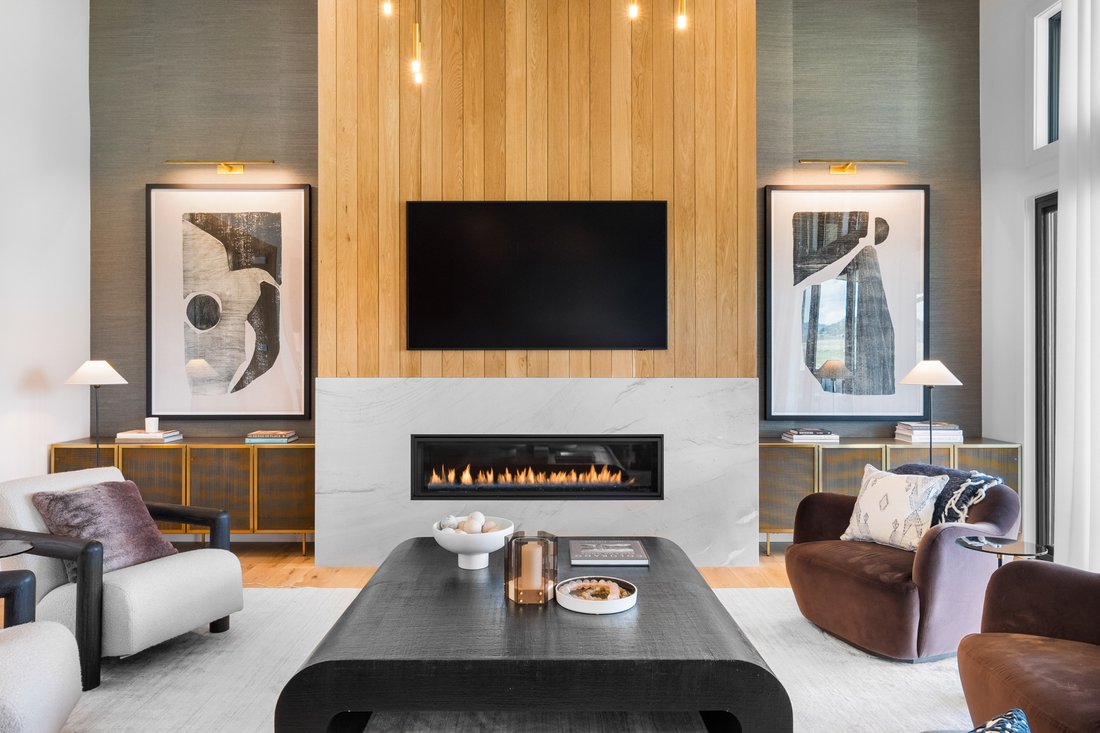
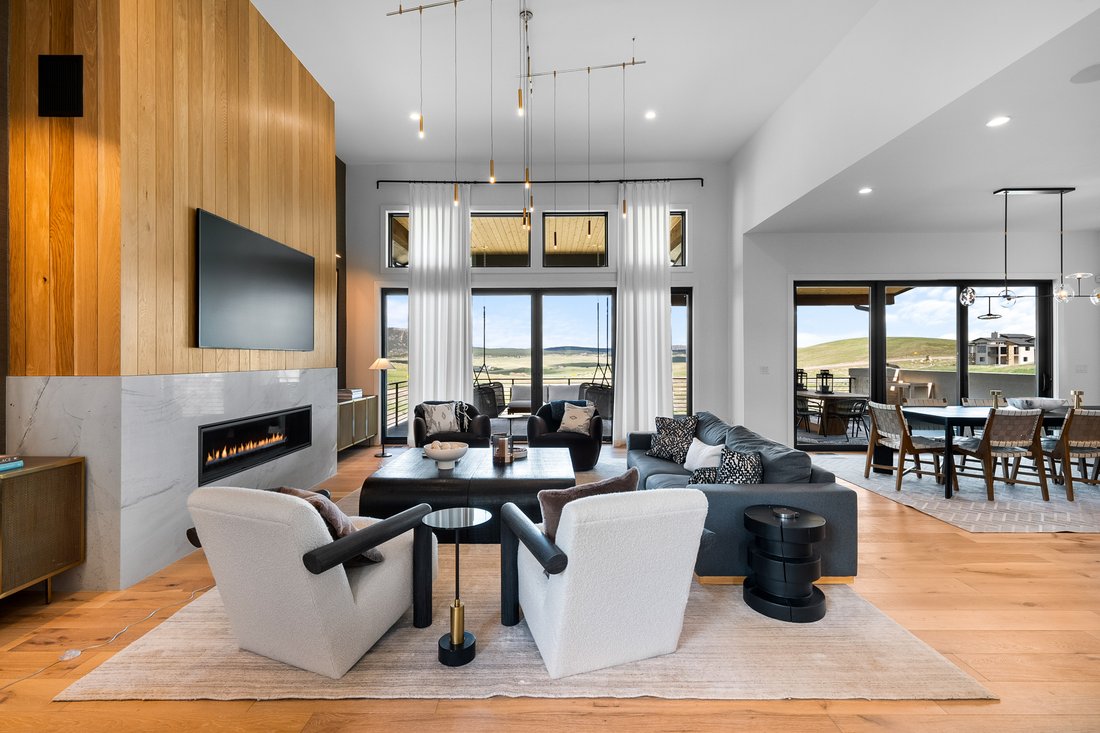
Inside, wide-plank white oak floors stretch across the main level, flowing through open spaces grounded by clean lines and elevated finishes. A floating open-riser staircase with horizontal iron railings sets the tone in the entry, while large windows bring in ever-changing light. The great room features 13-foot ceilings, a modern chandelier, and a fireplace that acts as both anchor and art piece—
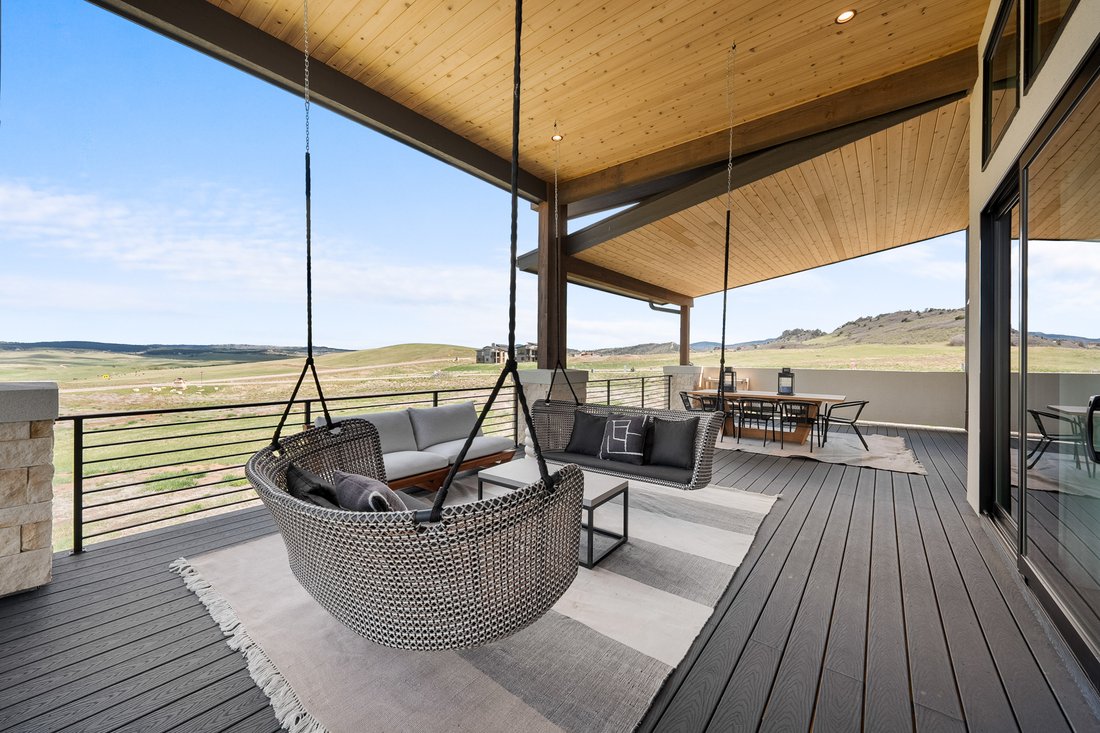
Inside, wide-plank white oak floors stretch across the main level, flowing through open spaces grounded by clean lines and elevated finishes. A floating open-riser staircase with horizontal iron railings sets the tone in the entry, while large windows bring in ever-changing light. The great room features 13-foot ceilings, a modern chandelier, and a fireplace that acts as both anchor and art piece—wrapped in marble and framed by white oak tongue-and-groove. The kitchen continues the visual story with white oak floor-to-ceiling cabinetry, a quartz waterfall island, and top-tier Monogram appliances. Two sliding doors extend the living space to a full-length covered deck that captures morning sun and quiet evenings alike. The primary suite is a retreat in every sense. A double-door entry leads to a vaulted ceiling with tongue-and-groove detail, a cozy fireplace with modern tile and wallpaper accents, and an L-shaped window bench that perfectly frames the views. Dual walk-in closets with built-ins offer generous storage, while the spa-worthy bath includes a freestanding tub, frameless shower with multiple heads, and dual floating marble vanities. On the lower level, the recreation room continues the home’s thoughtful design with the same marble-and-oak fireplace, space for a game table, and a sleek wet bar with open shelving and a drink fridge. Sliding doors open to a covered patio and grassy lawn. The exercise room keeps energy high with wood floors, mirrored walls, and built-in speakers. A playful kids’ zone with a built-in fort and Dutch door adds charm, while guest quarters and storage rooms bring comfort and function full circle. Located 25 minutes from downtown Castle Rock and with easy access to both Denver and Colorado Springs. Some homes are beautiful. Others are bold. This one gets it just right.
-
Art der Immobilie
Haus
-
Preis/Quadratfuß
$337
Funktionen
- Garage
- Kamin
- Begehbarer Kleiderschrank
- Garten
- Waschtrockner
- Klimaanlage
- Keller
- Bar
Erkunden Sie die Gegend
5815 Peppy San Circle , Sedalia, CO 80135, Colorado, Vereinigte Staaten
Auf Google Maps anzeigen
Preis pro sqft
Niedrig
Hoch
Vor 9 Jahren beigetreten
Sie haben sich nach diesem Objekt erkundigt
Der Agent wird sich in Kürze mit Ihnen in Verbindung setzen
Gelistet von
9
Angebote
2017
Beigetreten
Besichtigung mit Elaine Stucy buchen
Wählen Sie ein Datum und ob Sie eine virtuelle oder persönliche Besichtigung mit dem Makler wünschen.
Bevorzugtes Datum
Art der Tour

LIV Sotheby's International Realty
413 Wilcox Street, 80104, Castle Rock, Colorado, United States
Agenturprofil anzeigen
Located just 20 minutes south of Denver, Castle Rock attracts savvy shoppers and outdoor enthusiasts alike. Named f
Located just 20 minutes south of Denver, Castle Rock attracts savvy shoppers and outdoor enthusiasts alike. Named for a prominent rock outcropping resembling a European castle, this active community has served as a landmark for American Indians, early settlers, Western movie buffs, and lovers of the outdoors. Castle Rock is a golf mecca, with numerous scenic and challenging golf courses in the area, designed by notable golf architects including Jack Nicholas, Pete Dye, Tom Weiskopf, and Jim Engh. For shoppers, the Outlets at Castle Rock are not to be missed, offering more than 100 name-brand stores with deep discounts. For easily accessible recreation, Castlewood Canyon State Park and Pike National Forest challenge hikers and climbers of all skill levels. Families and residents love living in the South Metro area of Castle Rock because of the area’s convenient access to amenities and proximity to recreational opportunities.
LIV Sotheby’s International Realty’s Castle Rock office is located at 413 Wilcox Street in the heart of the historic downtown, which is a draw for locally-owned restaurants, breweries, and shops. This high-profile, retail-level location serves as a hub, connecting buyers and sellers in the South Metro area and beyond. Contact one of our broker professionals today to learn more.
LIV Sotheby’s International Realty’s Castle Rock office is located at 413 Wilcox Street in the heart of the historic downtown, which is a draw for locally-owned restaurants, breweries, and shops. This high-profile, retail-level location serves as a hub, connecting buyers and sellers in the South Metro area and beyond. Contact one of our broker professionals today to learn more.
Zuletzt aktualisiert
Februar 17
Erstmalig gelistet
May 16, 2025
Angebotslink
Angebotsreferenz
2VJBVQ
Ähnliche Immobilien in der Nähe
Neue Angebote in Sedalia

Entdecken Sie mehr Häuser zum Verkauf
Sedalia, CO, Vereinigte Staaten Immobilienarten
Sedalia, CO, Vereinigte Staaten beliebte Suchanfragen
- Immobilien mit Offene Küche in Sedalia, CO, Vereinigte Staaten
- Immobilien mit Outdoor-Küche in Sedalia, CO, Vereinigte Staaten
- am Fluss Immobilien in Sedalia, CO, Vereinigte Staaten
- Blick auf die Stadt Immobilien in Sedalia, CO, Vereinigte Staaten
- Immobilien auf Hügeln in Sedalia, CO, Vereinigte Staaten
- Immobilien mit Dampfsauna in Sedalia, CO, Vereinigte Staaten
Verwandte Leitfäden & Geschichten
Das Vertrauen der führenden Makler der Welt
Die Makler hinter den außergewöhnlichsten Immobilien der Welt inserieren bei JamesEdition.
- Angebote von Sotheby's, Christie's, BARNES und Engel & Völkers
- Jedes Angebot wird vor der Veröffentlichung geprüft
- Verbinden Sie sich direkt mit verifizierten Maklern
Indem Sie fortfahren, akzeptieren Sie unsere Nutzungsbedingungen und Datenschutzrichtlinie.
brokerages we
partnered with
partnered with