$1,594,428
Restauriertes asturisches Anwesen von 1926 mit privaten Gärten und Bergblick
- 5 Schlafz.
- 4 Bäder
- 8,612 Sqft
- 37,674 Sqft lot
- Aktualisiert: Oktober 8
- 16
Über die Immobilie
Beschreibung wurde automatisch übersetzt.
Die Beschreibung wird in der Originalsprache angezeigt.
Eine historische Residenz mit fünf Schlafzimmern, ca. 800 m² Innenraum, 3.500 m² landschaftlich gestaltetem Grundstück, einem dramatischen Loft in der obersten Etage und einfachem Zugang zu Stränden, Dienstleistungen und dem Besten von Asturien.
Diese historische asturische Residenz wurde ursprünglich 1926 erbaut und um 2000 sorgfältig restauriert. Sie bietet den Charakter, das Volumen un
Diese historische asturische Residenz wurde ursprünglich 1926 erbaut und um 2000 sorgfältig restauriert. Sie bietet den Charakter, das Volumen un
A five-bedroom historic residence with approx. 800 sq m of interior space, 3,500 sq m of landscaped grounds, a dramatic top-floor loft, and easy access to beaches, services and the best of Asturias.
Originally built in 1926 and carefully restored around 2000, this historic Asturian residence offers the kind of character, volume and privacy that buyers rarely find in one property.
Originally built in 1926 and carefully restored around 2000, this historic Asturian residence offers the kind of character, volume and privacy that buyers rarely find in one property.
Eine historische Residenz mit fünf Schlafzimmern, ca. 800 m² Innenraum, 3.500 m² landschaftlich gestaltetem Grundstück, einem dramatischen Loft in der obersten Etage und einfachem Zugang zu Stränden, Dienstleistungen und dem Besten von Asturien.
Diese historische asturische Residenz wurde ursprünglich 1926 erbaut und um 2000 sorgfältig restauriert. Sie bietet den Charakter, das Volumen und die Privatsphäre, die Käufer selten in einer Immobilie finden.
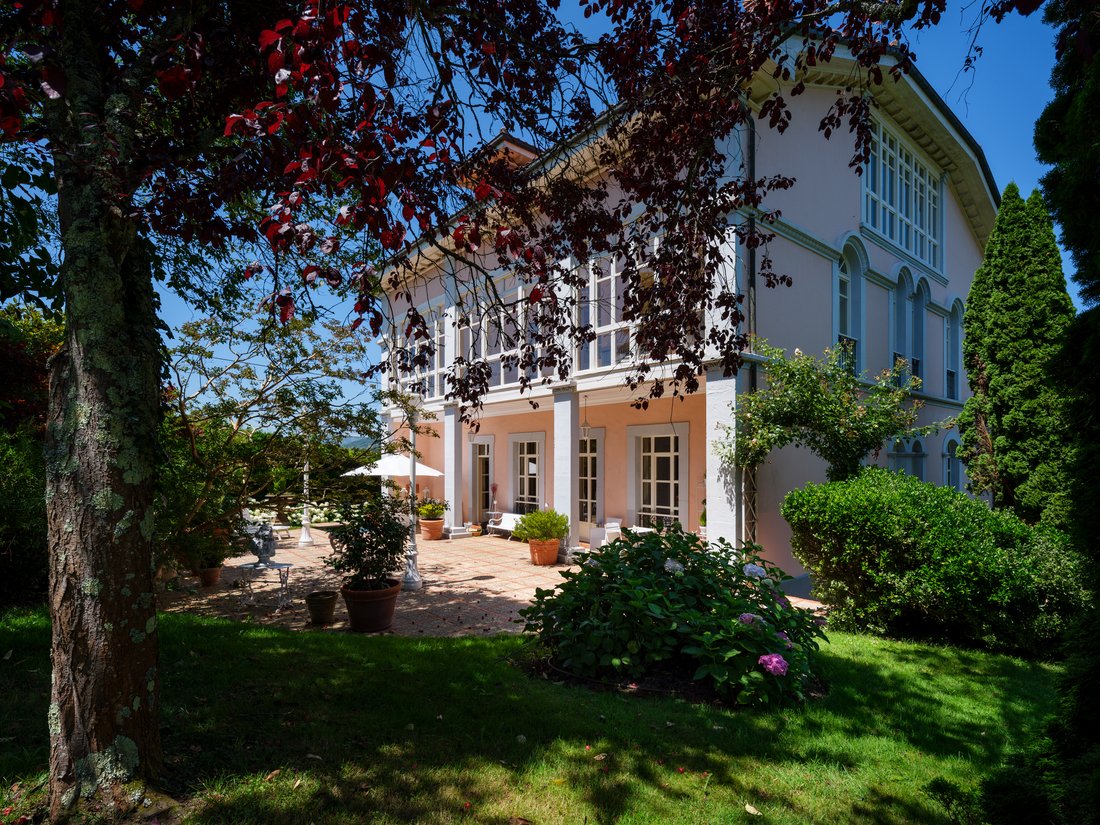
Es befindet sich auf einem etwa 3.500 m² großen Landschaftsgrundstück in Sevares und erstreckt sich über vier Ebenen auf rund 800 m². Es ist ein Haus mit echter Präsenz, Bergblick und einem starken Ortsgefühl.
Das Erdgeschoss ist sowohl für den täglichen Gebrauch als auch für die Begrüßung von Gästen eingerichtet. Ein anmutiger Portikus und eine Steintreppe führen in eine zentrale Halle mit einem Arbeitszimmer auf der einen Seite und einem ruhigen Wohnzimmer auf der anderen Seite. Auf der Rückseite führt der Grundriss in eine geräumige Küche und ein Esszimmer mit direktem Zugang zur Gartenterrasse. Ein zusätzliches Wohnzimmer und ein komplettes Badezimmer runden das Geschoss ab.
Die Schlafzimmeretage bietet eine Sammlung heller Doppelschlafzimmer, darunter zwei, die auf eine geschlossene Galerie führen, sowie ein maßgeschneidertes Ankleidezimmer und zwei raffinierte Badezimmer. Das Ergebnis ist eine komfortable, praktische Unterkunft für das Familienleben oder die Unterbringung von Gästen bei längeren Aufenthalten.
Einer der denkwürdigsten Räume des Anwesens ist das umgebaute Dachgeschoss. Es wurde als offenes Loft mit einer Café-Bar, einer Musiklounge, einer Leseecke und einem Studiobereich entworfen. Es befindet sich unter einer handgefertigten Holzdecke und bietet einen Panoramablick auf die Berge und Baumwipfel. Für einen internationalen Käufer ist dies die Art von Raum, der dem Haus Persönlichkeit verleiht: ideal für kreatives Arbeiten, Unterhaltung, einen Medienraum oder einfach einen privaten Rückzugsort innerhalb des Hauses.
Im Untergeschoss nimmt das Haus mit Steinwänden und Terrakottaziegelsäulen einen eher rustikalen und atmosphärischen Charakter an. Diese Etage bietet derzeit Stauraum und ist wie ein Weinkeller eingerichtet und bietet gleichzeitig ein deutliches Potenzial für die Umwandlung in ein Gästeapartment mit eigenem Gartenzugang.
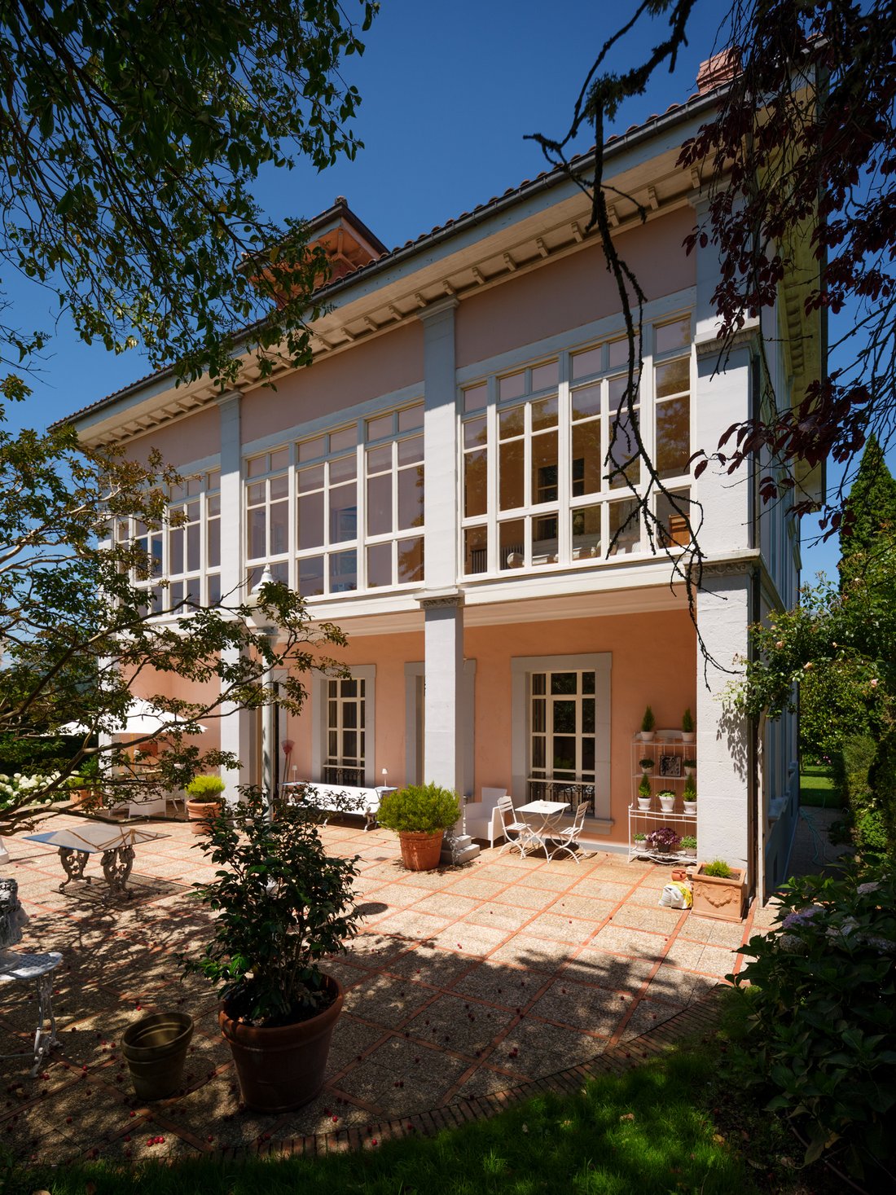
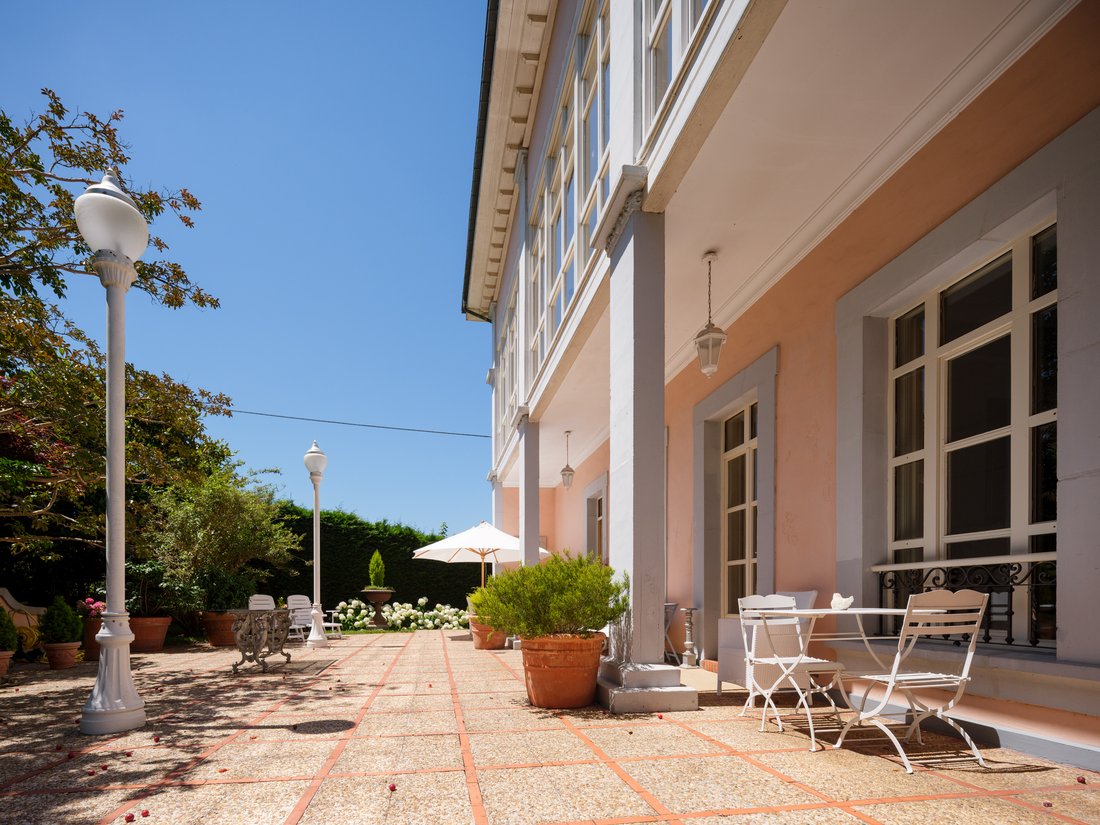
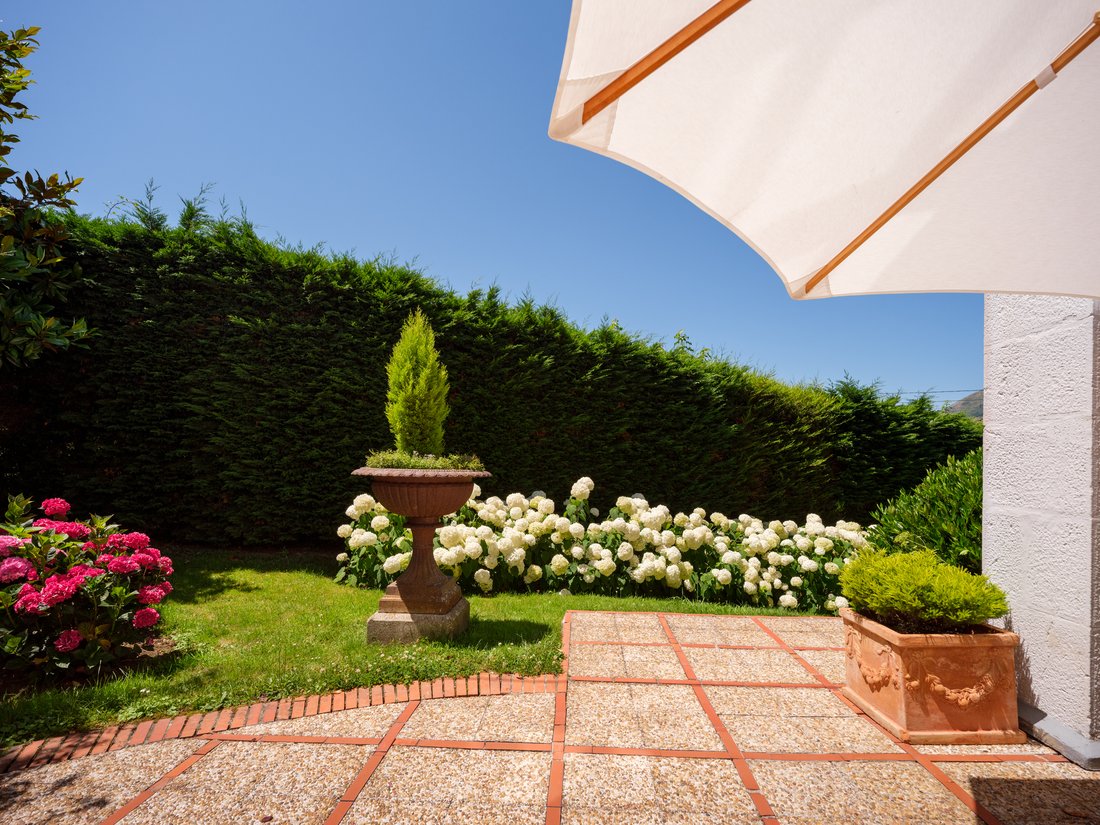
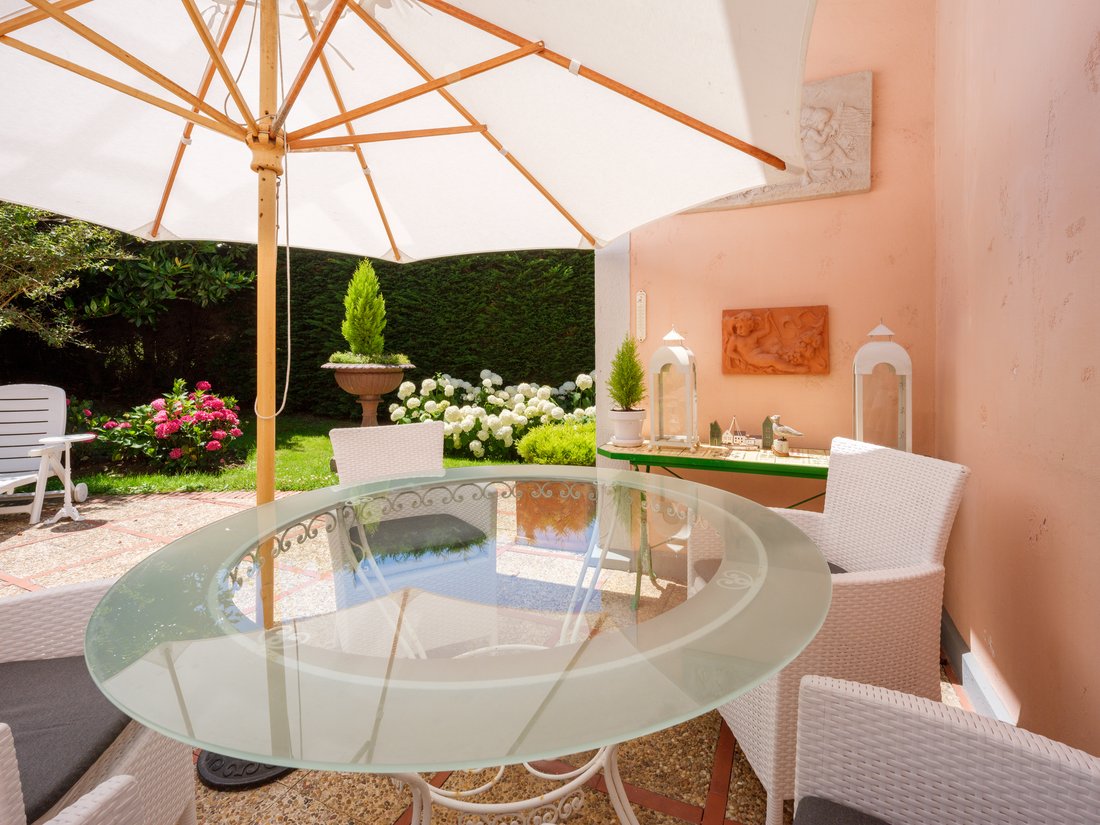
Draußen ist das Anwesen von einer üppigen Landschaftsgestaltung und einer romantischeren Gartensprache geprägt als viele moderne Landhäuser. Eine Terrassenveranda mit einem steinernen Springbrunnen geht direkt von der Küche und den Essbereichen aus, während Rasenflächen, blühende Beete, Zierpflanzen und Obstbäume eine Umgebung schaffen, die sich zu jeder Jahreszeit privat, etabliert und ruhig schön anfühlt. Die integrierte Bewässerung und die Gartenbeleuchtung sorgen das ganze Jahr über für eine einfache Wartung und ein angenehmes Ambiente.
Der Standort ist eine weitere große Stärke. Sevares bietet eine authentischere und friedlichere Seite Asturiens, ohne auf Praktikabilität zu verzichten: Arriondas und seine Dienstleistungen, einschließlich Krankenhauszugang, sind etwa fünf Minuten entfernt; die Strände sind etwa 25 Minuten entfernt; Oviedo und Gijón sind beide innerhalb einer Stunde erreichbar. In der Liste wird auch auf regelmäßige nationale und internationale Verbindungen über den Flughafen Asturien hingewiesen, sodass ausländische Eigentümer einen bequemen Zugang haben.
Ob als Vollzeitwohnsitz, als saisonales Zuhause, als kreativer Rückzugsort oder als Boutique-Gastgewerbeprojekt geplant, dies ist eine Immobilie mit Geschichte, Vielseitigkeit und emotionaler Anziehungskraft. Es ist nicht auf Exzesse angewiesen. Ihr Reiz liegt in ihrem Charakter, ihrer Atmosphäre, ihren Proportionen und dem immer seltener werdenden Privileg, ein historisches Haus im grünen Norden Spaniens zu besitzen, das sich immer noch praktisch anfühlt.
*Hauptmerkmale*:
- 1926 erbaut und um 2000 restauriert
- Ca. 800 qm Innenraum
- Ca. 3.500 m² landschaftlich gestaltetes Grundstück
- Historische Residenz mit 5 Schlafzimmern
- Elegante Empfangsräume, Arbeitszimmer und Küche/Esszimmer mit Blick auf den Garten
- Umgebautes Dachgeschoss-Loft mit Bar-, Lounge-, Lese- und Studiobereichen
- Untergeschoss mit Weinkeller und Potenzial für Gästeapartments
- Private Gärten mit Springbrunnenterrasse, Zierpflanzen und Obstbäumen
- Blick auf die Berge
- Etwa 5 Minuten nach Arriondas, 25 Minuten zu den Stränden und weniger als eine Stunde nach Oviedo und Gijón
Diese historische asturische Residenz wurde ursprünglich 1926 erbaut und um 2000 sorgfältig restauriert. Sie bietet den Charakter, das Volumen und die Privatsphäre, die Käufer selten in einer Immobilie finden.
Es befindet sich auf einem etwa 3.500 m² großen Landschaftsgrundstück in Sevares und erstreckt sich über vier Ebenen auf rund 800 m². Es ist ein Haus mit echter Präsenz, Bergblick und einem starken Ortsgefühl.
Das Erdgeschoss ist sowohl für den täglichen Gebrauch als auch für die Begrüßung von Gästen eingerichtet. Ein anmutiger Portikus und eine Steintreppe führen in eine zentrale Halle mit einem Arbeitszimmer auf der einen Seite und einem ruhigen Wohnzimmer auf der anderen Seite. Auf der Rückseite führt der Grundriss in eine geräumige Küche und ein Esszimmer mit direktem Zugang zur Gartenterrasse. Ein zusätzliches Wohnzimmer und ein komplettes Badezimmer runden das Geschoss ab.
Die Schlafzimmeretage bietet eine Sammlung heller Doppelschlafzimmer, darunter zwei, die auf eine geschlossene Galerie führen, sowie ein maßgeschneidertes Ankleidezimmer und zwei raffinierte Badezimmer. Das Ergebnis ist eine komfortable, praktische Unterkunft für das Familienleben oder die Unterbringung von Gästen bei längeren Aufenthalten.
Einer der denkwürdigsten Räume des Anwesens ist das umgebaute Dachgeschoss. Es wurde als offenes Loft mit einer Café-Bar, einer Musiklounge, einer Leseecke und einem Studiobereich entworfen. Es befindet sich unter einer handgefertigten Holzdecke und bietet einen Panoramablick auf die Berge und Baumwipfel. Für einen internationalen Käufer ist dies die Art von Raum, der dem Haus Persönlichkeit verleiht: ideal für kreatives Arbeiten, Unterhaltung, einen Medienraum oder einfach einen privaten Rückzugsort innerhalb des Hauses.
Im Untergeschoss nimmt das Haus mit Steinwänden und Terrakottaziegelsäulen einen eher rustikalen und atmosphärischen Charakter an. Diese Etage bietet derzeit Stauraum und ist wie ein Weinkeller eingerichtet und bietet gleichzeitig ein deutliches Potenzial für die Umwandlung in ein Gästeapartment mit eigenem Gartenzugang.
Draußen ist das Anwesen von einer üppigen Landschaftsgestaltung und einer romantischeren Gartensprache geprägt als viele moderne Landhäuser. Eine Terrassenveranda mit einem steinernen Springbrunnen geht direkt von der Küche und den Essbereichen aus, während Rasenflächen, blühende Beete, Zierpflanzen und Obstbäume eine Umgebung schaffen, die sich zu jeder Jahreszeit privat, etabliert und ruhig schön anfühlt. Die integrierte Bewässerung und die Gartenbeleuchtung sorgen das ganze Jahr über für eine einfache Wartung und ein angenehmes Ambiente.
Der Standort ist eine weitere große Stärke. Sevares bietet eine authentischere und friedlichere Seite Asturiens, ohne auf Praktikabilität zu verzichten: Arriondas und seine Dienstleistungen, einschließlich Krankenhauszugang, sind etwa fünf Minuten entfernt; die Strände sind etwa 25 Minuten entfernt; Oviedo und Gijón sind beide innerhalb einer Stunde erreichbar. In der Liste wird auch auf regelmäßige nationale und internationale Verbindungen über den Flughafen Asturien hingewiesen, sodass ausländische Eigentümer einen bequemen Zugang haben.
Ob als Vollzeitwohnsitz, als saisonales Zuhause, als kreativer Rückzugsort oder als Boutique-Gastgewerbeprojekt geplant, dies ist eine Immobilie mit Geschichte, Vielseitigkeit und emotionaler Anziehungskraft. Es ist nicht auf Exzesse angewiesen. Ihr Reiz liegt in ihrem Charakter, ihrer Atmosphäre, ihren Proportionen und dem immer seltener werdenden Privileg, ein historisches Haus im grünen Norden Spaniens zu besitzen, das sich immer noch praktisch anfühlt.
*Hauptmerkmale*:
- 1926 erbaut und um 2000 restauriert
- Ca. 800 qm Innenraum
- Ca. 3.500 m² landschaftlich gestaltetes Grundstück
- Historische Residenz mit 5 Schlafzimmern
- Elegante Empfangsräume, Arbeitszimmer und Küche/Esszimmer mit Blick auf den Garten
- Umgebautes Dachgeschoss-Loft mit Bar-, Lounge-, Lese- und Studiobereichen
- Untergeschoss mit Weinkeller und Potenzial für Gästeapartments
- Private Gärten mit Springbrunnenterrasse, Zierpflanzen und Obstbäumen
- Blick auf die Berge
- Etwa 5 Minuten nach Arriondas, 25 Minuten zu den Stränden und weniger als eine Stunde nach Oviedo und Gijón
A five-bedroom historic residence with approx. 800 sq m of interior space, 3,500 sq m of landscaped grounds, a dramatic top-floor loft, and easy access to beaches, services and the best of Asturias.
Originally built in 1926 and carefully restored around 2000, this historic Asturian residence offers the kind of character, volume and privacy that buyers rarely find in one property.
Set within approximately 3,500 sq m of landscaped grounds in Sevares, and extending to around 800 sq m over four levels, it is a home with genuine presence, mountain views and a strong sense of place.
The main floor is arranged for both daily living and welcoming guests. A gracious portico and stone staircase lead into a central hall, with a study on one side and a quiet sitting room on the other. To the rear, the layout opens into a spacious kitchen and dining room with direct access to the garden terrace, while an additional sitting room and a full bathroom complete the level.
The bedroom floor offers a collection of bright double bedrooms, including two opening onto an enclosed gallery, together with a bespoke dressing room and two refined bathrooms. The result is comfortable, practical accommodation for family life or hosting guests over extended stays.
One of the property’s most memorable spaces is the converted attic. Designed as an open-plan loft with a café-bar, music lounge, reading nook and studio area, it sits beneath a handcrafted timber ceiling and enjoys panoramic views of the mountains and treetops. For an international buyer, this is the kind of space that gives the house personality: ideal for creative work, entertaining, a media room or simply a private retreat within the home.
At lower-ground level, the house takes on a more rustic and atmospheric character, with stone walls and terracotta brick columns. This floor currently offers storage and wine-cellar appeal, while also presenting clear potential for conversion into a guest apartment with its own garden access.
Outside, the estate is shaped by mature landscaping and a more romantic garden language than many contemporary country homes. A terrace-porch with a stone fountain flows directly from the kitchen and dining spaces, while lawns, flowering beds, ornamental species and fruit trees create a setting that feels private, established and quietly beautiful throughout the seasons. Built-in irrigation and garden lighting reinforce year-round ease of maintenance and ambience.
The location is another major strength. Sevares offers a more authentic and peaceful side of Asturias without sacrificing practicality: Arriondas and its services, including hospital access, are approximately five minutes away; the beaches are around 25 minutes away; and Oviedo and Gijón are both within an hour. The listing also notes regular national and international connectivity via Asturias Airport, supporting easy access for overseas owners.
Whether envisioned as a full-time residence, a seasonal home, a creative retreat or a boutique hospitality project, this is a property with story, versatility and emotional pull. It does not rely on excess. Its appeal lies in character, atmosphere, proportion and the increasingly rare privilege of owning a historic home in green northern Spain that still feels practical to enjoy.
*Key Features*:
- Built in 1926 and restored around 2000
- Approx. 800 sq m of interior space
- Approx. 3,500 sq m of landscaped grounds
- 5-bedroom historic residence
- Elegant reception rooms, study and garden-facing kitchen/dining
- Converted attic loft with bar, lounge, reading and studio areas
- Lower-ground level with wine cellar and guest apartment potential
- Private gardens with fountain terrace, ornamental planting and fruit trees
- Mountain views
- Around 5 minutes to Arriondas, 25 minutes to the beaches, and under an hour to Oviedo and Gijón
Originally built in 1926 and carefully restored around 2000, this historic Asturian residence offers the kind of character, volume and privacy that buyers rarely find in one property.
Set within approximately 3,500 sq m of landscaped grounds in Sevares, and extending to around 800 sq m over four levels, it is a home with genuine presence, mountain views and a strong sense of place.
The main floor is arranged for both daily living and welcoming guests. A gracious portico and stone staircase lead into a central hall, with a study on one side and a quiet sitting room on the other. To the rear, the layout opens into a spacious kitchen and dining room with direct access to the garden terrace, while an additional sitting room and a full bathroom complete the level.
The bedroom floor offers a collection of bright double bedrooms, including two opening onto an enclosed gallery, together with a bespoke dressing room and two refined bathrooms. The result is comfortable, practical accommodation for family life or hosting guests over extended stays.
One of the property’s most memorable spaces is the converted attic. Designed as an open-plan loft with a café-bar, music lounge, reading nook and studio area, it sits beneath a handcrafted timber ceiling and enjoys panoramic views of the mountains and treetops. For an international buyer, this is the kind of space that gives the house personality: ideal for creative work, entertaining, a media room or simply a private retreat within the home.
At lower-ground level, the house takes on a more rustic and atmospheric character, with stone walls and terracotta brick columns. This floor currently offers storage and wine-cellar appeal, while also presenting clear potential for conversion into a guest apartment with its own garden access.
Outside, the estate is shaped by mature landscaping and a more romantic garden language than many contemporary country homes. A terrace-porch with a stone fountain flows directly from the kitchen and dining spaces, while lawns, flowering beds, ornamental species and fruit trees create a setting that feels private, established and quietly beautiful throughout the seasons. Built-in irrigation and garden lighting reinforce year-round ease of maintenance and ambience.
The location is another major strength. Sevares offers a more authentic and peaceful side of Asturias without sacrificing practicality: Arriondas and its services, including hospital access, are approximately five minutes away; the beaches are around 25 minutes away; and Oviedo and Gijón are both within an hour. The listing also notes regular national and international connectivity via Asturias Airport, supporting easy access for overseas owners.
Whether envisioned as a full-time residence, a seasonal home, a creative retreat or a boutique hospitality project, this is a property with story, versatility and emotional pull. It does not rely on excess. Its appeal lies in character, atmosphere, proportion and the increasingly rare privilege of owning a historic home in green northern Spain that still feels practical to enjoy.
*Key Features*:
- Built in 1926 and restored around 2000
- Approx. 800 sq m of interior space
- Approx. 3,500 sq m of landscaped grounds
- 5-bedroom historic residence
- Elegant reception rooms, study and garden-facing kitchen/dining
- Converted attic loft with bar, lounge, reading and studio areas
- Lower-ground level with wine cellar and guest apartment potential
- Private gardens with fountain terrace, ornamental planting and fruit trees
- Mountain views
- Around 5 minutes to Arriondas, 25 minutes to the beaches, and under an hour to Oviedo and Gijón
-
Art der Immobilie
Chateau
-
Etagen
4
-
Baujahr
1926
-
Preis/Quadratfuß
$185
Funktionen
- Garten
- Terrasse
- Kamin
- Begehbarer Kleiderschrank
- Bibliothek
- Weinkeller
- Bergblick
- Luxusvilla
- Renoviert
Funktionen
Lot
Innenbereich
- Hohe Decke
- Kamin
- Weinkeller
- Bibliothek
- Keller
- Begehbarer Kleiderschrank
Outdoor
Erkunden Sie die Gegend
Sebares, 33584, Spain
Auf Google Maps anzeigen
Preis pro sqft
Niedrig
Hoch

Vor 2 Monaten beigetreten
Sie haben sich nach diesem Objekt erkundigt
Der Agent wird sich in Kürze mit Ihnen in Verbindung setzen
Gelistet von
7
Angebote
2026
Beigetreten
Besichtigung mit Noelia Alonso buchen
Wählen Sie ein Datum und ob Sie eine virtuelle oder persönliche Besichtigung mit dem Makler wünschen.
Bevorzugtes Datum
Art der Tour

Asturias Relocation | Independent Real Estate Advisory in Asturias & Northern Spain
Asturias Relocatio
Asturias Relocatio
Asturias Relocation | Independent Real Estate Advisory in Asturias & Northern Spain
Asturias Relocation is an independent real estate advisory firm specialising in distinctive properties, strategic real estate advisory, buyer representation and complex property transactions across Asturias and Northern Spain.
Founded and personally led by Noelia Alonso, REALTOR®, the firm has established a pioneering and leading position in Asturias in comprehensive real estate advisory and independent buyer representation. Developed over more than a decade, its approach combines independent judgment, strategic oversight and the principles of Project Management, allowing each assignment to be managed according to the particular demands of the property and the interests of the client.
For property owners, the process begins with understanding the asset before bringing it to market. Asturias Relocation advises on distinctive residences, country estates, historic properties and other exceptional assets, considering their architecture, setting, condition, documentation, market position and the profile of the buyer most likely to appreciate their value. Commercial strategies are developed around these individual characteristics, supported by carefully directed photography, film and editorial presentation, together with targeted national and international marketing. The objective is not simply to generate exposure, but to reach buyers whose interests and expectations genuinely align with the property.
Independent buyer representation has been integral to Asturias Relocation since its origins, well before this approach gained wider visibility in the regional market. Searches are guided by the client’s objectives rather than the limitations of an existing portfolio, drawing on local market intelligence, professional relationships and discreet opportunities where available. Properties are evaluated before they are recommended, negotiations are approached from the buyer’s position, and each acquisition is considered in the context of its legal, technical, financial and practical implications.
The firm’s international Project Management experience provides the framework for directing transactions involving multiple parties, specialist disciplines or complex dependencies. Depending on the mandate, Asturias Relocation can oversee the process from initial strategy and property search or market positioning through due diligence, negotiation and completion, with continued involvement beyond closing where required. Legal, tax, financial, technical and notarial matters are addressed in coordination with appropriately qualified independent professionals, while the firm maintains strategic oversight and direct communication with the client.
For international buyers and investors, this means having informed representation on the ground throughout the acquisition process. Asturias Relocation provides guidance on the Northern Spanish property market, explains the practical and procedural aspects of purchasing in Spain and coordinates the professionals involved. Relocation support extends this service where clients require assistance beyond the transaction itself, whether establishing a residence, managing a transition or preparing a property for its intended use.
Based in Oviedo, Asturias Relocation draws on a detailed understanding of Asturias, its architecture, landscapes, communities and property market, alongside an international perspective shaped by Noelia Alonso’s professional background. The firm’s work is grounded in discretion, direct involvement and a clear responsibility for the strategy and coordination of each assignment.
Asturias Relocation’s distinction lies not simply in the properties it represents, but in the depth of understanding, independent advice and professional direction it brings to the decisions surrounding them.
Asturias Relocation is an independent real estate advisory firm specialising in distinctive properties, strategic real estate advisory, buyer representation and complex property transactions across Asturias and Northern Spain.
Founded and personally led by Noelia Alonso, REALTOR®, the firm has established a pioneering and leading position in Asturias in comprehensive real estate advisory and independent buyer representation. Developed over more than a decade, its approach combines independent judgment, strategic oversight and the principles of Project Management, allowing each assignment to be managed according to the particular demands of the property and the interests of the client.
For property owners, the process begins with understanding the asset before bringing it to market. Asturias Relocation advises on distinctive residences, country estates, historic properties and other exceptional assets, considering their architecture, setting, condition, documentation, market position and the profile of the buyer most likely to appreciate their value. Commercial strategies are developed around these individual characteristics, supported by carefully directed photography, film and editorial presentation, together with targeted national and international marketing. The objective is not simply to generate exposure, but to reach buyers whose interests and expectations genuinely align with the property.
Independent buyer representation has been integral to Asturias Relocation since its origins, well before this approach gained wider visibility in the regional market. Searches are guided by the client’s objectives rather than the limitations of an existing portfolio, drawing on local market intelligence, professional relationships and discreet opportunities where available. Properties are evaluated before they are recommended, negotiations are approached from the buyer’s position, and each acquisition is considered in the context of its legal, technical, financial and practical implications.
The firm’s international Project Management experience provides the framework for directing transactions involving multiple parties, specialist disciplines or complex dependencies. Depending on the mandate, Asturias Relocation can oversee the process from initial strategy and property search or market positioning through due diligence, negotiation and completion, with continued involvement beyond closing where required. Legal, tax, financial, technical and notarial matters are addressed in coordination with appropriately qualified independent professionals, while the firm maintains strategic oversight and direct communication with the client.
For international buyers and investors, this means having informed representation on the ground throughout the acquisition process. Asturias Relocation provides guidance on the Northern Spanish property market, explains the practical and procedural aspects of purchasing in Spain and coordinates the professionals involved. Relocation support extends this service where clients require assistance beyond the transaction itself, whether establishing a residence, managing a transition or preparing a property for its intended use.
Based in Oviedo, Asturias Relocation draws on a detailed understanding of Asturias, its architecture, landscapes, communities and property market, alongside an international perspective shaped by Noelia Alonso’s professional background. The firm’s work is grounded in discretion, direct involvement and a clear responsibility for the strategy and coordination of each assignment.
Asturias Relocation’s distinction lies not simply in the properties it represents, but in the depth of understanding, independent advice and professional direction it brings to the decisions surrounding them.
Zuletzt aktualisiert
Oktober 8
Erstmalig gelistet
Oktober 6
Ähnliche Immobilien in der Nähe
Neue Angebote in Pilona

Entdecken Sie mehr Häuser zum Verkauf
Pilona, Asturien, Spanien Immobilienarten
Pilona, Asturien, Spanien beliebte Suchanfragen
- Panorama Immobilien in Pilona, Asturien, Spanien
- Immobilien mit Terrasse in Pilona, Asturien, Spanien
- Immobilien mit Office in Pilona, Asturien, Spanien
- Immobilien mit Bergblick in Pilona, Asturien, Spanien
- Immobilien mit Garten in Pilona, Asturien, Spanien
- Privatsphäre Immobilien in Pilona, Asturien, Spanien
- Pferdesport Immobilien in Pilona, Asturien, Spanien
- Immobilien mit Bibliothek in Pilona, Asturien, Spanien
- Immobilien mit Weinkeller in Pilona, Asturien, Spanien
- Immobilien mit Kamin in Pilona, Asturien, Spanien
- Immobilien mit Balkon in Pilona, Asturien, Spanien
- Luxusvilla Immobilien in Pilona, Asturien, Spanien
- Renoviert Immobilien in Pilona, Asturien, Spanien
Verwandte Leitfäden & Geschichten
Das Vertrauen der führenden Makler der Welt
Die Makler hinter den außergewöhnlichsten Immobilien der Welt inserieren bei JamesEdition.
- Angebote von Sotheby's, Christie's, BARNES und Engel & Völkers
- Jedes Angebot wird vor der Veröffentlichung geprüft
- Verbinden Sie sich direkt mit verifizierten Maklern
Indem Sie fortfahren, akzeptieren Sie unsere Nutzungsbedingungen und Datenschutzrichtlinie.