$2,340,000
11869 N 14. Weg
- 3 Schlafz.
- 2 Bäder
- 4,129 Sqft
- Aktualisiert: Oktober 22
- MLS#7096056
Über die Immobilie
Beschreibung wurde automatisch übersetzt.
Die Beschreibung wird in der Originalsprache angezeigt.
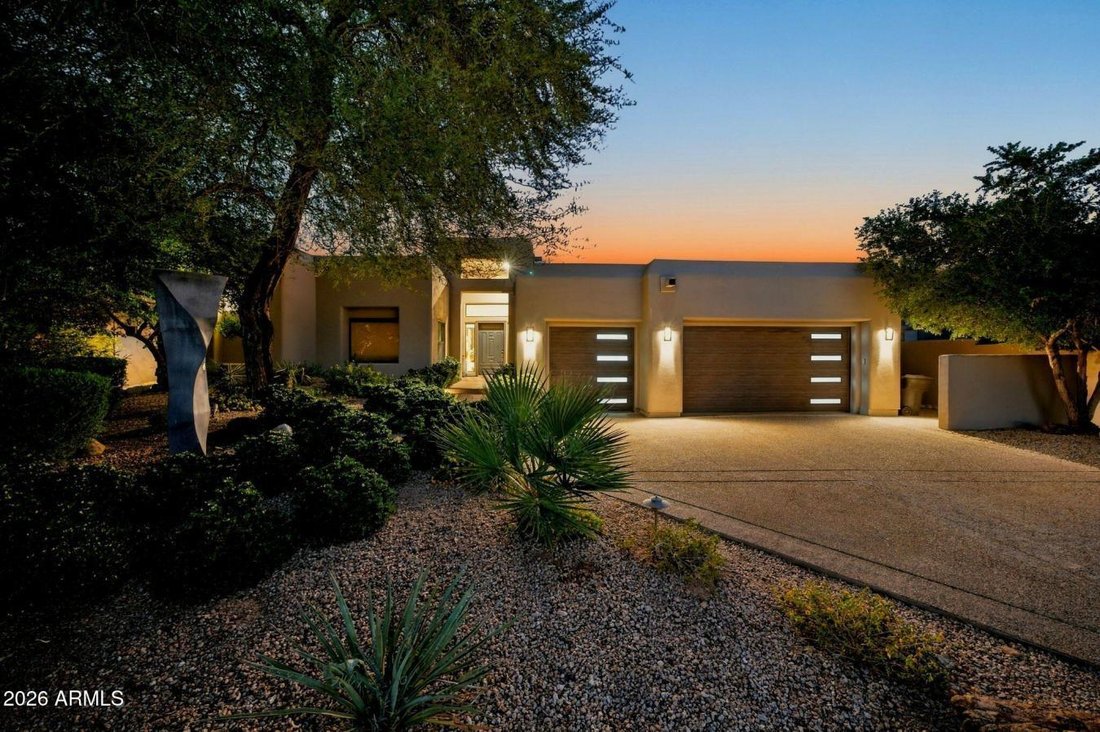
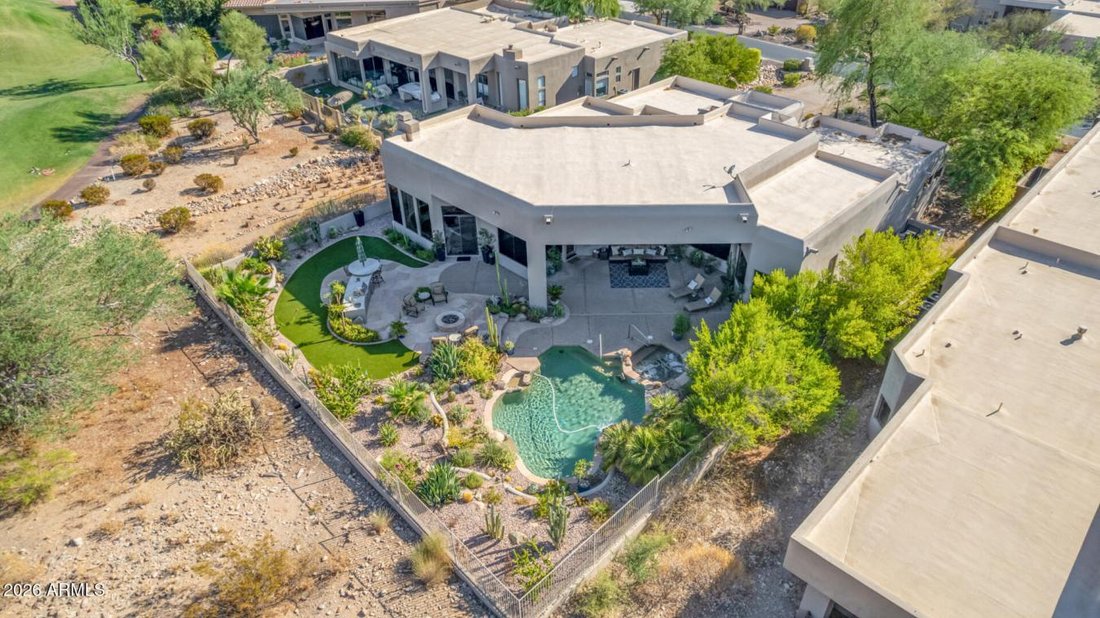
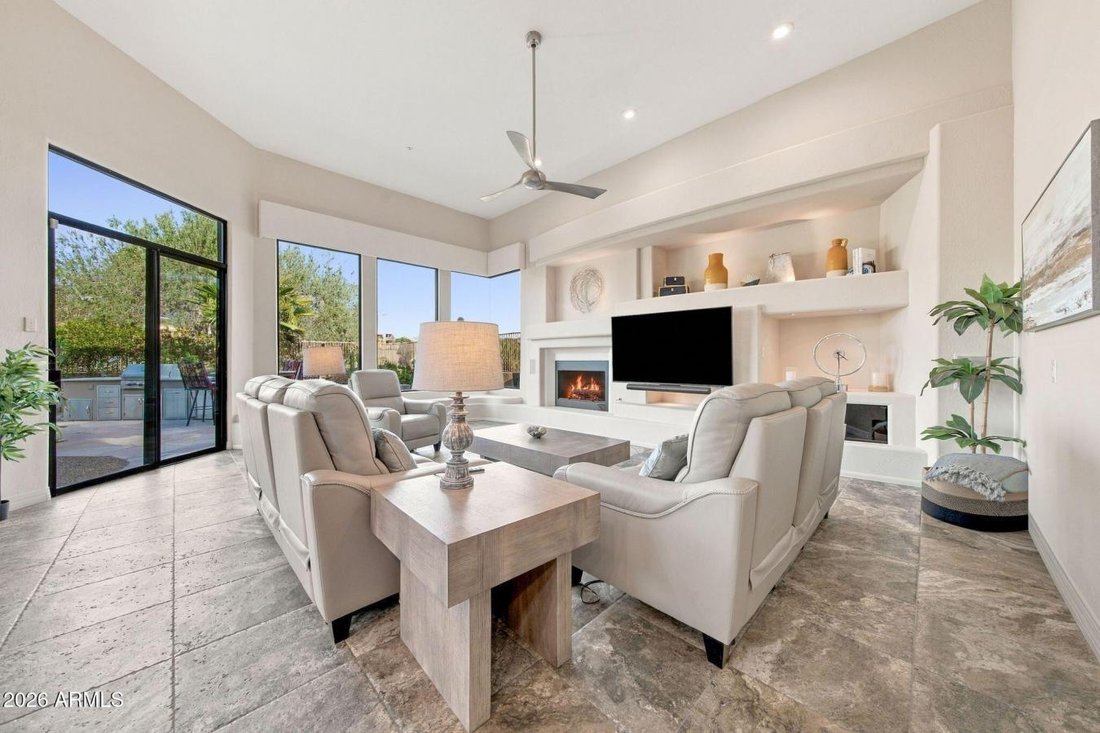
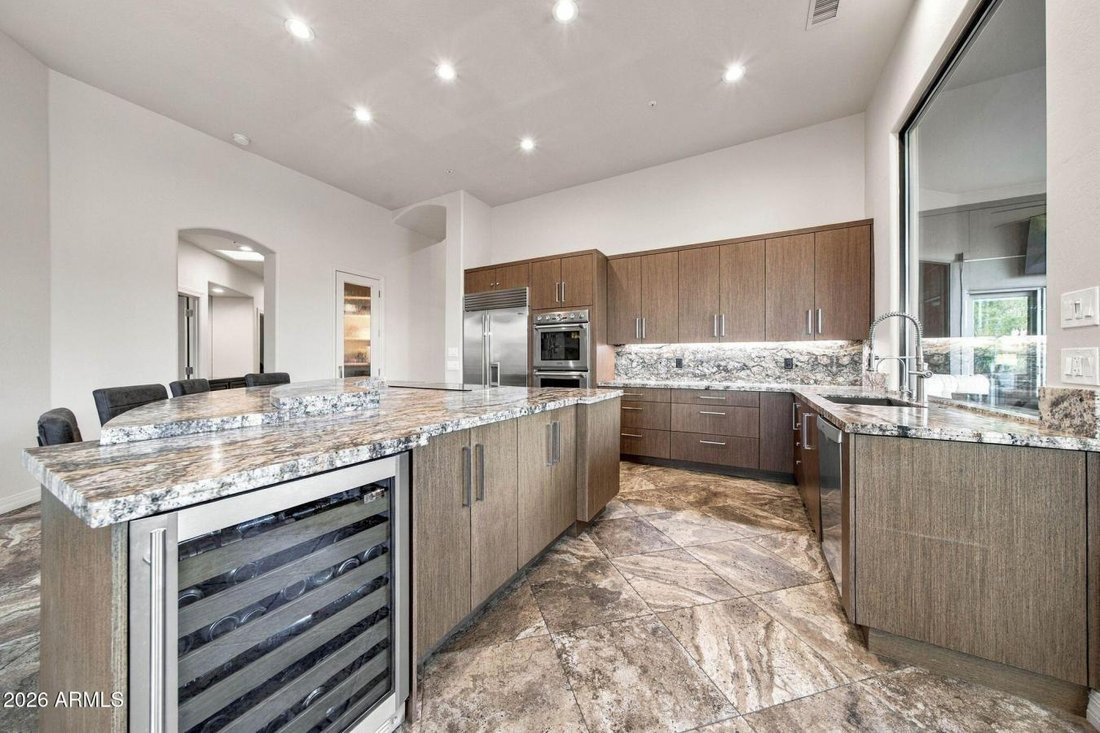
Directly fronting the 9th hole in Scottsdale’s 24-hour guard-gated Ancala community, this fully remodeled single-story sanctuary spans 4,129 sq ft on 0.41 acres with sweeping fairways and mountain views. The bright split floor plan features no interior steps, 9+ ft ceilings, stone flooring, and a classic gas fireplace. Includes a dedicated home office, remodeled bathrooms, and a chef’s kitchen wit
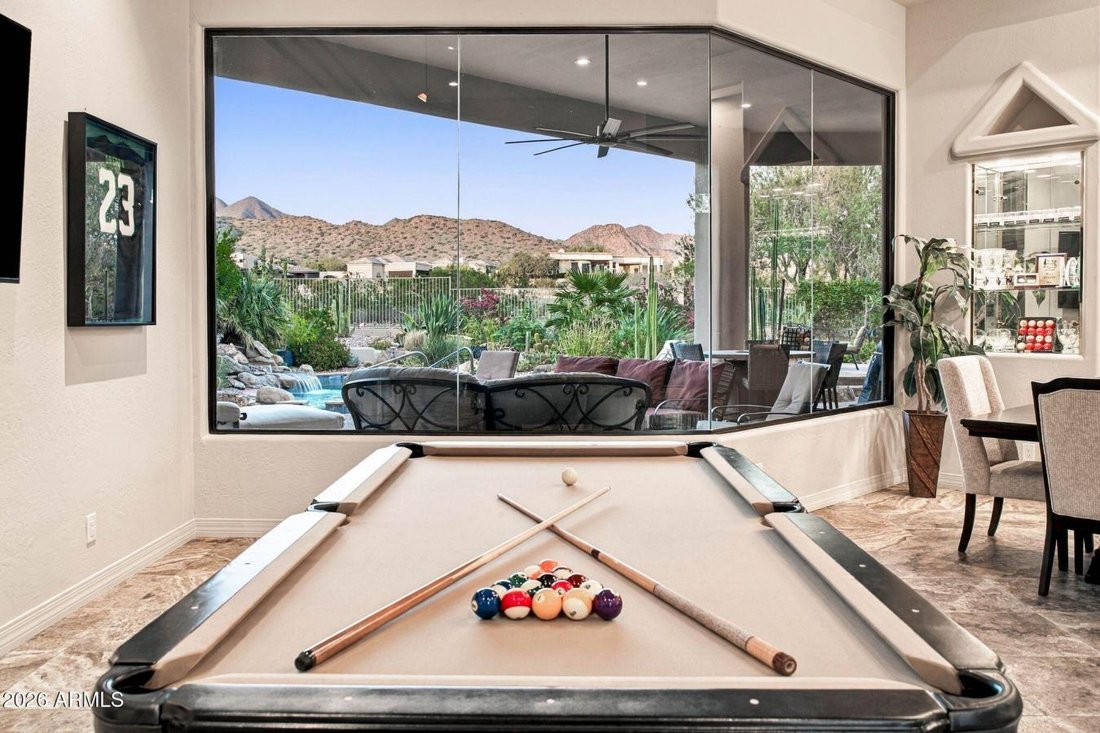
Directly fronting the 9th hole in Scottsdale’s 24-hour guard-gated Ancala community, this fully remodeled single-story sanctuary spans 4,129 sq ft on 0.41 acres with sweeping fairways and mountain views. The bright split floor plan features no interior steps, 9+ ft ceilings, stone flooring, and a classic gas fireplace. Includes a dedicated home office, remodeled bathrooms, and a chef’s kitchen with granite counters, large island, and pantry. Outside, enjoy a private resort layout with a heated pool, spa, fire pit, built-in outdoor kitchen, and synthetic grass with a custom putting green. Complete with an oversized 3-car garage with storage cabinets. Community perks feature golf, tennis, fitness, and trails-minutes from Mayo Clinic, top schools, dining, and McDowell Mountain hiking. Welcome to 11869 N 114th Way, a fully remodeled single-level residence perfectly positioned directly on the 9th hole of the Ancala golf course. Situated within one of North Scottsdale’s premier 24-hour guard-gated communities, this 4, 129-square-foot home on a 0.41-acre lot pairs refined modern upgrades with uncompromised panoramic views of the fairways and surrounding McDowell Mountains. Complete Remodel and Custom Interior Upgrades Single-Story Living: Seamless single-level layout with no interior steps for effortless flow throughout the entire home. Dedicated Executive Office: Features custom-built-in cabinetry, desk, and storage-ideal for working from home or managing business operations. Remodeled Bathrooms: Beautifully updated with high-end modern tile work, stone finishes, and top-tier fixtures. Bright and Open Floor Plan: High 9+ foot flat ceilings, high-end stone and tile flooring, oversized double-pane windows, and a traditional gas fireplace serving as the anchor of the family room. Gourmet Remodeled Kitchen: Granite countertops, large center prep island, breakfast bar seating, dedicated pantry storage, and premium cabinetry. Primary Suite and Guest Accommodations Primary Retreat: Direct patio access with fairway vistas, dual vanity sinks, deep soaking tub, separate walk-in shower, and expansive closet space. Guest Bedrooms: Generously sized light-filled secondary rooms offering privacy for family and guests. Resort Back Patio, Putting Green and Outdoor Kitchen Designed for Entertaining Against the Backdrop of the 9th Hole: Built-In Outdoor Kitchen: Complete outdoor culinary setup perfect for open-air dining and hosting guests. Private Putting Green: Custom synthetic turf area equipped with a private putting green right in your backyard. Heated Pool and In-Ground Spa: Refreshing heated pool and sleek in-ground spa framed by fairway views. Outdoor Living: Gas fire pit area and low-maintenance desert landscaping with automated drip systems. Oversized Garage and Community Features: Oversized 3-Car Garage: Extended bay depths and extra width, fully equipped with custom-built-in storage cabinets. Ancala Amenities: 24/7 guarded security entry, walking/biking paths, access to championship golf and tennis/pickleball courts, a heated community pool, and a state-of-the-art fitness facility. Unbeatable Location: Minutes from the Mayo Clinic, top-rated Scottsdale and BASIS schools, fine dining, upscale shopping, and Sonoran Preserve hiking trails.
-
Art der Immobilie
Haus
-
Preis/Quadratfuß
$566
Funktionen
Erkunden Sie die Gegend
11869 N 114th Way, Scottsdale, Arizona, Vereinigte Staaten
Auf Google Maps anzeigen
Preis pro sqft
Niedrig
Hoch
Vor 12 Monaten beigetreten
Sie haben sich nach diesem Objekt erkundigt
Der Agent wird sich in Kürze mit Ihnen in Verbindung setzen
Gelistet von
5
Angebote
2025
Beigetreten
Besichtigung mit Jake Rockwell - buchen
Wählen Sie ein Datum und ob Sie eine virtuelle oder persönliche Besichtigung mit dem Makler wünschen.
Bevorzugtes Datum
Art der Tour

Jake Rockwell - Rockwell Group | eXp Realty, LLC
839 East Jackson Street, 97504, Medford, Oregon, United States
Agenturprofil anzeigen
Zuletzt aktualisiert
Oktober 22
Erstmalig gelistet
Oktober 22
Angebotsreferenz
232166
Ähnliche Immobilien in der Nähe
Neue Angebote in Scottsdale






Entdecken Sie mehr Häuser zum Verkauf
Scottsdale, AZ, Vereinigte Staaten Immobilienarten
- Häuser zum Verkauf in Scottsdale, AZ, Vereinigte Staaten
- Stadthäuser zum Verkauf in Scottsdale, AZ, Vereinigte Staaten
- Land zum Verkauf in Scottsdale, AZ, Vereinigte Staaten
- Wohnungen zum Verkauf in Scottsdale, AZ, Vereinigte Staaten
- Villen zum Verkauf in Scottsdale, AZ, Vereinigte Staaten
- Eigentumswohnungen zum Verkauf in Scottsdale, AZ, Vereinigte Staaten
Scottsdale, AZ, Vereinigte Staaten beliebte Suchanfragen
- Immobilien mit Pool in Scottsdale, AZ, Vereinigte Staaten
- Immobilien mit Garage in Scottsdale, AZ, Vereinigte Staaten
- Immobilien mit Bergblick in Scottsdale, AZ, Vereinigte Staaten
- Gesicherte Wohnanlage Immobilien in Scottsdale, AZ, Vereinigte Staaten
- Immobilien mit Fitnessstudio in Scottsdale, AZ, Vereinigte Staaten
- Moderne Immobilien in Scottsdale, AZ, Vereinigte Staaten
- Panorama Immobilien in Scottsdale, AZ, Vereinigte Staaten
- Immobilien mit Tennisplatz in Scottsdale, AZ, Vereinigte Staaten
- Renoviert Immobilien in Scottsdale, AZ, Vereinigte Staaten
- Immobilien mit Aufzug in Scottsdale, AZ, Vereinigte Staaten
- Immobilien mit Weinkeller in Scottsdale, AZ, Vereinigte Staaten
- Immobilien mit Sauna in Scottsdale, AZ, Vereinigte Staaten
- Pferdesport Immobilien in Scottsdale, AZ, Vereinigte Staaten
- Anlageimmobilie Immobilien in Scottsdale, AZ, Vereinigte Staaten
- am Wasser Immobilien in Scottsdale, AZ, Vereinigte Staaten
- Immobilien mit Kino in Scottsdale, AZ, Vereinigte Staaten
- Immobilien auf Hügeln in Scottsdale, AZ, Vereinigte Staaten
- Immobilien in hohen Höhen in Scottsdale, AZ, Vereinigte Staaten
- am See Immobilien in Scottsdale, AZ, Vereinigte Staaten
- Immobilien mit Seeblick in Scottsdale, AZ, Vereinigte Staaten
- Immobilien mit Privatflughafen in Scottsdale, AZ, Vereinigte Staaten
- Immobilien mit Flussblick in Scottsdale, AZ, Vereinigte Staaten
Verwandte Leitfäden & Geschichten
Das Vertrauen der führenden Makler der Welt
Die Makler hinter den außergewöhnlichsten Immobilien der Welt inserieren bei JamesEdition.
- Angebote von Sotheby's, Christie's, BARNES und Engel & Völkers
- Jedes Angebot wird vor der Veröffentlichung geprüft
- Verbinden Sie sich direkt mit verifizierten Maklern
Indem Sie fortfahren, akzeptieren Sie unsere Nutzungsbedingungen und Datenschutzrichtlinie.
brokerages we
partnered with
partnered with