$2,250,000
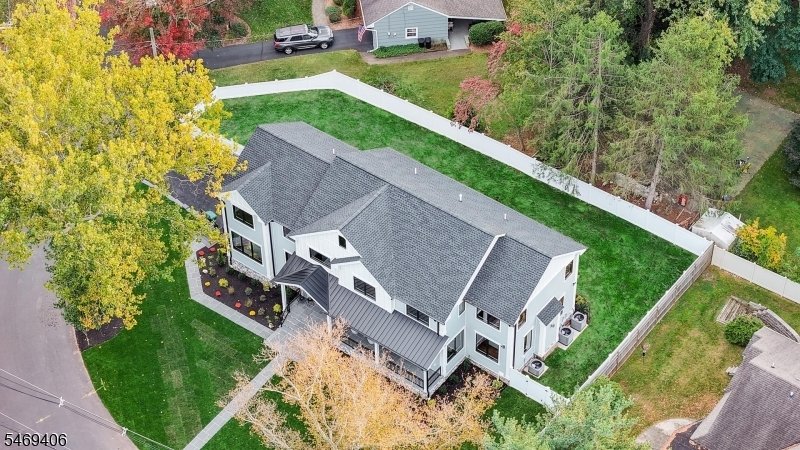
Freistehendes Einfamilienhaus Mit 5 Schlafzimmern
- 5 Schlafz.
- 7 Bäder
- 13,504 Sqft lot
- Aktualisiert: Oktober 22
- MLS#4060651
Über die Immobilie
Beschreibung wurde automatisch übersetzt.
Die Beschreibung wird in der Originalsprache angezeigt.
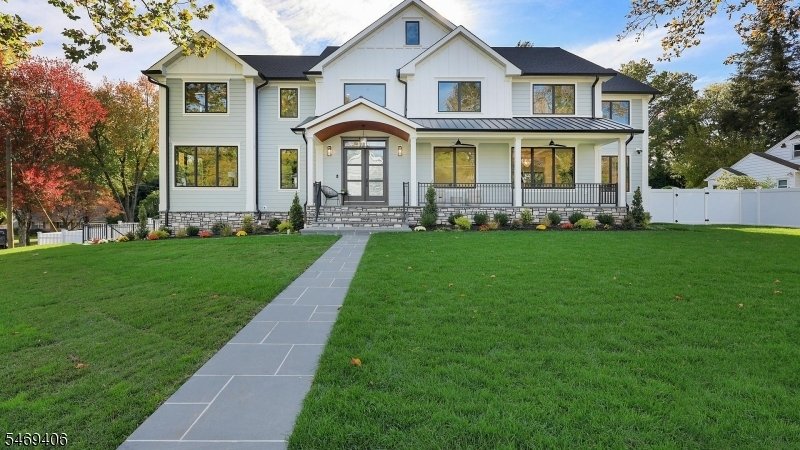
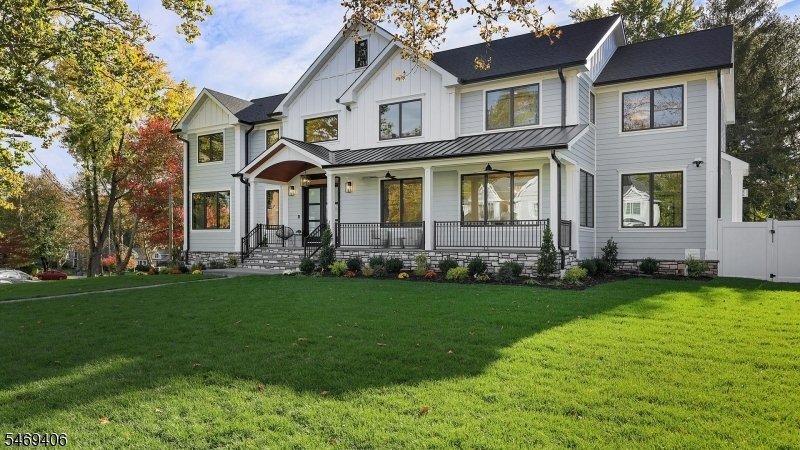
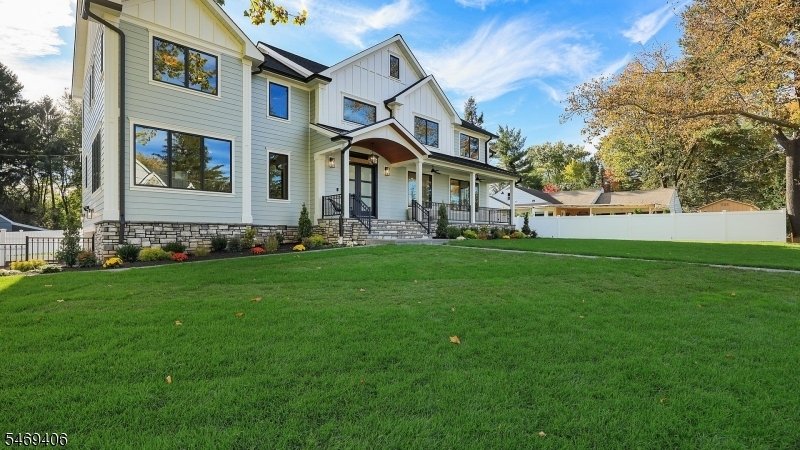
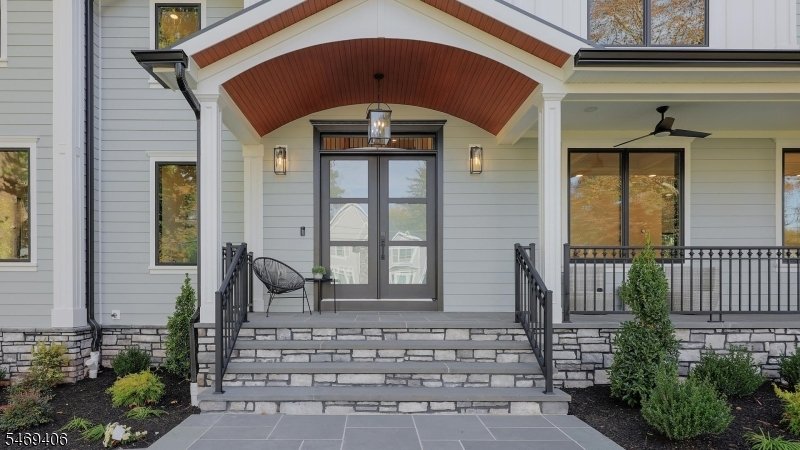
This extraordinary custom home takes luxury new construction to another level, showcasing impeccable craftsmanship, exquisite architectural details and thoughtfully curated finishes that make every inch feel intentional, sophisticated and undeniably spectacular! The first floor features a sun-drenched office wrapped in windows, formal living and dining rooms with coffered ceilings, and a spacious
This extraordinary custom home takes luxury new construction to another level, showcasing impeccable craftsmanship, exquisite architectural details and thoughtfully curated finishes that make every inch feel intentional, sophisticated and undeniably spectacular! The first floor features a sun-drenched office wrapped in windows, formal living and dining rooms with coffered ceilings, and a spacious bedroom with en-suite bath. The spectacular chef’s kitchen boasts a stunning 9-foot center island, double-thick quartz countertops, custom cabinetry, Thermador appliances & a beautifully appointed scullery. A striking quartz-surround gas fireplace, designer powder room with premium tile & gorgeous mudroom complete this level. Upstairs, four generously sized bedrooms, ALL with en-suite baths and custom closets, offer exceptional luxury. The primary suite features beautifully designed his-and-hers closets and a spa-inspired bath with an enormous shower & soaking tub. A thoughtfully equipped laundry room offers abundant cabinetry with a washer & dryer. The versatile third floor offers an incredible bonus space with endless possibilities, perfect for a private lounge, home gym, playroom or additional entertainment area! The expansive, wide-open lower level w/ full bath provides endless possibilities for entertaining & recreation. Situated in an incredible neighborhood, this remarkable home is a masterpiece of thoughtful design, premium finishes and unparalleled attention to detail.
-
Art der Immobilie
Haus
-
Baujahr
2026
Funktionen
- Garage
- Kamin
- Garten
- Begehbarer Kleiderschrank
- Fitnessstudio
- Waschtrockner
- Tor
- Neubauten
- Gasherd
Funktionen
Lot
- Neubauten
Innenbereich
- Hohe Decke
- Office
- Kamin
- Kücheninsel
- Gasherd
- Waschtrockner
- Bar
- Keller
- Stein Arbeitsplatten
- Begehbarer Kleiderschrank
- Fitnessstudio
Outdoor
- Garage
- Tor
- Garten
Erkunden Sie die Gegend
1808 Chapel Rd, Scotch Plains Twp., NJ 07076, New Jersey, Vereinigte Staaten
Auf Google Maps anzeigen
Preis pro sqft
Niedrig
Hoch
Vor 1 Jahr beigetreten
Sie haben sich nach diesem Objekt erkundigt
Der Agent wird sich in Kürze mit Ihnen in Verbindung setzen
Gelistet von
1
Angebote
2025
Beigetreten
Besichtigung mit Nicole Schecter buchen
Wählen Sie ein Datum und ob Sie eine virtuelle oder persönliche Besichtigung mit dem Makler wünschen.
Bevorzugtes Datum
Art der Tour

Coldwell Banker Realty - Westfield
209 Central Ave, 07090, Westfield, New Jersey, United States
Agenturprofil anzeigen
Zuletzt aktualisiert
Oktober 22
Erstmalig gelistet
Oktober 22
Angebotsreferenz
hc2e74
Ähnliche Immobilien in der Nähe
Neue Angebote in Scotch Plains





Entdecken Sie mehr Häuser zum Verkauf
Scotch Plains, NJ, Vereinigte Staaten Immobilienarten
Scotch Plains, NJ, Vereinigte Staaten beliebte Suchanfragen
- Immobilien mit Pool in Scotch Plains, NJ, Vereinigte Staaten
- Immobilien mit Offene Küche in Scotch Plains, NJ, Vereinigte Staaten
- Immobilien mit Weinkeller in Scotch Plains, NJ, Vereinigte Staaten
- Immobilien mit Dampfsauna in Scotch Plains, NJ, Vereinigte Staaten
- Immobilien mit Kino in Scotch Plains, NJ, Vereinigte Staaten
- Immobilien mit Outdoor-Küche in Scotch Plains, NJ, Vereinigte Staaten
Verwandte Leitfäden & Geschichten
Das Vertrauen der führenden Makler der Welt
Die Makler hinter den außergewöhnlichsten Immobilien der Welt inserieren bei JamesEdition.
- Angebote von Sotheby's, Christie's, BARNES und Engel & Völkers
- Jedes Angebot wird vor der Veröffentlichung geprüft
- Verbinden Sie sich direkt mit verifizierten Maklern
Indem Sie fortfahren, akzeptieren Sie unsere Nutzungsbedingungen und Datenschutzrichtlinie.
brokerages we
partnered with
partnered with