$1,728,059
Großzügiges Tiroler Landhaus Mit Separater Wohneinheit In Schwendt
- 6 Schlafz.
- 2,605 Sqft
- 12,325 Sqft lot
- Aktualisiert: August 21
-
5
Ansichten der letzten 30 Tage
Über die Immobilie
Beschreibung wurde automatisch übersetzt.
Die Beschreibung wird in der Originalsprache angezeigt.
Manche Immobilien überzeugen durch Zahlen. Other through the feeling, received to be.
Dieses außergewöhnlich großzügige Landhaus in Schwendt verbindet traditionelle Tiroler Architektur mit modernem Wohnkomfort, viel Platz und einem beeindruckenden Grundstück. Auf rund 242 m² Wohnfläche, einer Nutzfläche von insgesamt rund 400 m² und einem 1.145 m² großen Grundstück entsteht ein Zuhause, d
Dieses außergewöhnlich großzügige Landhaus in Schwendt verbindet traditionelle Tiroler Architektur mit modernem Wohnkomfort, viel Platz und einem beeindruckenden Grundstück. Auf rund 242 m² Wohnfläche, einer Nutzfläche von insgesamt rund 400 m² und einem 1.145 m² großen Grundstück entsteht ein Zuhause, d
Some properties impress with numbers. Others with the feeling of having arrived.
This exceptionally spacious country house in Schwendt combines traditional Tyrolean architecture with modern living comfort, plenty of space, and an impressive plot. With approximately 242 m² of living space, a total usable area of around 400 m², and a 1,145 m² plot, it creates a home that offers room for fam
This exceptionally spacious country house in Schwendt combines traditional Tyrolean architecture with modern living comfort, plenty of space, and an impressive plot. With approximately 242 m² of living space, a total usable area of around 400 m², and a 1,145 m² plot, it creates a home that offers room for fam
Manche Immobilien überzeugen durch Zahlen. Other through the feeling, received to be.
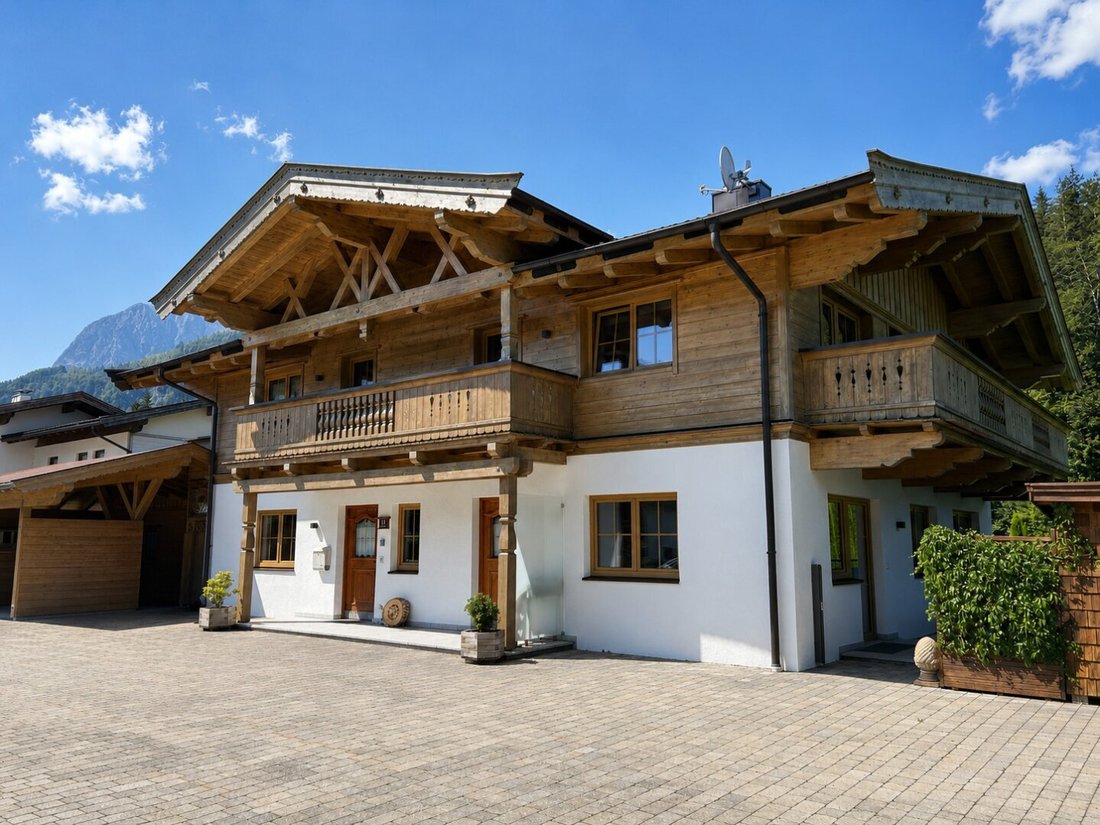
Dieses außergewöhnlich großzügige Landhaus in Schwendt verbindet traditionelle Tiroler Architektur mit modernem Wohnkomfort, viel Platz und einem beeindruckenden Grundstück. Auf rund 242 m² Wohnfläche, einer Nutzfläche von insgesamt rund 400 m² und einem 1.145 m² großen Grundstück entsteht ein Zuhause, das Raum für Familien, Gäste und individuelle Wohnideen bietet.
The immobilie was created about 2013 and presents in a very good state. Holz, großzügige Fensterflächen und liebevoll gestaltete Details prägen den Charakter des Hauses und schaffen eine Verbindung zwischen moderner Wohnqualität und alpiner Wohnkultur.
Ein Zuhause mit besonderer Atmosphäre
Schon beim Betreten zeigt sich, dass dieses Haus nicht nach einem gewöhnlichen Standardkonzept geplant war.
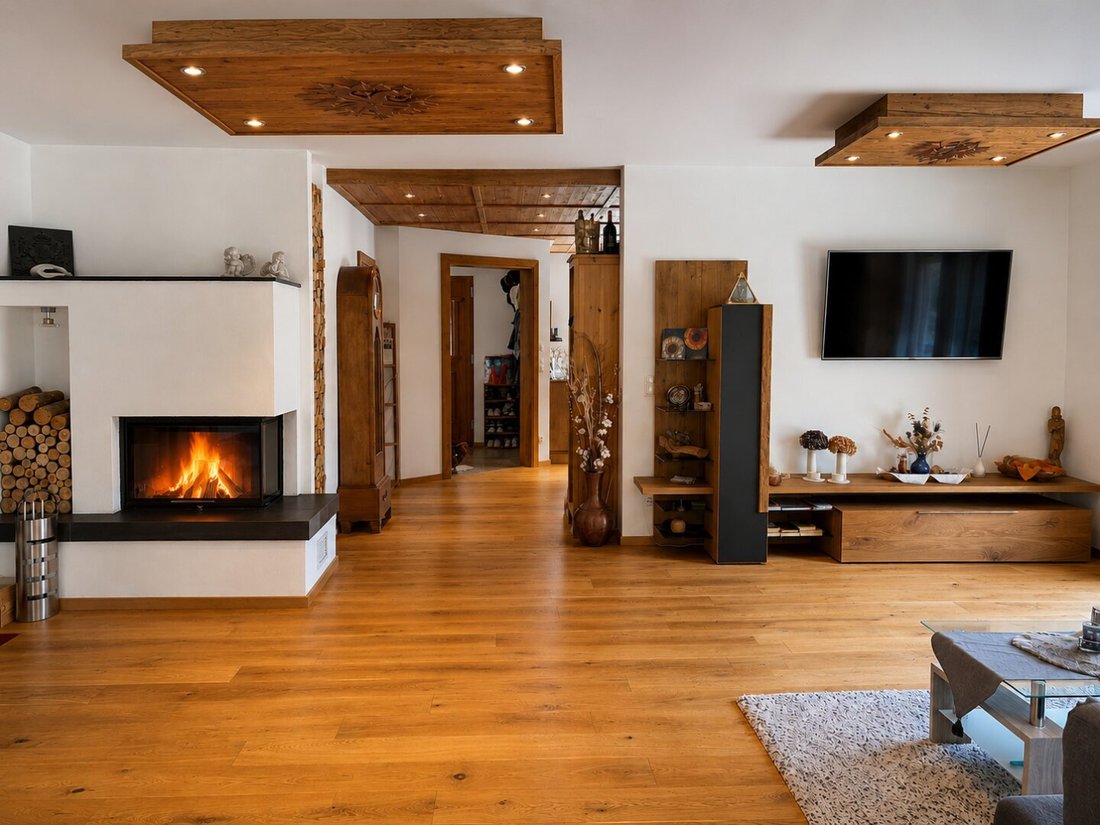
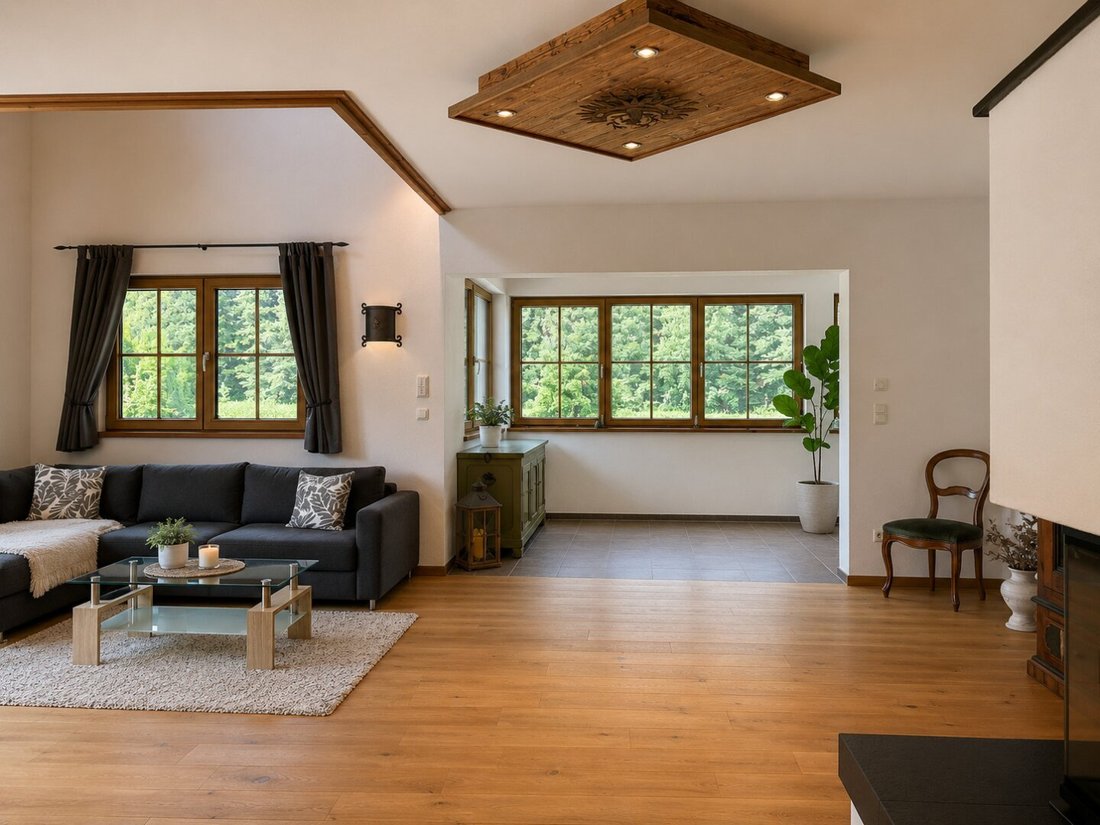
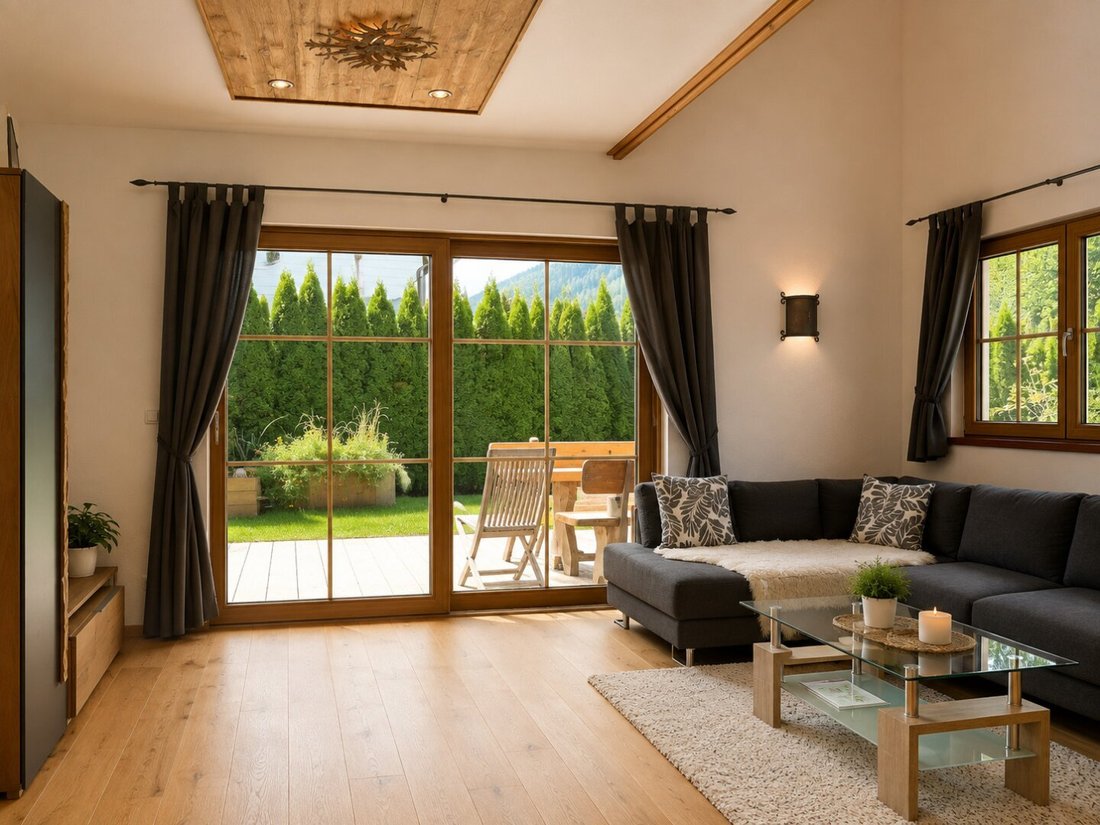
Großzügige Raumhöhen, sichtbare Holzkonstruktionen, natürliche Materialien und offene Sichtachsen verleihen den Wohnbereichen eine besondere Atmosphäre. Das Herzstück bildet den weitläufigen Wohnbereich mit Kamin. Gemeinsam mit der Küche und den angrenzenden Bereichen entsteht ein kommunikativer Mittelpunkt für Familie und Freunde.
Die Kombination aus Holz, klaren Linien und großen Fensterflächen sorgt dabei für ein warmes, gleichzeitig zeitgemäßes Wohngefühl.
Insgesamt verfügt das Haus über 7 Zimmer, 4 Bäder, 5 WCs, drei Balkone und eine Terrasse.
Privater Rückzugsort mit viel Platz
Auch das Obergeschoss setzt das großzügige Raumgefühl fort.
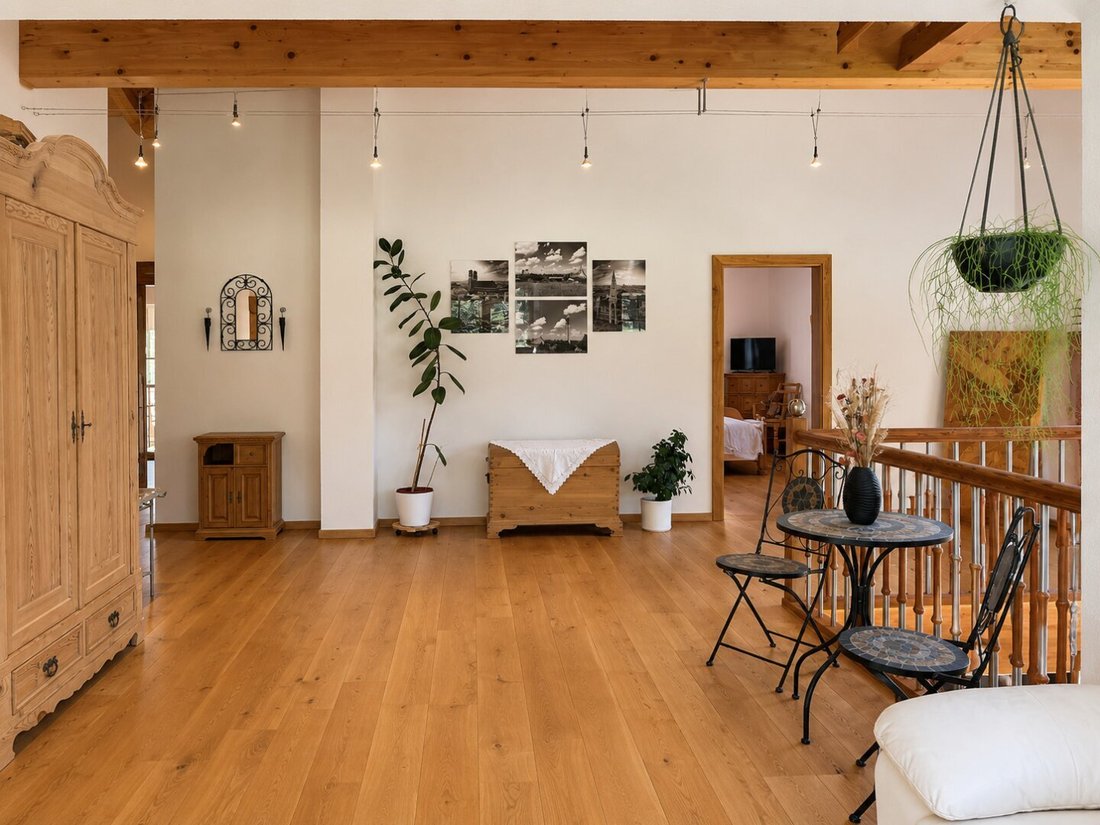
Drei Schlafzimmer bieten ausreichend Platz für Familien und Gäste. Besonders hervorzuheben ist der Masterbereich mit begehbarem Kleiderschrank und großzügigem Bad. Die offene Galerie und die sichtbaren Holzkonstruktionen unterstreichen den individuellen Charakter des Hauses.
Mehrere Balkone erweitern die Wohnräume nach außen und ermöglichen immer wieder neue Ausblicke auf die Tiroler Bergwelt.
Separate Wohneinheit — flexibel nutzbar
Ein besonderer Mehrwert dieser Immobilie ist die integrierte, rund 59 m² große separate Wohneinheit im Erdgeschoss.
With own living area, kitchen, bedroom and kamin provides them diverse options. Sie eignet sich beispielsweise hervorragend als eigener Bereich für Angehörige oder Gäste.
Apropos of the us present object information, there also the possible of a weekway tourist rental. This specified is for a appropriate application or. Die Nutzung sollte jedoch erneut rechtlich und behördlich überprüft werden.
This connected the house large family living with an flexibility, that is only rarely to find this size order with property.
Viel Platz auch unter der Erde
Mit rund 133 m² Kellerfläche ist das Gebäude vollständig unterkellert.
Der Keller bietet erhebliches Potenzial für zusätzliche Nutzungen. A area with shower, lavabo and wc is already available, which also also provide the design a large wellness or fitness area.
Draußen bleibt ausreichend Platz für Lagerung, Hobby, Technik und all diese Dinge, damit man im täglichen Leben gerne etwas mehr Platz zur Verfügung hat.
1.145 m² for the life in free
Das großzügige Grundstück ist einer der wichtigsten Vorzüge dieser Immobilie.
Rund um das Haus erstrecken sich gepflegte Grünflächen sowie großzügige Terrassen- und Aufenthaltsbereiche. The existing grill area creates a beautiful point for long summer abends, while the around mountain landscape for the place of the right kulisse.
Durch die Größe des Grundstücks bleibt trotz der großzügigen Abmessungen des Hauses viel Freiraum erhalten.
Für Fahrzeuge stehen laut Objektunterlagen zwei Garagenplätze sowie vier weitere Parkplätze zur Verfügung.
Zeitgemäße Technik trifft alpine Architektur
Auch technisch präsentiert sich das Haus auf einem zeitgemäßen Niveau.
The heat supply is through a pellet-Biomasseheating in combination with foot heating. The specified heat requirements is 36 kWh/m²a and corresponding class B.
This connected the immobilie the charm of a Tiroler Country House with the comfort of a vergleichsweise young building.
Data & Facts
Wohnfläche: ca. 242 m²
Nutzfläche: ca. 400 m²
Grundstück: ca. 1.145 m²
Kellerfläche: ca. 133 m²
Zimmer: 7
Badezimmer: 4
WC: 5
Balkon: 3
Terrasse: 1
Baujahr: ca. 2013
Keller: voll unterkellert
Zustand: sehr gut
Heizung: Pellet-Biomasse
HWB: 36 kWh/m²a | Klasse B
Availability: by agreement
#zuhause — Properties, die begeistern
This landhouse is more as the sum his square meters.
Es ist ein Zuhause für Menschen, die großzügig leben wollen, ohne auf die Geborgenheit alpiner Architektur zu verzichten. For families, the place need. For guest, the friends and related like have to you have. Und für Menschen, die Tirol nicht nur besuchen, sondern jeden Tag erleben wollen.
Ein großzügiges Grundstück. Viel Privatsphäre. Eine separate Wohneinheit. Und die Tiroler Bergwelt direkt vor der Haustüre.
Vielleicht genau der Ort, an dem aus einer Immobilie ein #zuhause wird.
All information based on the the provider or the available object documents, based on the provided information and run without gewähr. Irrtümer and changes reserved.
Der Vermittler ist als Doppelmakler tätig.
Dieses außergewöhnlich großzügige Landhaus in Schwendt verbindet traditionelle Tiroler Architektur mit modernem Wohnkomfort, viel Platz und einem beeindruckenden Grundstück. Auf rund 242 m² Wohnfläche, einer Nutzfläche von insgesamt rund 400 m² und einem 1.145 m² großen Grundstück entsteht ein Zuhause, das Raum für Familien, Gäste und individuelle Wohnideen bietet.
The immobilie was created about 2013 and presents in a very good state. Holz, großzügige Fensterflächen und liebevoll gestaltete Details prägen den Charakter des Hauses und schaffen eine Verbindung zwischen moderner Wohnqualität und alpiner Wohnkultur.
Ein Zuhause mit besonderer Atmosphäre
Schon beim Betreten zeigt sich, dass dieses Haus nicht nach einem gewöhnlichen Standardkonzept geplant war.
Großzügige Raumhöhen, sichtbare Holzkonstruktionen, natürliche Materialien und offene Sichtachsen verleihen den Wohnbereichen eine besondere Atmosphäre. Das Herzstück bildet den weitläufigen Wohnbereich mit Kamin. Gemeinsam mit der Küche und den angrenzenden Bereichen entsteht ein kommunikativer Mittelpunkt für Familie und Freunde.
Die Kombination aus Holz, klaren Linien und großen Fensterflächen sorgt dabei für ein warmes, gleichzeitig zeitgemäßes Wohngefühl.
Insgesamt verfügt das Haus über 7 Zimmer, 4 Bäder, 5 WCs, drei Balkone und eine Terrasse.
Privater Rückzugsort mit viel Platz
Auch das Obergeschoss setzt das großzügige Raumgefühl fort.
Drei Schlafzimmer bieten ausreichend Platz für Familien und Gäste. Besonders hervorzuheben ist der Masterbereich mit begehbarem Kleiderschrank und großzügigem Bad. Die offene Galerie und die sichtbaren Holzkonstruktionen unterstreichen den individuellen Charakter des Hauses.
Mehrere Balkone erweitern die Wohnräume nach außen und ermöglichen immer wieder neue Ausblicke auf die Tiroler Bergwelt.
Separate Wohneinheit — flexibel nutzbar
Ein besonderer Mehrwert dieser Immobilie ist die integrierte, rund 59 m² große separate Wohneinheit im Erdgeschoss.
With own living area, kitchen, bedroom and kamin provides them diverse options. Sie eignet sich beispielsweise hervorragend als eigener Bereich für Angehörige oder Gäste.
Apropos of the us present object information, there also the possible of a weekway tourist rental. This specified is for a appropriate application or. Die Nutzung sollte jedoch erneut rechtlich und behördlich überprüft werden.
This connected the house large family living with an flexibility, that is only rarely to find this size order with property.
Viel Platz auch unter der Erde
Mit rund 133 m² Kellerfläche ist das Gebäude vollständig unterkellert.
Der Keller bietet erhebliches Potenzial für zusätzliche Nutzungen. A area with shower, lavabo and wc is already available, which also also provide the design a large wellness or fitness area.
Draußen bleibt ausreichend Platz für Lagerung, Hobby, Technik und all diese Dinge, damit man im täglichen Leben gerne etwas mehr Platz zur Verfügung hat.
1.145 m² for the life in free
Das großzügige Grundstück ist einer der wichtigsten Vorzüge dieser Immobilie.
Rund um das Haus erstrecken sich gepflegte Grünflächen sowie großzügige Terrassen- und Aufenthaltsbereiche. The existing grill area creates a beautiful point for long summer abends, while the around mountain landscape for the place of the right kulisse.
Durch die Größe des Grundstücks bleibt trotz der großzügigen Abmessungen des Hauses viel Freiraum erhalten.
Für Fahrzeuge stehen laut Objektunterlagen zwei Garagenplätze sowie vier weitere Parkplätze zur Verfügung.
Zeitgemäße Technik trifft alpine Architektur
Auch technisch präsentiert sich das Haus auf einem zeitgemäßen Niveau.
The heat supply is through a pellet-Biomasseheating in combination with foot heating. The specified heat requirements is 36 kWh/m²a and corresponding class B.
This connected the immobilie the charm of a Tiroler Country House with the comfort of a vergleichsweise young building.
Data & Facts
Wohnfläche: ca. 242 m²
Nutzfläche: ca. 400 m²
Grundstück: ca. 1.145 m²
Kellerfläche: ca. 133 m²
Zimmer: 7
Badezimmer: 4
WC: 5
Balkon: 3
Terrasse: 1
Baujahr: ca. 2013
Keller: voll unterkellert
Zustand: sehr gut
Heizung: Pellet-Biomasse
HWB: 36 kWh/m²a | Klasse B
Availability: by agreement
#zuhause — Properties, die begeistern
This landhouse is more as the sum his square meters.
Es ist ein Zuhause für Menschen, die großzügig leben wollen, ohne auf die Geborgenheit alpiner Architektur zu verzichten. For families, the place need. For guest, the friends and related like have to you have. Und für Menschen, die Tirol nicht nur besuchen, sondern jeden Tag erleben wollen.
Ein großzügiges Grundstück. Viel Privatsphäre. Eine separate Wohneinheit. Und die Tiroler Bergwelt direkt vor der Haustüre.
Vielleicht genau der Ort, an dem aus einer Immobilie ein #zuhause wird.
All information based on the the provider or the available object documents, based on the provided information and run without gewähr. Irrtümer and changes reserved.
Der Vermittler ist als Doppelmakler tätig.
Some properties impress with numbers. Others with the feeling of having arrived.
This exceptionally spacious country house in Schwendt combines traditional Tyrolean architecture with modern living comfort, plenty of space, and an impressive plot. With approximately 242 m² of living space, a total usable area of around 400 m², and a 1,145 m² plot, it creates a home that offers room for family, guests, and individual living ideas.
The property was built around 2013 and is in very good condition. Wood, large windows, and lovingly crafted details define the character of the house, creating a connection between modern living quality and alpine living culture.
A Home with a Special Atmosphere
From the moment you enter, it is clear that this house was not designed according to a conventional standard concept.
Generous ceiling heights, visible wooden structures, natural materials, and open sightlines give the living areas a unique atmosphere. The centerpiece is the spacious living area with a fireplace. Together with the kitchen and adjacent spaces, it forms a communicative hub for family and friends.
The combination of wood, clean lines, and large windows creates a warm yet contemporary living feel.
The house has a total of 7 rooms, 4 bathrooms, 5 toilets, three balconies, and a terrace.
Private Retreat with Plenty of Space
The upper floor continues the spacious feeling.
Three bedrooms provide ample space for family and guests. Particularly noteworthy is the master area with a walk-in closet and a large bathroom. The open gallery and visible wooden structures emphasize the house’s individual character.
Several balconies extend the living spaces outdoors, offering ever-changing views of the Tyrolean mountains.
Separate Living Unit – Flexible Use
A special added value of this property is the approximately 59 m² separate living unit integrated on the ground floor.
With its own living area, kitchen, bedroom, and fireplace, it offers many possibilities. It is ideal as a private space for family members or guests.
According to the information available to us, there is also the possibility of weekly tourist rentals. This would need to be legally and officially verified before any corresponding application or use.
Thus, the house combines spacious family living with a flexibility rarely found in properties of this size.
Plenty of Space Below Ground
With about 133 m² of basement space, the building is fully basemented.
The basement offers significant potential for additional uses. An area with a shower, sink, and toilet is already available, making it suitable for creating a generous wellness or fitness area.
There is also ample room for storage, hobbies, technical equipment, and all those things for which extra space is appreciated in daily life.
1,145 m² for Outdoor Living
The spacious plot is one of the main advantages of this property.
Well-maintained green areas surround the house, along with generous terraces and seating areas. The existing barbecue area creates a lovely focal point for long summer evenings, while the surrounding mountain landscape provides the perfect backdrop.
Despite the house’s generous size, the large plot ensures plenty of open space remains.
According to the property documents, there are two garage spaces and four additional parking spaces available for vehicles.
Contemporary Technology Meets Alpine Architecture
Technically, the house is also up to date.
Heating is provided by a pellet biomass system combined with underfloor heating. The specified heating demand is 36 kWh/m²a, corresponding to energy class B.
This property thus combines the charm of a Tyrolean country house with the comfort of a relatively new building.
Data & Facts
- Living area: approx. 242 m²
- Usable area: approx. 400 m²
- Plot size: approx. 1,145 m²
- Basement area: approx. 133 m²
- Rooms: 7
- Bathrooms: 4
- Toilets: 5
- Balconies: 3
- Terrace: 1
- Year built: approx. 2013
- Basement: fully basemented
- Condition: very good
- Heating: pellet biomass
- Heating demand (HWB): 36 kWh/m²a | Class B
- Availability: by arrangement
#home – Properties That Inspire
This country house is more than the sum of its square meters.
It is a home for people who want to live generously without giving up the comfort of alpine architecture. For families who need space. For hosts who love having friends and relatives around. And for those who want to experience Tyrol every day, not just visit.
A spacious plot. Plenty of privacy. A separate living unit. And the Tyrolean mountains right at your doorstep.
Perhaps exactly the place where a property becomes a #home.
All information is based on data provided by the client or the supplied property documents and is given without guarantee. Errors and changes excepted.
The agent acts as a dual agent.
This exceptionally spacious country house in Schwendt combines traditional Tyrolean architecture with modern living comfort, plenty of space, and an impressive plot. With approximately 242 m² of living space, a total usable area of around 400 m², and a 1,145 m² plot, it creates a home that offers room for family, guests, and individual living ideas.
The property was built around 2013 and is in very good condition. Wood, large windows, and lovingly crafted details define the character of the house, creating a connection between modern living quality and alpine living culture.
A Home with a Special Atmosphere
From the moment you enter, it is clear that this house was not designed according to a conventional standard concept.
Generous ceiling heights, visible wooden structures, natural materials, and open sightlines give the living areas a unique atmosphere. The centerpiece is the spacious living area with a fireplace. Together with the kitchen and adjacent spaces, it forms a communicative hub for family and friends.
The combination of wood, clean lines, and large windows creates a warm yet contemporary living feel.
The house has a total of 7 rooms, 4 bathrooms, 5 toilets, three balconies, and a terrace.
Private Retreat with Plenty of Space
The upper floor continues the spacious feeling.
Three bedrooms provide ample space for family and guests. Particularly noteworthy is the master area with a walk-in closet and a large bathroom. The open gallery and visible wooden structures emphasize the house’s individual character.
Several balconies extend the living spaces outdoors, offering ever-changing views of the Tyrolean mountains.
Separate Living Unit – Flexible Use
A special added value of this property is the approximately 59 m² separate living unit integrated on the ground floor.
With its own living area, kitchen, bedroom, and fireplace, it offers many possibilities. It is ideal as a private space for family members or guests.
According to the information available to us, there is also the possibility of weekly tourist rentals. This would need to be legally and officially verified before any corresponding application or use.
Thus, the house combines spacious family living with a flexibility rarely found in properties of this size.
Plenty of Space Below Ground
With about 133 m² of basement space, the building is fully basemented.
The basement offers significant potential for additional uses. An area with a shower, sink, and toilet is already available, making it suitable for creating a generous wellness or fitness area.
There is also ample room for storage, hobbies, technical equipment, and all those things for which extra space is appreciated in daily life.
1,145 m² for Outdoor Living
The spacious plot is one of the main advantages of this property.
Well-maintained green areas surround the house, along with generous terraces and seating areas. The existing barbecue area creates a lovely focal point for long summer evenings, while the surrounding mountain landscape provides the perfect backdrop.
Despite the house’s generous size, the large plot ensures plenty of open space remains.
According to the property documents, there are two garage spaces and four additional parking spaces available for vehicles.
Contemporary Technology Meets Alpine Architecture
Technically, the house is also up to date.
Heating is provided by a pellet biomass system combined with underfloor heating. The specified heating demand is 36 kWh/m²a, corresponding to energy class B.
This property thus combines the charm of a Tyrolean country house with the comfort of a relatively new building.
Data & Facts
- Living area: approx. 242 m²
- Usable area: approx. 400 m²
- Plot size: approx. 1,145 m²
- Basement area: approx. 133 m²
- Rooms: 7
- Bathrooms: 4
- Toilets: 5
- Balconies: 3
- Terrace: 1
- Year built: approx. 2013
- Basement: fully basemented
- Condition: very good
- Heating: pellet biomass
- Heating demand (HWB): 36 kWh/m²a | Class B
- Availability: by arrangement
#home – Properties That Inspire
This country house is more than the sum of its square meters.
It is a home for people who want to live generously without giving up the comfort of alpine architecture. For families who need space. For hosts who love having friends and relatives around. And for those who want to experience Tyrol every day, not just visit.
A spacious plot. Plenty of privacy. A separate living unit. And the Tyrolean mountains right at your doorstep.
Perhaps exactly the place where a property becomes a #home.
All information is based on data provided by the client or the supplied property documents and is given without guarantee. Errors and changes excepted.
The agent acts as a dual agent.
-
Art der Immobilie
Haus
-
Baujahr
2013
-
Preis/Quadratfuß
$663
Funktionen
Erkunden Sie die Gegend
Schwendt, Tirol, Österreich
Auf Google Maps anzeigen
Preis pro sqft
Niedrig
Hoch
Vor 10 Monaten beigetreten
Sie haben sich nach diesem Objekt erkundigt
Der Agent wird sich in Kürze mit Ihnen in Verbindung setzen
Gelistet von
25
Angebote
2025
Beigetreten
Besichtigung mit the agent buchen
Wählen Sie ein Datum und ob Sie eine virtuelle oder persönliche Besichtigung mit dem Makler wünschen.
Bevorzugtes Datum
Art der Tour
Zuletzt aktualisiert
August 21
Erstmalig gelistet
Aug 21
Angebotsreferenz
1769/221
Das Vertrauen der führenden Makler der Welt
Die Makler hinter den außergewöhnlichsten Immobilien der Welt inserieren bei JamesEdition.
- Angebote von Sotheby's, Christie's, BARNES und Engel & Völkers
- Jedes Angebot wird vor der Veröffentlichung geprüft
- Verbinden Sie sich direkt mit verifizierten Maklern
Indem Sie fortfahren, akzeptieren Sie unsere Nutzungsbedingungen und Datenschutzrichtlinie.