Villa/Reihenhaus Schoten Belgien
- 6 Schlafz.
- 5 Bäder
- 5,813 Sqft
- 1.03 Ac lot
- Aktualisiert: September 12
- 11
Über die Immobilie
Das Haus wurde 2022 gründlich renoviert und bietet nun ein besonders stilvolles Wohnerlebnis mit großzügigen Volumen, hochwert
The house was thoroughly renovated in 2022 and now offers a particularly stylish living experience with spacious volumes, high-quality materi
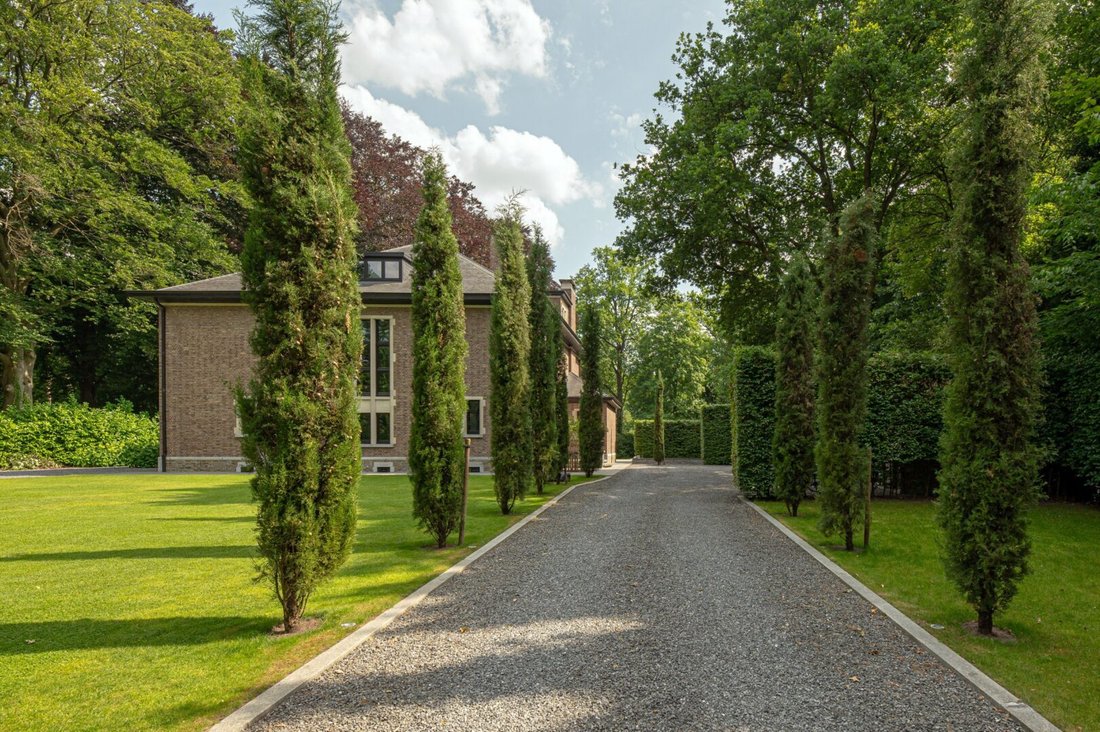
Das Haus wurde 2022 gründlich renoviert und bietet nun ein besonders stilvolles Wohnerlebnis mit großzügigen Volumen, hochwertigen Materialien, warmen Akzenten und viel Liebe zum Detail. Die lange Auffahrt, das reife Grün und die diskrete Lage sorgen sofort für ein außergewöhnliches Gefühl von Ruhe und Privatsphäre.
Erdgeschoss:
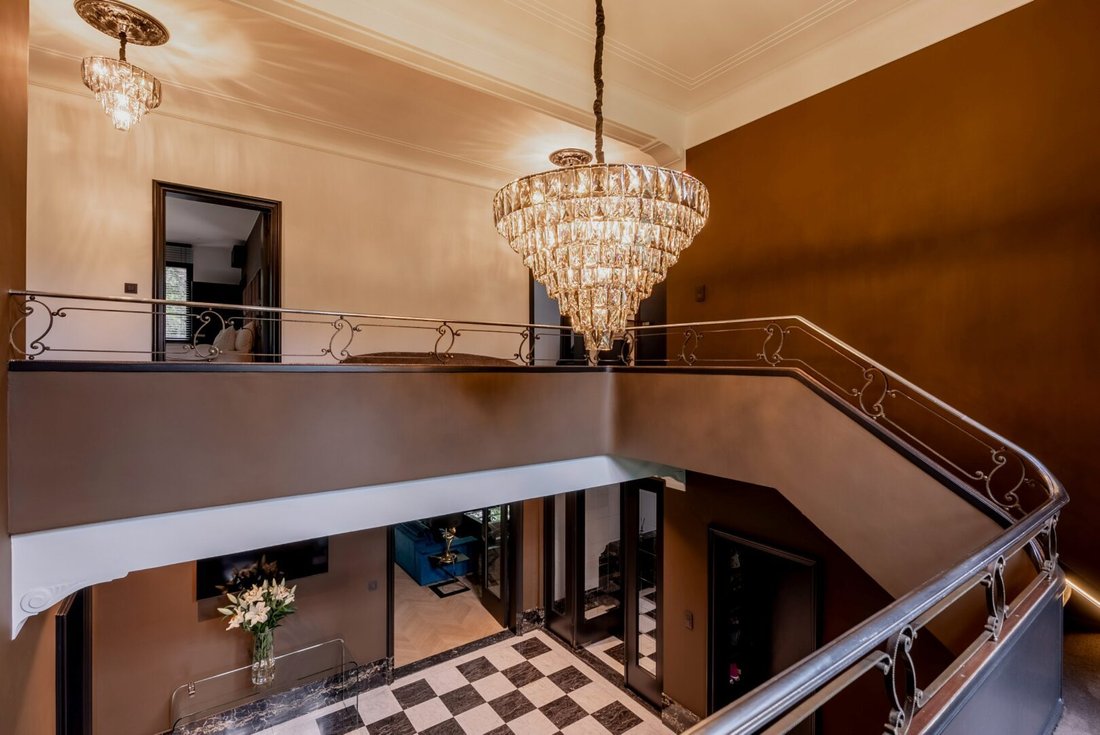
Die Villa empfängt Sie durch eine beeindruckende Eingangshalle mit Schachbrettboden aus Naturstein, hohen Decken und einer monumentalen Treppe. Die Wohnräume sind mit Fischgrät-Eichenparkett, maßgefertigten Möbeln, indirekter Beleuchtung und einem eleganten Kamin ausgestattet. Große Fenster bieten viel Tageslicht und einen Blick auf den Garten, den Pool und das Poolhaus.
Angrenzend befinden sich ein stilvoller Essbereich und eine luxuriöse Küche mit einer großzügigen Kücheninsel aus dunklem Naturstein, hohen Schränken und integrierten Geräten.
Erster Stock:
Der geräumige Flur bietet Zugang zu den privaten Räumen. Das Hauptschlafzimmer strahlt Ruhe und Komfort aus und verfügt über ein luxuriöses Badezimmer mit Naturstein, Badewanne, ebenerdiger Dusche und maßgefertigten Möbeln. Darüber hinaus gibt es zusätzliche Schlafzimmer, ein zweites Badezimmer und einen zusätzlichen Raum, der als Wohnzimmer, Büro, Ankleideraum oder Schlafzimmer genutzt werden kann.
Zweiter Stock:
Unter dem Dach befindet sich eine vollwertige zusätzliche Schlafetage mit einem Schlafzimmer und einem eigenen Badezimmer. Ideal als Gästeetage, Jugendzimmer, Au-pair-Suite oder zusätzlicher Hauptraum.
Untergeschoss:
Die Villa ist vollständig unterkellert und in verschiedene praktische Räume unterteilt, darunter einen Technikraum, eine Waschküche und Lagerräume.
Nebengebäude/Poolhaus:
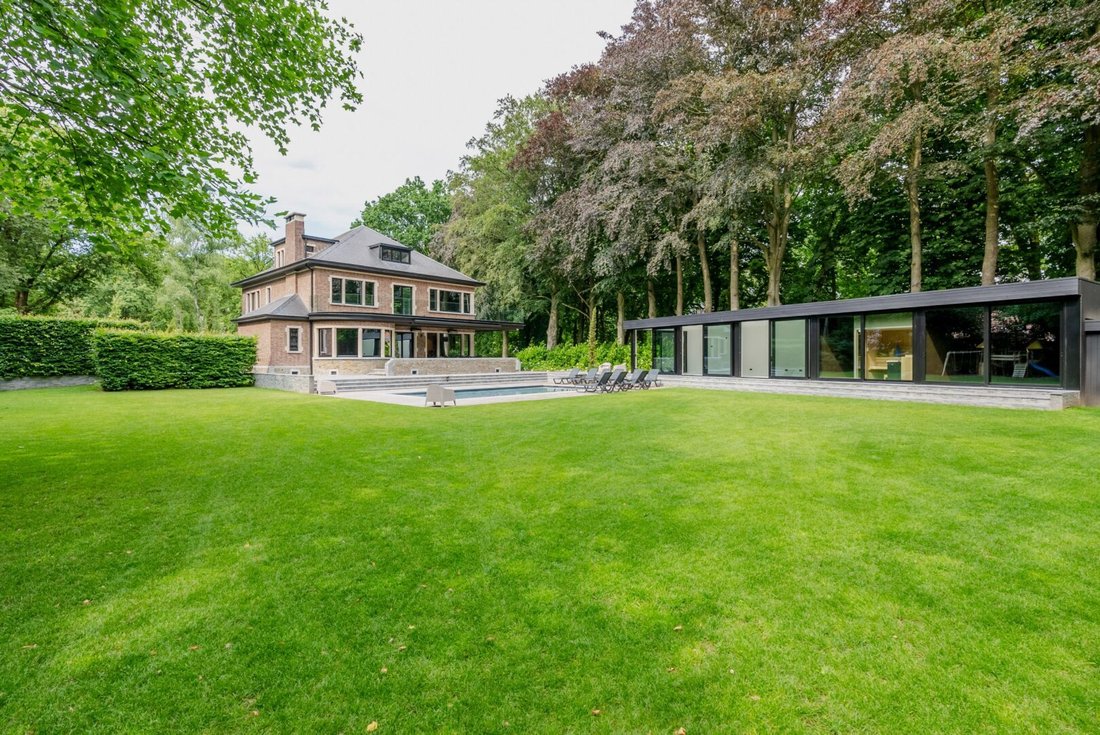
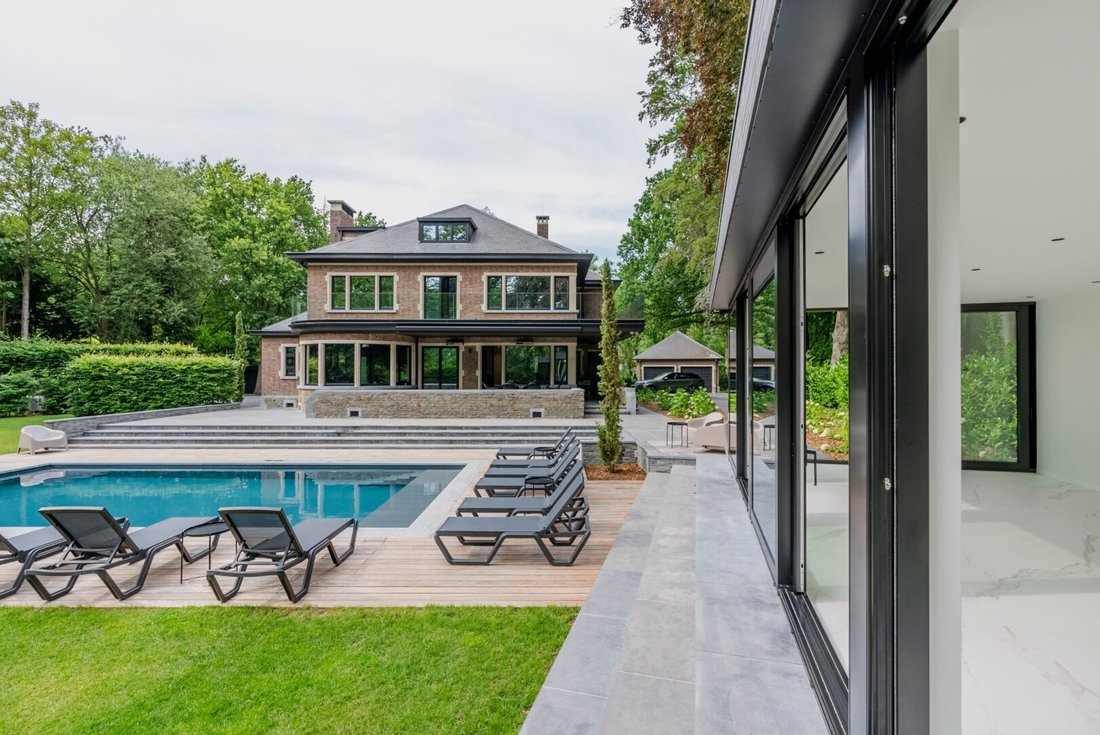
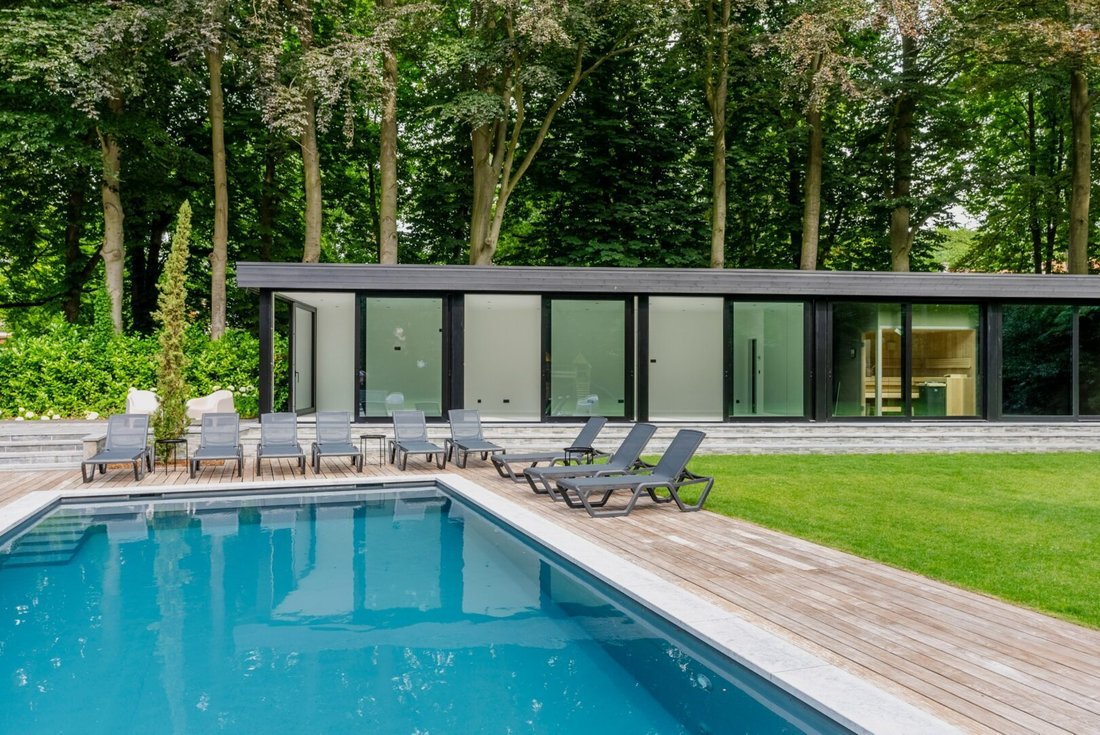
Auf der Rückseite des Gartens befindet sich ein modernes Poolhaus von ca. 100 m², das sich voll und ganz auf den Pool und den Parkgarten konzentriert. Dank der großen Glastrennwände und der offenen Raumaufteilung fügen sich Innen- und Außenbereich wunderbar ineinander.
Das Poolhaus bietet einen großzügigen Mehrzweckraum mit Einrichtungen für eine Küchenzeile und eine Klimaanlage und eignet sich als Entspannungsbereich, Büro, Übungsraum, Fitnessbereich, Gästeunterkunft oder betreutes Wohnen. Angrenzend befindet sich ein Wellnessbereich mit einer KLAFS-Sauna, einer ebenerdigen Dusche mit Sonnendusche und einer separaten Toilette.
Garten und Außenbereich:
Das Grundstück wurde unter Berücksichtigung von Privatsphäre, Ruhe und Erfahrung angelegt. Das Anwesen verfügt über ausreichend Parkplätze, eine separate Doppelgarage, geräumige Terrassen, einen Pool, eine Sonnenterrasse und eine wunderschöne grüne Umgebung mit altem Baumbestand und Hecken.
Besondere Merkmale:
- Befindet sich im exklusiven Schotenhof auf ca. 4.162 m²
- Totale Renovierung im Jahr 2022
- Nutzfläche gemäß EPC: 440 m²
- EPC-Etikett C: 219 kWh/m² Jahr
- Entspricht der Elektroinstallation
- Vollständig unterkellert
- Luxuriöse Ausstattung mit Naturstein, maßgefertigten Möbeln und Eichenparkett
- Pool mit modernem Poolhaus von ca. 100 m²
- Wellnessbereich mit KLAFS-Sauna, Sonnendusche und ebenerdiger Dusche
- Geeignet für einen freien Beruf, betreutes Wohnen, Büro oder Gästeunterkunft
The house was thoroughly renovated in 2022 and now offers a particularly stylish living experience with spacious volumes, high-quality materials, warm accents, and a lot of attention to detail. The long driveway, mature greenery, and discreet location immediately create an exceptional feeling of peace and privacy.
Ground floor:
The villa welcomes you through an impressive entrance hall with natural stone checkerboard floor, high ceilings, and a monumental staircase. The living spaces are finished with herringbone oak parquet, custom-made furniture, indirect lighting, and an elegant fireplace. Large windows provide plenty of natural light and views of the garden, pool, and pool house.
Adjacent to this is a stylish dining area and a luxurious kitchen with a generous kitchen island in dark natural stone, tall cabinets, and integrated appliances.
First floor:
The spacious landing gives access to the private rooms. The master bedroom exudes peace and comfort and has a luxurious bathroom with natural stone, bathtub, walk-in shower, and custom-made furniture. Additionally, there are additional bedrooms, a second bathroom, and an extra space that can be used as a lounge, office, dressing room, or bedroom.
Second floor:
Under the roof, there is a fully-fledged additional sleeping floor with a bedroom and its own bathroom. Ideal as a guest floor, teenage room, au pair suite, or additional master space.
Basement:
The villa is fully basemented and divided into various practical spaces, including a technical room, laundry room, and storage rooms.
Outbuilding / pool house:
At the back of the garden, there is a modern pool house of approximately 100 m², fully focused on the pool and park garden. Thanks to the large glass partitions and open layout, inside and outside blend beautifully together.
The pool house offers a generous multipurpose space with facilities for a kitchenette and air conditioning and is suitable as a relaxation area, office, practice space, fitness area, guest accommodation, or assisted living. Adjacent to this is a wellness area with a KLAFS sauna, walk-in shower with sunshower, and a separate toilet.
Garden & outdoor area:
The plot has been landscaped with privacy, peace, and experience in mind. The property has ample parking, a separate double garage, spacious terraces, a pool, sun terrace, and a beautiful green setting with mature trees and hedges.
Special features:
- Located in the exclusive Schotenhof on approximately 4,162 m²
- Total renovation in 2022
- Usable floor area according to EPC: 440 m²
- EPC label C: 219 kWh/m² year
- Electrical installation compliant
- Fully basemented
- Luxurious finish with natural stone, custom-made furniture, and oak parquet
- Pool with modern pool house of approximately 100 m²
- Wellness area with KLAFS sauna, sunshower, and walk-in shower
- Suitable for a liberal profession, assisted living, office, or guest accommodation
-
Art der Immobilie
Villa
-
Baujahr
1995
Funktionen
Erkunden Sie die Gegend

Der Agent wird sich in Kürze mit Ihnen in Verbindung setzen
Gelistet von
Besichtigung mit Peter Heens buchen
Wählen Sie ein Datum und ob Sie eine virtuelle oder persönliche Besichtigung mit dem Makler wünschen.

The Antwerp region is a thriving center of culture, economy, and refined living, making it a sought-after locati
The Antwerp region is a thriving center of culture, economy, and refined living, making it a sought-after location for luxury real estate. With its rich history, diverse architecture, and vibrant neighborhoods, Antwerp offers a unique blend of traditional charm and modern sophistication. From elegant townhouses in the heart of the city to spacious villas on the outskirts, the region provides a range of exclusive properties that meet the highest standards. In this dynamic city, where the river ”the Schelde” flows through, you’ll find a mix of cosmopolitan allure and intimate coziness, ideal for those seeking an exceptional living experience.
Our equestrian property department represents the pinnacle of luxury for horse enthusiasts, offering a unique blend of refined living spaces and top-notch facilities for horses. From elegant estates with bespoke stables and riding trails to expansive ranches with training amenities and lush pastures, these properties are designed to meet both the owner’s and the animals’ needs. These specialized real estate options provide an exclusive living experience that embraces a passion for equestrian sports, focusing on comfort, functionality, and aesthetics.
Ähnliche Immobilien in der Nähe
Neue Angebote in Schoten


Entdecken Sie mehr Häuser zum Verkauf
Schoten, Belgien Immobilienarten
Schoten, Belgien beliebte Suchanfragen
Verwandte Leitfäden & Geschichten
Das Vertrauen der führenden Makler der Welt
Die Makler hinter den außergewöhnlichsten Immobilien der Welt inserieren bei JamesEdition.
- Angebote von Sotheby's, Christie's, BARNES und Engel & Völkers
- Jedes Angebot wird vor der Veröffentlichung geprüft
- Verbinden Sie sich direkt mit verifizierten Maklern
Indem Sie fortfahren, akzeptieren Sie unsere Nutzungsbedingungen und Datenschutzrichtlinie.