
Villa/Reihenhaus Schilde Belgien
- 5 Schlafz.
- 4 Bäder
- 7,794 Sqft
- 40,290 Sqft lot
- Aktualisiert: Juli 13
-
27
Ansichten der letzten 30 Tage
- 18
Über die Immobilie
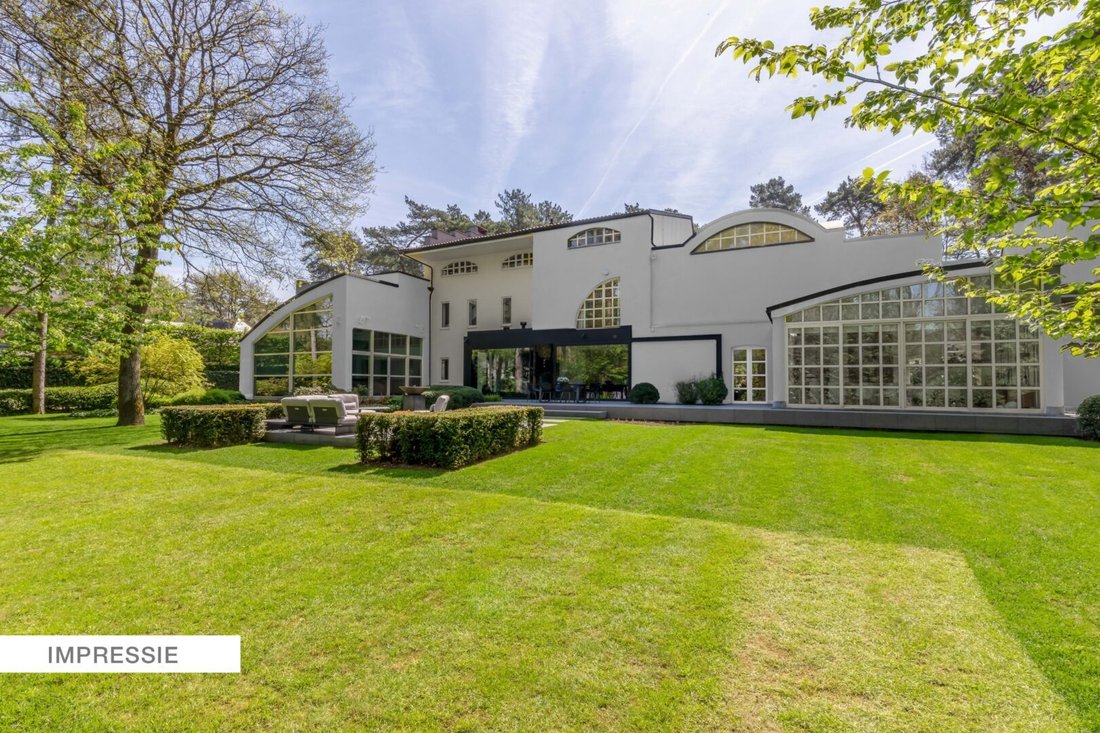
Sie werden sofort von der beeindruckenden Architektur und der stattlichen Auf
You will be immediately charmed by the impressive architecture and its stately driveway.
Sie werden sofort von der beeindruckenden Architektur und der stattlichen Auffahrt verzaubert sein.
Grundriss Erdgeschoss:
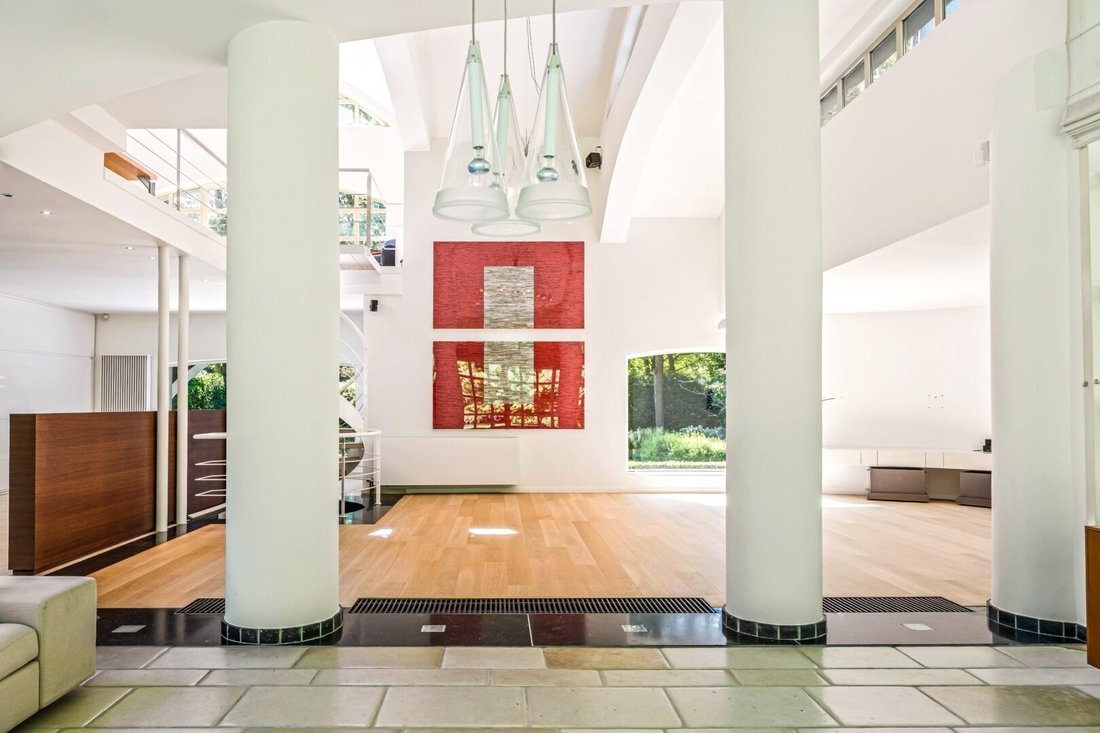
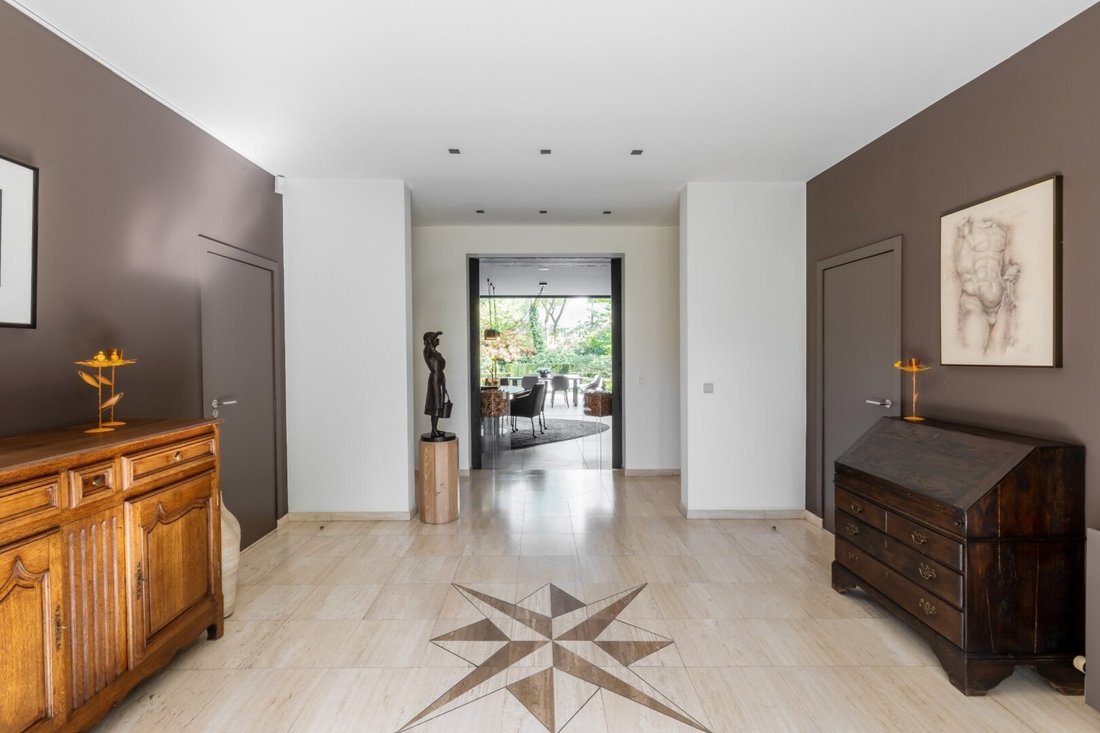
Wir betreten das Haus durch eine geräumige Eingangshalle mit Gästetoilette und Garderobe. Diese zentrale Halle bietet Zugang zum geräumigen und hellen Wohnzimmer mit beeindruckendem Zwischengeschoss. Hier finden wir mehrere Sitzbereiche und ein Esszimmer. Das Zwischengeschoss wird derzeit als fantastisches Heimbüro mit einer schönen Verbindung zum Wohnzimmer und einer eigenen Sonnenterrasse genutzt.
Die Küche wurde kürzlich komplett renoviert. Diese luxuriöse Küche ist natürlich mit allen Geräten ausgestattet und durch einen durchsichtigen Kamin mit einem stilvollen Essbereich verbunden. Am Tisch können Sie dank der großen Fenster einen schönen Blick auf den Garten genießen.
Darüber hinaus gibt es im Erdgeschoss einen separaten Büroraum, der direkt von der Eingangshalle aus zugänglich ist, und eine Doppelgarage mit einer geräumigen Waschküche daneben.
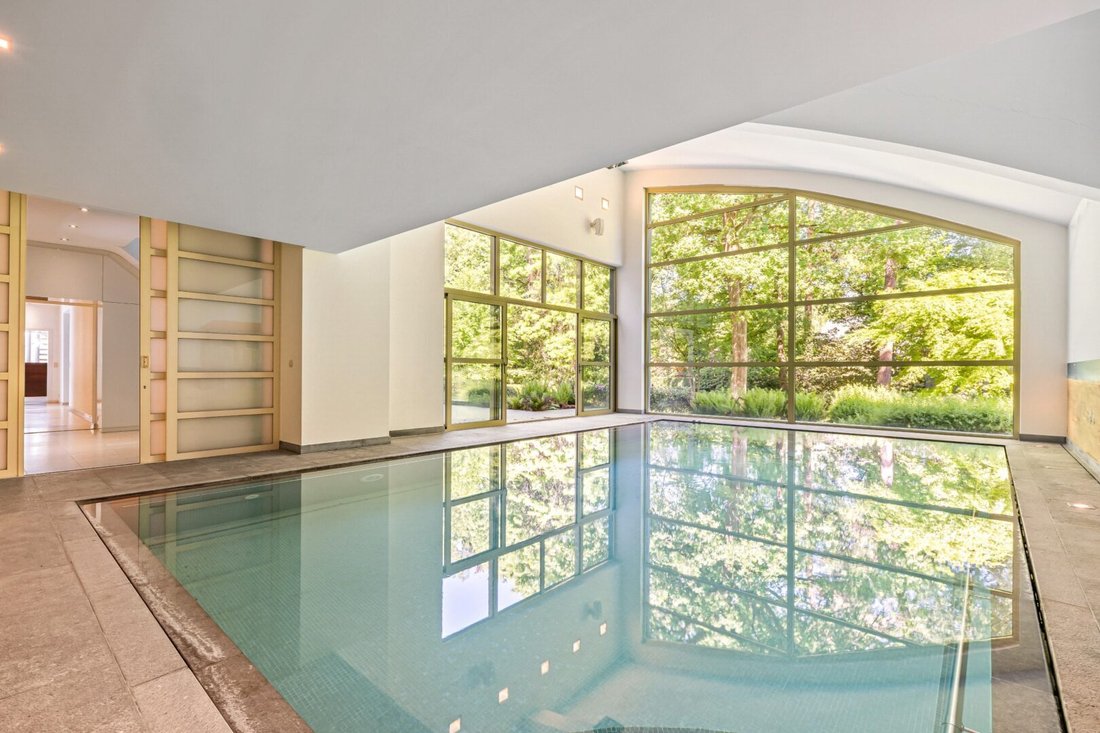
Als Sahnehäubchen kommen wir endlich am schönen Hallenbad (aus dem Jahr 2002) an. Geräumig genug, damit der erfahrene Schwimmer seine täglichen Runden drehen kann, und dank des kompletten Wellnessbereichs ein Genuss für die ganze Familie.
Erster Stock:
Wir beginnen hier mit dem Hauptschlafzimmer mit Ankleideraum und eigenem geräumigen Badezimmer. Auf dieser Etage befinden sich 2 weitere Schlafzimmer, eines mit einem Zwischengeschoss und einem eigenen Ankleideraum. Schließlich das 2. Badezimmer auf dieser Etage.
Zweiter Stock:
Hier finden wir das 2. und 3. Schlafzimmer und ein zusätzliches Badezimmer.
Zusätzlicher Stauraum befindet sich im Keller.
Garten:
Anmutig angelegter Garten rund um das Haus mit mehreren Terrassen, auf denen Sie zu jeder Tageszeit die Sonne genießen können. Der Garten ohne Aussicht ist mit einer schönen Außenbeleuchtung ausgestattet.
Auf der Rückseite des Gartens befindet sich ein geräumiges Gartenhaus.
Kurz gesagt, eine Kombination aus Moderne und Tradition, mit viel Liebe zum Detail und Qualität. Ein absolutes Traumhaus für jede Familie!
Besonderheiten:
- Top Lage
- Meer des Weltraums.
- Hallenbad.
- Wunderschöner, gepflegter Garten mit mehreren Terrassen.
- Absolute Privatsphäre - Das Haus ist von der Straße aus nicht sichtbar.
You will be immediately charmed by the impressive architecture and its stately driveway.
Layout ground floor:
We enter the house through a spacious entrance hall with guest toilet and cloakroom. This central hall gives access to the spacious and bright living room with impressive mezzanine. Here we find several seating areas and a dining room. The mezzanine is currently used as a fantastic home office with a nice connection to the living room and its own sunny terrace.
The kitchen has recently been completely renovated. This luxurious kitchen is of course equipped with all appliances and is connected to a stylish dining area through a see-through fireplace. At the table, you can enjoy a beautiful view of the garden thanks to the large windows.
Furthermore, on the ground floor, there is a separate office space that is directly accessible from the entrance hall and a double indoor garage with a spacious laundry room next to it.
As the icing on the cake, we finally arrive at the beautiful indoor swimming pool (from 2002). Spacious enough for the experienced swimmer to do his daily laps, and thanks to the full spa area, a delight for the whole family.
First floor:
We start here with the master bedroom with dressing room and its own spacious bathroom. There are 2 additional bedrooms on this floor, one with a mezzanine and its own dressing room. Finally, the 2nd bathroom on this floor.
Second floor:
Here we find the 2nd and 3rd bedrooms and an additional bathroom.
Extra storage space can be found in the basement.
Garden:
Gracefully landscaped garden around the house with several terraces, where you can enjoy the sun at any time of the day. The garden, without overlooking, is equipped with beautiful outdoor lighting.
At the back of the garden, there is a spacious garden shed.
In short, a combination of modern and traditional, with great attention to detail and quality. An absolute dream home for any family!
Particularities:
- Top location
- Sea of space.
- Indoor swimming pool.
- Beautiful mature garden with several terraces.
- Absolute privacy - house is not visible from the street.
-
Art der Immobilie
Villa
-
Baujahr
1991
-
Preis/Quadratfuß
$229
Funktionen
Erkunden Sie die Gegend

Der Agent wird sich in Kürze mit Ihnen in Verbindung setzen
Gelistet von
Besichtigung mit Peter Heens buchen
Wählen Sie ein Datum und ob Sie eine virtuelle oder persönliche Besichtigung mit dem Makler wünschen.

The Antwerp region is a thriving center of culture, economy, and refined living, making it a sought-after locati
The Antwerp region is a thriving center of culture, economy, and refined living, making it a sought-after location for luxury real estate. With its rich history, diverse architecture, and vibrant neighborhoods, Antwerp offers a unique blend of traditional charm and modern sophistication. From elegant townhouses in the heart of the city to spacious villas on the outskirts, the region provides a range of exclusive properties that meet the highest standards. In this dynamic city, where the river ”the Schelde” flows through, you’ll find a mix of cosmopolitan allure and intimate coziness, ideal for those seeking an exceptional living experience.
Our equestrian property department represents the pinnacle of luxury for horse enthusiasts, offering a unique blend of refined living spaces and top-notch facilities for horses. From elegant estates with bespoke stables and riding trails to expansive ranches with training amenities and lush pastures, these properties are designed to meet both the owner’s and the animals’ needs. These specialized real estate options provide an exclusive living experience that embraces a passion for equestrian sports, focusing on comfort, functionality, and aesthetics.
Ähnliche Immobilien in der Nähe
Neue Angebote in 's-Gravenwezel
Entdecken Sie mehr Häuser zum Verkauf
's-Gravenwezel, Belgien Immobilienarten
's-Gravenwezel, Belgien beliebte Suchanfragen
- Immobilien mit Garten in 's-Gravenwezel, Belgien
- Immobilien mit Terrasse in 's-Gravenwezel, Belgien
- Renoviert Immobilien in 's-Gravenwezel, Belgien
- Immobilien mit Bar in 's-Gravenwezel, Belgien
- Immobilien mit Pool in 's-Gravenwezel, Belgien
- Privatsphäre Immobilien in 's-Gravenwezel, Belgien
- Immobilien mit Kamin in 's-Gravenwezel, Belgien
- Immobilien mit Klimaanlage in 's-Gravenwezel, Belgien
- Immobilien mit Hallenbad in 's-Gravenwezel, Belgien
- Immobilien mit Balkon in 's-Gravenwezel, Belgien
- Immobilien mit Garage in 's-Gravenwezel, Belgien
- Immobilien mit Office in 's-Gravenwezel, Belgien
- Immobilien mit Aufzug in 's-Gravenwezel, Belgien
Verwandte Leitfäden & Geschichten
Das Vertrauen der führenden Makler der Welt
Die Makler hinter den außergewöhnlichsten Immobilien der Welt inserieren bei JamesEdition.
- Angebote von Sotheby's, Christie's, BARNES und Engel & Völkers
- Jedes Angebot wird vor der Veröffentlichung geprüft
- Verbinden Sie sich direkt mit verifizierten Maklern
Indem Sie fortfahren, akzeptieren Sie unsere Nutzungsbedingungen und Datenschutzrichtlinie.