Raffinierter Luxus, Makellos Ausgeführt — Eine Kreation Von Sels
- 5 Schlafz.
- 5 Bäder
- 14,241 Sqft
- 1.1 Ac lot
- Aktualisiert: Gestern
- 3
Über die Immobilie
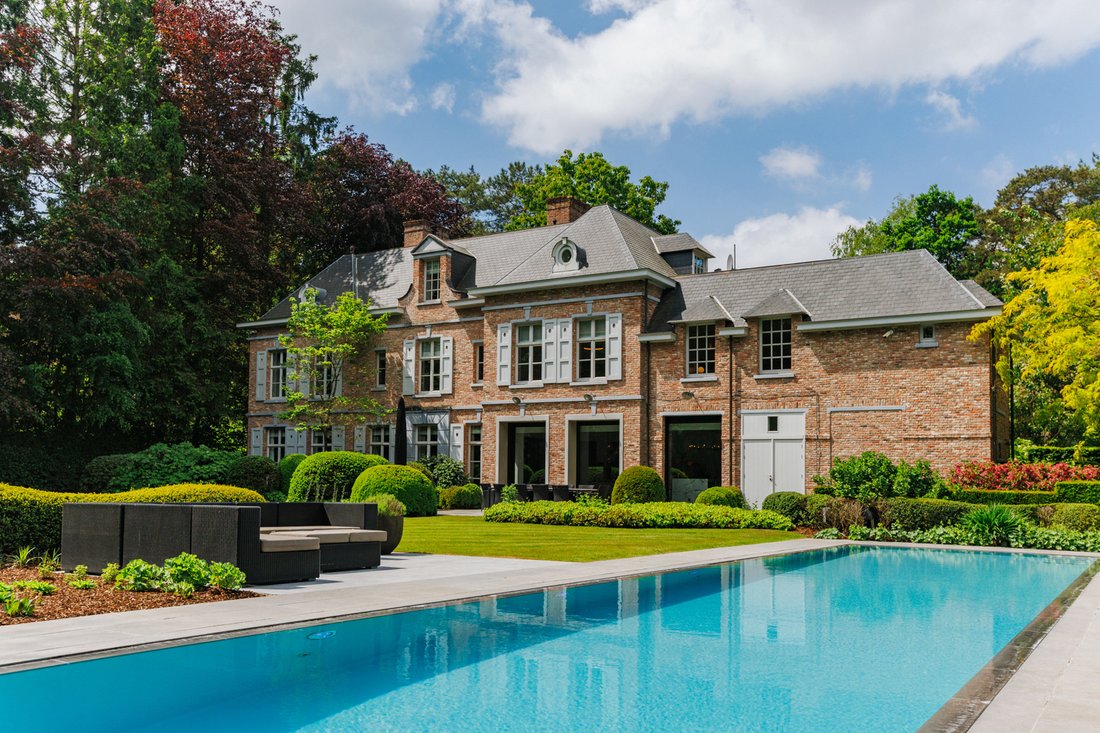
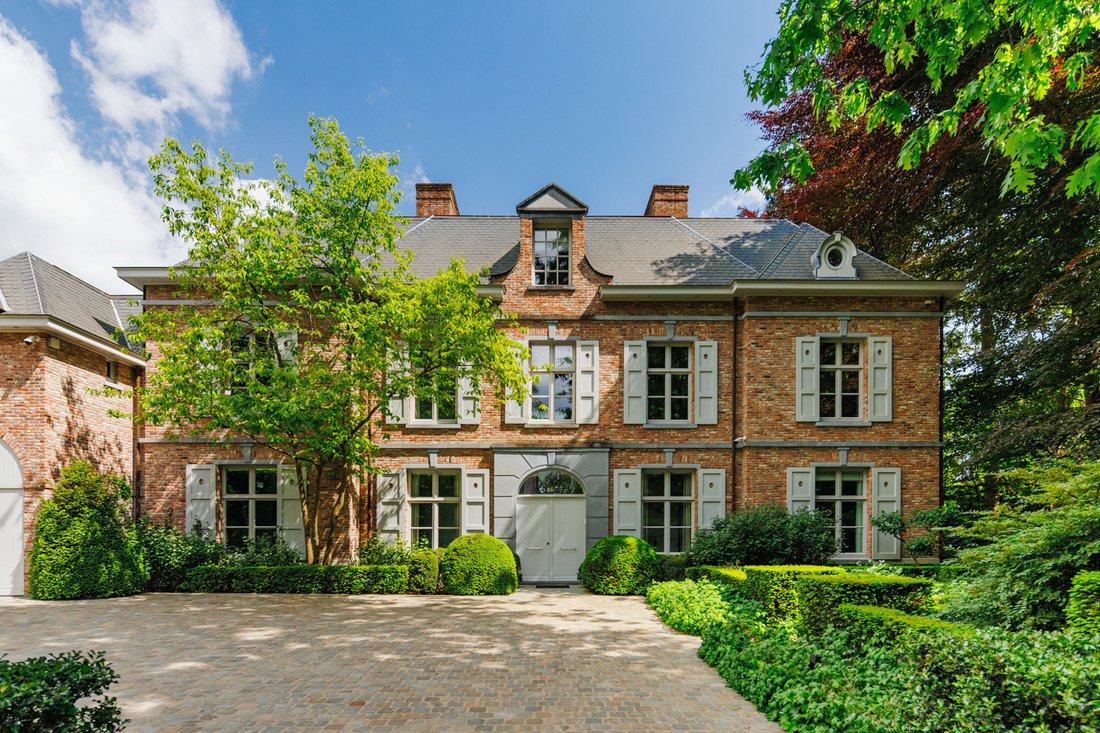
Tucked away in the lush heart of the coveted Bloemen neighbourhood—just steps from Hof Ter Linden and within walking distance of the prestigious Sint-Ludgardis school—this exclusively renovated villa (2022) by Sels Villabouw is a masterful fusion of architecture, technology, and energy-efficient comfort, set on a generous plot.
This exceptional estate features a showstopping main res
Tucked away in the lush heart of the coveted Bloemen neighbourhood—just steps from Hof Ter Linden and within walking distance of the prestigious Sint-Ludgardis school—this exclusively renovated villa (2022) by Sels Villabouw is a masterful fusion of architecture, technology, and energy-efficient comfort, set on a generous plot.
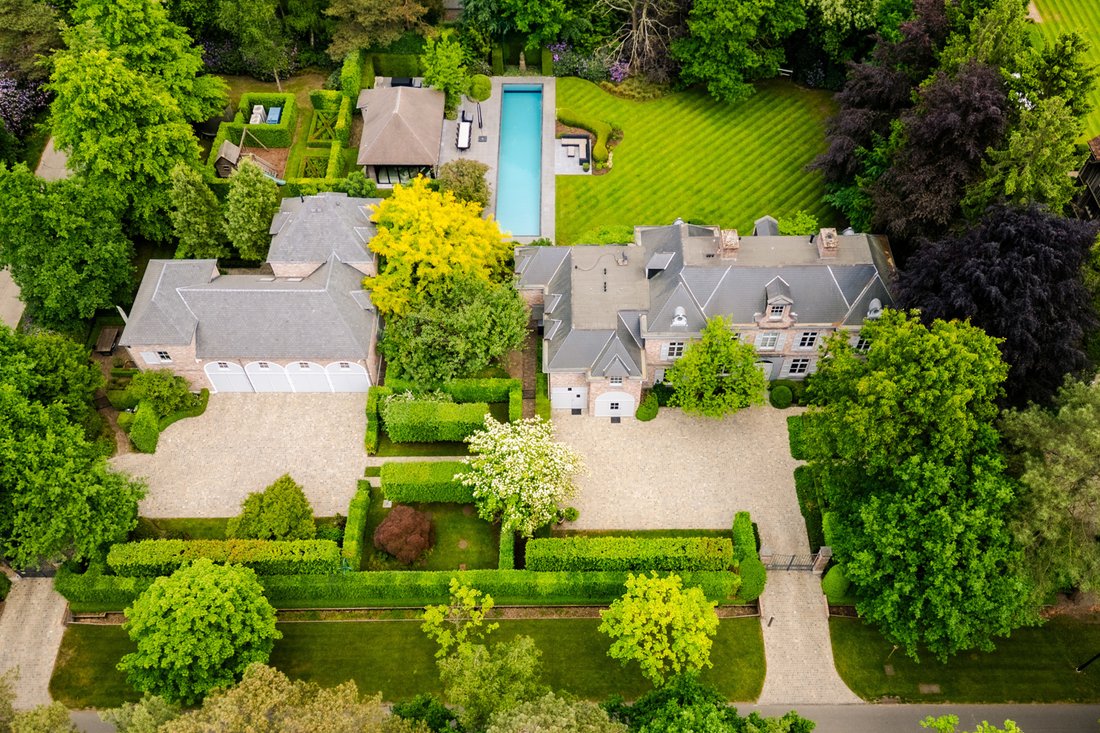
This exceptional estate features a showstopping main residence and a fully independent guest house, complete with garage parking for six luxury vehicles.
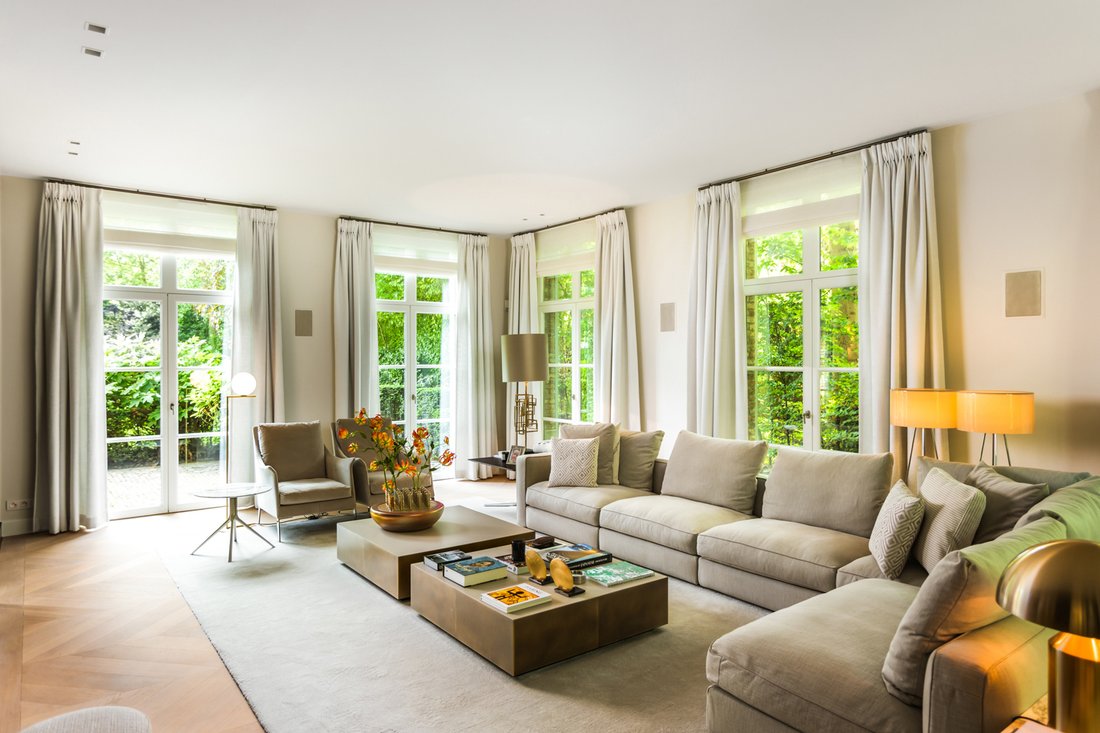
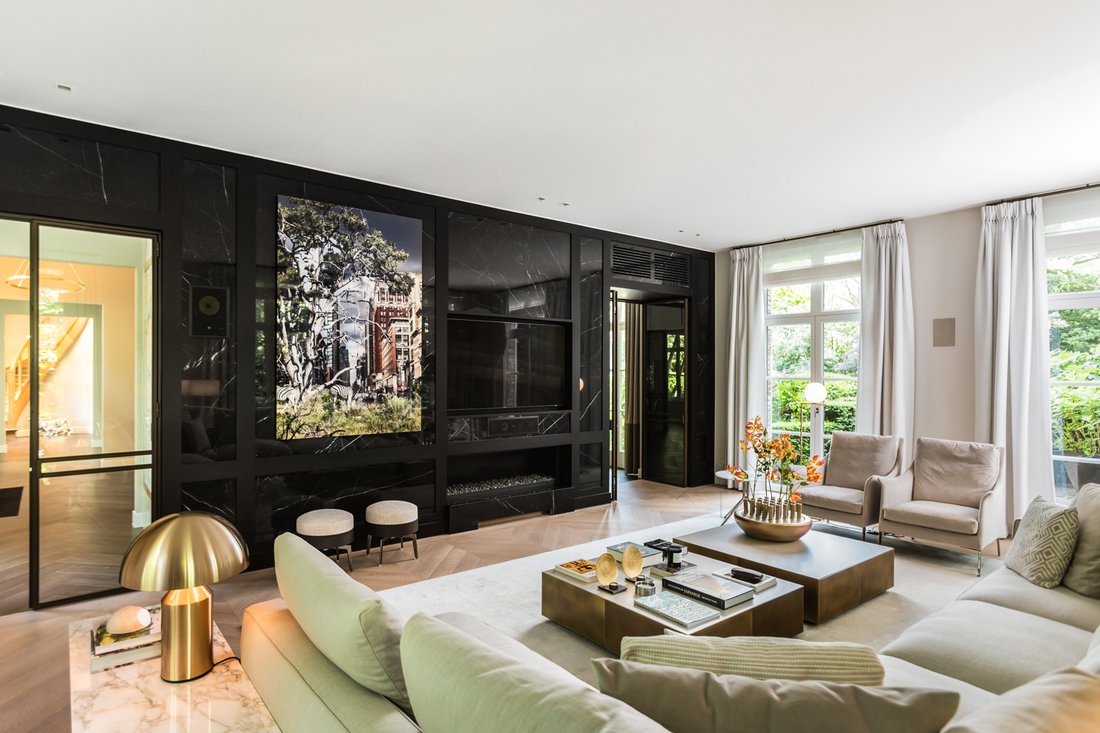
Step into a world of refined elegance through the grand entrance hall, where double doors unveil living spaces that seamlessly blend oak, modern porcelain, and leather into into a refined ensemble. The living and dining areas overlook the garden, bathed in natural light, with a striking black marble gas fireplace as the focal point—an effortlessly inviting setting for entertaining.
The kitchen is a culinary dream in Italian marble, fully outfitted with premium appliances by Miele, Lacanche range cooker, Two grand-scale Gaggenau refrigerators and complemented by a spacious pantry and large spacious service entrance with vestaire and additional storage room fully fitted out with closets and sink.
The lower level redefines luxury living: a wellness zone featuring hammam, sauna, and fitness room; a home cinema with plush seating; a wine cellar; a stylish office and a large hotel style laundry room. A private lift connects all four floors.
On the first floor, the master suite offers serene privacy with his & her dressing rooms and a luxurious bathroom. Three additional children’s suites each enjoy their own en-suite bathroom.
The fully equipped attic studio adds further versatility—perfect for a live-in nanny, student, or multigenerational living.
Outdoors, the luxury continues with a meticulously manicured garden, designed by Stefan Van Turnhout and a spectacular, king-sized swimming infinity pool flanked by a whirlpool made in stone and an elegant pool house fully fitted with airco, kitchen, bathroom and bedroom.
Within the guest house, you’ll find a fully equipped concierge apartment with its own kitchen, three bedrooms, and a bathroom. In addition, a private studio—complete with kitchen, bathroom and two bedrooms—offers ideal accommodation for guests, staff, or multigenerational living.
Naturally, the estate is fully future-proof, featuring top-tier home automation by Crestron, ambient lighting by Lutron, Bowers & Wilkins integrated audio, underfloor heating and cooling, private water purification, and comprehensive security systems throughout monitored by 35 cameras.
-
Art der Immobilie
Haus
-
Verbrauch
B
Funktionen
- Garten
- Kamin
- Aufzug
- Garage
- Dampfsauna
- Weinkeller
- Kino
- Fitnessstudio
- Whirlpool
Lot
- Renoviert
Innenbereich
- Office
- Kamin
- Klimaanlage
- Gasherd
- Whirlpool
- Waschküche
- Sauna
- Weinkeller
- Kino
- Aufzug
- Stein Arbeitsplatten
- Dampfsauna
- Fitnessstudio
Outdoor
- Parkplatz
- Pool
- Garage
- Wohnraum im Freien
- Tor
- Garten
Erkunden Sie die Gegend

Der Agent wird sich in Kürze mit Ihnen in Verbindung setzen
Gelistet von
Besichtigung mit Michiel Theunis buchen
Wählen Sie ein Datum und ob Sie eine virtuelle oder persönliche Besichtigung mit dem Makler wünschen.

Immodôme has offices in Antwerp, Berchem, Ghent, Lier, Leuven, Mechelen and Schilde.
We start every sale from a marketing perspective. We emphasise the uniqueness and character of properties and profile homes from a lifestyle point of view. In addition, we ensure the right communication and activation around your home.
We take a personal approach to both buyers and sellers. Transparency and honesty are central to this. We add value by getting to know our buyers well and presenting the qualities of a home in the best possible light. In this way, we find the right match between buyer and seller quickly and efficiently.
Would you also like to sell your property? Or are you looking for a property with specific characteristics? Contact us.
Ähnliche Immobilien in der Nähe
Neue Angebote in Antwerpen



Entdecken Sie mehr Häuser zum Verkauf
Antwerpen, Belgien Immobilienarten
Antwerpen, Belgien beliebte Suchanfragen
- Immobilien mit Pool in Antwerpen, Belgien
- Immobilien mit Fitnessstudio in Antwerpen, Belgien
- Immobilien mit Wasserblick in Antwerpen, Belgien
- Neubauten Immobilien in Antwerpen, Belgien
- Luxusvilla Immobilien in Antwerpen, Belgien
- Anlageimmobilie Immobilien in Antwerpen, Belgien
- Pferdesport Immobilien in Antwerpen, Belgien
- Immobilien mit Flussblick in Antwerpen, Belgien
- Immobilien mit Dampfsauna in Antwerpen, Belgien
Verwandte Leitfäden & Geschichten
Das Vertrauen der führenden Makler der Welt
Die Makler hinter den außergewöhnlichsten Immobilien der Welt inserieren bei JamesEdition.
- Angebote von Sotheby's, Christie's, BARNES und Engel & Völkers
- Jedes Angebot wird vor der Veröffentlichung geprüft
- Verbinden Sie sich direkt mit verifizierten Maklern
Indem Sie fortfahren, akzeptieren Sie unsere Nutzungsbedingungen und Datenschutzrichtlinie.