
Preis auf Anfrage
Berkenberg Estate ; American Manor Villa On Approx. 2.1 Ha
- 4 Schlafz.
- 4 Bäder
- 11,841 Sqft
- 5.21 Ac lot
- Aktualisiert: August 18
- 9
Über die Immobilie
Beschreibung wurde automatisch übersetzt.
Die Beschreibung wird in der Originalsprache angezeigt.
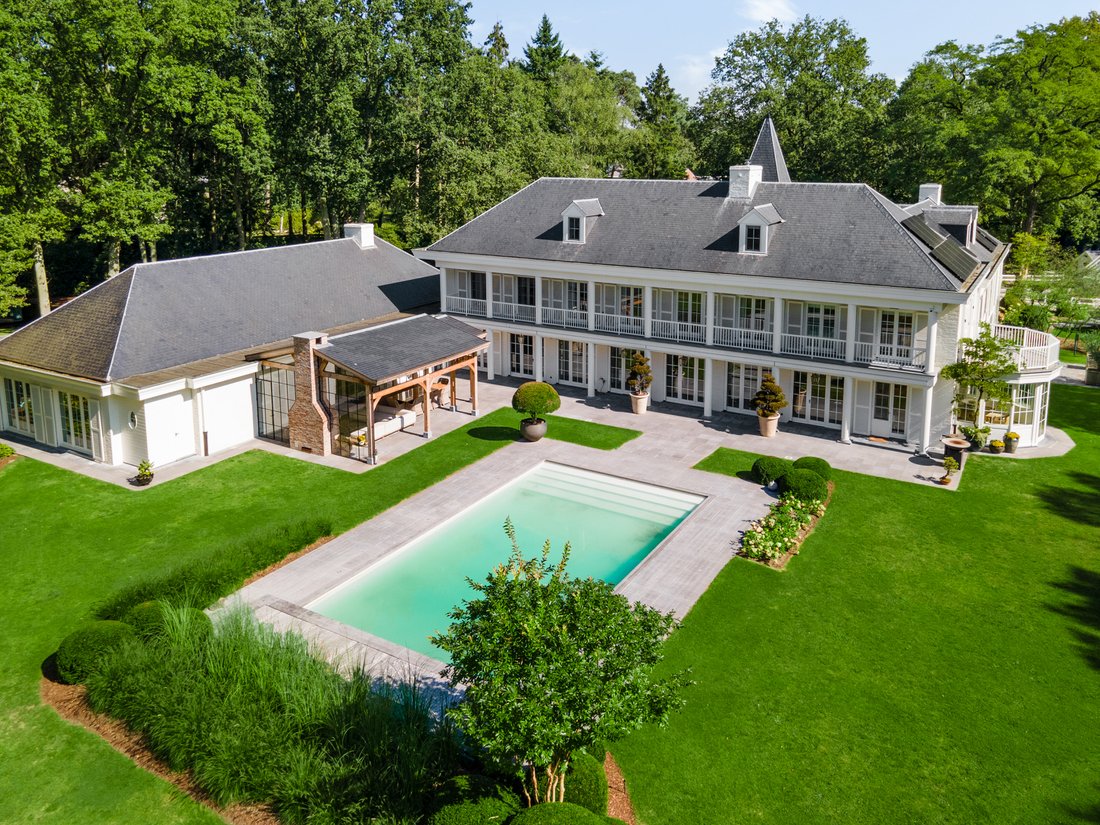
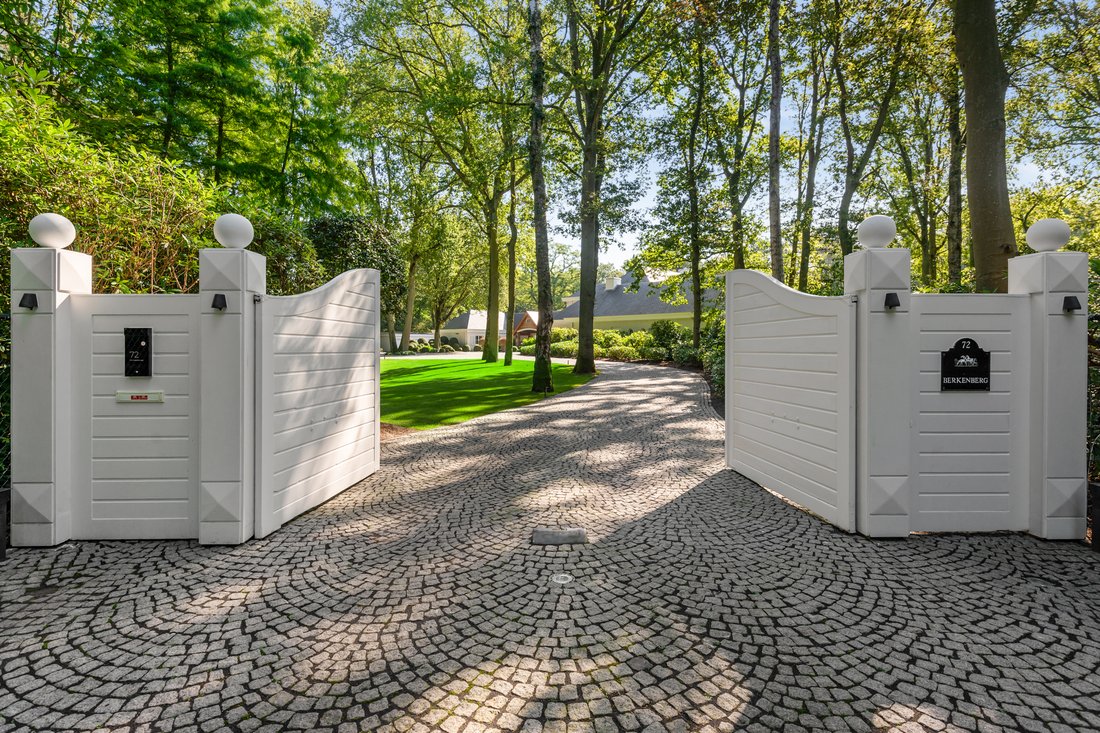
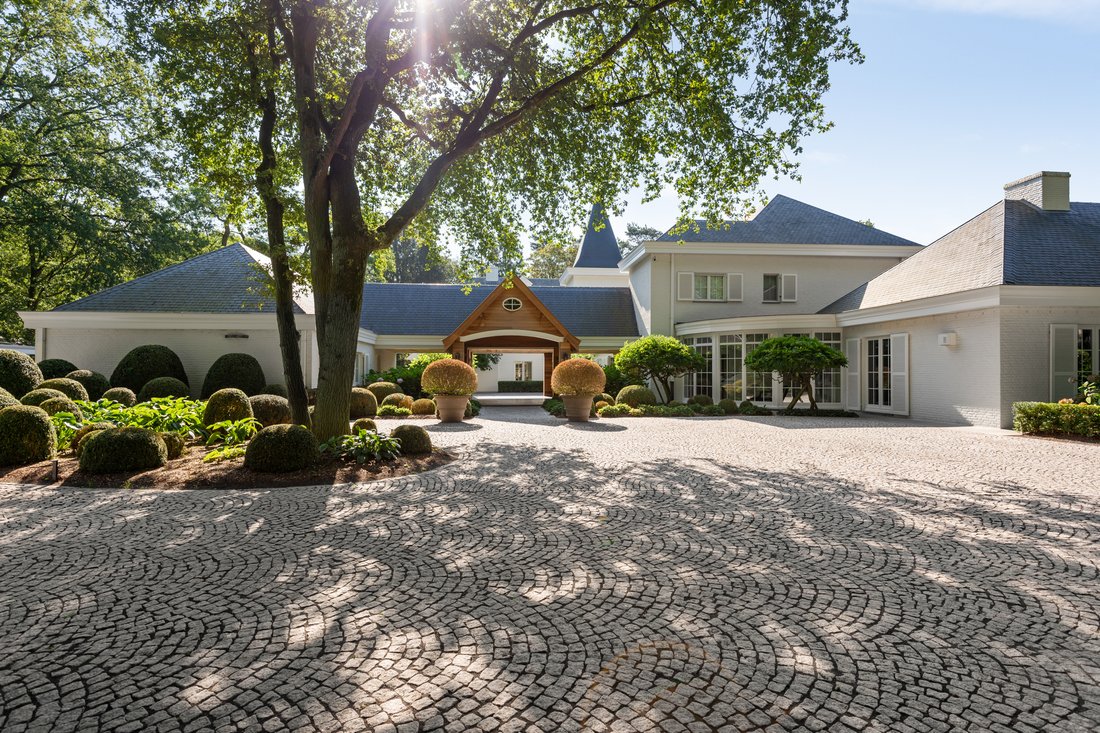
Das Anwesen Berkenberg befindet sich in günstiger Lage nahe dem Zentrum von ’s-Gravenwezel, in der Nähe des berühmten Golfclubs Rinkven und umgeben von Schlossanlagen und Natur. Diese Luxusvilla bietet jeden erdenklichen Luxus und Komfort; Garagen für 8 Autos, Innenpool und Außenpool, Fitnessstudio usw.
Sie betreten die Villa durch die geräumige Eingangshalle mit Treppe, Empfangsraum und
Sie betreten die Villa durch die geräumige Eingangshalle mit Treppe, Empfangsraum und
Estate Berkenberg is located in a convenient location near the center of ’s-Gravenwezel, near the famous golf club Rinkven and surrounded by castle grounds and nature. This luxury villa offers every imaginable luxury and comfort; garages for 8 cars’s, indoor pool én outdoor pool, gym, etc.
You enter the villa through the spacious entrance hall with staircase, reception room and passage t
You enter the villa through the spacious entrance hall with staircase, reception room and passage t
Das Anwesen Berkenberg befindet sich in günstiger Lage nahe dem Zentrum von ’s-Gravenwezel, in der Nähe des berühmten Golfclubs Rinkven und umgeben von Schlossanlagen und Natur. Diese Luxusvilla bietet jeden erdenklichen Luxus und Komfort; Garagen für 8 Autos, Innenpool und Außenpool, Fitnessstudio usw.
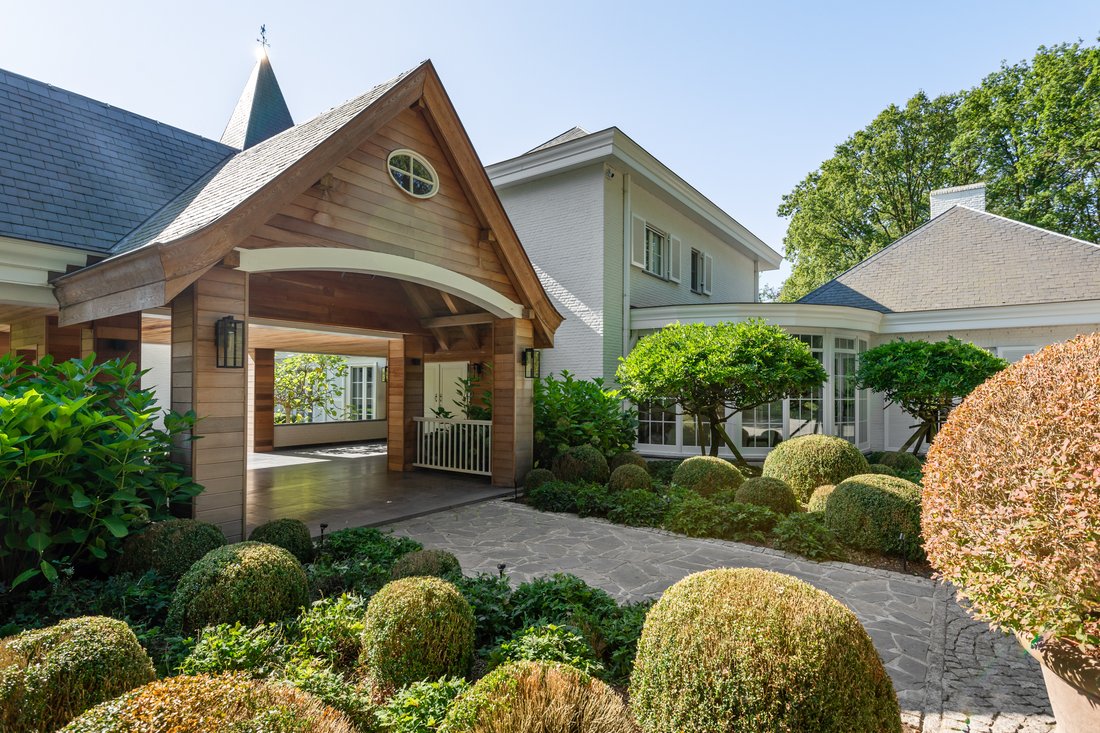
Sie betreten die Villa durch die geräumige Eingangshalle mit Treppe, Empfangsraum und Durchgang zum Flügel mit Pool. Das geräumige Wohnzimmer ist der zentrale Teil der Villa mit einem angrenzenden großen Büro mit Zugang zum Ruhebereich. Vom Wohnzimmer aus erreichen Sie auch die schöne Küche mit hochwertigen Oberflächen, die mit allen gewünschten Geräten ausgestattet ist. Die Küche hat auch ein geräumiges Esszimmer in einem Wintergarten mit herrlichem Blick auf den Garten. Von der Küche aus gelangen Sie zum Servicekorridor mit Speisekammer, ausgestatteter Speisekammer oder Serviceküche. Praktischer Studien- oder Hobbyraum und separater Seiteneingang mit Schmutzraum. Auf dieser Seite der Villa gibt es Zugang zum Keller und eine Servicetreppe zum ersten Stock.
Schwimmbad und Entspannung
Der Wellnessbereich der Villa umfasst einen Innenpool, einen Ruhebereich, eine Sauna, ein Hamam und sanitäre Einrichtungen. Es gibt auch einen großen Raum als Billardraum oder mögliches Heimcafé.
1. Stock
Über die stattliche Treppe erreichen Sie den geräumigen Nachtsaal, der Zugang zur Master-Suite bietet, die aus einem geräumigen Schlafzimmer, einem luxuriösen Badezimmer und einem Doppelankleideraum mit Einbauschränken besteht. Geräumiges Kinderzimmer mit angrenzendem Badezimmer, drittes Schlafzimmer mit Ankleideraum und eigenem Bad. Viertes Schlafzimmer ebenfalls mit eigenem Bad. Dieses letzte Zimmer eignet sich auch als Gästezimmer oder für Wohnpersonal und befindet sich in der Nähe der Servicetreppe.
2. Stock
Im zweiten Stock wurde ein voll ausgestattetes Fitnessstudio oder Fitnessstudio eingerichtet. Es gibt auch ein Heimkino und einen Mehrzweckraum. Diese fertige Etage bietet zusätzliche Möglichkeiten für zusätzlichen Wohnraum oder zusätzliche Schlafzimmer.
Keller
Die Villa ist fast vollständig unterkellert und hier befinden sich verschiedene technische Einrichtungen sowie Lagerräume.
Garagen
Die Villa verfügt über zwei Garagengebäude, beide mit Platz für vier Autos und somit Garagen für 8 Autos.
Garten und Außenbereiche
Das Anwesen bietet Ruhe und Privatsphäre und bietet auch Platz für die Haltung von Tieren wie Ponys oder Pferden, einen Gemüsegarten und ein Pflanzengewächshaus und so weiter. Neben dem bereits erwähnten Innenpool gibt es auch einen Außenpool mit angrenzender überdachter Terrasse. Es gibt mehrere Nebengebäude wie einen Pferdestall, eine Orangerie oder einen Wintergarten usw.
Pferde zu Hause
In der Nähe der Villa befindet sich ein lizenzierter Pferdestall für 4 Pferde oder Ponys. Außerdem gibt es eine Piste, die als Pferdekoppel oder Reitbahn angelegt ist.
Einzelheiten
Die Villa wurde kürzlich (2022) gründlich renoviert. Das Haus bietet mehr als 1.100 m² Wohnfläche sowie zusätzlichen Stauraum und Garagen.
Das Anwesen umfasst eine Grundstücksfläche von über 2,1 Ha mit einem unterteilten Baugrundstück.
Domäne mit Privatsphäre - keine Nachbarn - ausreichender Abstand zur Straße - günstige Sonneneinstrahlung - Innen- und Außenpool - Wellness - Pferde/Tiere zu Hause - acht (!) Garagen - zusätzliches Baugrundstück bietet Möglichkeiten - kürzlich renoviert; bezugsfertig und modern eingerichtet
Weitere Informationen erhalten Sie in unserem Büro.
Sie betreten die Villa durch die geräumige Eingangshalle mit Treppe, Empfangsraum und Durchgang zum Flügel mit Pool. Das geräumige Wohnzimmer ist der zentrale Teil der Villa mit einem angrenzenden großen Büro mit Zugang zum Ruhebereich. Vom Wohnzimmer aus erreichen Sie auch die schöne Küche mit hochwertigen Oberflächen, die mit allen gewünschten Geräten ausgestattet ist. Die Küche hat auch ein geräumiges Esszimmer in einem Wintergarten mit herrlichem Blick auf den Garten. Von der Küche aus gelangen Sie zum Servicekorridor mit Speisekammer, ausgestatteter Speisekammer oder Serviceküche. Praktischer Studien- oder Hobbyraum und separater Seiteneingang mit Schmutzraum. Auf dieser Seite der Villa gibt es Zugang zum Keller und eine Servicetreppe zum ersten Stock.
Schwimmbad und Entspannung
Der Wellnessbereich der Villa umfasst einen Innenpool, einen Ruhebereich, eine Sauna, ein Hamam und sanitäre Einrichtungen. Es gibt auch einen großen Raum als Billardraum oder mögliches Heimcafé.
1. Stock
Über die stattliche Treppe erreichen Sie den geräumigen Nachtsaal, der Zugang zur Master-Suite bietet, die aus einem geräumigen Schlafzimmer, einem luxuriösen Badezimmer und einem Doppelankleideraum mit Einbauschränken besteht. Geräumiges Kinderzimmer mit angrenzendem Badezimmer, drittes Schlafzimmer mit Ankleideraum und eigenem Bad. Viertes Schlafzimmer ebenfalls mit eigenem Bad. Dieses letzte Zimmer eignet sich auch als Gästezimmer oder für Wohnpersonal und befindet sich in der Nähe der Servicetreppe.
2. Stock
Im zweiten Stock wurde ein voll ausgestattetes Fitnessstudio oder Fitnessstudio eingerichtet. Es gibt auch ein Heimkino und einen Mehrzweckraum. Diese fertige Etage bietet zusätzliche Möglichkeiten für zusätzlichen Wohnraum oder zusätzliche Schlafzimmer.
Keller
Die Villa ist fast vollständig unterkellert und hier befinden sich verschiedene technische Einrichtungen sowie Lagerräume.
Garagen
Die Villa verfügt über zwei Garagengebäude, beide mit Platz für vier Autos und somit Garagen für 8 Autos.
Garten und Außenbereiche
Das Anwesen bietet Ruhe und Privatsphäre und bietet auch Platz für die Haltung von Tieren wie Ponys oder Pferden, einen Gemüsegarten und ein Pflanzengewächshaus und so weiter. Neben dem bereits erwähnten Innenpool gibt es auch einen Außenpool mit angrenzender überdachter Terrasse. Es gibt mehrere Nebengebäude wie einen Pferdestall, eine Orangerie oder einen Wintergarten usw.
Pferde zu Hause
In der Nähe der Villa befindet sich ein lizenzierter Pferdestall für 4 Pferde oder Ponys. Außerdem gibt es eine Piste, die als Pferdekoppel oder Reitbahn angelegt ist.
Einzelheiten
Die Villa wurde kürzlich (2022) gründlich renoviert. Das Haus bietet mehr als 1.100 m² Wohnfläche sowie zusätzlichen Stauraum und Garagen.
Das Anwesen umfasst eine Grundstücksfläche von über 2,1 Ha mit einem unterteilten Baugrundstück.
Domäne mit Privatsphäre - keine Nachbarn - ausreichender Abstand zur Straße - günstige Sonneneinstrahlung - Innen- und Außenpool - Wellness - Pferde/Tiere zu Hause - acht (!) Garagen - zusätzliches Baugrundstück bietet Möglichkeiten - kürzlich renoviert; bezugsfertig und modern eingerichtet
Weitere Informationen erhalten Sie in unserem Büro.
Estate Berkenberg is located in a convenient location near the center of ’s-Gravenwezel, near the famous golf club Rinkven and surrounded by castle grounds and nature. This luxury villa offers every imaginable luxury and comfort; garages for 8 cars’s, indoor pool én outdoor pool, gym, etc.
You enter the villa through the spacious entrance hall with staircase, reception room and passage to the wing with pool. The spacious living room is the central part of the villa with an adjacent large office with access to the relaxation area. Also, from the living room you reach the beautiful kitchen with high-end finishes equipped with all the desired appliances. The kitchen also has a spacious dining room in a conservatory with beautiful views to the garden. From the kitchen access to the service corridor with pantry, equipped pantry or service kitchen. Practical study or hobby room and a separate side entrance with mudroom. On this side of the villa there is access to the basement and a service staircase to the first floor.
Swimming pool and relaxation
The wellness area of the villa includes an indoor pool, relaxation area, sauna, hammam and sanitary facilities. There is also a large room as a billiard room or possible home café.
1st Floor
Through the stately staircase you reach the spacious nighthall which gives access to the master suite consisting of a spacious bedroom, luxury bathroom and a double dressing room with fitted wardrobes. Spacious children’s bedroom with adjacent bathroom, third bedroom with dressing room and ensuite bathroom. Fourth bedroom also with ensuite bathroom. This last room is also suitable as a guest room or for live-in staff, located near the service staircase.
2nd Floor
On the second floor a full gym or fitness was set up. There is also a home theater and a multipurpose room. This finished floor offers additional possibilities for additional living space or additional bedrooms.
Cellars
The villa is almost completely cellared and here are various technical installations as well as storage rooms.
Garages
The villa has two garage buildings both with space for four cars’s and thus garages for 8 cars’s.
Garden and outdoor spaces
The property offers peace and privacy and also offers space for keeping animals such as pony’s or horses, a vegetable garden and plant greenhouse and so on. Besides the indoor pool mentioned earlier, there is also a outdoor pool with an adjacent covered terrace. There are several outbuildings such as a horse stable, orangery or conservatory, etc.
Horses at home
Near the villa there is a licensed horse stable for 4 horses or pony’s and also there is a piste constructed as a paddock or riding track.
Details
The villa was recently (2022) thoroughly renovated. The house offers more than 1,100 m² of living space as well as additional storage space and garages.
The property includes a land area of over 2.1 Ha with a subdivided building plot.
Domain with privacy - no neighbors - sufficient distance to the street - favorable sun exposure - both indoor and outdoor pool - wellness - horses/animals at home - eight(!) garages - additional building plot offers possibilities - recently renovated; ready to move in and contemporary finish
More information through our office.
You enter the villa through the spacious entrance hall with staircase, reception room and passage to the wing with pool. The spacious living room is the central part of the villa with an adjacent large office with access to the relaxation area. Also, from the living room you reach the beautiful kitchen with high-end finishes equipped with all the desired appliances. The kitchen also has a spacious dining room in a conservatory with beautiful views to the garden. From the kitchen access to the service corridor with pantry, equipped pantry or service kitchen. Practical study or hobby room and a separate side entrance with mudroom. On this side of the villa there is access to the basement and a service staircase to the first floor.
Swimming pool and relaxation
The wellness area of the villa includes an indoor pool, relaxation area, sauna, hammam and sanitary facilities. There is also a large room as a billiard room or possible home café.
1st Floor
Through the stately staircase you reach the spacious nighthall which gives access to the master suite consisting of a spacious bedroom, luxury bathroom and a double dressing room with fitted wardrobes. Spacious children’s bedroom with adjacent bathroom, third bedroom with dressing room and ensuite bathroom. Fourth bedroom also with ensuite bathroom. This last room is also suitable as a guest room or for live-in staff, located near the service staircase.
2nd Floor
On the second floor a full gym or fitness was set up. There is also a home theater and a multipurpose room. This finished floor offers additional possibilities for additional living space or additional bedrooms.
Cellars
The villa is almost completely cellared and here are various technical installations as well as storage rooms.
Garages
The villa has two garage buildings both with space for four cars’s and thus garages for 8 cars’s.
Garden and outdoor spaces
The property offers peace and privacy and also offers space for keeping animals such as pony’s or horses, a vegetable garden and plant greenhouse and so on. Besides the indoor pool mentioned earlier, there is also a outdoor pool with an adjacent covered terrace. There are several outbuildings such as a horse stable, orangery or conservatory, etc.
Horses at home
Near the villa there is a licensed horse stable for 4 horses or pony’s and also there is a piste constructed as a paddock or riding track.
Details
The villa was recently (2022) thoroughly renovated. The house offers more than 1,100 m² of living space as well as additional storage space and garages.
The property includes a land area of over 2.1 Ha with a subdivided building plot.
Domain with privacy - no neighbors - sufficient distance to the street - favorable sun exposure - both indoor and outdoor pool - wellness - horses/animals at home - eight(!) garages - additional building plot offers possibilities - recently renovated; ready to move in and contemporary finish
More information through our office.
-
Art der Immobilie
Anwesen
-
Etagen
4
-
Baujahr
1964
-
Verbrauch
B
Funktionen
- Terrasse
- Garten
- Kamin
- Garage
- Kino
- Spielzimmer
- Hallenbad
- Feuergrube
- Weinkeller
Erkunden Sie die Gegend
2970 Schilde, Belgium, Flämische Region, Belgien
Auf Google Maps anzeigen
Preis pro sqft
Niedrig
Hoch

Vor 2 Monaten beigetreten
Sie haben sich nach diesem Objekt erkundigt
Der Agent wird sich in Kürze mit Ihnen in Verbindung setzen
Gelistet von
23
Angebote
2026
Beigetreten
Besichtigung mit Rodenburgh Immobiliën buchen
Wählen Sie ein Datum und ob Sie eine virtuelle oder persönliche Besichtigung mit dem Makler wünschen.
Bevorzugtes Datum
Art der Tour

With more than 20 years of experience, Rodenburgh Immobiliën is a trusted name in the premium residential property
With more than 20 years of experience, Rodenburgh Immobiliën is a trusted name in the premium residential property market of Brasschaat and the northern region of Antwerp (Belgium).
Our agency specialises in the sale and acquisition of exceptional homes, elegant villas, country estates and exclusive apartments. Combining in-depth local market knowledge with a highly personalised approach, we guide our clients through every stage of the buying and selling process with professionalism, discretion and dedication.
Our reputation has been built on long-term relationships, integrity and a commitment to achieving the best possible outcome.
Whether you are looking to sell a distinguished residence or searching for your next exceptional home, Rodenburgh Immobiliën offers the expertise, local insight and personal service that define successful luxury real estate.
Our agency specialises in the sale and acquisition of exceptional homes, elegant villas, country estates and exclusive apartments. Combining in-depth local market knowledge with a highly personalised approach, we guide our clients through every stage of the buying and selling process with professionalism, discretion and dedication.
Our reputation has been built on long-term relationships, integrity and a commitment to achieving the best possible outcome.
Whether you are looking to sell a distinguished residence or searching for your next exceptional home, Rodenburgh Immobiliën offers the expertise, local insight and personal service that define successful luxury real estate.
Zuletzt aktualisiert
August 18
Erstmalig gelistet
Jul 6
Angebotsreferenz
5609
Ähnliche Immobilien in der Nähe
Neue Angebote in Antwerpen









Entdecken Sie mehr Häuser zum Verkauf
Antwerpen, Belgien Immobilienarten
Antwerpen, Belgien beliebte Suchanfragen
- Immobilien mit Pool in Antwerpen, Belgien
- Immobilien mit Fitnessstudio in Antwerpen, Belgien
- Immobilien mit Wasserblick in Antwerpen, Belgien
- Luxusvilla Immobilien in Antwerpen, Belgien
- Neubauten Immobilien in Antwerpen, Belgien
- Anlageimmobilie Immobilien in Antwerpen, Belgien
- Immobilien mit Flussblick in Antwerpen, Belgien
- Pferdesport Immobilien in Antwerpen, Belgien
Verwandte Leitfäden & Geschichten
Das Vertrauen der führenden Makler der Welt
Die Makler hinter den außergewöhnlichsten Immobilien der Welt inserieren bei JamesEdition.
- Angebote von Sotheby's, Christie's, BARNES und Engel & Völkers
- Jedes Angebot wird vor der Veröffentlichung geprüft
- Verbinden Sie sich direkt mit verifizierten Maklern
Indem Sie fortfahren, akzeptieren Sie unsere Nutzungsbedingungen und Datenschutzrichtlinie.