$3,440,751
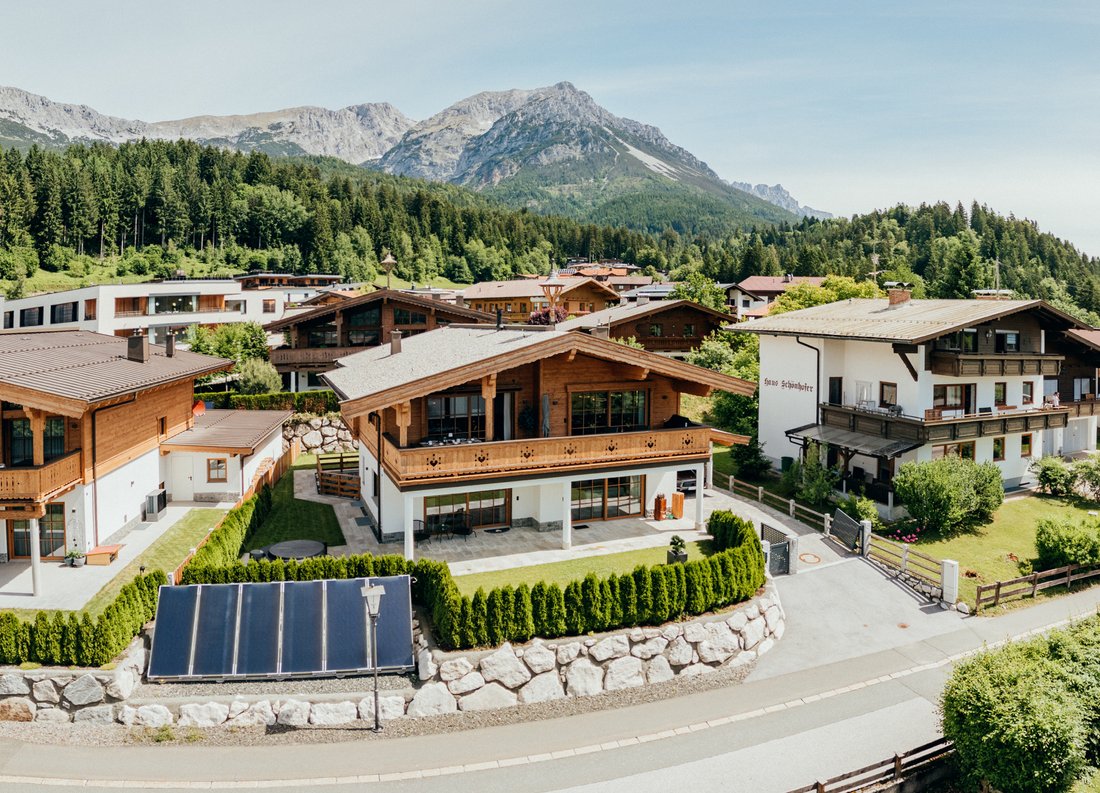
Du Hast Viel Erreicht. Es Ist Zeit, Sich Zu Entspannen. Chalet Villa Am Wilden Kaiser
- 4 Schlafz.
- 4 Bäder
- 2,993 Sqft
- 6,201 Sqft lot
- Aktualisiert: Juli 3
- 3
Über die Immobilie
Beschreibung wurde automatisch übersetzt.
Die Beschreibung wird in der Originalsprache angezeigt.
Shortly after noon, Linda’s calendar reminds her it’s time for her lunch break. A few minutes later, she rides her e-bike through Scheffau to Helene’s Kaffeewerk. Over a cappuccino and a crispy tarte flambée, Birgit asks, “So? Have you settled in properly yet?”
Linda smiles. “More than we ever imagined.”
“Then you’ve finally got to show me your home.”
Just a few minutes
Linda smiles. “More than we ever imagined.”
“Then you’ve finally got to show me your home.”
Just a few minutes
Shortly after noon, Linda’s calendar reminds her it’s time for her lunch break. A few minutes later, she rides her e-bike through Scheffau to Helene’s Kaffeewerk. Over a cappuccino and a crispy tarte flambée, Birgit asks, “So? Have you settled in properly yet?”
Linda smiles. “More than we ever imagined.”
“Then you’ve finally got to show me your home.”
Just a few minutes later, they pull into the carport. As soon as she steps inside, Birgit’s gaze is drawn to the light-colored ceiling design with striking wooden beams and the spacious entryway. To the right is a guest suite with its own shower room—a retreat for family or friends.
At the back of the house is the private master suite. Custom-built fixtures and the en suite bathroom with a floor-level rain shower and illuminated mirrors create a serene atmosphere. The office is right next door.
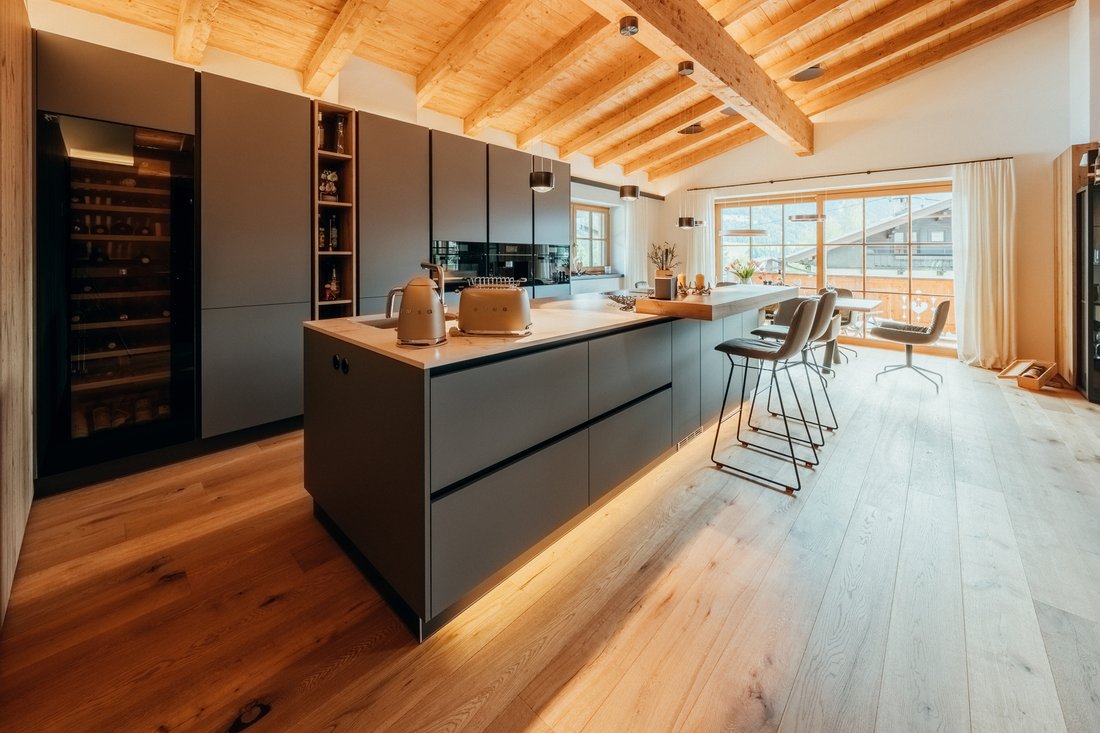
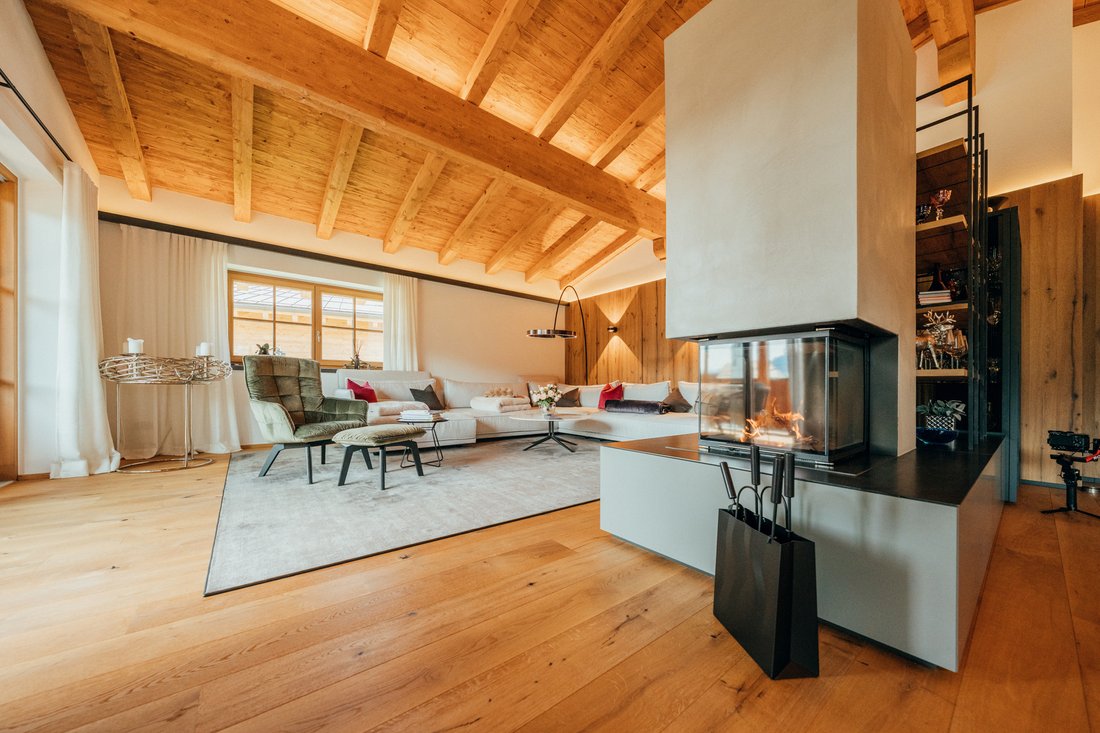
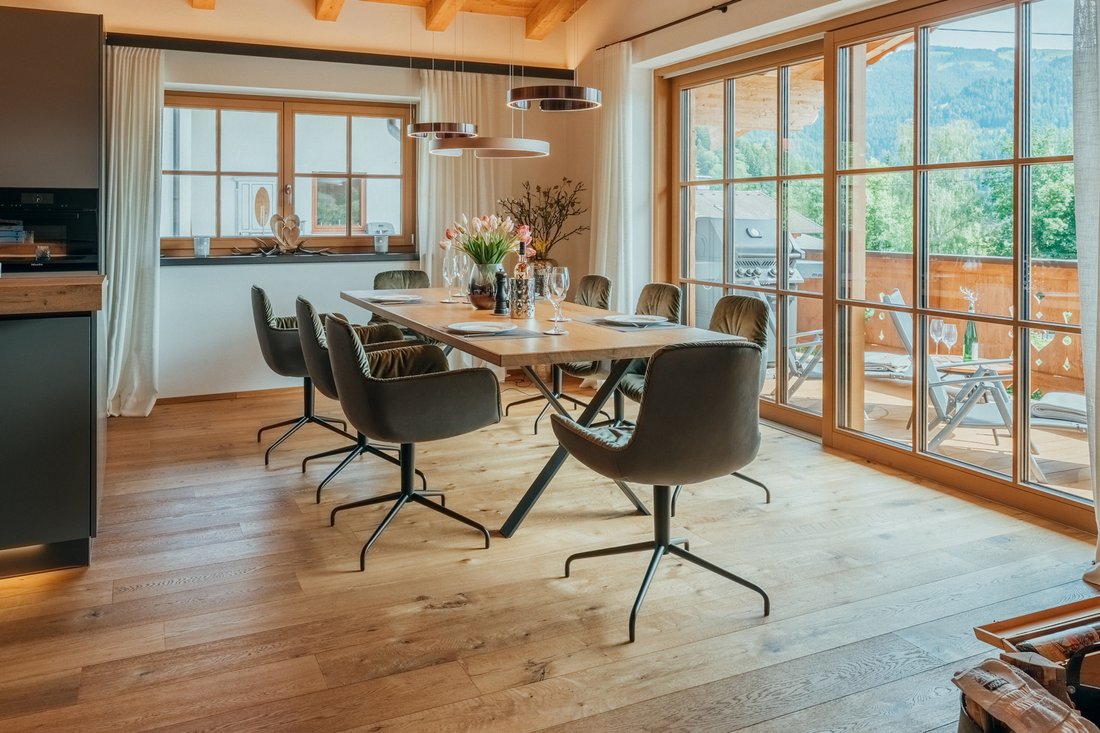
They both head upstairs via the staircase. Exposed reclaimed wood beams, high ceilings, and large windows define the open living area. The designer kitchen, featuring a cooking island, Miele appliances, and a wine cooler, flows seamlessly into the dining and living area with a fireplace.
“I have to compliment you,” says Birgit. “Every detail here just fits together perfectly.”
Linda laughs. “The compliment goes to Aufschnaiter. They designed the entire interior.”
Through the large sliding doors, the living space opens onto the covered balcony with a dining area, lounge, and grill. The view stretches all the way to the Brandstadl. On the same level, there’s also another guest suite with its own bathroom, a freestanding bathtub, and a spacious shower.
Finally, Linda leads Birgit down to the basement. Behind the impressively staged wine wall is yet another guest suite. Right next to it, the wellness area—with a sauna, large rain shower, and relaxation bed—invites you to unwind.
“So,” says Birgit with a laugh as they stand under the carport again, “when can I move in?”
Linda smiles. “I’m glad to hear that.”
5:30 a.m. A soft ring. A hand stops the alarm clock before the second ring sounds. A few minutes later, the front door closes. The air is cool, the grass still damp with dew. The first streak of sunlight appears over the peaks of the Wilder Kaiser.
The small running backpack has been ready since the night before. A towel, swim trunks—that’s all he needs. Richard runs through the still-quiet town of Scheffau to Lake Hinterstein. The only sound is the steady rhythm of his footsteps. No traffic, no hustle and bustle—only the soft rustling of the trees and the chirping of birds accompany him. Once he reaches the lake, he sets his backpack down in the grass and jumps into the crystal-clear water. For him, there’s no better way to start the morning.
When he returns, Linda is already at the Kaiserbäckerei Gschwendtner on her e-bike. A short while later, the two of them are sitting on the balcony with fresh bread, aromatic coffee, and a view of the mountains. Afterward, Richard heads to Munich. Vienna is on the agenda for the coming week. For him, the fact that the highway and airports are within easy reach is just as much a part of this location as the mountains right on his doorstep. Linda starts her day working from home and opens her laptop. When she wants to clear her head at noon, she hops on her bike—a few minutes later she’s in the village, meeting a friend for lunch or out in nature.
In the evening, a round of golf with friends awaits. Afterward, they head to Kitzbühel for dinner. On the drive home, they hardly speak. Not because there’s nothing to talk about, but because they both enjoy this moment. The roads grow emptier, the Wilde Kaiser draws nearer, and finally the lights of Scheffau come into view.
That’s exactly when it feels, every single time, as if they’ve arrived back where their day begins best.
Ground Floor
Entrance Hall:
Large-format flooring in warm sand and natural stone tones, light-colored ceilings with exposed reclaimed wood beams, custom-built coat closet units, indirect lighting, and an elevator
Guest bedroom:
Oak parquet flooring, large windows with access to the terrace, custom-built closets.
En-suite bathroom (guests):
Large-format flooring in warm sand and natural stone tones, walk-in shower with glass enclosure, vanity with base cabinet, high-quality fixtures.
Master bedroom:
Oak parquet flooring, custom-built closets, direct access to the walk-in closet.
Walk-in closet:
Custom-built closet units with generous storage space.
Master en suite bathroom:
Large-format flooring in warm sand and natural stone tones, walk-in rain shower, illuminated mirrors, high-quality vanity unit.
Office:
Oak parquet flooring, large windows, custom-built fixtures.
Upper Floor
Living, dining, and kitchen area:
Oak parquet flooring, exposed reclaimed wood beams with light-colored ceilings, floor-to-ceiling windows, fireplace, custom-designed kitchen with an island, Miele built-in appliances, and a wine cooler.
Balcony:
Spacious, covered balcony with dining area, lounge, and barbecue area.
Guest bedroom:
Oak parquet flooring, generous windows.
En-suite bathroom (guests):
Large-format flooring in warm sand and natural stone tones, freestanding bathtub, walk-in shower, high-quality bathroom fixtures.
Guest Restroom:
Large-format flooring in warm sand and natural stone tones, modern vanity set.
Basement
Guest Bedroom:
Oak hardwood floors, custom-built closets with integrated vanity and natural stone sink, decorative pebble accents.
Wellness area:
Sauna, walk-in rain shower, relaxation area, large-format flooring in elegant shades of gray
Wine Area:
Custom-built wine rack with natural stone cladding.
Utility, Storage, and Utility Rooms:
Practically laid out and functionally equipped.
Linda smiles. “More than we ever imagined.”
“Then you’ve finally got to show me your home.”
Just a few minutes later, they pull into the carport. As soon as she steps inside, Birgit’s gaze is drawn to the light-colored ceiling design with striking wooden beams and the spacious entryway. To the right is a guest suite with its own shower room—a retreat for family or friends.
At the back of the house is the private master suite. Custom-built fixtures and the en suite bathroom with a floor-level rain shower and illuminated mirrors create a serene atmosphere. The office is right next door.
They both head upstairs via the staircase. Exposed reclaimed wood beams, high ceilings, and large windows define the open living area. The designer kitchen, featuring a cooking island, Miele appliances, and a wine cooler, flows seamlessly into the dining and living area with a fireplace.
“I have to compliment you,” says Birgit. “Every detail here just fits together perfectly.”
Linda laughs. “The compliment goes to Aufschnaiter. They designed the entire interior.”
Through the large sliding doors, the living space opens onto the covered balcony with a dining area, lounge, and grill. The view stretches all the way to the Brandstadl. On the same level, there’s also another guest suite with its own bathroom, a freestanding bathtub, and a spacious shower.
Finally, Linda leads Birgit down to the basement. Behind the impressively staged wine wall is yet another guest suite. Right next to it, the wellness area—with a sauna, large rain shower, and relaxation bed—invites you to unwind.
“So,” says Birgit with a laugh as they stand under the carport again, “when can I move in?”
Linda smiles. “I’m glad to hear that.”
5:30 a.m. A soft ring. A hand stops the alarm clock before the second ring sounds. A few minutes later, the front door closes. The air is cool, the grass still damp with dew. The first streak of sunlight appears over the peaks of the Wilder Kaiser.
The small running backpack has been ready since the night before. A towel, swim trunks—that’s all he needs. Richard runs through the still-quiet town of Scheffau to Lake Hinterstein. The only sound is the steady rhythm of his footsteps. No traffic, no hustle and bustle—only the soft rustling of the trees and the chirping of birds accompany him. Once he reaches the lake, he sets his backpack down in the grass and jumps into the crystal-clear water. For him, there’s no better way to start the morning.
When he returns, Linda is already at the Kaiserbäckerei Gschwendtner on her e-bike. A short while later, the two of them are sitting on the balcony with fresh bread, aromatic coffee, and a view of the mountains. Afterward, Richard heads to Munich. Vienna is on the agenda for the coming week. For him, the fact that the highway and airports are within easy reach is just as much a part of this location as the mountains right on his doorstep. Linda starts her day working from home and opens her laptop. When she wants to clear her head at noon, she hops on her bike—a few minutes later she’s in the village, meeting a friend for lunch or out in nature.
In the evening, a round of golf with friends awaits. Afterward, they head to Kitzbühel for dinner. On the drive home, they hardly speak. Not because there’s nothing to talk about, but because they both enjoy this moment. The roads grow emptier, the Wilde Kaiser draws nearer, and finally the lights of Scheffau come into view.
That’s exactly when it feels, every single time, as if they’ve arrived back where their day begins best.
Ground Floor
Entrance Hall:
Large-format flooring in warm sand and natural stone tones, light-colored ceilings with exposed reclaimed wood beams, custom-built coat closet units, indirect lighting, and an elevator
Guest bedroom:
Oak parquet flooring, large windows with access to the terrace, custom-built closets.
En-suite bathroom (guests):
Large-format flooring in warm sand and natural stone tones, walk-in shower with glass enclosure, vanity with base cabinet, high-quality fixtures.
Master bedroom:
Oak parquet flooring, custom-built closets, direct access to the walk-in closet.
Walk-in closet:
Custom-built closet units with generous storage space.
Master en suite bathroom:
Large-format flooring in warm sand and natural stone tones, walk-in rain shower, illuminated mirrors, high-quality vanity unit.
Office:
Oak parquet flooring, large windows, custom-built fixtures.
Upper Floor
Living, dining, and kitchen area:
Oak parquet flooring, exposed reclaimed wood beams with light-colored ceilings, floor-to-ceiling windows, fireplace, custom-designed kitchen with an island, Miele built-in appliances, and a wine cooler.
Balcony:
Spacious, covered balcony with dining area, lounge, and barbecue area.
Guest bedroom:
Oak parquet flooring, generous windows.
En-suite bathroom (guests):
Large-format flooring in warm sand and natural stone tones, freestanding bathtub, walk-in shower, high-quality bathroom fixtures.
Guest Restroom:
Large-format flooring in warm sand and natural stone tones, modern vanity set.
Basement
Guest Bedroom:
Oak hardwood floors, custom-built closets with integrated vanity and natural stone sink, decorative pebble accents.
Wellness area:
Sauna, walk-in rain shower, relaxation area, large-format flooring in elegant shades of gray
Wine Area:
Custom-built wine rack with natural stone cladding.
Utility, Storage, and Utility Rooms:
Practically laid out and functionally equipped.
-
Art der Immobilie
Villa
-
Etagen
3
-
Baujahr
2022
-
Preis/Quadratfuß
$1,149
Funktionen
Erkunden Sie die Gegend
Scheffau am Wilden Kaiser, Tirol, Österreich
Auf Google Maps anzeigen
Preis pro sqft
Niedrig
Hoch
Vor 3 Monaten beigetreten
Sie haben sich nach diesem Objekt erkundigt
Der Agent wird sich in Kürze mit Ihnen in Verbindung setzen
Gelistet von
3
Angebote
2026
Beigetreten
Besichtigung mit the agent buchen
Wählen Sie ein Datum und ob Sie eine virtuelle oder persönliche Besichtigung mit dem Makler wünschen.
Bevorzugtes Datum
Art der Tour
Zuletzt aktualisiert
Juli 3
Erstmalig gelistet
Jul 3
Angebotsreferenz
AH-2026-00155
Das Vertrauen der führenden Makler der Welt
Die Makler hinter den außergewöhnlichsten Immobilien der Welt inserieren bei JamesEdition.
- Angebote von Sotheby's, Christie's, BARNES und Engel & Völkers
- Jedes Angebot wird vor der Veröffentlichung geprüft
- Verbinden Sie sich direkt mit verifizierten Maklern
Indem Sie fortfahren, akzeptieren Sie unsere Nutzungsbedingungen und Datenschutzrichtlinie.