$1,002,758
Domaine Du Parc De Sceaux Vom Architekten Entworfenes Haus, Garten Und Unabhängiges Studio
- 4 Schlafz.
- 1,389 Sqft
- 3,068 Sqft lot
- Aktualisiert: Gestern
Über die Immobilie
Beschreibung wurde automatisch übersetzt.
Die Beschreibung wird in der Originalsprache angezeigt.
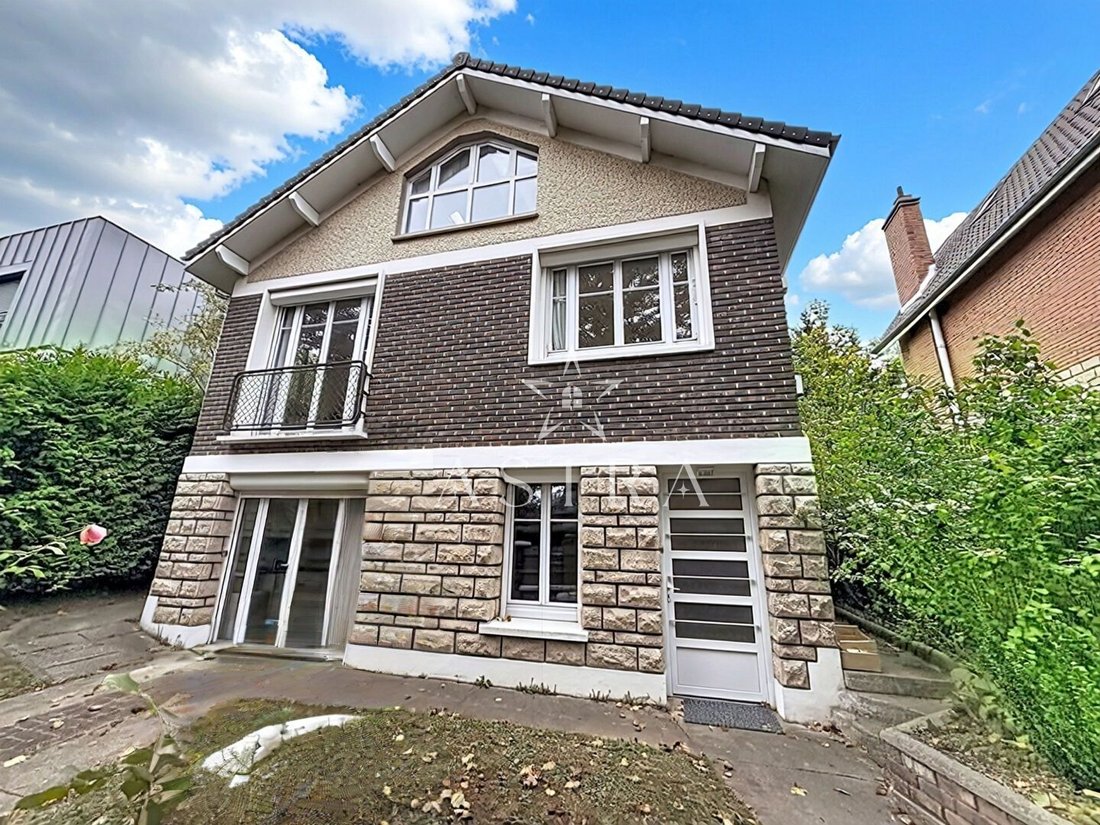
This house from 1957, renovated and expanded by an architect, features a garden, a terrace, and an independent studio with its own entrance. Astra Immobilier presents this house in the heart of the Domaine du Parc de Sceaux, just steps from the RER B Parc de Sceaux and the Parc de Sceaux. The Lakanal middle and high school are just a few minutes’ walk away. The renovation has been meticulously pla
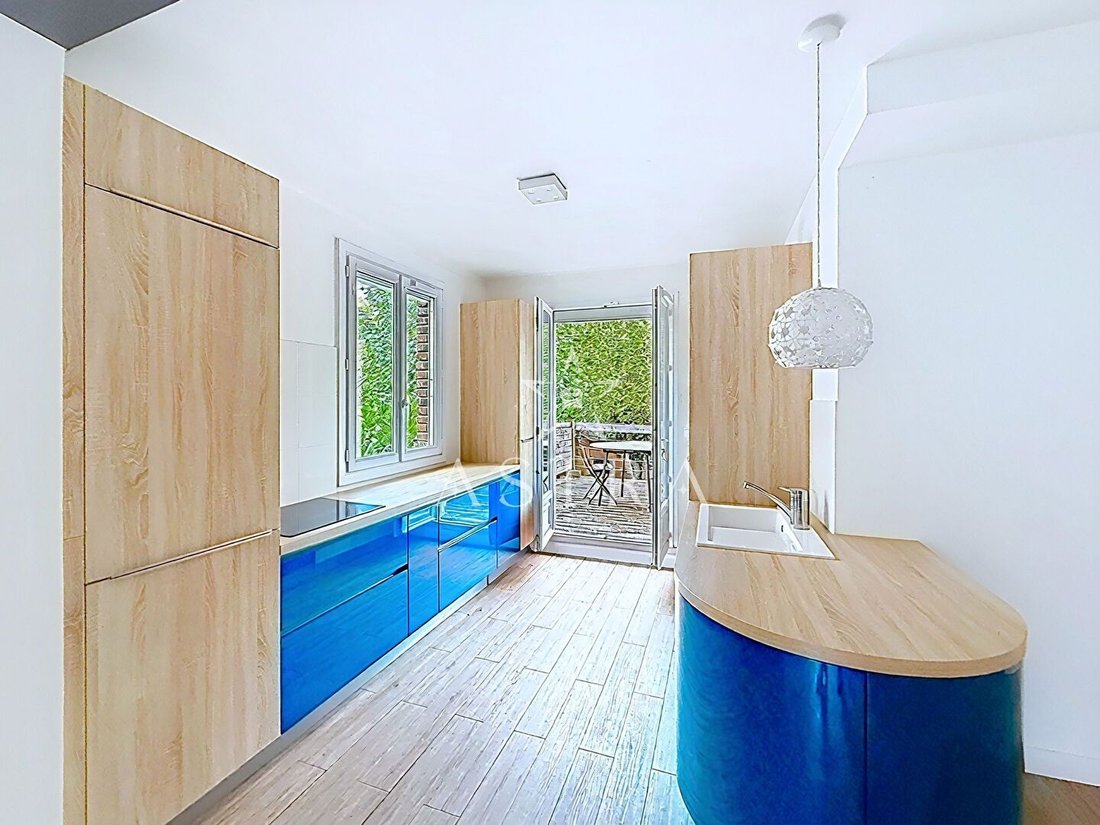
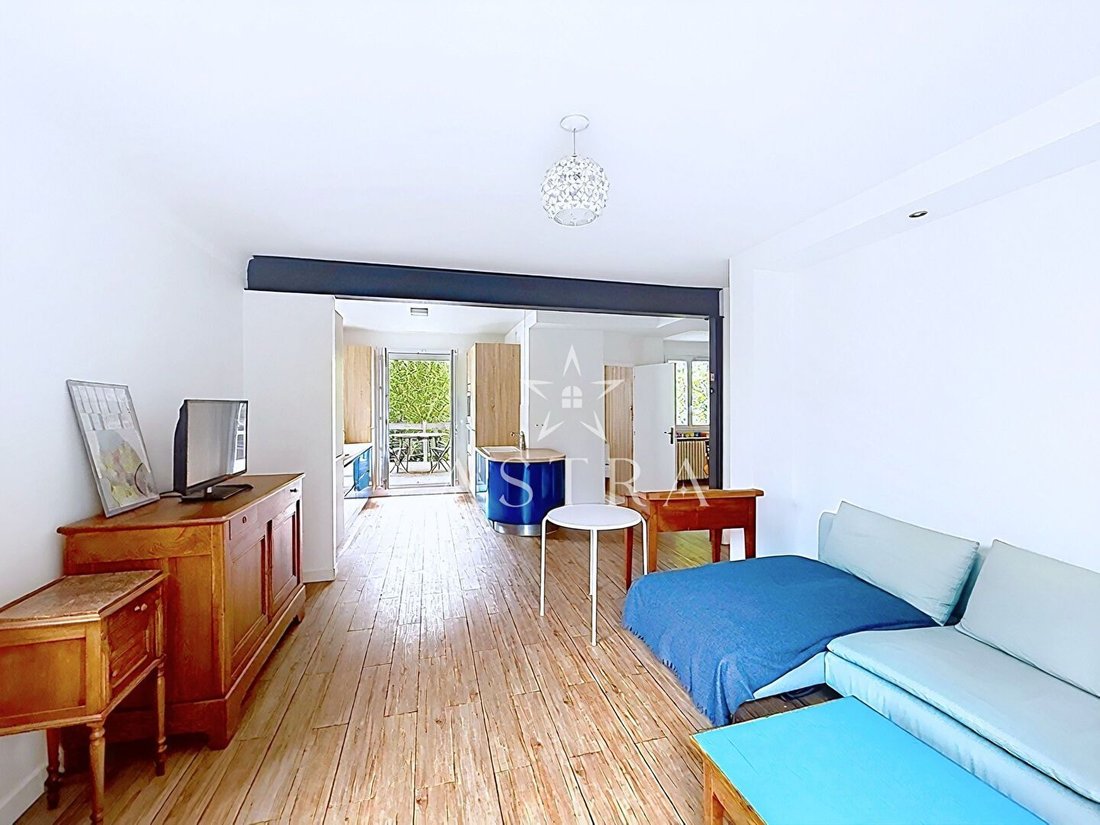
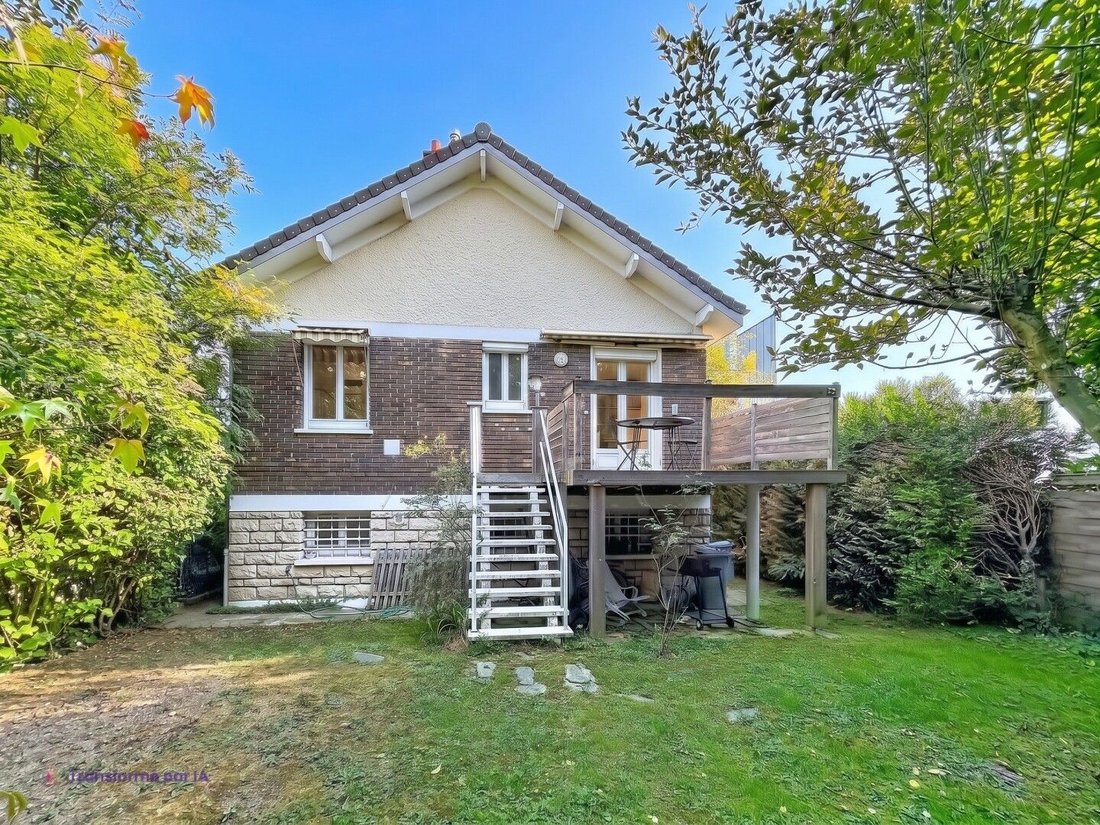
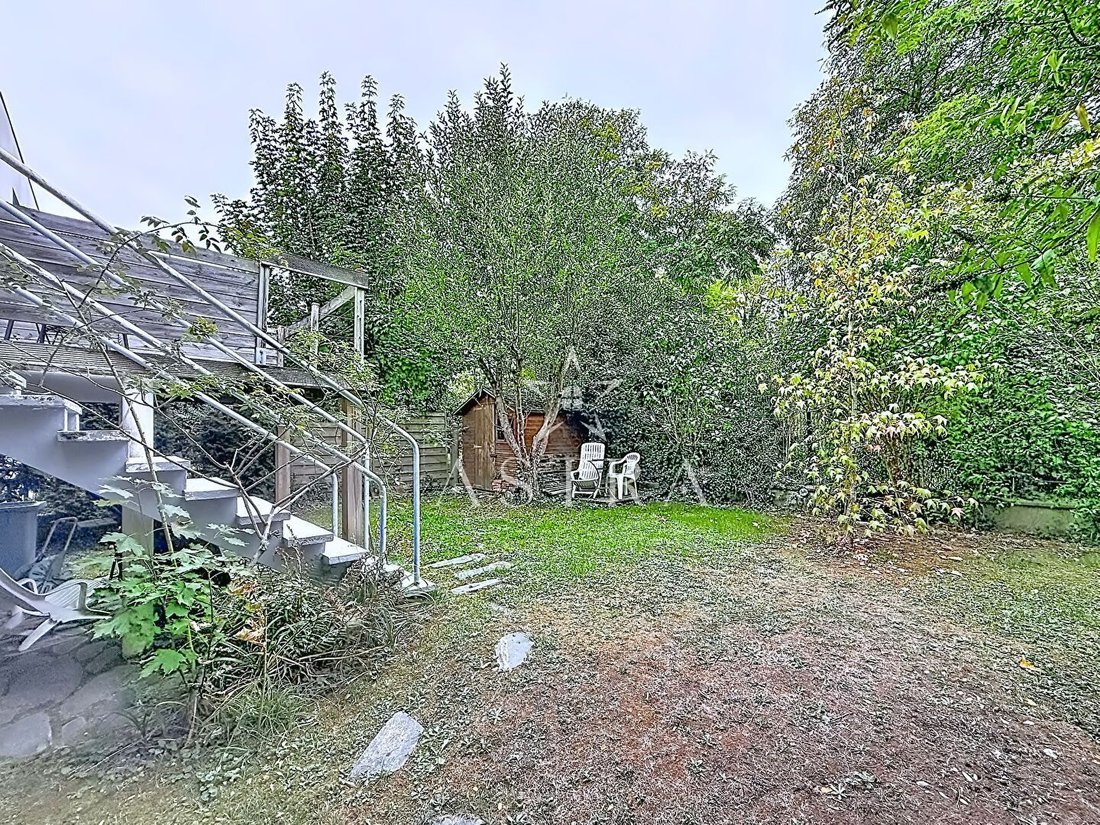
This house from 1957, renovated and expanded by an architect, features a garden, a terrace, and an independent studio with its own entrance. Astra Immobilier presents this house in the heart of the Domaine du Parc de Sceaux, just steps from the RER B Parc de Sceaux and the Parc de Sceaux. The Lakanal middle and high school are just a few minutes’ walk away. The renovation has been meticulously planned: equipped Mobalpa kitchen, custom staircase made by a blacksmith, double glazing and roller shutters, converted and insulated attic. The heating is gas. The house is cross-ventilated and unfolds over three levels, offering 109 m² of living space and nearly 130 m² of floor area. On the main level, the 30 m² living room opens onto the kitchen. It leads to an elevated terrace of 11 m², with direct access to the garden. A dining room of nearly 10 m², a bedroom of nearly 12 m² with a closet, and a shower room with WC complete this level. Upstairs, two attic bedrooms of 17 m² and 14 m² share a shower room. On the garden level, the 6 m² entrance serves the rooms. An office has its own shower room and WC: it is suitable for telecommuting or a liberal profession. The independent studio includes a living area with kitchenette, a bedroom, and a shower room with WC. It can accommodate an older child, a parent, or a tenant. A laundry room with boiler room completes this level. The land measures 285 m². A parking space completes the property. A family home that combines the sought-after location of the Domaine, the care of an architect’s renovation, and an independent space that adapts to your projects. Contact us to arrange your visit.
Informationen zu den Risiken, denen diese Immobilie ausgesetzt ist, finden Sie auf der Website von Géorisques: https://www.georisques.gouv.fr/
Informationen zu den Risiken, denen diese Immobilie ausgesetzt ist, finden Sie auf der Website von Géorisques: https://www.georisques.gouv.fr/
-
Art der Immobilie
Haus
-
Preis/Quadratfuß
$722
Erkunden Sie die Gegend
Parc de Sceaux, Sceaux, Frankreich
Auf Google Maps anzeigen
Preis pro sqft
Niedrig
Hoch
Vor 8 Monaten beigetreten
Sie haben sich nach diesem Objekt erkundigt
Der Agent wird sich in Kürze mit Ihnen in Verbindung setzen
Gelistet von
33
Angebote
2026
Beigetreten
Besichtigung mit the agent buchen
Wählen Sie ein Datum und ob Sie eine virtuelle oder persönliche Besichtigung mit dem Makler wünschen.
Bevorzugtes Datum
Art der Tour
Zuletzt aktualisiert
Gestern
Erstmalig gelistet
Oktober 10
Angebotsreferenz
5116
Alle Immobilieninformationen basieren auf den genauesten Daten, die uns zum Zeitpunkt der Veröffentlichung vorliegen. Einzelheiten darüber, wie wir diese Daten sammeln und überprüfen, finden Sie in Abschnitt 5 unserer Allgemeinen Geschäftsbedingungen.
Das Vertrauen der führenden Makler der Welt
Die Makler hinter den außergewöhnlichsten Immobilien der Welt inserieren bei JamesEdition.
- Angebote von Sotheby's, Christie's, BARNES und Engel & Völkers
- Jedes Angebot wird vor der Veröffentlichung geprüft
- Verbinden Sie sich direkt mit verifizierten Maklern
Indem Sie fortfahren, akzeptieren Sie unsere Nutzungsbedingungen und Datenschutzrichtlinie.