$8,366,830
606. Selten. Außergewöhnliche Villa Mit Blick Auf Die Alpen (Ayent)
- 8 Schlafz.
- 8 Bäder
- 8,870 Sqft
- 32,077 Sqft lot
- Aktualisiert: Gestern
- 1
Über die Immobilie
Beschreibung wurde automatisch übersetzt.
Die Beschreibung wird in der Originalsprache angezeigt.
606. SELTEN. Ayent, Außergewöhnliche Villa mit Blick auf die Alpen Trust Immobilier unterstützt Sie bei Ihren Immobilienprojekten im Wallis sowie in den Kantonen Waadt und Genf und präsentiert die Referenz 6006 - TCM Nur 15—20 Minuten von Crans-Montana und Sion entfernt, entdecken Sie dieses erhabene, einzigartige Anwesen, das Raum, Privatsphäre und den alpinen Lebensstil vereint. Diese in einer r
6006. RARE. Ayent, Exceptional Villa with Views of the Alps Trust Immobilier supports you in your real estate projects in Valais, as well as in the cantons of Vaud and Geneva, and presents Ref. 6006 - TCM Just 15–20 minutes from Crans-Montana and Sion, discover this sublime, one-of-a-kind property, designed to combine space, privacy, and the Alpine lifestyle. Located in a quiet, idyllic setting on
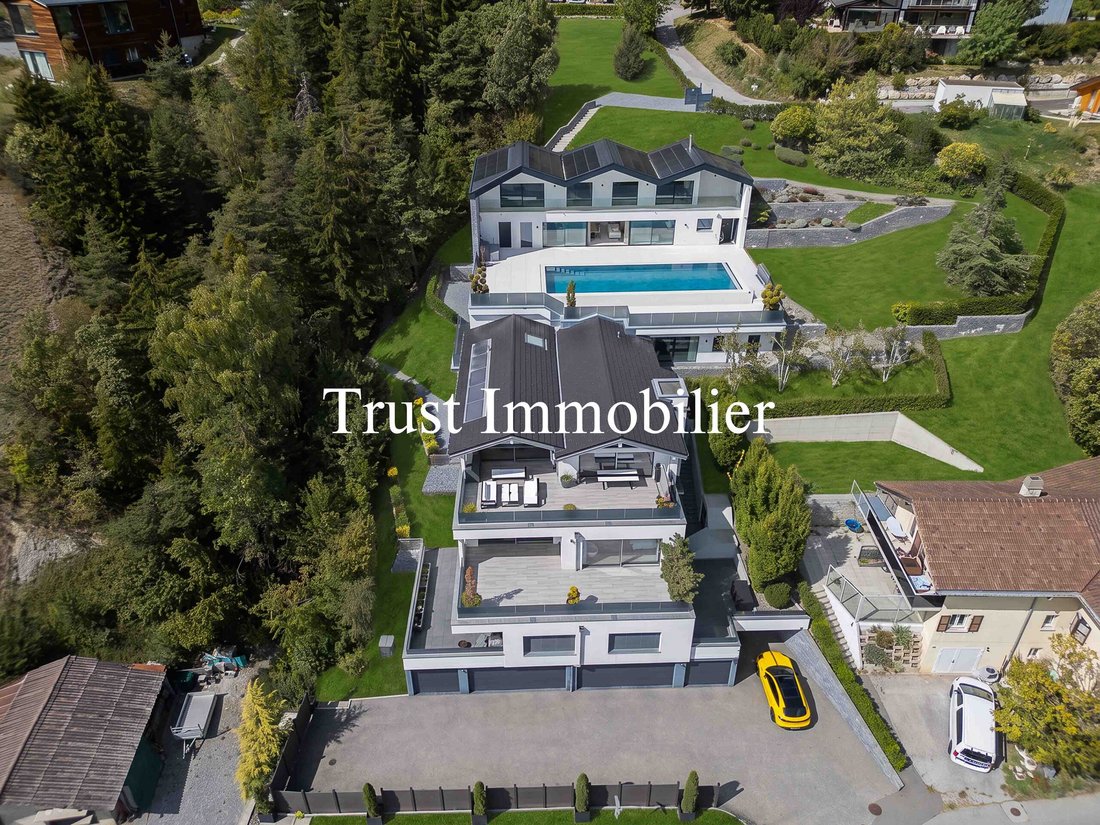
606. SELTEN. Ayent, Außergewöhnliche Villa mit Blick auf die Alpen Trust Immobilier unterstützt Sie bei Ihren Immobilienprojekten im Wallis sowie in den Kantonen Waadt und Genf und präsentiert die Referenz 6006 - TCM Nur 15—20 Minuten von Crans-Montana und Sion entfernt, entdecken Sie dieses erhabene, einzigartige Anwesen, das Raum, Privatsphäre und den alpinen Lebensstil vereint. Diese in einer ruhigen, idyllischen Umgebung auf einem ca. 2.980 m² großen Grundstück gelegene Residenz, die in einem Kaskadenlayout über mehrere Ebenen konzipiert wurde, umfasst eine Villa (Bruttowohnfläche von ca. 685 m²), die sich über 5 Ebenen erstreckt und über einen Aufzug erreichbar ist, sowie zwei unabhängige 2,5-Zimmerwohnungen (76 m² und 64 m²). Draußen folgen großzügige Terrassen auf natürliche Weise den Konturen des Grundstücks und erweitern die Wohnräume um einen herrlichen spiegelähnlichen Infinity-Pool, der einen außergewöhnlichen Panoramablick auf die Berge bietet, der vor neugierigen Blicken geschützt ist.
Das 2015 erbaute und 2020 erweiterte Anwesen besticht durch seine großzügigen Räume, seine zeitgenössische Architektur, sein schickes und dezentes Interieur sowie seine luxuriösen Annehmlichkeiten. Es bietet insgesamt ca. 824 m² Wohnfläche, die sich wie folgt verteilen:
GARAGENEBENE (Ebene 0) Garagen, Keller, Hauswirtschaftsräume: ca. 193 m²
• 2 Doppelgaragen (34 m², 36 m²)
• 2 Einzelgaragen (16 m² 20 m²)
• 6—8 Außenparkplätze
• 2 Keller
• Hauswirtschaftsraum
• Aufzug, der die verschiedenen Ebenen bedient
WOHNUNGSEBENE (1. Stock) Fläche: ca. 140 m²
• 2,5-Zimmerwohnung in Westlage: 76 m² Wohnfläche, 33 m² Terrasse
• 2,5-Zimmerwohnung, Ost: 64 m² Wohnfläche 28 m² Terrasse
• Keller, Waschküche und Flur: 34 m²
VILLENEBENE — SCHLAFBEREICH (2. Stock) Grundfläche: ca. 143 m²
• Master-Suite mit begehbarem Kleiderschrank, Badezimmer und Dusche
• 2 Schlafzimmer mit eigenem Bad
• Separater begehbarer Kleiderschrank
• Private Terrasse neben der Suite: 64 m²
• Keller, Hauswirtschaftsraum: 39 m²
VILLENEBENE — WOHNBEREICH (3. Stock); Fläche des Hauptgeschosses: ca. 313 m²
• Eingangshalle mit begehbarem Kleiderschrank
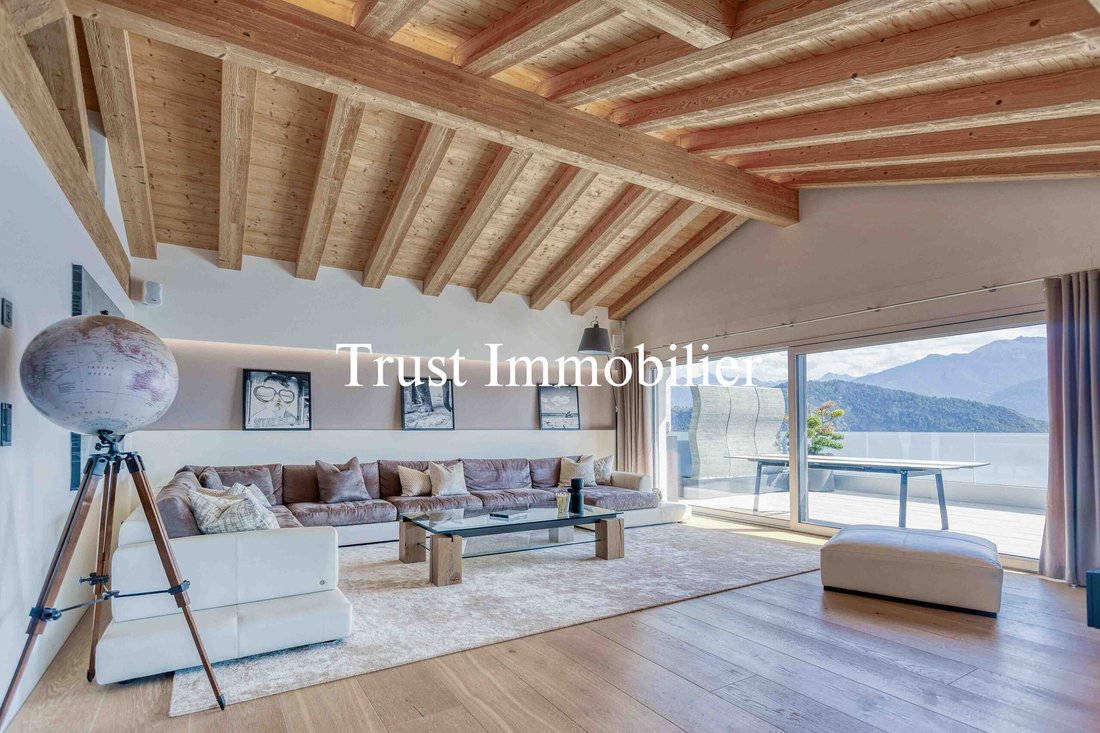
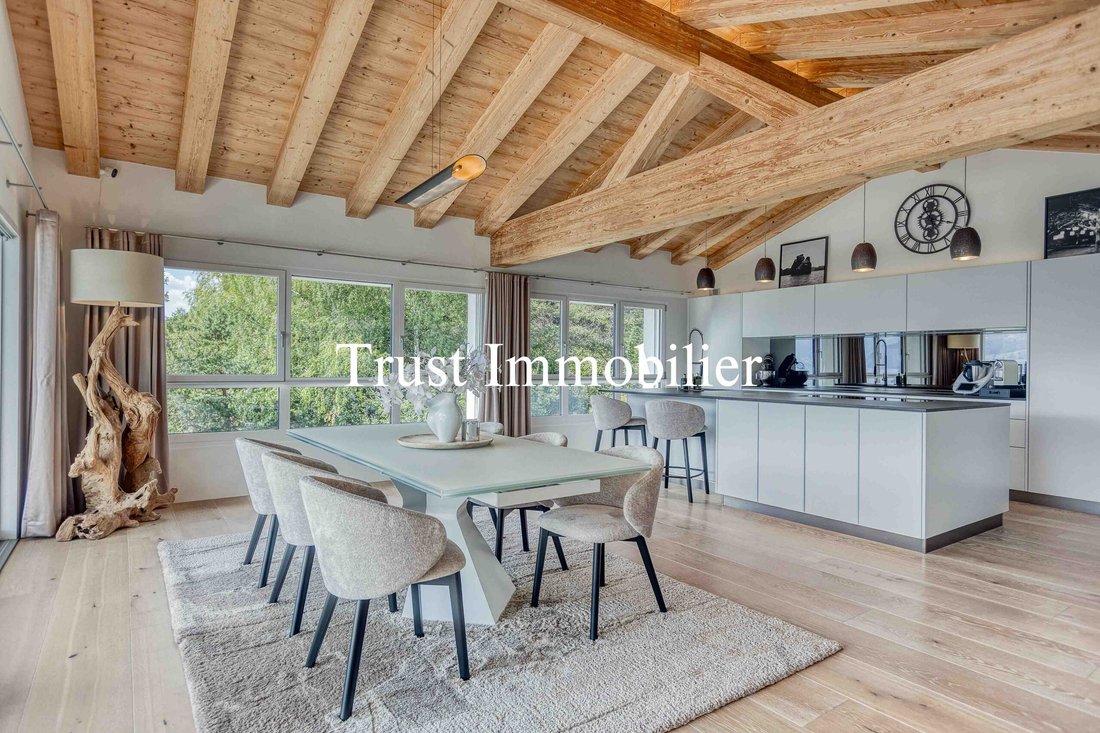
• Hauptwohnzimmer mit direktem Zugang zur Terrasse
• Voll ausgestattete offene Küche
• Speisekammer, Waschküche
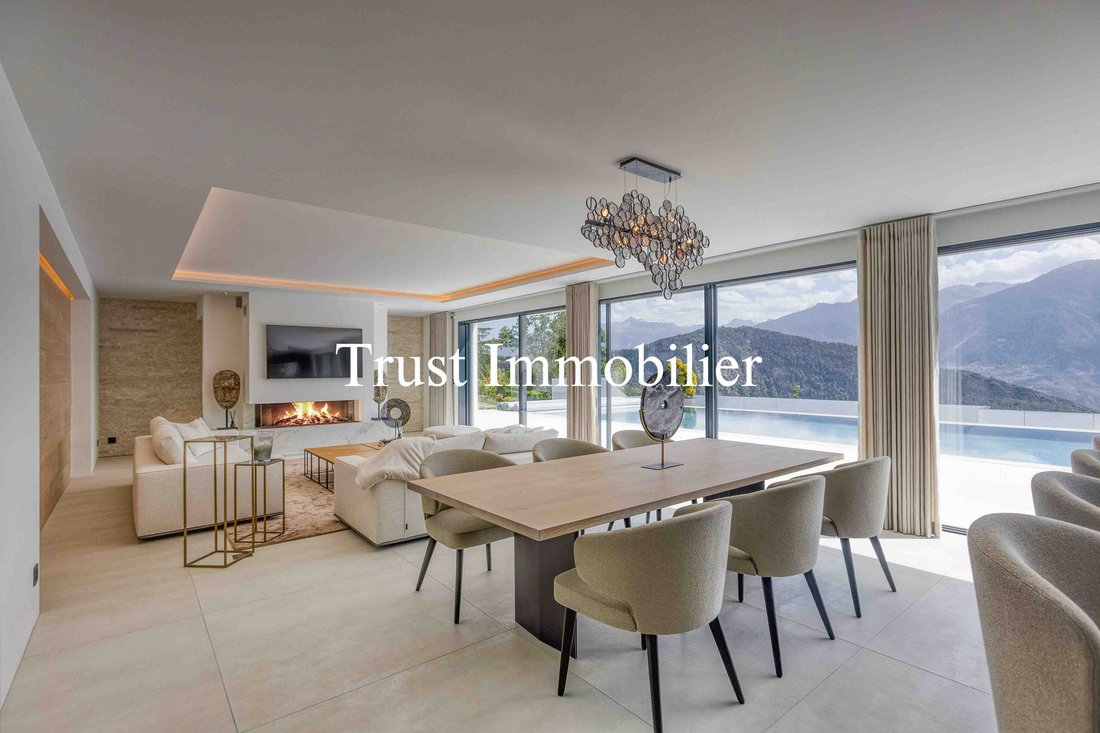
• Esszimmer mit direktem Zugang zur Terrasse
• 2 Schlafzimmer mit eigenem Bad
• 2 Büros
• Gästetoilette
• Klimatisierter Weinkeller
• Hauswirtschaftsräume: 36 m²
• Lagerraum im Freien: 8 m²
• Terrasse des Wohn-/Esszimmers: ca. 68 m²
• Terrasse von Schlafzimmer 1: ca. 19 m²
• Terrasse von Schlafzimmer 2: ca. 19 m²
VILLENEBENE — POOL UND GARTEN (4. Stock) Grundfläche: ca. 121 m²
• Wohnzimmer
• Voll ausgestattete offene Küche
• Esszimmer mit direktem Zugang zur Terrasse und zum Garten
• Badezimmer
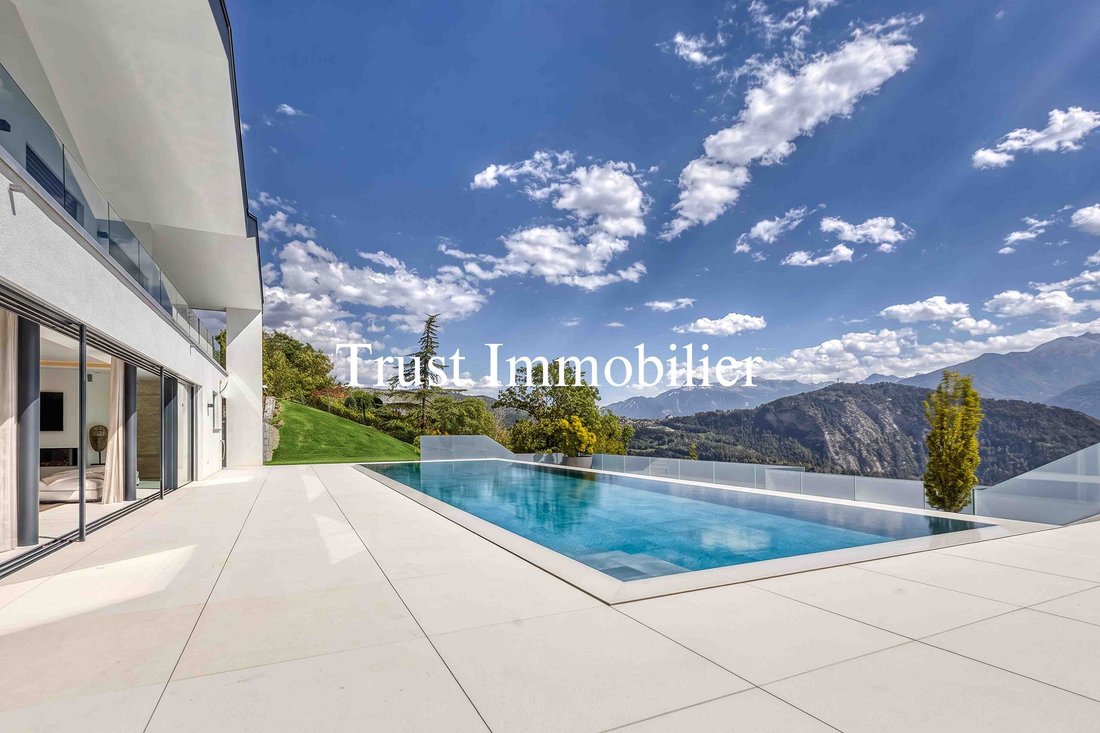
• Infinity-Pool im Freien, 15 m x 5,5 m: ca. 83 m²
• Lagerraum im Freien: 23 m²
• Terrasse (ohne Poolbereich): ca. 187 m²
VILLENEBENE — ERHOLUNGSBEREICH (5. Stock) • Fitness- und Spielzimmer • Billardtisch: ca. 107 m²
• Fitnessraum, Spielzimmer/Billard
• Großer Balkon: ca. 35 m²
HÖHEPUNKTE
• Exklusives Wohnumfeld, das Privatsphäre, Komfort und die Nähe zu den wichtigsten Knotenpunkten des Wallis vereint
• Möblierte Immobilie verkauft
• Aufzug, der die verschiedenen Ebenen von der Garage aus bedient
• Bushaltestelle 300 m entfernt/6 Minuten zu Fuß
• Grundschule und Mittelschule 800 m entfernt/2 Autominuten oder 9 Minuten zu Fuß
• Gondelbahn von Anzère, 5,7 km entfernt/10 Minuten mit dem Auto
• Zusätzliches Grundstück von 1.659 m², mit der Option, es zum Zeitpunkt des Verkaufs separat zu erwerben
Rechtlicher Status: Hauptwohnsitz
Das 2015 erbaute und 2020 erweiterte Anwesen besticht durch seine großzügigen Räume, seine zeitgenössische Architektur, sein schickes und dezentes Interieur sowie seine luxuriösen Annehmlichkeiten. Es bietet insgesamt ca. 824 m² Wohnfläche, die sich wie folgt verteilen:
GARAGENEBENE (Ebene 0) Garagen, Keller, Hauswirtschaftsräume: ca. 193 m²
• 2 Doppelgaragen (34 m², 36 m²)
• 2 Einzelgaragen (16 m² 20 m²)
• 6—8 Außenparkplätze
• 2 Keller
• Hauswirtschaftsraum
• Aufzug, der die verschiedenen Ebenen bedient
WOHNUNGSEBENE (1. Stock) Fläche: ca. 140 m²
• 2,5-Zimmerwohnung in Westlage: 76 m² Wohnfläche, 33 m² Terrasse
• 2,5-Zimmerwohnung, Ost: 64 m² Wohnfläche 28 m² Terrasse
• Keller, Waschküche und Flur: 34 m²
VILLENEBENE — SCHLAFBEREICH (2. Stock) Grundfläche: ca. 143 m²
• Master-Suite mit begehbarem Kleiderschrank, Badezimmer und Dusche
• 2 Schlafzimmer mit eigenem Bad
• Separater begehbarer Kleiderschrank
• Private Terrasse neben der Suite: 64 m²
• Keller, Hauswirtschaftsraum: 39 m²
VILLENEBENE — WOHNBEREICH (3. Stock); Fläche des Hauptgeschosses: ca. 313 m²
• Eingangshalle mit begehbarem Kleiderschrank
• Hauptwohnzimmer mit direktem Zugang zur Terrasse
• Voll ausgestattete offene Küche
• Speisekammer, Waschküche
• Esszimmer mit direktem Zugang zur Terrasse
• 2 Schlafzimmer mit eigenem Bad
• 2 Büros
• Gästetoilette
• Klimatisierter Weinkeller
• Hauswirtschaftsräume: 36 m²
• Lagerraum im Freien: 8 m²
• Terrasse des Wohn-/Esszimmers: ca. 68 m²
• Terrasse von Schlafzimmer 1: ca. 19 m²
• Terrasse von Schlafzimmer 2: ca. 19 m²
VILLENEBENE — POOL UND GARTEN (4. Stock) Grundfläche: ca. 121 m²
• Wohnzimmer
• Voll ausgestattete offene Küche
• Esszimmer mit direktem Zugang zur Terrasse und zum Garten
• Badezimmer
• Infinity-Pool im Freien, 15 m x 5,5 m: ca. 83 m²
• Lagerraum im Freien: 23 m²
• Terrasse (ohne Poolbereich): ca. 187 m²
VILLENEBENE — ERHOLUNGSBEREICH (5. Stock) • Fitness- und Spielzimmer • Billardtisch: ca. 107 m²
• Fitnessraum, Spielzimmer/Billard
• Großer Balkon: ca. 35 m²
HÖHEPUNKTE
• Exklusives Wohnumfeld, das Privatsphäre, Komfort und die Nähe zu den wichtigsten Knotenpunkten des Wallis vereint
• Möblierte Immobilie verkauft
• Aufzug, der die verschiedenen Ebenen von der Garage aus bedient
• Bushaltestelle 300 m entfernt/6 Minuten zu Fuß
• Grundschule und Mittelschule 800 m entfernt/2 Autominuten oder 9 Minuten zu Fuß
• Gondelbahn von Anzère, 5,7 km entfernt/10 Minuten mit dem Auto
• Zusätzliches Grundstück von 1.659 m², mit der Option, es zum Zeitpunkt des Verkaufs separat zu erwerben
Rechtlicher Status: Hauptwohnsitz
6006. RARE. Ayent, Exceptional Villa with Views of the Alps Trust Immobilier supports you in your real estate projects in Valais, as well as in the cantons of Vaud and Geneva, and presents Ref. 6006 - TCM Just 15–20 minutes from Crans-Montana and Sion, discover this sublime, one-of-a-kind property, designed to combine space, privacy, and the Alpine lifestyle. Located in a quiet, idyllic setting on a lot of approximately 2,980 m², this residence—designed in a cascading layout across several levels—includes a villa (gross living area of approximately 685 m²) spread across 5 levels served by an elevator, as well as two independent 2.5-room apartments (76 m² and 64 m²). Outside, spacious terraces naturally follow the contours of the land and extend the living spaces around a magnificent mirror-like infinity pool, offering an exceptional panoramic view of the mountains, sheltered from prying eyes.
Built in 2015 and expanded in 2020, the property captivates with its generous spaces, contemporary architecture, chic and understated interior, and luxury amenities. It offers a total of approximately 824 m² of living space, distributed as follows:
GARAGE LEVEL (Level 0) Garages, cellars, utility rooms: approx. 193 m²
• 2 double garages (34 m² 36 m²)
• 2 single garages (16 m² 20 m²)
• 6–8 outdoor parking spaces
• 2 cellars
• Utility room
• Elevator serving the various levels
APARTMENT LEVEL (1st Floor) Area: approx. 140 m²
• 2.5-room West-facing apartment: 76 m² of living space 33 m² terrace
• 2.5-room apartment, East: 64 m² of living space 28 m² terrace
• Cellars, laundry room, and hallway: 34 m²
VILLA LEVEL — SLEEPING AREA (2nd Floor) Floor area: approx. 143 m²
• Master suite with walk-in closet, bathroom, and shower
• 2 bedrooms with en-suite bathrooms
• Separate walk-in closet
• Private terrace off the suite: 64 m²
• Cellar, utility room: 39 m²
VILLA LEVEL — LIVING AREA (3rd Floor) Main floor area: approx. 313 m²
• Entrance hall with walk-in closet
• Main living room with direct access to the terrace
• Fully equipped open kitchen
• Pantry, laundry room
• Dining room with direct access to the terrace
• 2 bedrooms with en-suite bathrooms
• 2 offices
• Guest restroom
• Climate-controlled wine cellar
• Utility rooms: 36 m²
• Outdoor storage room: 8 m²
• Living/dining room terrace: approx. 68 m²
• Bedroom 1 terrace: approx. 19 m²
• Bedroom 2 terrace: approx. 19 m²
VILLA LEVEL — POOL & GARDEN (4th Floor) Floor area: approx. 121m²
• Living room
• Fully equipped open kitchen
• Dining room with direct access to the terrace and garden
• Bathroom
• Outdoor infinity-edge pool, 15 m x 5.5 m: approx. 83 m²
• Outdoor storage room: 23 m²
• Terrace (excluding pool area): approx. 187 m²
VILLA LEVEL — RECREATION AREA (5th Floor) Fitness and game room / pool table: approx. 107 m²
• Fitness room, game room / billiards
• Large balcony: approx. 35 m²
HIGHLIGHTS
• Exclusive living environment, combining privacy, comfort, and proximity to the main hubs of Valais
• Property sold furnished
• Elevator serving the various levels from the garage
• Bus stop 300 m away / 6-minute walk
• Elementary school and middle school 800 m away / 2-minute drive or 9-minute walk
• Anzère gondola at 5.7 km / 10 min by car
• Additional lot of 1,659 m², with the option to purchase it separately at the time of sale
Legal status: Primary residence
Built in 2015 and expanded in 2020, the property captivates with its generous spaces, contemporary architecture, chic and understated interior, and luxury amenities. It offers a total of approximately 824 m² of living space, distributed as follows:
GARAGE LEVEL (Level 0) Garages, cellars, utility rooms: approx. 193 m²
• 2 double garages (34 m² 36 m²)
• 2 single garages (16 m² 20 m²)
• 6–8 outdoor parking spaces
• 2 cellars
• Utility room
• Elevator serving the various levels
APARTMENT LEVEL (1st Floor) Area: approx. 140 m²
• 2.5-room West-facing apartment: 76 m² of living space 33 m² terrace
• 2.5-room apartment, East: 64 m² of living space 28 m² terrace
• Cellars, laundry room, and hallway: 34 m²
VILLA LEVEL — SLEEPING AREA (2nd Floor) Floor area: approx. 143 m²
• Master suite with walk-in closet, bathroom, and shower
• 2 bedrooms with en-suite bathrooms
• Separate walk-in closet
• Private terrace off the suite: 64 m²
• Cellar, utility room: 39 m²
VILLA LEVEL — LIVING AREA (3rd Floor) Main floor area: approx. 313 m²
• Entrance hall with walk-in closet
• Main living room with direct access to the terrace
• Fully equipped open kitchen
• Pantry, laundry room
• Dining room with direct access to the terrace
• 2 bedrooms with en-suite bathrooms
• 2 offices
• Guest restroom
• Climate-controlled wine cellar
• Utility rooms: 36 m²
• Outdoor storage room: 8 m²
• Living/dining room terrace: approx. 68 m²
• Bedroom 1 terrace: approx. 19 m²
• Bedroom 2 terrace: approx. 19 m²
VILLA LEVEL — POOL & GARDEN (4th Floor) Floor area: approx. 121m²
• Living room
• Fully equipped open kitchen
• Dining room with direct access to the terrace and garden
• Bathroom
• Outdoor infinity-edge pool, 15 m x 5.5 m: approx. 83 m²
• Outdoor storage room: 23 m²
• Terrace (excluding pool area): approx. 187 m²
VILLA LEVEL — RECREATION AREA (5th Floor) Fitness and game room / pool table: approx. 107 m²
• Fitness room, game room / billiards
• Large balcony: approx. 35 m²
HIGHLIGHTS
• Exclusive living environment, combining privacy, comfort, and proximity to the main hubs of Valais
• Property sold furnished
• Elevator serving the various levels from the garage
• Bus stop 300 m away / 6-minute walk
• Elementary school and middle school 800 m away / 2-minute drive or 9-minute walk
• Anzère gondola at 5.7 km / 10 min by car
• Additional lot of 1,659 m², with the option to purchase it separately at the time of sale
Legal status: Primary residence
-
Art der Immobilie
Haus
-
Preis/Quadratfuß
$943
Funktionen
Funktionen
Lot
Innenbereich
- Hohe Decke
- Office
- Kamin
- Waschküche
- Spielzimmer
- Weinkeller
- Aufzug
- Offene Küche
- Begehbarer Kleiderschrank
- Fitnessstudio
Outdoor
Erkunden Sie die Gegend
Vor 2 Monaten beigetreten
Sie haben sich nach diesem Objekt erkundigt
Der Agent wird sich in Kürze mit Ihnen in Verbindung setzen
Gelistet von
57
Angebote
2026
Beigetreten
Besichtigung mit the agent buchen
Wählen Sie ein Datum und ob Sie eine virtuelle oder persönliche Besichtigung mit dem Makler wünschen.
Bevorzugtes Datum
Art der Tour
Zuletzt aktualisiert
Gestern
Erstmalig gelistet
September 17
Angebotsreferenz
6006 - TCM
Das Vertrauen der führenden Makler der Welt
Die Makler hinter den außergewöhnlichsten Immobilien der Welt inserieren bei JamesEdition.
- Angebote von Sotheby's, Christie's, BARNES und Engel & Völkers
- Jedes Angebot wird vor der Veröffentlichung geprüft
- Verbinden Sie sich direkt mit verifizierten Maklern
Indem Sie fortfahren, akzeptieren Sie unsere Nutzungsbedingungen und Datenschutzrichtlinie.