$679,300
Haus Mit Innenpool, 1.858 M² Garten Und Voll Unterkellert — Savonnières
- 4 Schlafz.
- 20,000 Sqft lot
- Aktualisiert: Oktober 3
Über die Immobilie
Beschreibung wurde automatisch übersetzt.
Die Beschreibung wird in der Originalsprache angezeigt.
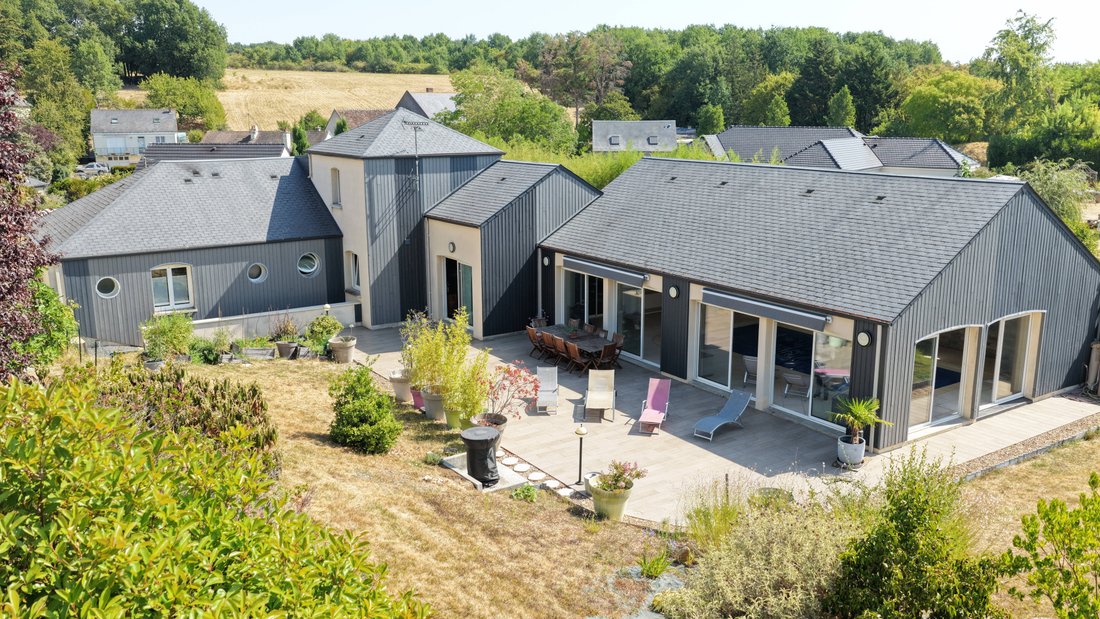
Just 600 meters from the center of Savonnières, in a particularly quiet residential environment, this architect-designed house built in 2009 offers approximately 202 m² of living space for 6 rooms and 5 bedrooms, plus an indoor pool area of approximately 100 m² and a full basement of over 100 m².
The mainly single-storey layout provides a comfortable and fluid daily life. The entrance, equippe
The mainly single-storey layout provides a comfortable and fluid daily life. The entrance, equippe
Just 600 meters from the center of Savonnières, in a particularly quiet residential environment, this architect-designed house built in 2009 offers approximately 202 m² of living space for 6 rooms and 5 bedrooms, plus an indoor pool area of approximately 100 m² and a full basement of over 100 m².
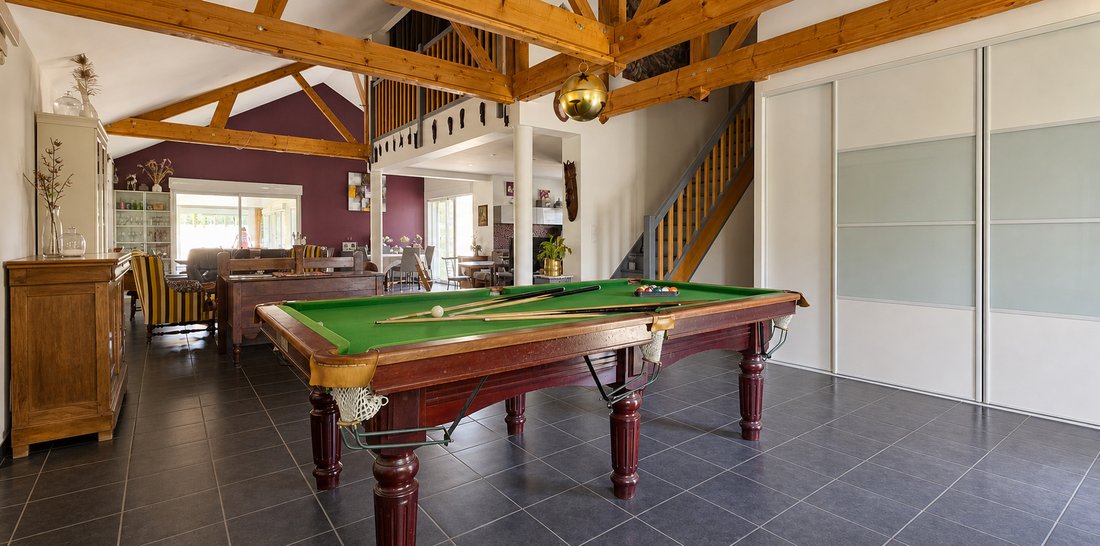
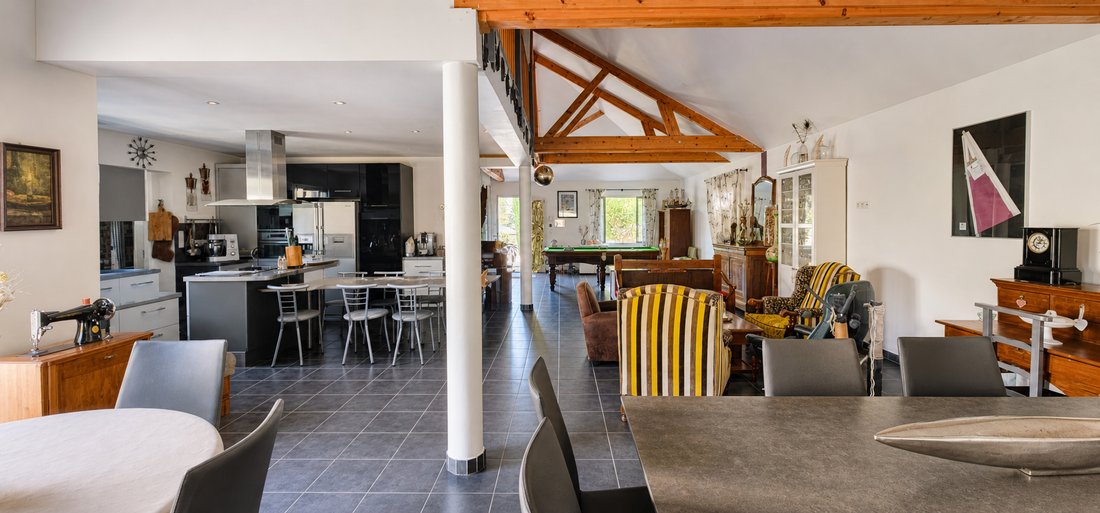
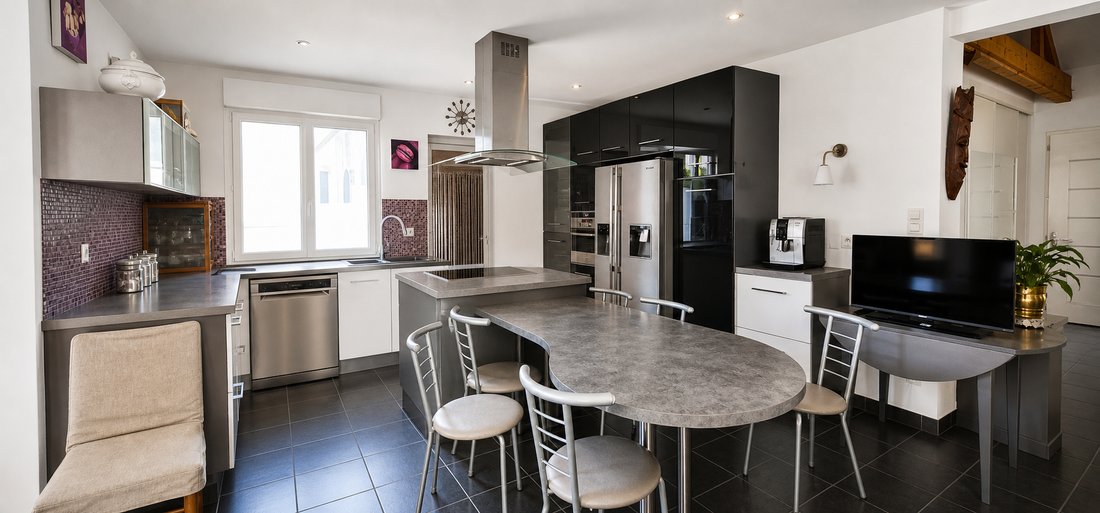
The mainly single-storey layout provides a comfortable and fluid daily life. The entrance, equipped with ample storage, opens onto a spacious living area with an American kitchen, covering an area of approximately 68 m². The whole benefits from a beautiful ceiling height and large openings leading to the terrace and pool area.
The night area on the ground floor includes three bedrooms, one of which is a master suite with a dressing room and private shower room. The other two bedrooms each also have their own shower room. An independent WC with washbasin and a pantry complete this level.
Upstairs, a mezzanine of approximately 21 m² currently used as a cinema room can accommodate an office, a relaxation area, or an additional bedroom as needed.
The basement includes a fourth bedroom with shower room and WC, a garage with motorized door, a laundry room, a ventilated cellar, technical areas, as well as several storage zones. The house also has an accessible crawl space.
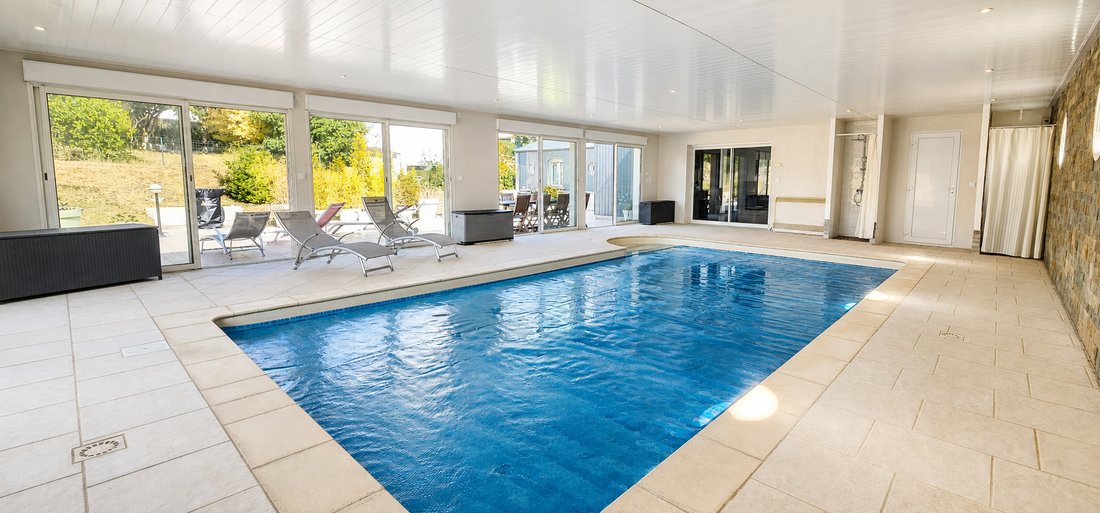
The indoor pool area, directly accessible from the house and from outside, covers approximately 100 m². It includes a saltwater pool of 8 x 4 meters, equipped notably with an automatic pH regulator, an electrolyzer, and a filtration system on crushed glass. A shower and a WC complete this space.
Outside, the enclosed and landscaped plot of 1,858 m² offers a pleasant and preserved setting. The tiled terrace of approximately 110 m², equipped with double awnings and light points, opens onto the garden and pool area. A traditional pétanque court, several fruit trees, and parking spaces complete the ensemble.
The house benefits from comfortable amenities: underfloor heating, air/water heat pump for the dwelling, new water/water heat pump for the pool, double glazing, electric roller shutters, motorized gate, alarm, and drainage around the terrace.
The environment is practical and sought after, with shops, schools, medical services, bakeries, pharmacy, and grocery store accessible nearby. The banks of the Loire, the Loire à Vélo, the Touraine golf course, and the Château de Villandry are quickly accessible. The A85 and A10 highways can be reached in a few minutes.
A family and functional property, offering beautiful volumes, a calm environment, and particularly complete pool equipment, in immediate proximity to Tours.
Price: €614,800
Fees payable by the seller.
Energy performance diagnosis carried out on June 16, 2026: Energy class: B Climate class: A
Estimated annual energy expenses for standard use between €1,629 and €2,203, average energy prices indexed to the years 2021, 2022, and 2023.
Quickly get in touch with Nikita LEGRAND at [hidden information], commercial agent EI [hidden information] RSAC Tours.
Advertisement proposed by a commercial agent.
Information on the risks to which this property is exposed is available on the Géorisques website.
Informationen zu den Risiken, denen diese Immobilie ausgesetzt ist, finden Sie auf der Website von Géorisques: https://www.georisques.gouv.fr/
The mainly single-storey layout provides a comfortable and fluid daily life. The entrance, equipped with ample storage, opens onto a spacious living area with an American kitchen, covering an area of approximately 68 m². The whole benefits from a beautiful ceiling height and large openings leading to the terrace and pool area.
The night area on the ground floor includes three bedrooms, one of which is a master suite with a dressing room and private shower room. The other two bedrooms each also have their own shower room. An independent WC with washbasin and a pantry complete this level.
Upstairs, a mezzanine of approximately 21 m² currently used as a cinema room can accommodate an office, a relaxation area, or an additional bedroom as needed.
The basement includes a fourth bedroom with shower room and WC, a garage with motorized door, a laundry room, a ventilated cellar, technical areas, as well as several storage zones. The house also has an accessible crawl space.
The indoor pool area, directly accessible from the house and from outside, covers approximately 100 m². It includes a saltwater pool of 8 x 4 meters, equipped notably with an automatic pH regulator, an electrolyzer, and a filtration system on crushed glass. A shower and a WC complete this space.
Outside, the enclosed and landscaped plot of 1,858 m² offers a pleasant and preserved setting. The tiled terrace of approximately 110 m², equipped with double awnings and light points, opens onto the garden and pool area. A traditional pétanque court, several fruit trees, and parking spaces complete the ensemble.
The house benefits from comfortable amenities: underfloor heating, air/water heat pump for the dwelling, new water/water heat pump for the pool, double glazing, electric roller shutters, motorized gate, alarm, and drainage around the terrace.
The environment is practical and sought after, with shops, schools, medical services, bakeries, pharmacy, and grocery store accessible nearby. The banks of the Loire, the Loire à Vélo, the Touraine golf course, and the Château de Villandry are quickly accessible. The A85 and A10 highways can be reached in a few minutes.
A family and functional property, offering beautiful volumes, a calm environment, and particularly complete pool equipment, in immediate proximity to Tours.
Price: €614,800
Fees payable by the seller.
Energy performance diagnosis carried out on June 16, 2026: Energy class: B Climate class: A
Estimated annual energy expenses for standard use between €1,629 and €2,203, average energy prices indexed to the years 2021, 2022, and 2023.
Quickly get in touch with Nikita LEGRAND at [hidden information], commercial agent EI [hidden information] RSAC Tours.
Advertisement proposed by a commercial agent.
Information on the risks to which this property is exposed is available on the Géorisques website.
Informationen zu den Risiken, denen diese Immobilie ausgesetzt ist, finden Sie auf der Website von Géorisques: https://www.georisques.gouv.fr/
-
Art der Immobilie
Haus
Funktionen
- Garten
- Terrasse
- Garage
- Begehbarer Kleiderschrank
- Hallenbad
- Kino
- Offene Küche
- Keller
- Tor
Funktionen
Innenbereich
- Hohe Decke
- Klimaanlage
- Kücheninsel
- Gasherd
- Bar
- Waschküche
- Kino
- Offene Küche
- Keller
- Hallenbad
- Begehbarer Kleiderschrank
Outdoor
- Terrasse
- Parkplatz
- Garage
- Tor
- Garten
Erkunden Sie die Gegend
Savonnières, Zentrum-Loiretal, Frankreich
Auf Google Maps anzeigen
Preis pro sqft
Niedrig
Hoch
Vor 1 Jahr beigetreten
Sie haben sich nach diesem Objekt erkundigt
Der Agent wird sich in Kürze mit Ihnen in Verbindung setzen
Gelistet von
27
Angebote
2025
Beigetreten
Besichtigung mit the agent buchen
Wählen Sie ein Datum und ob Sie eine virtuelle oder persönliche Besichtigung mit dem Makler wünschen.
Bevorzugtes Datum
Art der Tour
Zuletzt aktualisiert
Oktober 3
Erstmalig gelistet
August 14
Angebotsreferenz
NL 3759
Alle Immobilieninformationen basieren auf den genauesten Daten, die uns zum Zeitpunkt der Veröffentlichung vorliegen. Einzelheiten darüber, wie wir diese Daten sammeln und überprüfen, finden Sie in Abschnitt 5 unserer Allgemeinen Geschäftsbedingungen.
Das Vertrauen der führenden Makler der Welt
Die Makler hinter den außergewöhnlichsten Immobilien der Welt inserieren bei JamesEdition.
- Angebote von Sotheby's, Christie's, BARNES und Engel & Völkers
- Jedes Angebot wird vor der Veröffentlichung geprüft
- Verbinden Sie sich direkt mit verifizierten Maklern
Indem Sie fortfahren, akzeptieren Sie unsere Nutzungsbedingungen und Datenschutzrichtlinie.