$772,326
Zum Verkauf, Chalet, 1965 Savièse, Ref 6000148
- 3 Schlafz.
- 2 Bäder
- 1,158 Sqft
- 6,771 Sqft lot
- Aktualisiert: September 12
- 7
Über die Immobilie
Beschreibung wurde automatisch übersetzt.
Die Beschreibung wird in der Originalsprache angezeigt.
EXKLUSIV
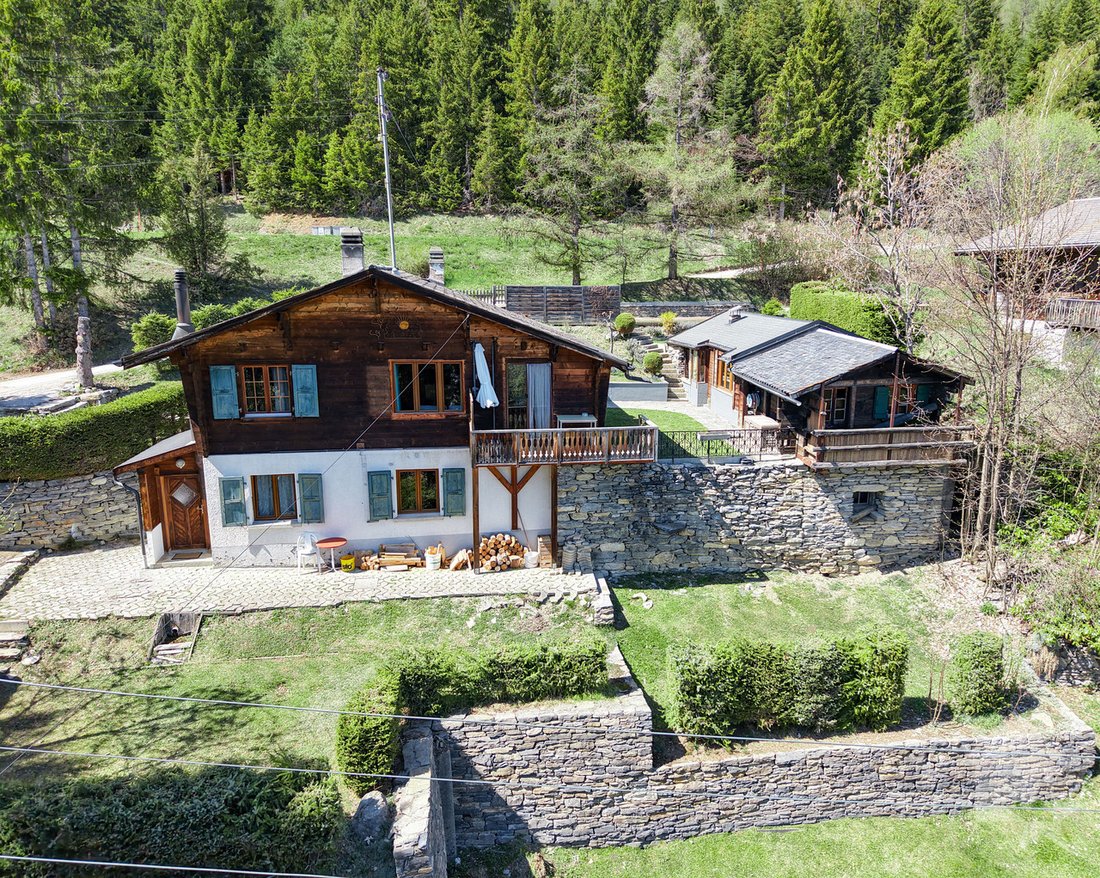
Dieses charmante Chalet mit zwei Wohnungen (3.5 Zimmer und 2.5 Zimmer) befindet sich oberhalb von Savièse, in Les Mayens-de-la-Zour. Dank seiner Südlage ist es das ganze Jahr über von morgens bis abends optimal besonnt. Es genießt außerdem eine große Ruhe, eine schöne Aussicht und eine grüne Umgebung, die sehr erholsam ist.
STARKE PUNKTE :
Dieses charmante Chalet mit zwei Wohnungen (3.5 Zimmer und 2.5 Zimmer) befindet sich oberhalb von Savièse, in Les Mayens-de-la-Zour. Dank seiner Südlage ist es das ganze Jahr über von morgens bis abends optimal besonnt. Es genießt außerdem eine große Ruhe, eine schöne Aussicht und eine grüne Umgebung, die sehr erholsam ist.
STARKE PUNKTE :
- Savièse, Gemeinde, in der
EN EXCLUSIVITE
This charming chalet with two apartments (3.5 rooms and 2.5 rooms) is located on the heights of Savièse, in Les Mayens-de-la-Zour. Thanks to its south-facing position, it gets plenty of sunshine all year round, from morning to night. It also enjoys great peace and quiet, a lovely view and a very relaxing green setting.
HIGHLIGHTS:
This charming chalet with two apartments (3.5 rooms and 2.5 rooms) is located on the heights of Savièse, in Les Mayens-de-la-Zour. Thanks to its south-facing position, it gets plenty of sunshine all year round, from morning to night. It also enjoys great peace and quiet, a lovely view and a very relaxing green setting.
HIGHLIGHTS:
- Savièse, commune where
EXKLUSIV
Dieses charmante Chalet mit zwei Wohnungen (3.5 Zimmer und 2.5 Zimmer) befindet sich oberhalb von Savièse, in Les Mayens-de-la-Zour. Dank seiner Südlage ist es das ganze Jahr über von morgens bis abends optimal besonnt. Es genießt außerdem eine große Ruhe, eine schöne Aussicht und eine grüne Umgebung, die sehr erholsam ist.
STARKE PUNKTE :
Entfernungen :
Die Lebensqualität der Agglomeration Savièse ist unbestritten und sie verfügt über alle unerlässlichen Annehmlichkeiten. Sein sehr entwickeltes soziales Leben und seine zahlreichen sportlichen und kulturellen Aktivitäten begeistern Jung und Alt.
Der Rohbau ist von sehr guter Qualität und das Chalet ist im jetzigen Zustand bewohnbar, aber einige Erfrischungen würden aus diesem Chalet ein wunderbares Objekt machen. Es besteht auch die Möglichkeit, es in eine Wohnung umzuwandeln, indem man einen inneren Zugang zwischen den beiden Stockwerken herstellt.
Es eignet sich sowohl als Haupt- als auch als Zweitwohnsitz!
Es setzt sich wie folgt zusammen:
3.5-Zimmer-Wohnung (58.6 m2):
Appartement 2.5-Zimmer-Wohnung (54.9 m2):
Dependance (58 m2) :
Außenbereich :
Verschiedene Renovierungen:
Diese Immobilie hat eine Bruttowohnfläche von ca. 107.5 m2 und eine Bruttonutzfläche (inkl. Nebengebäude und Keller) von ca. 171.5 m2.
Dieses charmante Chalet mit zwei Wohnungen (3.5 Zimmer und 2.5 Zimmer) befindet sich oberhalb von Savièse, in Les Mayens-de-la-Zour. Dank seiner Südlage ist es das ganze Jahr über von morgens bis abends optimal besonnt. Es genießt außerdem eine große Ruhe, eine schöne Aussicht und eine grüne Umgebung, die sehr erholsam ist.
STARKE PUNKTE :
- Savièse, Gemeinde, in der es sich gut leben lässt, mit all ihren Aktivitäten und Einrichtungen
- Schöne Aussicht auf den Alpenbogen
- Lage, die eine große Ruhe genießt und sehr grün ist
- Exzellente Sonneneinstrahlung das ganze Jahr über von morgens bis abends
- Einfacher Zugang das ganze Jahr über
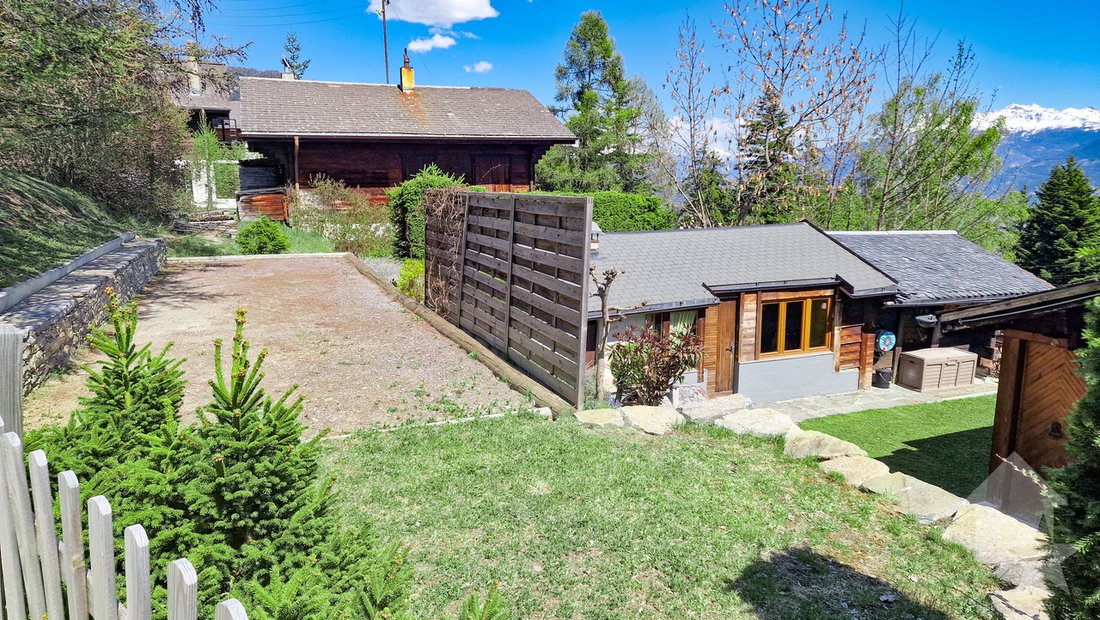
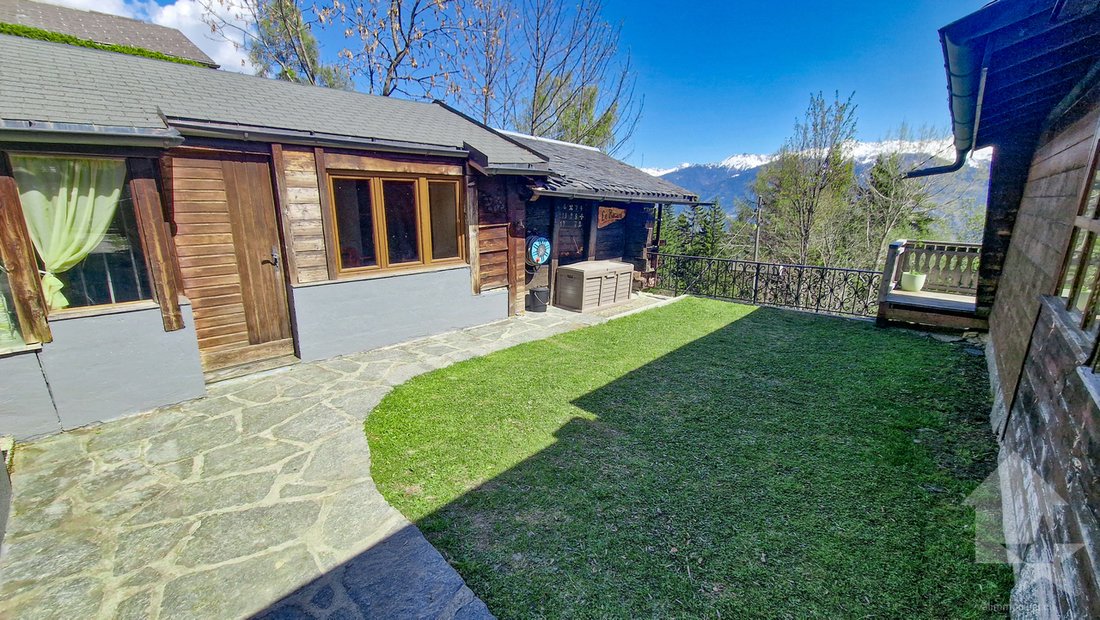
- Sehr schöne Außenbereiche mit Rasenfläche, Pétanque-Bahn und wunderschöne Trockenmauer
- Sehr praktisches Nebengebäude
- Verkauf als Zweitwohnsitz und an nicht-schweizerische Personen mit Genehmigung
Entfernungen :
- Alle Annehmlichkeiten einer großen Gemeinde wie Savièse befinden sich in 7.2 Kilometer / 9 Min. mit dem Auto (Einkaufszentrum, Ärztezentrum, Zahnärzte, Schulen, Post, etc.)
- Der Bahnhof von Sion (11.9 km) ist in 18 Minuten mit dem Auto zu erreichen und der Autobahnanschluss in 15 Minuten (12.2 km)
- Alle Skigebiete und Golfplätze des Zentralwallis sind in etwa 30 Minuten oder weniger erreichbar
Die Lebensqualität der Agglomeration Savièse ist unbestritten und sie verfügt über alle unerlässlichen Annehmlichkeiten. Sein sehr entwickeltes soziales Leben und seine zahlreichen sportlichen und kulturellen Aktivitäten begeistern Jung und Alt.
Der Rohbau ist von sehr guter Qualität und das Chalet ist im jetzigen Zustand bewohnbar, aber einige Erfrischungen würden aus diesem Chalet ein wunderbares Objekt machen. Es besteht auch die Möglichkeit, es in eine Wohnung umzuwandeln, indem man einen inneren Zugang zwischen den beiden Stockwerken herstellt.
Es eignet sich sowohl als Haupt- als auch als Zweitwohnsitz!
Es setzt sich wie folgt zusammen:
3.5-Zimmer-Wohnung (58.6 m2):
- Eingang mit Garderobenbereich
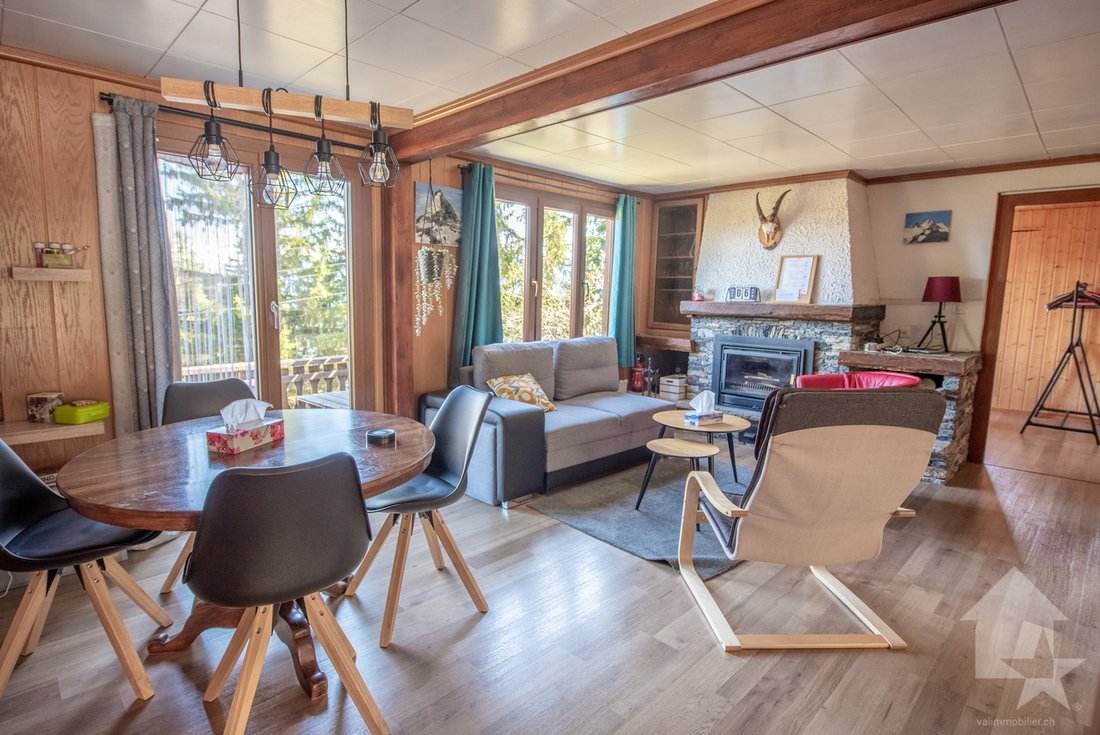
- Wohnzimmer mit Essbereich, Kamin und Zugang zum Balkon
- Offene, voll ausgestattete Küche
- 2 Schlafzimmer
- Bad mit Dusche
- Balkon
Appartement 2.5-Zimmer-Wohnung (54.9 m2):
- Eingangsbereich mit Garderobenbereich
- Küche mit Essbereich
- 2 Schlafzimmer (es besteht die Möglichkeit, eine Wand zu entfernen, um die / offene Küche
- Badezimmer mit Dusche
- Technikraum mit Waschküche und Stauraum
Dependance (58 m2) :
- Großes Zimmer mit Kamin
- Scheiterhaufen
- Werkstatt mit Stauraum
- Keller
Außenbereich :
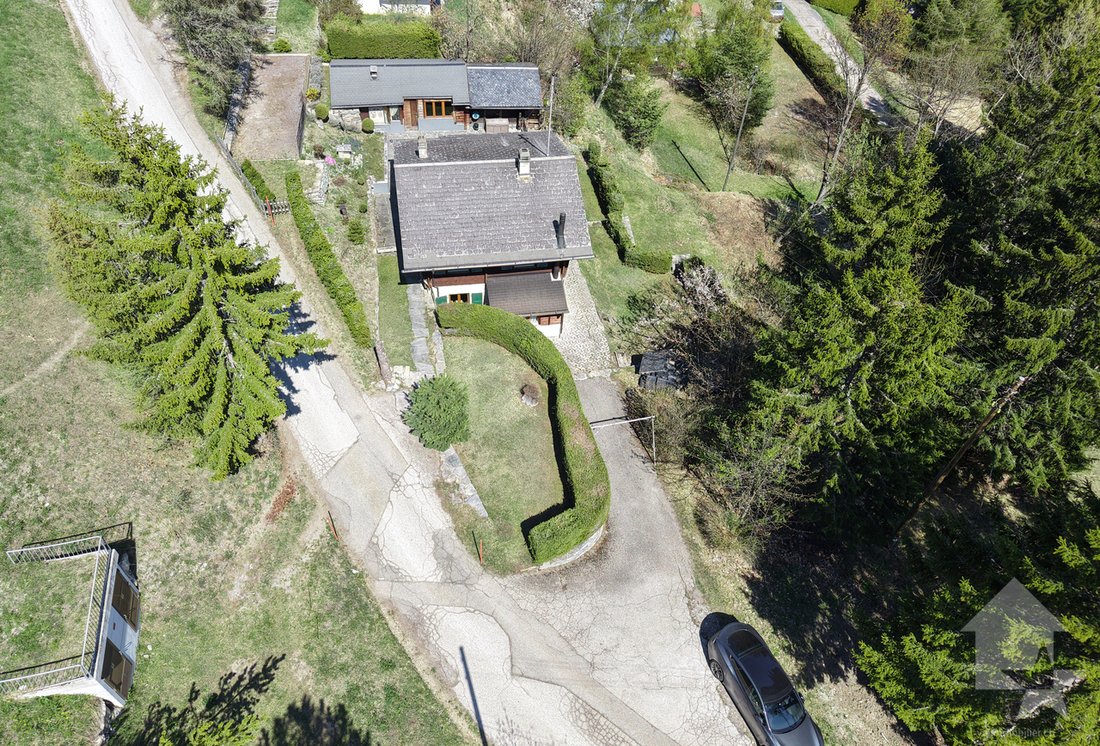
- 3-4 Parkplätze
- Verschiedene Rasenflächen
- Bocciaplatz
- Terrassen
- Fläche für Gemüsegarten
- Etc.
Verschiedene Renovierungen:
- Alle Fenster sind von 2007 und 2011
- Einige Anstriche sind von 2022 und 2024
- Balkon des 3.5-Zimmer-Wohnung wurde 2024 erneuert
- Badezimmer der 3.5-Zimmer-Wohnung in 2024 (Original-WC)
- Böden der 3.5-Zimmer-Wohnung in 2024
- Küche der 2.5-Zimmer-Wohnung in 2011
- Boiler aus 2024
Diese Immobilie hat eine Bruttowohnfläche von ca. 107.5 m2 und eine Bruttonutzfläche (inkl. Nebengebäude und Keller) von ca. 171.5 m2.
EN EXCLUSIVITE
This charming chalet with two apartments (3.5 rooms and 2.5 rooms) is located on the heights of Savièse, in Les Mayens-de-la-Zour. Thanks to its south-facing position, it gets plenty of sunshine all year round, from morning to night. It also enjoys great peace and quiet, a lovely view and a very relaxing green setting.
HIGHLIGHTS:
Distances:
The quality of life in the Savièse conurbation is unquestionable, and it has all the essential amenities. Its highly developed social life and numerous sporting and cultural activities delight young and old alike.
The shell is of very good quality and the chalet is habitable as it stands, but some refreshment would make this chalet a magnificent object. There is also the possibility of converting it into a dwelling by making an internal access between the two floors. It is equally suitable for a main residence or a second home!!
It is composed as follows:
Apartment 3.5 rooms (58.6 m2):
Apartment 2.5 rooms (54.9 m2):
Outbuilding (58 m2):
Exteriors:
Various renovations:
This property has a gross living area of approx. 107.5 m2 and a gross usable area (including outbuilding and cellar) of approx. 171.5 m2.
This charming chalet with two apartments (3.5 rooms and 2.5 rooms) is located on the heights of Savièse, in Les Mayens-de-la-Zour. Thanks to its south-facing position, it gets plenty of sunshine all year round, from morning to night. It also enjoys great peace and quiet, a lovely view and a very relaxing green setting.
HIGHLIGHTS:
- Savièse, commune where it’s good to live with all its activities and facilities
- Pretty view of the Alpine arc
- Location enjoying great calm and very green
- Excellent sunshine all year round from morning to evening
- Very easy access all year round
- Very pretty exteriors with lawn area, pétanque court and magnificent dry-stone wall
- Very practical outbuilding
- Sale as second home and to authorized non-Swiss persons
Distances:
- All the amenities of a large commune like Savièse are 7.2 kilometers / 9 min. by car (shopping center, medical center, dentists, schools, Post Office, etc.)
- It takes 18 minutes by car to reach Sion train station (11.9 km) and 15 minutes to reach the freeway junction (12.2 km)
- All the ski resorts and golf courses in central Valais can be reached in around 30 minutes or less
The quality of life in the Savièse conurbation is unquestionable, and it has all the essential amenities. Its highly developed social life and numerous sporting and cultural activities delight young and old alike.
The shell is of very good quality and the chalet is habitable as it stands, but some refreshment would make this chalet a magnificent object. There is also the possibility of converting it into a dwelling by making an internal access between the two floors. It is equally suitable for a main residence or a second home!!
It is composed as follows:
Apartment 3.5 rooms (58.6 m2):
- Entrance with checkroom area
- Living room with dining area, fireplace and access to balcony
- Fully equipped open kitchen
- 2 bedrooms
- Shower room with shower
- Balcony
Apartment 2.5 rooms (54.9 m2):
- Entrance hall with checkroom area
- Kitchen with dining area
- 2 bedrooms (possibility of removing a wall to make the living room / open kitchen
- Shower room with shower
- Technical room with laundry and storage space
Outbuilding (58 m2):
- Great room with fireplace
- Burner
- Workshop with storage space
- Cellar
Exteriors:
- 3-4 parking spaces
- Various lawn areas
- Bocce court
- Terraces
- Space for a vegetable garden
- Etc.
Various renovations:
- All windows date from 2007 and 2011
- Some paintwork dates from 2022 and 2024
- Balcony of the 3.5 rooms redone in 2024
- Washroom of 3.5 rooms in 2024 (original WC)
- Floors of 3.5 rooms in 2024
- Kitchen of the 2.5 rooms in 2011
- Boiler of 2024
This property has a gross living area of approx. 107.5 m2 and a gross usable area (including outbuilding and cellar) of approx. 171.5 m2.
-
Art der Immobilie
Chalet
-
Baujahr
1967
-
Preis/Quadratfuß
$667
Funktionen
- Garten
- Terrasse
- Kamin
- Bergblick
- Offene Küche
- Office
- Waschküche
- Stein Arbeitsplatten
- Parkplatz
Funktionen
Lot
- Bergblick
Innenbereich
- Office
- Kamin
- Waschküche
- Offene Küche
- Stein Arbeitsplatten
Outdoor
- Terrasse
- Balkon
- Parkplatz
- Garten
Erkunden Sie die Gegend
- Savièse -, Wallis, Schweiz
Auf Google Maps anzeigen
Preis pro sqft
Niedrig
Hoch
Vor 7 Jahren beigetreten
Sie haben sich nach diesem Objekt erkundigt
Der Agent wird sich in Kürze mit Ihnen in Verbindung setzen
Gelistet von
Valimmobilier SA
Agenturprofil anzeigen
239
Angebote
2019
Beigetreten
Besichtigung mit the agent buchen
Wählen Sie ein Datum und ob Sie eine virtuelle oder persönliche Besichtigung mit dem Makler wünschen.
Bevorzugtes Datum
Art der Tour
Zuletzt aktualisiert
September 12
Erstmalig gelistet
May 20
Angebotsreferenz
6000148
Ähnliche Immobilien in der Nähe
Neue Angebote in Savièse


Entdecken Sie mehr Häuser zum Verkauf
Savièse, Wallis, Schweiz beliebte Suchanfragen
- Blick auf die Stadt Immobilien in Savièse, Wallis, Schweiz
- Privatsphäre Immobilien in Savièse, Wallis, Schweiz
- Immobilien auf Hügeln in Savièse, Wallis, Schweiz
- Anlageimmobilie Immobilien in Savièse, Wallis, Schweiz
- Neubauten Immobilien in Savièse, Wallis, Schweiz
- Immobilien mit Bibliothek in Savièse, Wallis, Schweiz
- Immobilien mit Klimaanlage in Savièse, Wallis, Schweiz
- Immobilien mit Whirlpool in Savièse, Wallis, Schweiz
- Immobilien mit Tennisplatz in Savièse, Wallis, Schweiz
- Immobilien mit Offene Küche in Savièse, Wallis, Schweiz
- Immobilien mit Kino in Savièse, Wallis, Schweiz
Savièse, Wallis, Schweiz nachbarschaften
Verwandte Leitfäden & Geschichten
Das Vertrauen der führenden Makler der Welt
Die Makler hinter den außergewöhnlichsten Immobilien der Welt inserieren bei JamesEdition.
- Angebote von Sotheby's, Christie's, BARNES und Engel & Völkers
- Jedes Angebot wird vor der Veröffentlichung geprüft
- Verbinden Sie sich direkt mit verifizierten Maklern
Indem Sie fortfahren, akzeptieren Sie unsere Nutzungsbedingungen und Datenschutzrichtlinie.