$1,683,246
Zum Verkauf, Wohnung, 1965 Savièse, Referenz 5859697
- 3 Schlafz.
- 3 Bäder
- 2,110 Sqft
- Aktualisiert: August 11
- 2
Über die Immobilie
Beschreibung wurde automatisch übersetzt.
Die Beschreibung wird in der Originalsprache angezeigt.
EXKLUSIV VALIMMOBILIER
Dieses wunderschöne 5.5-Zimmer-Wohnung (3.5 + 2.5-Zimmer-Wohnung zusammengefasst) befindet sich in einer kleinen Residenz mit 3 Wohnungen in unmittelbarer Nähe zu allen Annehmlichkeiten der Gemeinde. Durch die südliche Ausrichtung geniesst es das ganze Jahr über eine optimale Sonneneinstrahlung und bietet einen atemberaubenden Blick auf die Ebene bis Martigny sowie
Dieses wunderschöne 5.5-Zimmer-Wohnung (3.5 + 2.5-Zimmer-Wohnung zusammengefasst) befindet sich in einer kleinen Residenz mit 3 Wohnungen in unmittelbarer Nähe zu allen Annehmlichkeiten der Gemeinde. Durch die südliche Ausrichtung geniesst es das ganze Jahr über eine optimale Sonneneinstrahlung und bietet einen atemberaubenden Blick auf die Ebene bis Martigny sowie
EXCLUSIVITY VALIMMOBILIER
This magnificent 5.5 room apartment (3.5 + 2.5 room apartment combined) is part of a small residence of 3 apartments located close to all the amenities of the commune. Its south-facing exposure gives it optimal sunshine throughout the year and it enjoys a breathtaking view of the plain as far as Martigny and the Alpine arc, including the impressive Dent Blanche a
This magnificent 5.5 room apartment (3.5 + 2.5 room apartment combined) is part of a small residence of 3 apartments located close to all the amenities of the commune. Its south-facing exposure gives it optimal sunshine throughout the year and it enjoys a breathtaking view of the plain as far as Martigny and the Alpine arc, including the impressive Dent Blanche a
EXKLUSIV VALIMMOBILIER
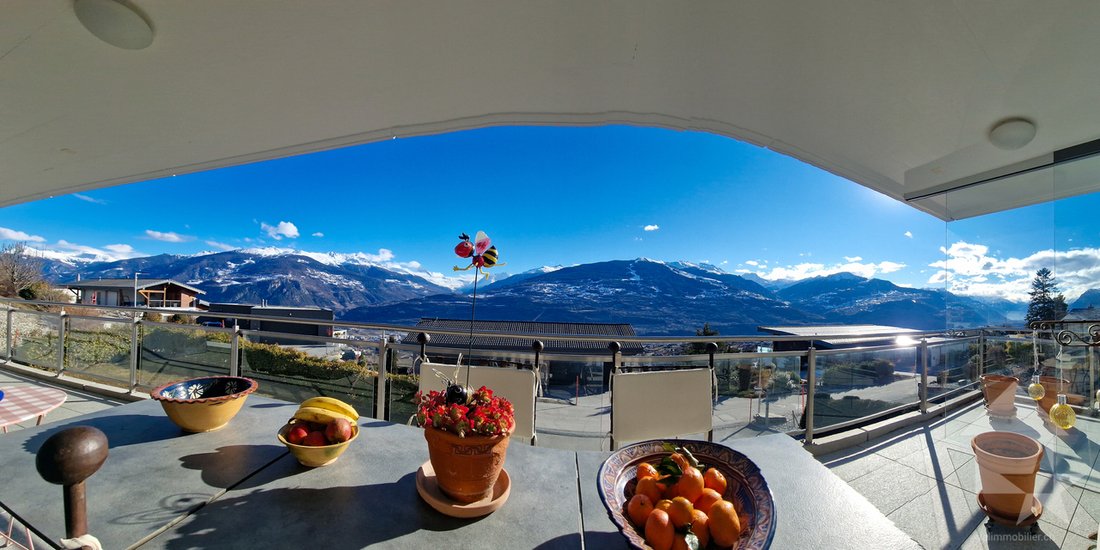
Dieses wunderschöne 5.5-Zimmer-Wohnung (3.5 + 2.5-Zimmer-Wohnung zusammengefasst) befindet sich in einer kleinen Residenz mit 3 Wohnungen in unmittelbarer Nähe zu allen Annehmlichkeiten der Gemeinde. Durch die südliche Ausrichtung geniesst es das ganze Jahr über eine optimale Sonneneinstrahlung und bietet einen atemberaubenden Blick auf die Ebene bis Martigny sowie auf die Alpenkette mit der beeindruckenden Dent Blanche und dem legendären Matterhorn. Die Zufahrt ist das ganze Jahr über dank einer 30 km/h-Residenzstrasse, die absolute Ruhe garantiert, sehr einfach!
Highlights:
Entfernungen:
Alle Skigebiete (Anzère, Crans-Montana, 4 Vallées, Nax, Ovronnaz etc.) und Golfplätze (Crans, Chermignon, Sion, Sierre, Leuk etc.) des Zentralwallis sind in 30 Minuten oder weniger erreichbar.
Die Lebensqualität der Agglomeration Savièse ist unbestritten und bietet alle notwendigen Annehmlichkeiten. Das sehr gut entwickelte soziale Leben und die zahlreichen sportlichen und kulturellen Aktivitäten der Gemeinde begeistern Gross und Klein. Es ist definitiv der ideale Ort, wenn man in der Nähe aller Annehmlichkeiten und der Hauptstadt wohnen möchte und gleichzeitig Ruhe und ganzjähriges Sonnenlicht geniessen will.
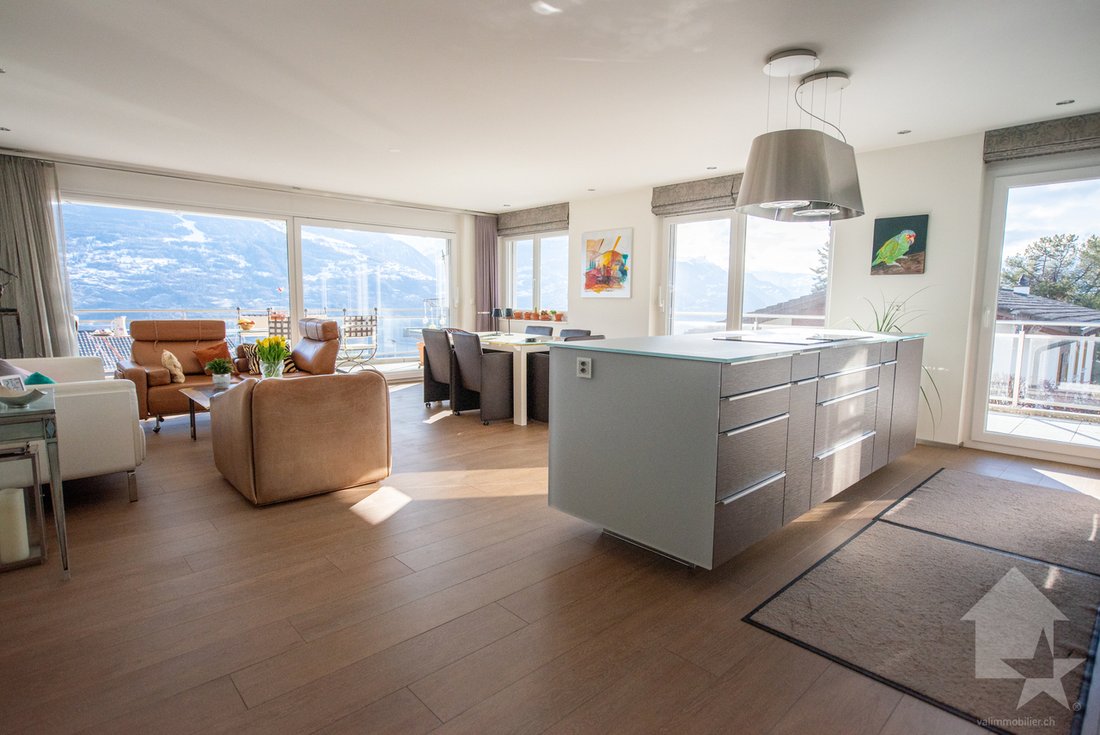
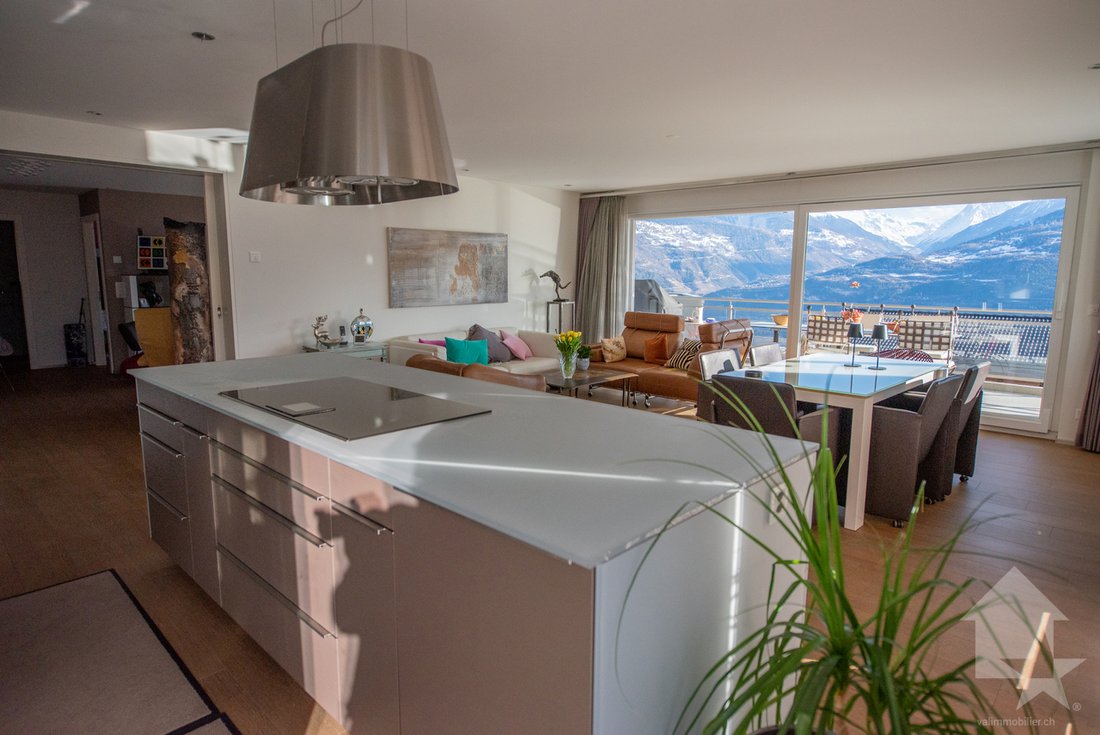
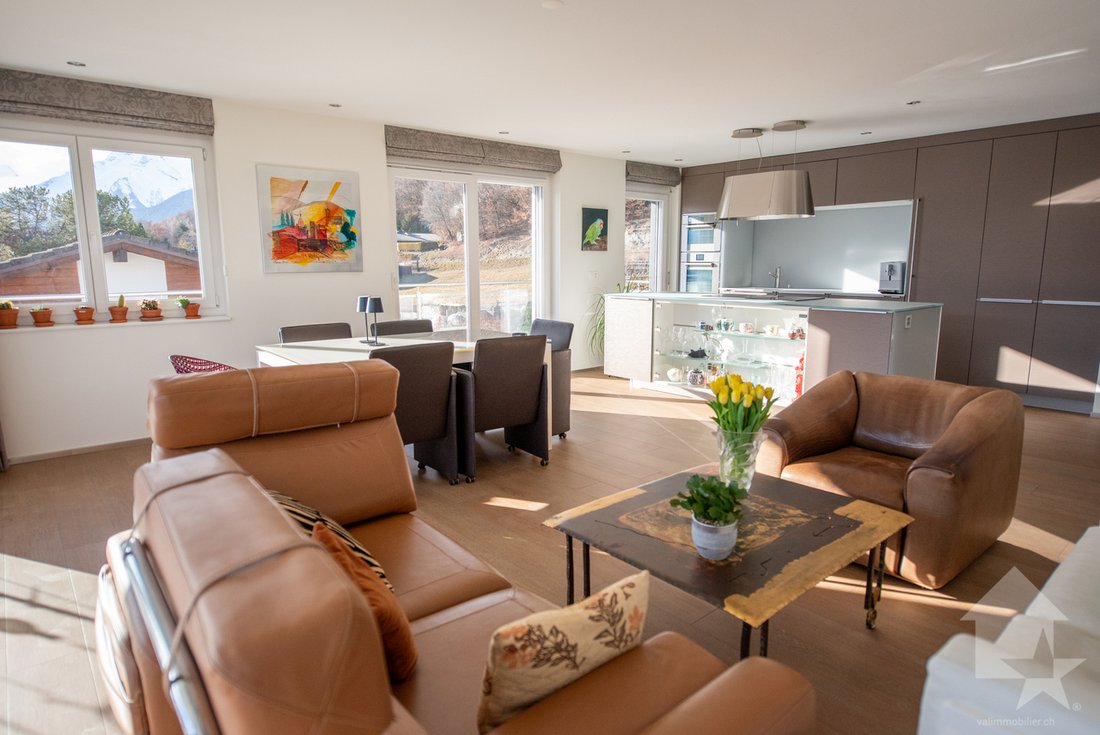
Dieses Appartement ist die Zusammenlegung eines 3.5-Zimmer-Wohnung und eines 2.5-Zimmer-Wohnung, die am Ende der Bauarbeiten zusammengelegt wurden. Es ist grosszügig und hell gestaltet und wurde als offener Grundriss mit amerikanischer Küche, grossen Fenstern nach Süden und Westen, die auf die Terrasse hinausgehen, und einer grossen Terrasse entworfen.
Es besteht aus folgenden Räumen:
Weitere Merkmale:
Die Wohnfläche des Apartments beträgt 196.4 m2 (einschliesslich 1/3 der Terrasse) und die Bruttowohnfläche 178.2 m2.
Dieses wunderschöne 5.5-Zimmer-Wohnung (3.5 + 2.5-Zimmer-Wohnung zusammengefasst) befindet sich in einer kleinen Residenz mit 3 Wohnungen in unmittelbarer Nähe zu allen Annehmlichkeiten der Gemeinde. Durch die südliche Ausrichtung geniesst es das ganze Jahr über eine optimale Sonneneinstrahlung und bietet einen atemberaubenden Blick auf die Ebene bis Martigny sowie auf die Alpenkette mit der beeindruckenden Dent Blanche und dem legendären Matterhorn. Die Zufahrt ist das ganze Jahr über dank einer 30 km/h-Residenzstrasse, die absolute Ruhe garantiert, sehr einfach!
Highlights:
- Savièse, eine Gemeinde mit vielen Aktivitäten und Annehmlichkeiten, in der es sich gut leben lässt
- In der Nähe von Sion und dem Handelszentrum Conthey
- Atemberaubende Aussicht mit freiem Blick auf die Ebene bis Martigny, die Alpenkette mit der beeindruckenden Dent Blanche und dem legendären Matterhorn
- Optimaler Sonnenschein das ganze Jahr über, von morgens bis abends
- Sehr ruhige und erholsame Lage
- Kleine Residenz mit drei Wohnungen
- Zusätzlich zu einer grossen Terrasse verfügt das Objekt über eine 95 m² grosse, mit Bäumen bewachsene Rasenfläche
- Einfache Zufahrt von Norden her über das Gebäude
- Alle Räume sind sehr hell dank der vielen grossen Fenster
- Viele Abstellmöglichkeiten mit verschiedenen Einbauschränken und -garderoben
- In der Nähe aller Annehmlichkeiten und der Strassen- und Bahnverbindungen
- 3 Garagenboxen (1 zusätzlich zum Preis für CHF 35’000.-) + 2 private Aussenparkplätze
- Sehr wirtschaftlich dank der Wärmepumpe für Heizung und Warmwasser und der südlichen Ausrichtung
- Zweitwohnsitz für Schweizer und Personen mit B- oder C-Aufenthaltsbewilligung erlaubt
Entfernungen:
- Alle Annehmlichkeiten (Einkaufszentrum, medizinisches Zentrum, Zahnarzt, Post, Schulen, Bäckereien, Restaurants, Banken usw.) im Zentrum von Savièse sind 1.9 Kilometer oder weniger entfernt
- Bus-Haltestelle 450 Meter entfernt (180 Meter durch Felder)
- Bahnhof 7.6 Kilometer entfernt (12 Minuten mit dem Auto oder 24 Minuten mit dem Bus)
- Autobahnanschlüsse in 8,9 km (10 Min.) erreichbar
Alle Skigebiete (Anzère, Crans-Montana, 4 Vallées, Nax, Ovronnaz etc.) und Golfplätze (Crans, Chermignon, Sion, Sierre, Leuk etc.) des Zentralwallis sind in 30 Minuten oder weniger erreichbar.
Die Lebensqualität der Agglomeration Savièse ist unbestritten und bietet alle notwendigen Annehmlichkeiten. Das sehr gut entwickelte soziale Leben und die zahlreichen sportlichen und kulturellen Aktivitäten der Gemeinde begeistern Gross und Klein. Es ist definitiv der ideale Ort, wenn man in der Nähe aller Annehmlichkeiten und der Hauptstadt wohnen möchte und gleichzeitig Ruhe und ganzjähriges Sonnenlicht geniessen will.
Dieses Appartement ist die Zusammenlegung eines 3.5-Zimmer-Wohnung und eines 2.5-Zimmer-Wohnung, die am Ende der Bauarbeiten zusammengelegt wurden. Es ist grosszügig und hell gestaltet und wurde als offener Grundriss mit amerikanischer Küche, grossen Fenstern nach Süden und Westen, die auf die Terrasse hinausgehen, und einer grossen Terrasse entworfen.
Es besteht aus folgenden Räumen:
- Eingangshalle mit grosszügigem Vorzimmer und Einbauschränken
- 1. Wohnzimmer mit Küche (36.3 m2), Essbereich, grossen Fenstern nach Süden und Westen, die auf die Terrasse hinausgehen
- 2. Wohnzimmer (29 m2) mit grossem Fenster nach Süden, das auf die Terrasse hinausgeht
- Grosser, komplett ausgestatteter Ankleideraum mit Einbauschränken an der 2. Eingangstür (der ursprüngliche 2.5-Zimmer-Bereich)
- Grosser, komplett ausgestatteter Essbereich mit Kochinsel, Induktionskochfeld, 2 Öfen etc.
- Elternschlafzimmer:
- Grosse Schlafzimmer
- Grosses Ankleidezimmer
- Badezimmer mit Dusche, Waschbecken und Toilette
- Suite 2:
- Doppelzimmer mit Einbauschrank
- Badezimmer mit Dusche, Waschbecken und Platz für eine Waschmaschine
- Zweites Schlafzimmer (13.4 m2) mit grossem Fenster nach Süden, das auf die Terrasse hinausgeht
- Bad mit Badewanne, Waschtisch, Platz für Waschkolonne und elektrochromer Scheibe
- 2 Gäste-WC
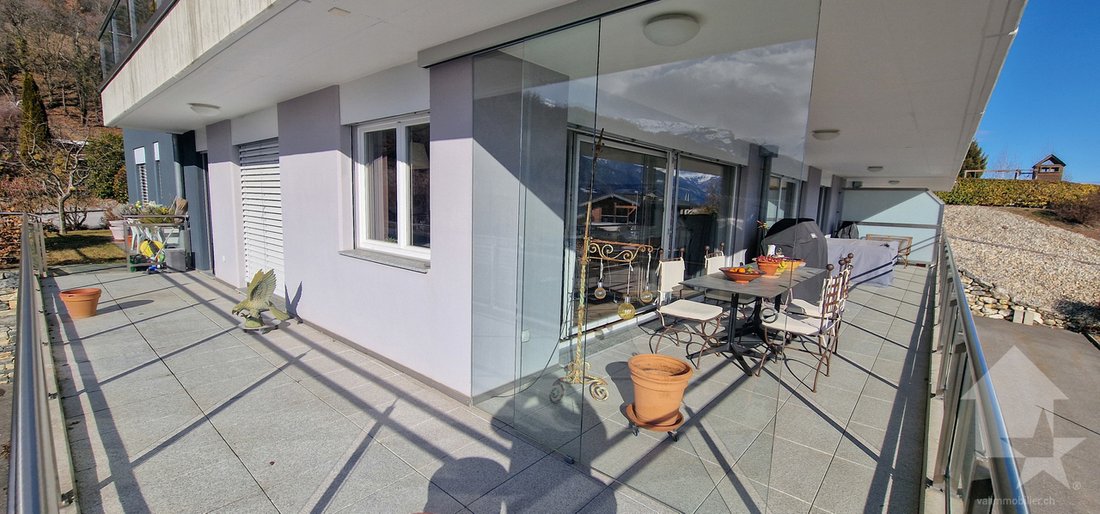
- Grosse Terrasse (54.6 m2) mit Südausrichtung, Ost- und Westausrichtung
- Grasbewachsener, baumbestandener Rasenplatz (95 m2)
Weitere Merkmale:
- Doppelgarage (Box) mit automatischen Toren (im Preis inbegriffen)
- Garage (Box) mit automatischen Toren (nicht im Preis inbegriffen, CHF 35’000.- extra zuzüglich)
- 2 private Aussenparkplätze (im Preis inbegriffen)
- 2 grosszügige Kellerräume
- Gemeinschaftswaschküche mit Möglichkeit zur Installation einer eigenen Waschkolonne
- Besucherparkplätze
- Elektrische Rollläden für die Glasfassade
Die Wohnfläche des Apartments beträgt 196.4 m2 (einschliesslich 1/3 der Terrasse) und die Bruttowohnfläche 178.2 m2.
EXCLUSIVITY VALIMMOBILIER
This magnificent 5.5 room apartment (3.5 + 2.5 room apartment combined) is part of a small residence of 3 apartments located close to all the amenities of the commune. Its south-facing exposure gives it optimal sunshine throughout the year and it enjoys a breathtaking view of the plain as far as Martigny and the Alpine arc, including the impressive Dent Blanche and the legendary Cervin. Its access is very easy all year round thanks to a 30km/h residential road that provides absolute peace and quiet!
Highlights:
Distance:
All ski resorts (Anzère, Crans-Montana, 4 Vallées, Nax, Ovronnaz, etc.) and golf courses (Crans, Chermignon, Sion, Sierre, Leuk, etc.) in central Valais are within 30 minutes or less.
The quality of life in the Savièse agglomeration is well established and it has all the essential amenities. The very developed social life and the many sports and cultural activities in the municipality are a delight for young and old alike. It is definitely the ideal place to live if you want to be close to all amenities and the capital, while enjoying a great deal of peace and sunshine all year round.
This apartment is the reunification of a 3.5-room apartment and a 2.5-room apartment at the end of its construction. It is spacious and bright, with an open-plan design with an American-style kitchen, large bay windows and a large terrace to make the most of the sunshine and the view.
It is composed as follows:
Other features:
This apartment has a weighted living space of 196.4 m2 (including one third of the terrace) and a gross living space of 178.2 m2.
This magnificent 5.5 room apartment (3.5 + 2.5 room apartment combined) is part of a small residence of 3 apartments located close to all the amenities of the commune. Its south-facing exposure gives it optimal sunshine throughout the year and it enjoys a breathtaking view of the plain as far as Martigny and the Alpine arc, including the impressive Dent Blanche and the legendary Cervin. Its access is very easy all year round thanks to a 30km/h residential road that provides absolute peace and quiet!
Highlights:
- Savièse, a commune where it is good to live with all its activities and facilities
- Close to Sion and the Conthey commercial area
- Breathtaking view with large open space overlooking the plain as far as Martigny, the Alpine arc, including the impressive Dent Blanche and the legendary Cervin
- Excellent sunshine all year round from morning to evening
- Very quiet and relaxing location
- Small residence of three apartments
- In addition to a large terrace, the property is complemented by a 95 m² grassy area with trees
- Easy access from the north of the building
- All rooms are very bright thanks to the many large windows
- Numerous storage spaces with various walk-in closets and built-in cupboards
- Close to all amenities and road / rail links
- 3 garage boxes (1 in addition to the price for CHF 35’000.-) + 2 private outdoor parking spaces
- Very economical thanks to its heating / sanitary water by heat pump and its south-facing position
- Second home sale authorized to Swiss nationals and persons holding a B or C residence permit
Distance:
- All amenities (shopping center, medical center, dentist, post office, schools, bakeries, restaurants, banks, etc.) of the center of Savièse are within 1.9 kilometers or less
- Bus stop 450 meters away (180 m through fields)
- Station 7.6 kilometers away (12 min. by car or 24 min. by bus)
- Highway junctions at 8.9 kilometers (10 min)
All ski resorts (Anzère, Crans-Montana, 4 Vallées, Nax, Ovronnaz, etc.) and golf courses (Crans, Chermignon, Sion, Sierre, Leuk, etc.) in central Valais are within 30 minutes or less.
The quality of life in the Savièse agglomeration is well established and it has all the essential amenities. The very developed social life and the many sports and cultural activities in the municipality are a delight for young and old alike. It is definitely the ideal place to live if you want to be close to all amenities and the capital, while enjoying a great deal of peace and sunshine all year round.
This apartment is the reunification of a 3.5-room apartment and a 2.5-room apartment at the end of its construction. It is spacious and bright, with an open-plan design with an American-style kitchen, large bay windows and a large terrace to make the most of the sunshine and the view.
It is composed as follows:
- Entrance hall with spacious vestibule and built-in cupboards
- 1st living room with kitchen (36.3m2), dining area, large bay windows to the south and west overlooking the terrace
- 2nd living room (29m2) with large bay window to the south overlooking the terrace
- Large dressing room and built-in cupboards at the 2nd entrance (the one from the 2.5-room apartment originally)
- Completely equipped kitchen with island, induction, 2 ovens, etc.
- Master bedroom suite:
- Spacious bedroom
- Large dressing room
- Bathroom with shower, sink and toilet
- Suite 2:
- Double bedroom with built-in cupboard
- Bathroom with shower, sink, and space for washing machine
- Double room (13.4 m²) with south-facing bay window overlooking the terrace
- Bathroom with whirlpool bath, sink and space for a washing column and electro-chromic glass
- 2 guest toilets
- Large terrace (54.6 m2) with south, east and west exposure
- Lawned garden area (95 m2)
Other features:
- Double garage (box) with automatic doors (included in the price)
- Garage (box) with automatic door (not included in the price, CHF 35’000.- extra)
- 2 private outdoor parking spaces (included in the price)
- 2 large cellars
- Common laundry room with the possibility to install a private washing column
- Visitor parking spaces
- Electric shutters for the bay windows
This apartment has a weighted living space of 196.4 m2 (including one third of the terrace) and a gross living space of 178.2 m2.
-
Art der Immobilie
Wohnung
-
Baujahr
2012
-
Preis/Quadratfuß
$797
Funktionen
- Garten
- Terrasse
- Garage
- Bergblick
- Aufzug
- Office
- Waschküche
- Kücheninsel
- Parkplatz
Funktionen
Lot
- Bergblick
Innenbereich
- Office
- Kücheninsel
- Waschküche
- Aufzug
Outdoor
- Terrasse
- Balkon
- Parkplatz
- Garage
- Garten
Erkunden Sie die Gegend
- Savièse -, Wallis, Schweiz
Auf Google Maps anzeigen
Preis pro sqft
Niedrig
Hoch
Vor 7 Jahren beigetreten
Sie haben sich nach diesem Objekt erkundigt
Der Agent wird sich in Kürze mit Ihnen in Verbindung setzen
Gelistet von
Valimmobilier SA
Agenturprofil anzeigen
239
Angebote
2019
Beigetreten
Besichtigung mit the agent buchen
Wählen Sie ein Datum und ob Sie eine virtuelle oder persönliche Besichtigung mit dem Makler wünschen.
Bevorzugtes Datum
Art der Tour
Zuletzt aktualisiert
August 11
Erstmalig gelistet
Februar 14
Angebotsreferenz
5859697
Ähnliche Immobilien in der Nähe
Neue Angebote in Savièse

Entdecken Sie mehr Häuser zum Verkauf
Savièse, Wallis, Schweiz beliebte Suchanfragen
- Blick auf die Stadt Immobilien in Savièse, Wallis, Schweiz
- Privatsphäre Immobilien in Savièse, Wallis, Schweiz
- Immobilien auf Hügeln in Savièse, Wallis, Schweiz
- Anlageimmobilie Immobilien in Savièse, Wallis, Schweiz
- Neubauten Immobilien in Savièse, Wallis, Schweiz
- Immobilien mit Bibliothek in Savièse, Wallis, Schweiz
- Immobilien mit Klimaanlage in Savièse, Wallis, Schweiz
- Immobilien mit Whirlpool in Savièse, Wallis, Schweiz
- Immobilien mit Tennisplatz in Savièse, Wallis, Schweiz
- Immobilien mit Offene Küche in Savièse, Wallis, Schweiz
- Immobilien mit Kino in Savièse, Wallis, Schweiz
Savièse, Wallis, Schweiz nachbarschaften
Verwandte Leitfäden & Geschichten
Das Vertrauen der führenden Makler der Welt
Die Makler hinter den außergewöhnlichsten Immobilien der Welt inserieren bei JamesEdition.
- Angebote von Sotheby's, Christie's, BARNES und Engel & Völkers
- Jedes Angebot wird vor der Veröffentlichung geprüft
- Verbinden Sie sich direkt mit verifizierten Maklern
Indem Sie fortfahren, akzeptieren Sie unsere Nutzungsbedingungen und Datenschutzrichtlinie.