$2,639,573
Preis erhöht um $359,941 am Sep 28, 2026
Moderne Freistehende 5 Zimmer Villa Mit 109 M² Terrassen
- 3 Schlafz.
- 3 Bäder
- 2,648 Sqft
- Aktualisiert: September 28
- 2
Über die Immobilie
Beschreibung wurde automatisch übersetzt.
Die Beschreibung wird in der Originalsprache angezeigt.
Building permit in force
Construction expected to start in fall 2026
Secondary residence accepted
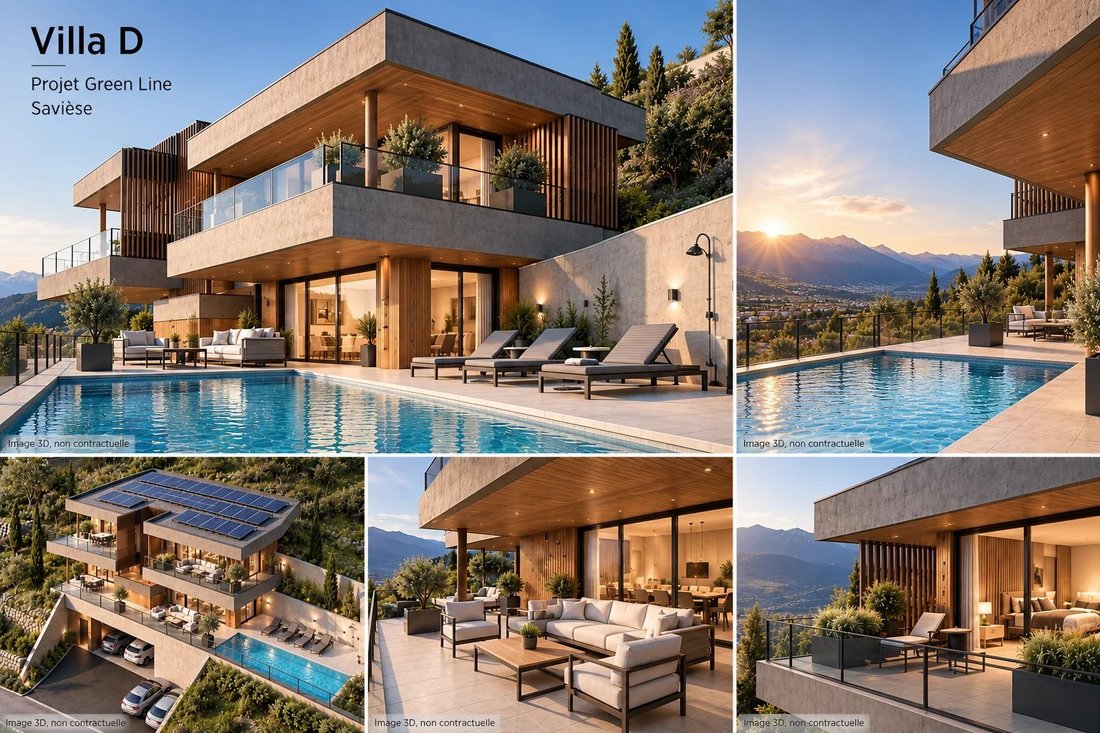
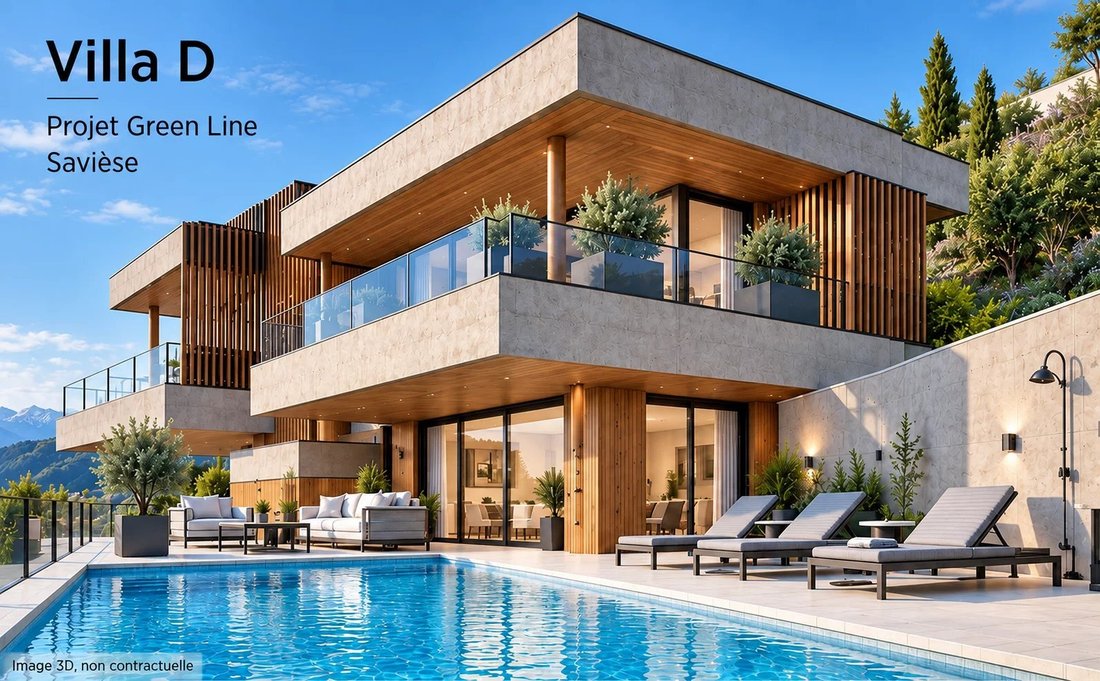
Located in Drône, in the municipality of Savièse**, this individual family villa attracts with its contemporary architecture, generous volumes, and harmonious integration into a lush environment.
With approximately 246 m2 of sales area (weighted gross), 109 m² of terraces, a
Construction expected to start in fall 2026
Secondary residence accepted
Located in Drône, in the municipality of Savièse**, this individual family villa attracts with its contemporary architecture, generous volumes, and harmonious integration into a lush environment.
With approximately 246 m2 of sales area (weighted gross), 109 m² of terraces, a
Building permit in force
Construction expected to start in fall 2026
Secondary residence accepted
Located in Drône, in the municipality of Savièse**, this individual family villa attracts with its contemporary architecture, generous volumes, and harmonious integration into a lush environment.
With approximately 246 m2 of sales area (weighted gross), 109 m² of terraces, and 585 m² of green space, this property offers a privileged living environment, designed to fully enjoy indoor and outdoor spaces.
An open living room onto a nearly 50 m² terrace
The main floor hosts the living spaces of the villa.
It consists of:
- a living room and a dining area of about 38.46 m²;
- an open kitchen of about 18.31 m²;
- a bathroom;
- a technical and storage area;
- a central circulation;
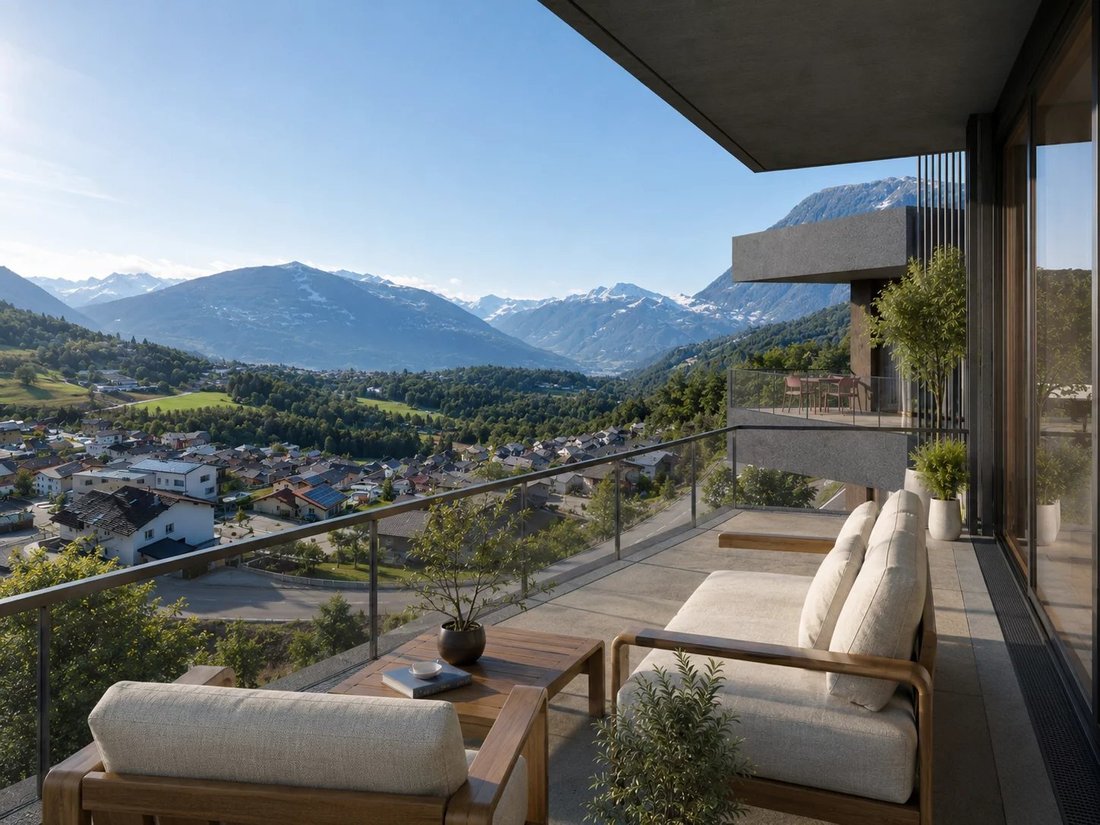
- a beautiful terrace of about 49.72 m².
Large glass doors naturally extend the indoor spaces to the outside and allow full enjoyment of the brightness and the panorama.
The terrace provides enough space to set up a dining area, an outdoor lounge, and a relaxation area.
A night level benefiting from two terraces
The upper level is entirely dedicated to the sleeping area.
It includes:
- a master bedroom of about 22 m²;
- a second bedroom of about 11.35 m²;
- a third bedroom of about 10.94 m²;
- an office of about 8.53 m², which can also be used as a bedroom;
- a bathroom;
- a shower room;
- two private terraces of about 24.59 m² and 28.12 m².
This organization allows several bedrooms to have direct access to the outside and a pleasant open view of the landscape.
Modern and sustainable features
The villa is equipped with a complete technical setup, including:
- underfloor heating;
- air-to-water heat pump;
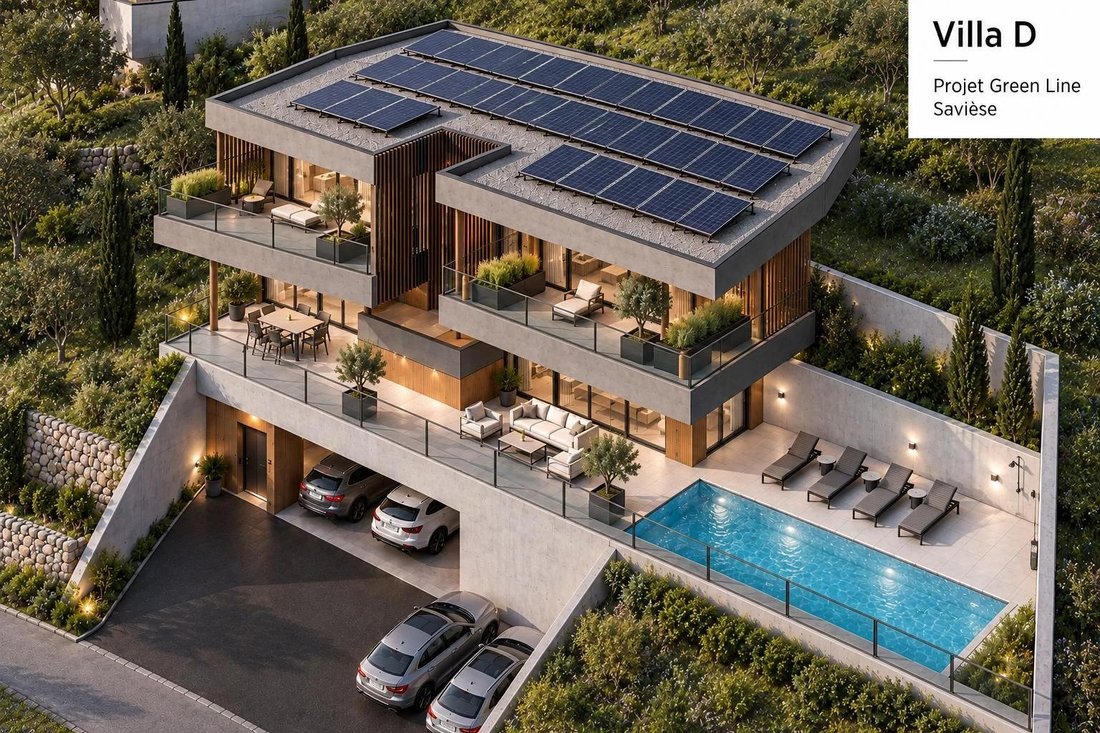
- photovoltaic panels on the roof;
- KNX home automation system;
- motorized slatted blinds;
- wooden-metal windows and doors with insulating glazing;
- video intercom;
- water softener;
- green roof;
- preparation for electric vehicle charging.
The bedrooms are planned with wooden parquet, while the living rooms have tiled flooring. The bathrooms feature tiling up to the ceiling and Italian showers depending on their configuration.
Budgets for quality customization
Future owners will be able to make their selections among suppliers chosen by the development, with the following budgets:
- CHF 40,000.– for the kitchen, including delivery and installation;
- CHF 22,000.– for sanitary fixtures;
- CHF 12,000.– for wardrobes and closets;
- CHF 100.–/m² for parquet;
- CHF 75.–/m² for interior tiling.
These budgets allow interior finishes to be personalized according to the tastes and needs of buyers, while respecting the construction timeline.
Parking included in the price and outdoor spaces
The villa has:
- 2 covered parking spaces;
- 2 outdoor parking spaces;
- several terraces totaling about 109 m²;
- approximately 585 m² of green space;
- landscaped areas with a flowering meadow and plantations.
The covered access, directly integrated into the terrain slope, enhances the architectural and exclusive character of this property.
Main advantages
- Contemporary family villa
- 5 rooms
- About 210 m² of gross habitable space
- About 246 m² of weighted sales surface
- 4 bedrooms, including a master suite and an office
- 3 bathrooms
- 109 m² of terraces
- 585 m² of green surface
- Panoramic view of the valley and mountains
- Heat pump and photovoltaic panels
- KNX home automation
- 4 parking spaces
- Possibility to personalize finishes
A property designed for buyers seeking modern architecture, large outdoor spaces, and a privileged living environment on the heights of Savièse.
Construction expected to start in fall 2026
Secondary residence accepted
Located in Drône, in the municipality of Savièse**, this individual family villa attracts with its contemporary architecture, generous volumes, and harmonious integration into a lush environment.
With approximately 246 m2 of sales area (weighted gross), 109 m² of terraces, and 585 m² of green space, this property offers a privileged living environment, designed to fully enjoy indoor and outdoor spaces.
An open living room onto a nearly 50 m² terrace
The main floor hosts the living spaces of the villa.
It consists of:
- a living room and a dining area of about 38.46 m²;
- an open kitchen of about 18.31 m²;
- a bathroom;
- a technical and storage area;
- a central circulation;
- a beautiful terrace of about 49.72 m².
Large glass doors naturally extend the indoor spaces to the outside and allow full enjoyment of the brightness and the panorama.
The terrace provides enough space to set up a dining area, an outdoor lounge, and a relaxation area.
A night level benefiting from two terraces
The upper level is entirely dedicated to the sleeping area.
It includes:
- a master bedroom of about 22 m²;
- a second bedroom of about 11.35 m²;
- a third bedroom of about 10.94 m²;
- an office of about 8.53 m², which can also be used as a bedroom;
- a bathroom;
- a shower room;
- two private terraces of about 24.59 m² and 28.12 m².
This organization allows several bedrooms to have direct access to the outside and a pleasant open view of the landscape.
Modern and sustainable features
The villa is equipped with a complete technical setup, including:
- underfloor heating;
- air-to-water heat pump;
- photovoltaic panels on the roof;
- KNX home automation system;
- motorized slatted blinds;
- wooden-metal windows and doors with insulating glazing;
- video intercom;
- water softener;
- green roof;
- preparation for electric vehicle charging.
The bedrooms are planned with wooden parquet, while the living rooms have tiled flooring. The bathrooms feature tiling up to the ceiling and Italian showers depending on their configuration.
Budgets for quality customization
Future owners will be able to make their selections among suppliers chosen by the development, with the following budgets:
- CHF 40,000.– for the kitchen, including delivery and installation;
- CHF 22,000.– for sanitary fixtures;
- CHF 12,000.– for wardrobes and closets;
- CHF 100.–/m² for parquet;
- CHF 75.–/m² for interior tiling.
These budgets allow interior finishes to be personalized according to the tastes and needs of buyers, while respecting the construction timeline.
Parking included in the price and outdoor spaces
The villa has:
- 2 covered parking spaces;
- 2 outdoor parking spaces;
- several terraces totaling about 109 m²;
- approximately 585 m² of green space;
- landscaped areas with a flowering meadow and plantations.
The covered access, directly integrated into the terrain slope, enhances the architectural and exclusive character of this property.
Main advantages
- Contemporary family villa
- 5 rooms
- About 210 m² of gross habitable space
- About 246 m² of weighted sales surface
- 4 bedrooms, including a master suite and an office
- 3 bathrooms
- 109 m² of terraces
- 585 m² of green surface
- Panoramic view of the valley and mountains
- Heat pump and photovoltaic panels
- KNX home automation
- 4 parking spaces
- Possibility to personalize finishes
A property designed for buyers seeking modern architecture, large outdoor spaces, and a privileged living environment on the heights of Savièse.
-
Art der Immobilie
Villa
-
Etagen
2
-
Preis/Quadratfuß
$996
Funktionen
- Garten
- Terrasse
- Bergblick
- Modern
- Whirlpool
- Offene Küche
- Panorama
- Office
- Wohnraum im Freien
Funktionen
Lot
Innenbereich
- Office
- Whirlpool
- Offene Küche
Outdoor
- Terrasse
- Balkon
- Parkplatz
- Wohnraum im Freien
- Garten
Erkunden Sie die Gegend
Rue de la Combettaz 31.1, Savièse, Wallis, Schweiz
Auf Google Maps anzeigen
Preis pro sqft
Niedrig
Hoch
Vor 1 Jahr beigetreten
Sie haben sich nach diesem Objekt erkundigt
Der Agent wird sich in Kürze mit Ihnen in Verbindung setzen
Gelistet von
25
Angebote
2025
Beigetreten
Besichtigung mit the agent buchen
Wählen Sie ein Datum und ob Sie eine virtuelle oder persönliche Besichtigung mit dem Makler wünschen.
Bevorzugtes Datum
Art der Tour
Zuletzt aktualisiert
September 28
Erstmalig gelistet
Juli 22
Angebotsreferenz
87219700
Ähnliche Immobilien in der Nähe
Neue Angebote in Savièse

Entdecken Sie mehr Häuser zum Verkauf
Savièse, Wallis, Schweiz beliebte Suchanfragen
- Blick auf die Stadt Immobilien in Savièse, Wallis, Schweiz
- Privatsphäre Immobilien in Savièse, Wallis, Schweiz
- Immobilien auf Hügeln in Savièse, Wallis, Schweiz
- Anlageimmobilie Immobilien in Savièse, Wallis, Schweiz
- Neubauten Immobilien in Savièse, Wallis, Schweiz
- Immobilien mit Bibliothek in Savièse, Wallis, Schweiz
- Immobilien mit Klimaanlage in Savièse, Wallis, Schweiz
- Immobilien mit Whirlpool in Savièse, Wallis, Schweiz
- Immobilien mit Tennisplatz in Savièse, Wallis, Schweiz
- Immobilien mit Offene Küche in Savièse, Wallis, Schweiz
- Immobilien mit Kino in Savièse, Wallis, Schweiz
Savièse, Wallis, Schweiz nachbarschaften
Verwandte Leitfäden & Geschichten
Das Vertrauen der führenden Makler der Welt
Die Makler hinter den außergewöhnlichsten Immobilien der Welt inserieren bei JamesEdition.
- Angebote von Sotheby's, Christie's, BARNES und Engel & Völkers
- Jedes Angebot wird vor der Veröffentlichung geprüft
- Verbinden Sie sich direkt mit verifizierten Maklern
Indem Sie fortfahren, akzeptieren Sie unsere Nutzungsbedingungen und Datenschutzrichtlinie.