$599,710
Mas Avec Chambres D'hôtes
- 6 Schlafz.
- 1 Bäder
- 2,605 Sqft
- Aktualisiert: Juli 2
-
17
Ansichten der letzten 30 Tage
- 2
Über die Immobilie
Beschreibung wurde automatisch übersetzt.
Die Beschreibung wird in der Originalsprache angezeigt.
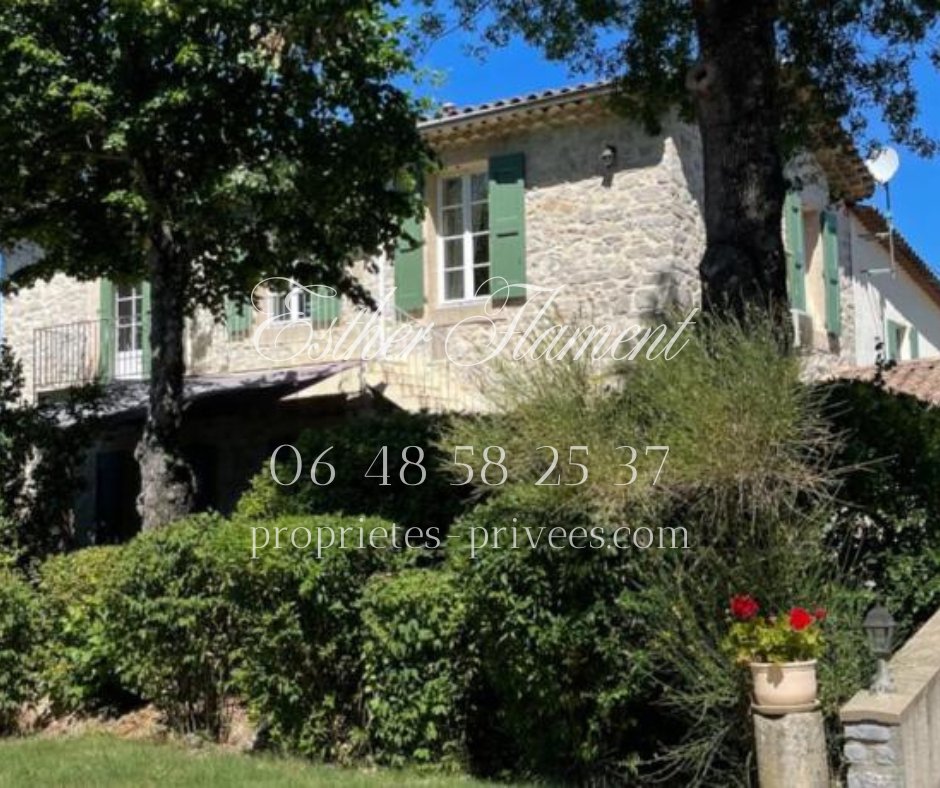
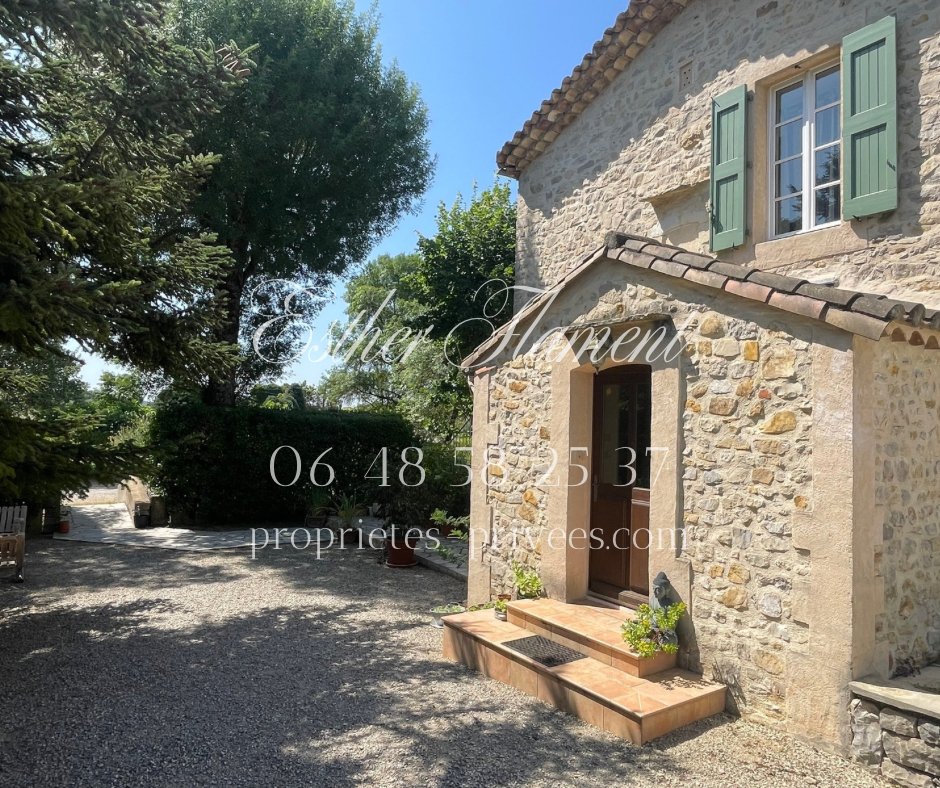
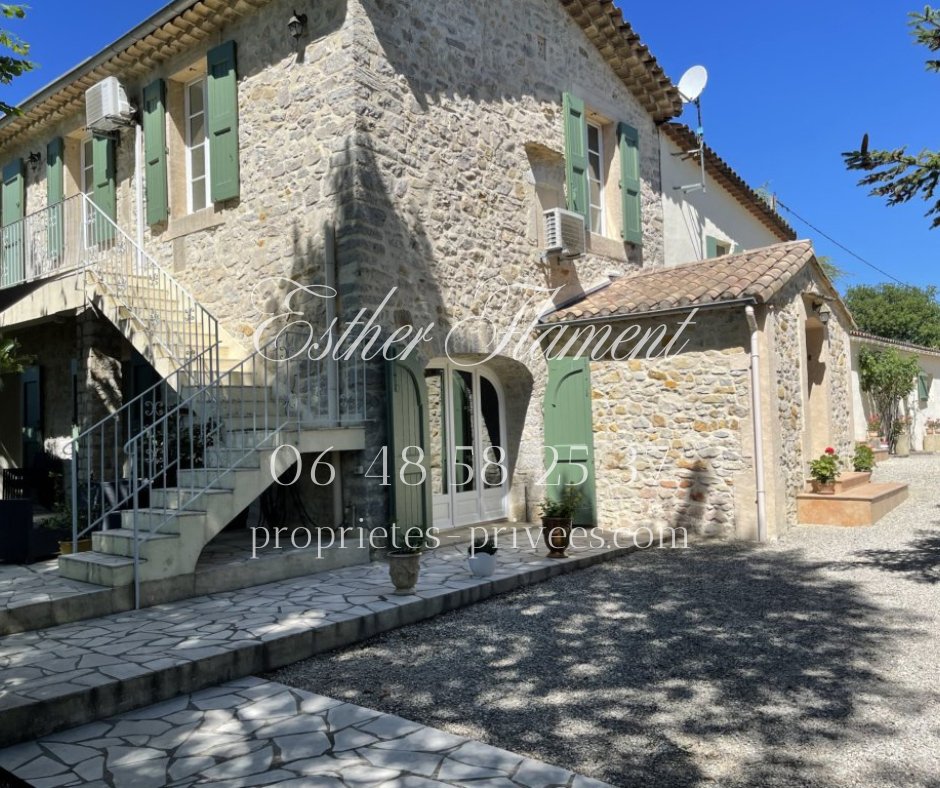
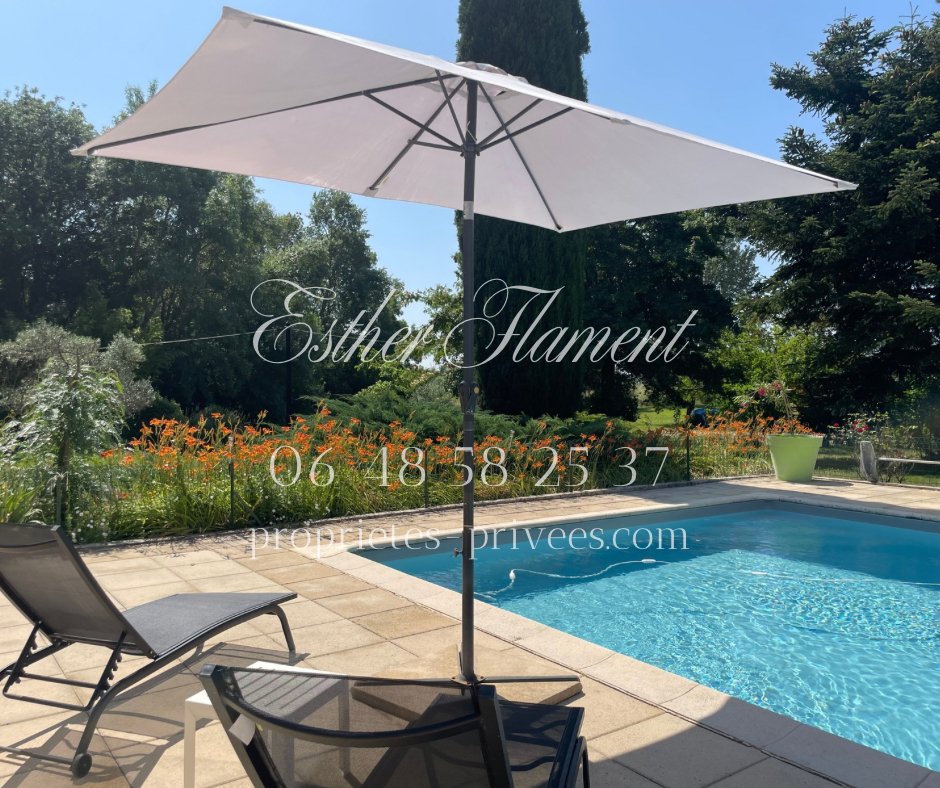
situé à Sauve, entre Anduze et Montpellier ancienne magnanerie d’environ 245 m2 en pierres destinée à une grande famille ou à l’activité de chambres d’hôtes (chambres aux normes gites de France) Ce mas est implanté sur un terrain plat d’environ 1ha, avec un hangar agricole. Cette parcelle est composée d’une partie boisée où se trouve un chalet en bois, un verger, des jardins attenants à la piscine
Located in Sauve, between Anduze and Montpellier, this former silkworm farm of approximately 245 m2 in stone is ideal for a large family or for use as guest rooms (rooms compliant with Gites de France standards). This farmhouse is set on a flat plot of about 1 hectare, with an agricultural shed. The property includes a wooded area with a wooden chalet, an orchard, gardens adjacent to the pool, and
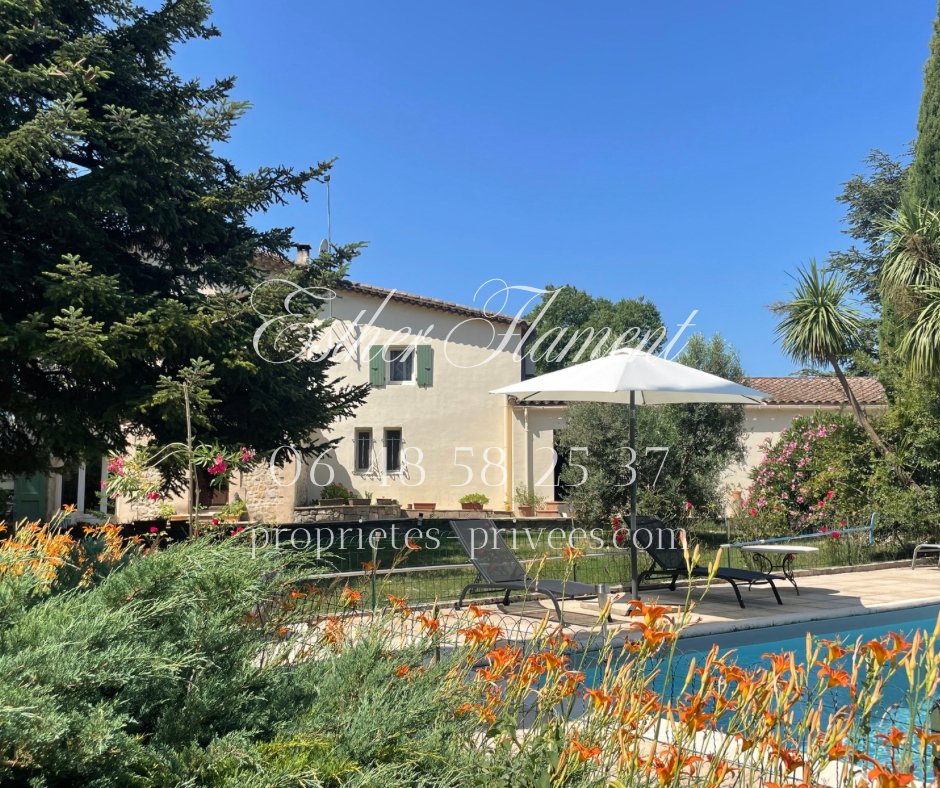
situé à Sauve, entre Anduze et Montpellier ancienne magnanerie d’environ 245 m2 en pierres destinée à une grande famille ou à l’activité de chambres d’hôtes (chambres aux normes gites de France) Ce mas est implanté sur un terrain plat d’environ 1ha, avec un hangar agricole. Cette parcelle est composée d’une partie boisée où se trouve un chalet en bois, un verger, des jardins attenants à la piscine et des spaces de stationnement de part et d’autre du mas.Une cuisine d’été semi-équipée avec four à pizza et un pool House indépendant bordent la piscine de 12x6 m recemrément novée (liner neuf) .La maison d’habitation est composée au rez-de-chaussée d’une entrée, d’un séjour d’environ 90 m² avec cheminée insert et climatisation, d’une cuisine équipée, d’une chambre /bureau, d’ une salle d’eau, d’un wc, d’une cave à vin en sous- sol et d’ une buanderie qui donne access à un grand garage d’environ 100 m2 pouvant faire l’obénagement en habitation ou gites supplémentaires.À l’étage, trois chambres avec salle de douche et WC independants, donnant sur un dégagement accessible par l’outérieur ainsi que deux autres avec une grande salle de bain et WC communs (suite familiale si exploitation) Les chambres et le séjour sont équipés de climatiseurs réversibles.Le séjour accède à une terrasse avec abri fermé demontable.La maison est équipée de panneaux photovoltaïques avec revente EDF qui génèrent environ 2000 euros par an.elle est équipée d’adoucisseur d’eau, d’un système d’alarmed’un puits artésien (récupérateur d’eau pluviale) .la fosse septique est aux normes taxe foncière:1768 Euroschauffage/ CLIMATISATIONS REVERSIBLES ET INSERT BOIS PRIX: 520 000 EURO Honoraires charge vendeurDPE B 97 kWh/m2 par ANGEs A 3 kg CO2/m2/aGeschätzter Betrag der jährlichen Energieausgaben für einen Standardverbrauch zwischen 1939 und 2623 indexiert in den Jahren 2021, 2022 und 2023Pour visiter et vous compagner in votre project, contactez Esther FLAMENT, au [hidden information] ou, par courriel à [hidden information] Selon l’article [hidden information] .5 du Code Monétaire et Financier, pour l’organisation de la visite, la présentation d’une pièce d’identité vous sera demandée.Cette présente annonce a été rédigée sous la responsabilité editoriale de Esther FLAMENT agissant sous le statut d’agent commercial immatriculé au RSAC nimes [versteckte Informationen] auprès de SAS PROPRIETES PRIVEES, au capital de 44 920, ZAC LE CHÊNE FERRÉ - 44 ALLÉE DES CINQ CONTINENTS 44120 VERTOU; SIRET [versteckte Informationen], RCS Nantes. Carte Professionnelle Transactions sur immeubles et fonds de commerce (T) et Gestion immobilière (G) n°CPI [versteckte Information] delivrée par la CCI Nantes - Saint Nazaire. Compte séquestre n°30932508467 BPA SAINT-SEBASTIEN-SUR-LOIRE (44230). Garantie GALIAN-SMABTP - 89 rue de la Boétie, 75008 Paris - Nr. 28137 J pour 2 000 000 pour T et 120 000 pour G. Versicherung responsabilité civil professionnelle par GALIAN-SMABTP n° de police 28137. Mandat réf:441 977 - Le professionnel garantier et sécurise votre projet immobilier. Esther FLAMENT (EI) Agent Commercial - Numéro RSAC: nimes [versteckte Information] -.
Informationen zu den Risiken, denen diese Immobilie ausgesetzt ist, finden Sie auf der Website von Géorisques: https://www.georisques.gouv.fr/
Informationen zu den Risiken, denen diese Immobilie ausgesetzt ist, finden Sie auf der Website von Géorisques: https://www.georisques.gouv.fr/
Located in Sauve, between Anduze and Montpellier, this former silkworm farm of approximately 245 m2 in stone is ideal for a large family or for use as guest rooms (rooms compliant with Gites de France standards). This farmhouse is set on a flat plot of about 1 hectare, with an agricultural shed. The property includes a wooded area with a wooden chalet, an orchard, gardens adjacent to the pool, and parking spaces on both sides of the house. A semi-equipped summer kitchen with a pizza oven and an independent pool house border the recently renovated 12x6 m pool (new liner). The main house consists on the ground floor of an entrance, a living room of about 90 m² with an insert fireplace and reversible air conditioning, a fitted kitchen, a bedroom/office, a shower room, a toilet, a wine cellar in the basement, and a laundry room that leads to a large garage of about 100 m2 which could be converted into additional living space or guest rooms. Upstairs, there are three bedrooms each with a shower room and separate toilets, accessible via an outdoor landing, as well as two other bedrooms sharing a large bathroom and common toilet (family suite if used commercially). The bedrooms and living room are equipped with reversible air conditioners. The living room opens onto a terrace with a removable enclosed shelter. The house is equipped with photovoltaic panels with EDF resale, generating about 2,000 euros per year. It also has a water softener, an alarm system, an artesian well (rainwater collector). The septic tank meets current standards. Property tax: 1,768 euros Heating/Reversible air conditioning and wood insert Price: 520,000 euros, fees paid by the seller Energy Performance Certificate (DPE) B: 97 kWh/m2 per year Greenhouse Gas Emissions (GES) A: 3 kg CO2/m2 per year Estimated annual energy costs for standard use between 1,939 and 2,623 euros, indexed to 2021, 2022, and 2023. To visit and assist you with your project, contact Esther FLAMENT at [hidden information] or by email at [hidden information]. According to article [hidden information].5 of the Monetary and Financial Code, an identity document will be required to organize the visit. This listing was written under the editorial responsibility of Esther FLAMENT, acting as a commercial agent registered with RSAC Nimes [hidden information] for SAS PROPRIETES PRIVEES, with a capital of 44,920 euros, located at ZAC LE CHÊNE FERRÉ - 44 ALLÉE DES CINQ CONTINENTS 44120 VERTOU; SIRET [hidden information], RCS Nantes. Professional card for real estate transactions and property management n°CPI [hidden information] issued by CCI Nantes - Saint Nazaire. Escrow account no. 30932508467 BPA SAINT-SEBASTIEN-SUR-LOIRE (44230). GALIAN-SMABTP guarantee - 89 rue de la Boétie, 75008 Paris - no. 28137 J for 2,000,000 euros for transactions and 120,000 euros for management. Professional liability insurance by GALIAN-SMABTP policy no. 28137. J Mandate ref: 441 977 - The professional guarantees and secures your real estate project. Esther FLAMENT (EI) Commercial Agent - RSAC number: Nimes [hidden information].
Informationen zu den Risiken, denen diese Immobilie ausgesetzt ist, finden Sie auf der Website von Géorisques: https://www.georisques.gouv.fr/
Informationen zu den Risiken, denen diese Immobilie ausgesetzt ist, finden Sie auf der Website von Géorisques: https://www.georisques.gouv.fr/
-
Art der Immobilie
Villa
-
Baujahr
1800
-
Preis/Quadratfuß
$230
Funktionen
- Garten
- Pool
- Terrasse
- Garage
- Weinkeller
- Outdoor-Küche
- Kamin
- Renoviert
- Waschküche
Funktionen
Lot
Innenbereich
- Kamin
- Klimaanlage
- Waschküche
- Weinkeller
Outdoor
- Terrasse
- Parkplatz
- Pool
- Garage
- Outdoor-Küche
- Garten
Erkunden Sie die Gegend
Sauve, Okzitanien, Frankreich
Auf Google Maps anzeigen
Preis pro sqft
Niedrig
Hoch
Vor 3 Monaten beigetreten
Sie haben sich nach diesem Objekt erkundigt
Der Agent wird sich in Kürze mit Ihnen in Verbindung setzen
Gelistet von
6
Angebote
2026
Beigetreten
Besichtigung mit the agent buchen
Wählen Sie ein Datum und ob Sie eine virtuelle oder persönliche Besichtigung mit dem Makler wünschen.
Bevorzugtes Datum
Art der Tour
Zuletzt aktualisiert
Juli 2
Erstmalig gelistet
May 29
Angebotsreferenz
441977EFLA
Das Vertrauen der führenden Makler der Welt
Die Makler hinter den außergewöhnlichsten Immobilien der Welt inserieren bei JamesEdition.
- Angebote von Sotheby's, Christie's, BARNES und Engel & Völkers
- Jedes Angebot wird vor der Veröffentlichung geprüft
- Verbinden Sie sich direkt mit verifizierten Maklern
Indem Sie fortfahren, akzeptieren Sie unsere Nutzungsbedingungen und Datenschutzrichtlinie.