


$532,888
Zu Verkaufen Maison De 2016 Sautron
- 4 Schlafz.
- 1 Bäder
- 1,292 Sqft
- 6,491 Sqft lot
- Aktualisiert: September 4
Über die Immobilie
Beschreibung wurde automatisch übersetzt.
Die Beschreibung wird in der Originalsprache angezeigt.
Built in 2016, this family home offers a particularly functional layout, with the possibility of single-level living and a total of four bedrooms. It is in perfect condition and has been carefully maintained.
Upon entering, you will find a pleasant living area consisting of a living room and an open kitchen, fitted and equipped, creating a friendly and bright space. A pantry complements t
Upon entering, you will find a pleasant living area consisting of a living room and an open kitchen, fitted and equipped, creating a friendly and bright space. A pantry complements t
Built in 2016, this family home offers a particularly functional layout, with the possibility of single-level living and a total of four bedrooms. It is in perfect condition and has been carefully maintained.
Upon entering, you will find a pleasant living area consisting of a living room and an open kitchen, fitted and equipped, creating a friendly and bright space. A pantry complements the kitchen and provides convenient access to the large garage, which also has an attic for additional storage.
Still on the ground floor, the house features a true master suite including a bedroom, a dressing room, and a private shower room. A separate toilet completes this level.
Upstairs, the hallway leads to three bedrooms, a bathroom, and a second separate toilet: an ideal setup to preserve everyone’s privacy.
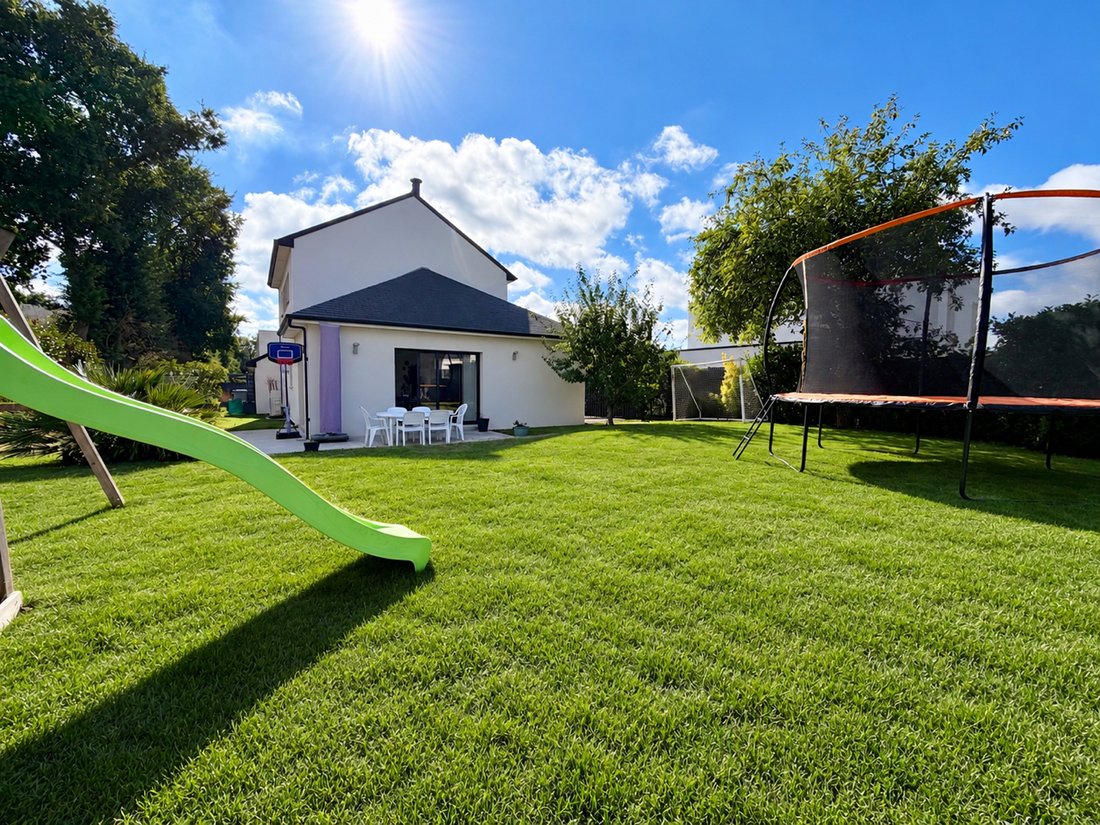
Outside, you can enjoy a terrace overlooking a fully enclosed garden. Several parking options are also available in front of the house, in addition to the garage.
For comfort, the house is equipped with a heat pump (underfloor heating on ground and upper floors) and air conditioning. Its excellent energy performance is a real asset: Energy Performance Certificate (EPC) class A and Greenhouse Gas Emissions (GES) class A.
The house is located within a subdivision managed by a volunteer homeowners’ association, with an annual fee of 150 € mainly for lighting and maintenance of common areas.
EPC: class A; GES: class A.
Estimated annual energy costs for standard use: between 630 € and 900 €, based on energy prices indexed from 2021, 2022, and 2023.
Video available.
To visit and assist you with your project, contact Charlotte LEVEQUE at [hidden information] or by email at [hidden information].
According to article [hidden information].5 of the Monetary and Financial Code, an identity document will be required to organize the visit.
This announcement was written under the editorial responsibility of Charlotte LEVEQUE, acting as an independent real estate advisor under umbrella employment with SAS PROPRIETES PRIVEES, capital 44,920 €, ZAC Le Chêne Ferré - 44 Allée des Cinq Continents 44120 VERTOU; SIRET [hidden information], Nantes Trade and Companies Register. Professional card for real estate transactions (T) and property management (G) no. CPI [hidden information] issued by the Nantes - Saint Nazaire Chamber of Commerce. Escrow account no. 30932508467 BPA SAINT-SEBASTIEN-SUR-LOIRE (44230). GALIAN-SMABTP guarantee - 89 rue de la Boétie, 75008 Paris for €2,000,000 for T and €120,000 for G. Professional liability insurance by GALIAN-SMABTP policy no. RCP_01_28137J.
Mandate ref: 463460LVQ
The professional guarantees and secures your real estate project. (4.32% including tax fees payable by the buyer).
Informationen zu den Risiken, denen diese Immobilie ausgesetzt ist, finden Sie auf der Website von Géorisques: https://www.georisques.gouv.fr/
Upon entering, you will find a pleasant living area consisting of a living room and an open kitchen, fitted and equipped, creating a friendly and bright space. A pantry complements the kitchen and provides convenient access to the large garage, which also has an attic for additional storage.
Still on the ground floor, the house features a true master suite including a bedroom, a dressing room, and a private shower room. A separate toilet completes this level.
Upstairs, the hallway leads to three bedrooms, a bathroom, and a second separate toilet: an ideal setup to preserve everyone’s privacy.
Outside, you can enjoy a terrace overlooking a fully enclosed garden. Several parking options are also available in front of the house, in addition to the garage.
For comfort, the house is equipped with a heat pump (underfloor heating on ground and upper floors) and air conditioning. Its excellent energy performance is a real asset: Energy Performance Certificate (EPC) class A and Greenhouse Gas Emissions (GES) class A.
The house is located within a subdivision managed by a volunteer homeowners’ association, with an annual fee of 150 € mainly for lighting and maintenance of common areas.
EPC: class A; GES: class A.
Estimated annual energy costs for standard use: between 630 € and 900 €, based on energy prices indexed from 2021, 2022, and 2023.
Video available.
To visit and assist you with your project, contact Charlotte LEVEQUE at [hidden information] or by email at [hidden information].
According to article [hidden information].5 of the Monetary and Financial Code, an identity document will be required to organize the visit.
This announcement was written under the editorial responsibility of Charlotte LEVEQUE, acting as an independent real estate advisor under umbrella employment with SAS PROPRIETES PRIVEES, capital 44,920 €, ZAC Le Chêne Ferré - 44 Allée des Cinq Continents 44120 VERTOU; SIRET [hidden information], Nantes Trade and Companies Register. Professional card for real estate transactions (T) and property management (G) no. CPI [hidden information] issued by the Nantes - Saint Nazaire Chamber of Commerce. Escrow account no. 30932508467 BPA SAINT-SEBASTIEN-SUR-LOIRE (44230). GALIAN-SMABTP guarantee - 89 rue de la Boétie, 75008 Paris for €2,000,000 for T and €120,000 for G. Professional liability insurance by GALIAN-SMABTP policy no. RCP_01_28137J.
Mandate ref: 463460LVQ
The professional guarantees and secures your real estate project. (4.32% including tax fees payable by the buyer).
Informationen zu den Risiken, denen diese Immobilie ausgesetzt ist, finden Sie auf der Website von Géorisques: https://www.georisques.gouv.fr/
-
Art der Immobilie
Villa
-
Baujahr
2016
-
Preis/Quadratfuß
$412
Funktionen
- Garten
- Terrasse
- Garage
- Begehbarer Kleiderschrank
- Spielplatz
- Offene Küche
- Neubauten
- Gasherd
- Klimaanlage
Erkunden Sie die Gegend
Nord Ouest, Sautron, Frankreich
Auf Google Maps anzeigen
Preis pro sqft
Niedrig
Hoch
Vor 4 Monaten beigetreten
Sie haben sich nach diesem Objekt erkundigt
Der Agent wird sich in Kürze mit Ihnen in Verbindung setzen
Gelistet von
7
Angebote
2026
Beigetreten
Besichtigung mit the agent buchen
Wählen Sie ein Datum und ob Sie eine virtuelle oder persönliche Besichtigung mit dem Makler wünschen.
Bevorzugtes Datum
Art der Tour
Zuletzt aktualisiert
September 4
Erstmalig gelistet
Sep 4
Angebotsreferenz
463460LVQ
Das Vertrauen der führenden Makler der Welt
Die Makler hinter den außergewöhnlichsten Immobilien der Welt inserieren bei JamesEdition.
- Angebote von Sotheby's, Christie's, BARNES und Engel & Völkers
- Jedes Angebot wird vor der Veröffentlichung geprüft
- Verbinden Sie sich direkt mit verifizierten Maklern
Indem Sie fortfahren, akzeptieren Sie unsere Nutzungsbedingungen und Datenschutzrichtlinie.