

$560,200
Saulny Individual
- 4 Schlafz.
- 1 Bäder
- 1,970 Sqft
- 16,308 Sqft lot
- Aktualisiert: September 22
Über die Immobilie
Beschreibung wurde automatisch übersetzt.
Die Beschreibung wird in der Originalsprache angezeigt.
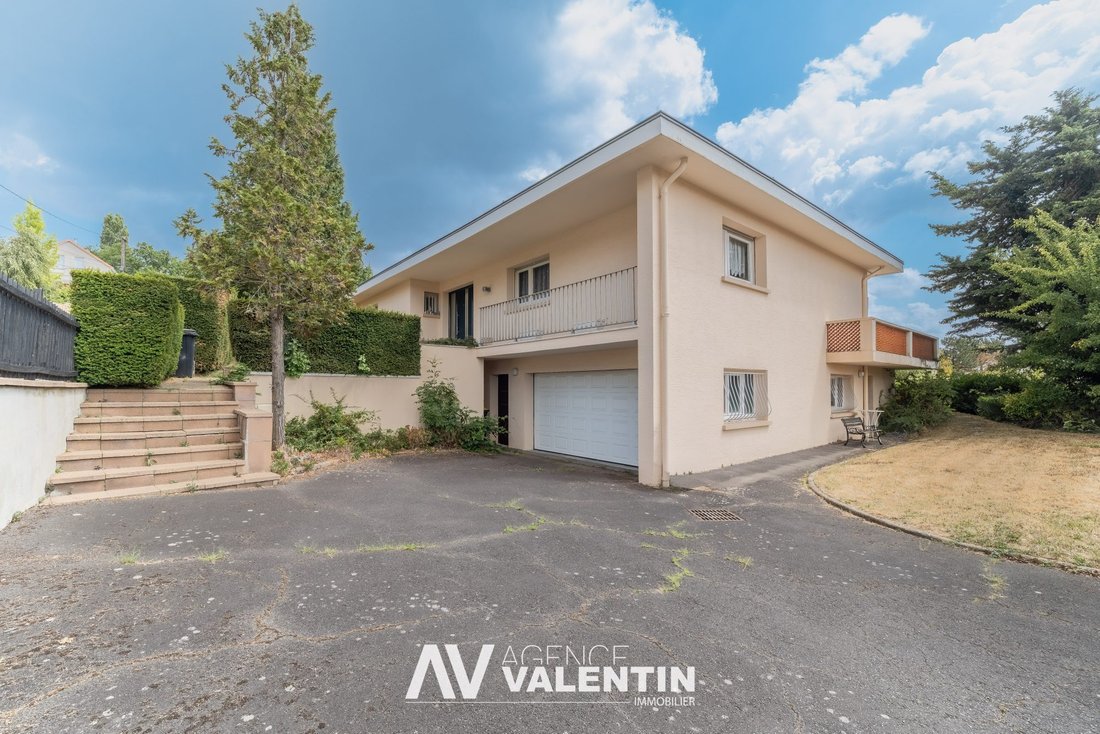
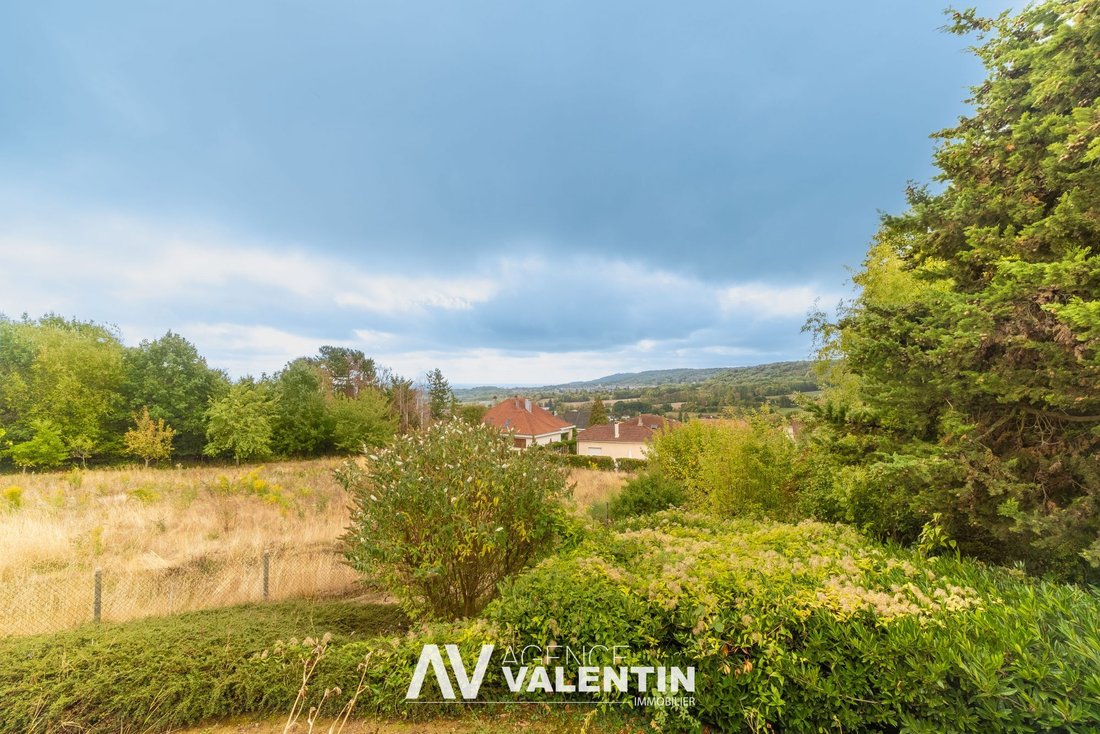
Located in a quiet and privileged setting in Saulny (57140) at 3 Rue de Plesnois, discover this charming detached house built solidly in 1965. It offers great potential for customization, an unobstructed view, and a large wooded plot of over 1,500 m².
Property Description
This bright house features a functional layout spread over several levels:
Main level (Living & Sleep
Property Description
This bright house features a functional layout spread over several levels:
Main level (Living & Sleep
Located in a quiet and privileged setting in Saulny (57140) at 3 Rue de Plesnois, discover this charming detached house built solidly in 1965. It offers great potential for customization, an unobstructed view, and a large wooded plot of over 1,500 m².
Property Description
This bright house features a functional layout spread over several levels:
Main level (Living & Sleeping):
- Entrance (6 m²)
- Large living/dining area with fireplace (49 m²)
- Equipped kitchen and pantry (22 m²)
- 3 bright bedrooms (10 m², 10 m², and 15 m²)
- Dressing area (3 m²)
- One bathroom and one shower room with WC
- Separate WC
Full basement (Workshop, Storage & Additional Spaces):
- Garage (28 m²)
- Workshop ideal for DIY (30 m²)
- 4th bedroom or multipurpose room (14 m²)
- Office (11 m²)
- Laundry room (14 m²), pantry (8 m²), and wine cellar (11 m²)
- Bathroom and WC
Outdoors & Features
- Land: Beautiful total plot of 1,515 m² (cadastral sections C no. 1929 and 1930) with garden and terrace offering privacy.
- Parking: Garage plus space to park up to 5 vehicles on the property.
- Heating & Equipment: Electric heating, fireplace, wooden double glazing, single-flow ventilation.
- General condition: Roof in good condition and concrete slabs. Refreshing/decorating work is needed to personalize the property.
Highlights
- Unobstructed view and highly sought-after green setting in Saulny.
- Large rare plot in the area.
- Well-designed house with numerous storage spaces and basement annexes.
Must see as soon as possible.
Fees included: 4.17% VAT charged to the buyer. Price excluding fees: €480,000.
Energy class D, Climate class B.
Estimated annual energy costs for standard use: between €3,450 and €4,710 for the years 2021, 2022, and 2023 (subscriptions included).
Information on risks related to this property is available on the Géorisques website: [hidden information].
Informationen zu den Risiken, denen diese Immobilie ausgesetzt ist, finden Sie auf der Website von Géorisques: https://www.georisques.gouv.fr/
Property Description
This bright house features a functional layout spread over several levels:
Main level (Living & Sleeping):
- Entrance (6 m²)
- Large living/dining area with fireplace (49 m²)
- Equipped kitchen and pantry (22 m²)
- 3 bright bedrooms (10 m², 10 m², and 15 m²)
- Dressing area (3 m²)
- One bathroom and one shower room with WC
- Separate WC
Full basement (Workshop, Storage & Additional Spaces):
- Garage (28 m²)
- Workshop ideal for DIY (30 m²)
- 4th bedroom or multipurpose room (14 m²)
- Office (11 m²)
- Laundry room (14 m²), pantry (8 m²), and wine cellar (11 m²)
- Bathroom and WC
Outdoors & Features
- Land: Beautiful total plot of 1,515 m² (cadastral sections C no. 1929 and 1930) with garden and terrace offering privacy.
- Parking: Garage plus space to park up to 5 vehicles on the property.
- Heating & Equipment: Electric heating, fireplace, wooden double glazing, single-flow ventilation.
- General condition: Roof in good condition and concrete slabs. Refreshing/decorating work is needed to personalize the property.
Highlights
- Unobstructed view and highly sought-after green setting in Saulny.
- Large rare plot in the area.
- Well-designed house with numerous storage spaces and basement annexes.
Must see as soon as possible.
Fees included: 4.17% VAT charged to the buyer. Price excluding fees: €480,000.
Energy class D, Climate class B.
Estimated annual energy costs for standard use: between €3,450 and €4,710 for the years 2021, 2022, and 2023 (subscriptions included).
Information on risks related to this property is available on the Géorisques website: [hidden information].
Informationen zu den Risiken, denen diese Immobilie ausgesetzt ist, finden Sie auf der Website von Géorisques: https://www.georisques.gouv.fr/
-
Art der Immobilie
Haus
-
Baujahr
1965
-
Preis/Quadratfuß
$284
-
Verbrauch
D
Funktionen
- Garten
- Garage
- Kamin
- Begehbarer Kleiderschrank
- Balkon
Erkunden Sie die Gegend
Saulny, Grand Est, Frankreich
Auf Google Maps anzeigen
Preis pro sqft
Niedrig
Hoch
Vor 3 Jahren beigetreten
Sie haben sich nach diesem Objekt erkundigt
Der Agent wird sich in Kürze mit Ihnen in Verbindung setzen
Gelistet von
7
Angebote
2023
Beigetreten
Besichtigung mit the agent buchen
Wählen Sie ein Datum und ob Sie eine virtuelle oder persönliche Besichtigung mit dem Makler wünschen.
Bevorzugtes Datum
Art der Tour
Zuletzt aktualisiert
September 22
Erstmalig gelistet
September 9
Angebotsreferenz
VM793-VALENTIN
Das Vertrauen der führenden Makler der Welt
Die Makler hinter den außergewöhnlichsten Immobilien der Welt inserieren bei JamesEdition.
- Angebote von Sotheby's, Christie's, BARNES und Engel & Völkers
- Jedes Angebot wird vor der Veröffentlichung geprüft
- Verbinden Sie sich direkt mit verifizierten Maklern
Indem Sie fortfahren, akzeptieren Sie unsere Nutzungsbedingungen und Datenschutzrichtlinie.