$1,049,900
Freistehendes Einfamilienhaus Mit 4 Schlafzimmern
- 4 Schlafz.
- 3 Bäder
- 3,501 Sqft
- 24,533 Sqft lot
- Aktualisiert: September 1
- MLS#SR26095385
Über die Immobilie
Beschreibung wurde automatisch übersetzt.
Die Beschreibung wird in der Originalsprache angezeigt.
Welcome to Bella Vida, where privacy, space, and elevated living come together in one of Santa Clarita’s most desirable gated communities. Tucked away within a quiet cul-de-sac, 29161 Harmony Way is a captivating two-story Mediterranean-inspired retreat built in 2006, offering approximately 3,501 sq. ft. of thoughtfully designed living space on an expansive 24,526 sq. ft. lot. This beautifully mai
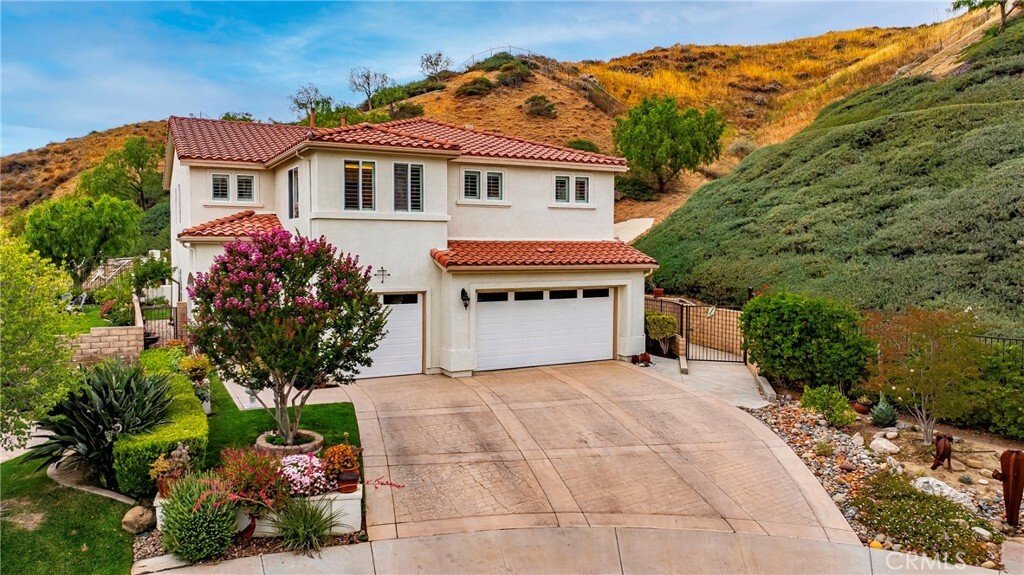
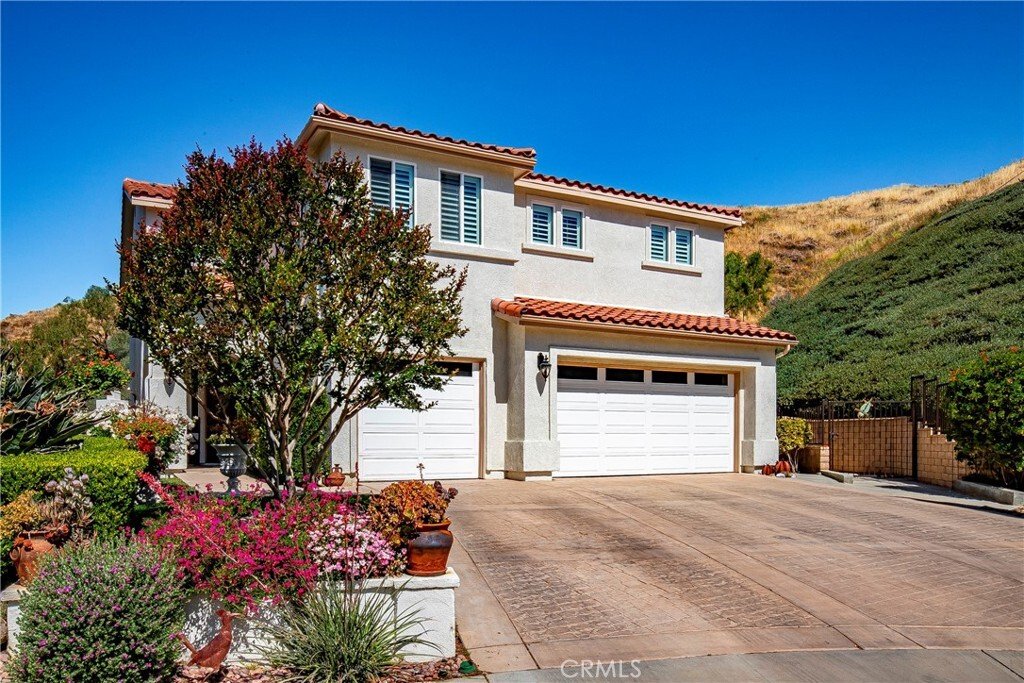
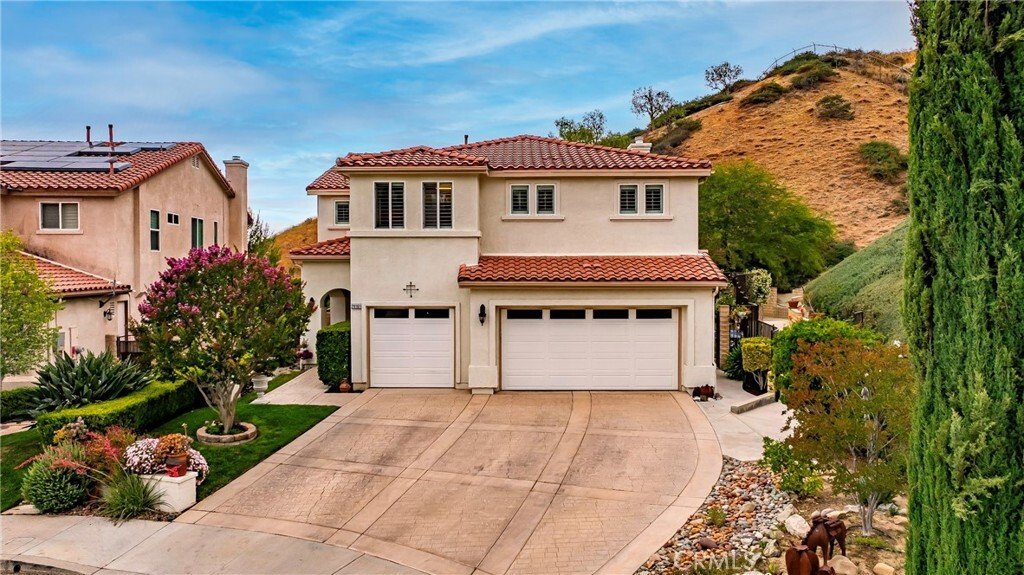
Welcome to Bella Vida, where privacy, space, and elevated living come together in one of Santa Clarita’s most desirable gated communities. Tucked away within a quiet cul-de-sac, 29161 Harmony Way is a captivating two-story Mediterranean-inspired retreat built in 2006, offering approximately 3,501 sq. ft. of thoughtfully designed living space on an expansive 24,526 sq. ft. lot. This beautifully maintained 4-bedroom, 3-bathroom residence blends timeless architecture with modern comfort, creating a home that feels both refined and effortlessly livable.
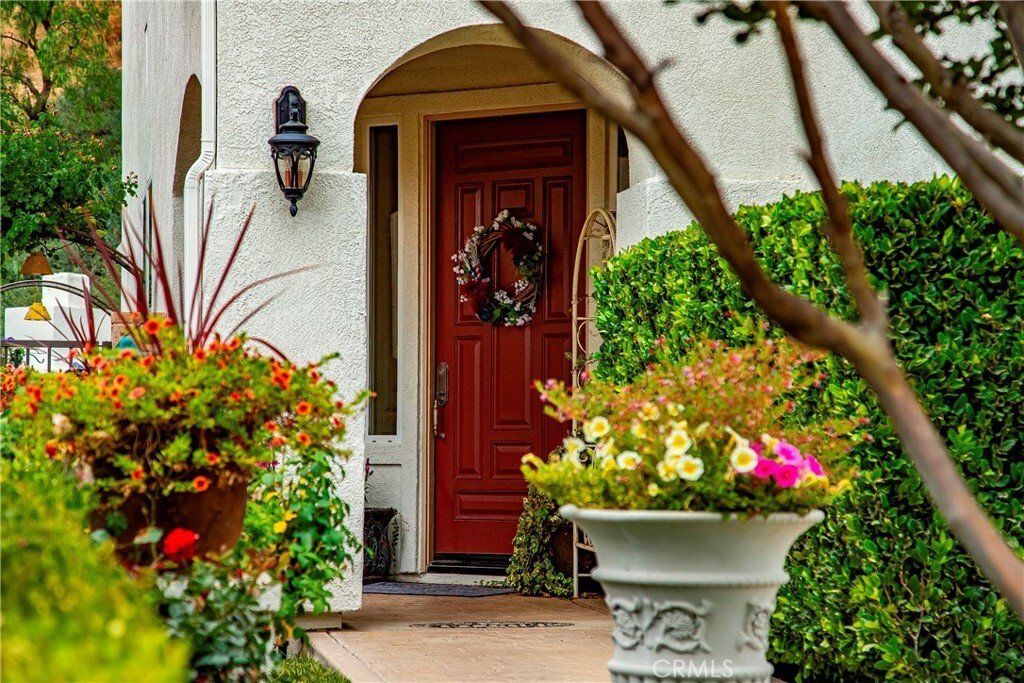
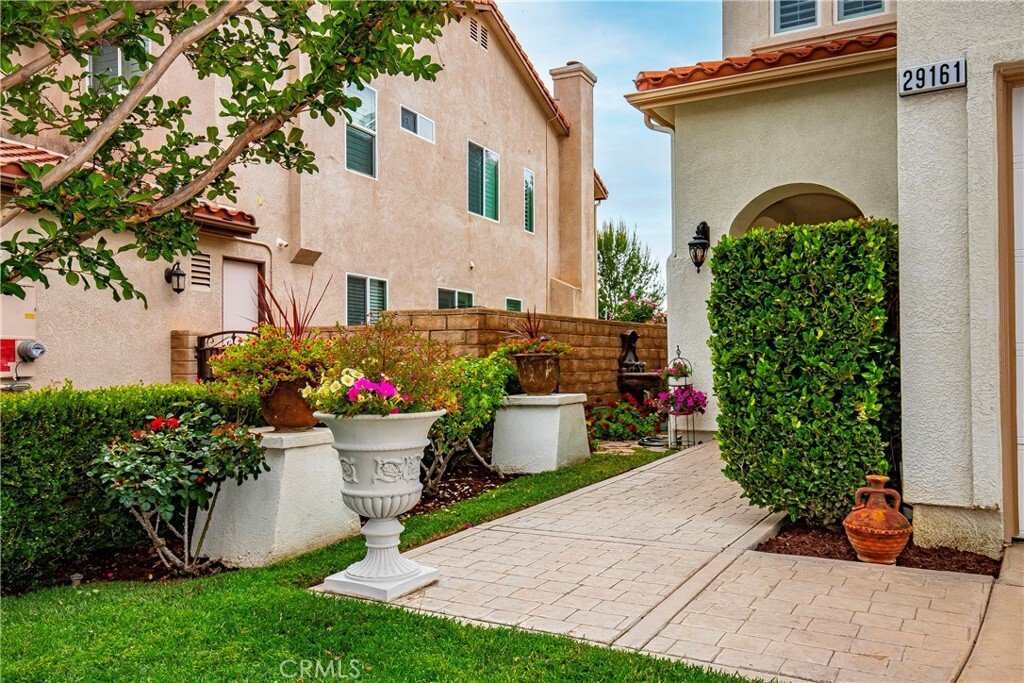
From the moment you arrive, the home impresses with inviting curb appeal and a strong sense of privacy, enhanced by mountain views and a thoughtfully designed backyard. Step inside to a spacious, light-filled living room anchored by a striking fireplace, creating a warm and welcoming focal point for gatherings.
The well-appointed kitchen features travertine flooring throughout, custom-painted walls, dual sinks, a reverse osmosis system, and a large pantry. Ample cabinetry and a seamless flow into the separate dining area make it ideal for both everyday living and entertaining. Built-in storage throughout the home adds functionality, and select areas have been freshly painted, enhancing its clean, move-in-ready appeal.
The versatile floor plan offers four generously sized bedrooms, along with a bonus room and a separate flex room that can both easily function as a fifth and sixth bedrooms. The primary suite serves as a private retreat, complete with an extra-large closet and an en-suite bathroom featuring a soaking tub. Plantation shutters throughout enhance both privacy and the home’s warm, inviting interiors.
Step outside to your own private backyard sanctuary, where a covered patio with a built-in BBQ, outdoor fireplace, and sweeping mountain views set the stage for peaceful evenings at home. The surrounding natural landscape creates a serene setting, often complemented by sightings of abundant wildlife, adding to the home’s sense of tranquility and connection to nature.
Additional highlights include energy-efficient assumable solar panels, dual-zone air conditioning, and included refrigerator, washer, and dryer for a seamless move-in.
Lovingly cared for by its owner, this home reflects true pride of ownership. Ideally located near shopping, dining, parks, and top-rated schools, 29161 Harmony Way is more than a home—it’s a place to gather, unwind, and create lasting memories.
From the moment you arrive, the home impresses with inviting curb appeal and a strong sense of privacy, enhanced by mountain views and a thoughtfully designed backyard. Step inside to a spacious, light-filled living room anchored by a striking fireplace, creating a warm and welcoming focal point for gatherings.
The well-appointed kitchen features travertine flooring throughout, custom-painted walls, dual sinks, a reverse osmosis system, and a large pantry. Ample cabinetry and a seamless flow into the separate dining area make it ideal for both everyday living and entertaining. Built-in storage throughout the home adds functionality, and select areas have been freshly painted, enhancing its clean, move-in-ready appeal.
The versatile floor plan offers four generously sized bedrooms, along with a bonus room and a separate flex room that can both easily function as a fifth and sixth bedrooms. The primary suite serves as a private retreat, complete with an extra-large closet and an en-suite bathroom featuring a soaking tub. Plantation shutters throughout enhance both privacy and the home’s warm, inviting interiors.
Step outside to your own private backyard sanctuary, where a covered patio with a built-in BBQ, outdoor fireplace, and sweeping mountain views set the stage for peaceful evenings at home. The surrounding natural landscape creates a serene setting, often complemented by sightings of abundant wildlife, adding to the home’s sense of tranquility and connection to nature.
Additional highlights include energy-efficient assumable solar panels, dual-zone air conditioning, and included refrigerator, washer, and dryer for a seamless move-in.
Lovingly cared for by its owner, this home reflects true pride of ownership. Ideally located near shopping, dining, parks, and top-rated schools, 29161 Harmony Way is more than a home—it’s a place to gather, unwind, and create lasting memories.
-
Art der Immobilie
Haus
-
Baujahr
2006
-
Preis/Quadratfuß
$299
Funktionen
- Garage
- Garten
- Kamin
- Bergblick
- Gesicherte Wohnanlage
- Outdoor-Küche
- Klimaanlage
- Waschtrockner
- Tor
Funktionen
Lot
- Gesicherte Wohnanlage
- Bergblick
- Privatsphäre
Innenbereich
- Kamin
- Klimaanlage
- Kücheninsel
- Gasherd
- Waschtrockner
- Stein Arbeitsplatten
Outdoor
- Garage
- Outdoor-Küche
- Tor
- Garten
Erkunden Sie die Gegend
29161 Harmony Way, Saugus, CA 91390, Santa Clarita, Kalifornien, Vereinigte Staaten
Auf Google Maps anzeigen
Preis pro sqft
Niedrig
Hoch
Vor 5 Monaten beigetreten
Sie haben sich nach diesem Objekt erkundigt
Der Agent wird sich in Kürze mit Ihnen in Verbindung setzen
Gelistet von
1
Angebote
2026
Beigetreten
Besichtigung mit Jean Sehic buchen
Wählen Sie ein Datum und ob Sie eine virtuelle oder persönliche Besichtigung mit dem Makler wünschen.
Bevorzugtes Datum
Art der Tour

CENTURY 21 Masters
23914 Summerhill Ln, 91354, Valencia, California, United States
Agenturprofil anzeigen
Zuletzt aktualisiert
September 1
Erstmalig gelistet
Jun 9
Angebotsreferenz
2781A1CF-255C-49B7-80E9-D6A59304CD79
Ähnliche Immobilien in der Nähe
Neue Angebote in Santa Clarita




Entdecken Sie mehr Häuser zum Verkauf
Santa Clarita, CA, Vereinigte Staaten Immobilienarten
Santa Clarita, CA, Vereinigte Staaten beliebte Suchanfragen
- Immobilien mit Pool in Santa Clarita, CA, Vereinigte Staaten
- Immobilien mit Offene Küche in Santa Clarita, CA, Vereinigte Staaten
- Neubauten Immobilien in Santa Clarita, CA, Vereinigte Staaten
- Immobilien mit Fitnessstudio in Santa Clarita, CA, Vereinigte Staaten
- Gesicherte Wohnanlage Immobilien in Santa Clarita, CA, Vereinigte Staaten
- Moderne Immobilien in Santa Clarita, CA, Vereinigte Staaten
- Immobilien mit Tennisplatz in Santa Clarita, CA, Vereinigte Staaten
- Blick auf die Stadt Immobilien in Santa Clarita, CA, Vereinigte Staaten
- am Wasser Immobilien in Santa Clarita, CA, Vereinigte Staaten
- Immobilien auf Hügeln in Santa Clarita, CA, Vereinigte Staaten
- Duplex Immobilien in Santa Clarita, CA, Vereinigte Staaten
- Immobilien mit Seeblick in Santa Clarita, CA, Vereinigte Staaten
- am See Immobilien in Santa Clarita, CA, Vereinigte Staaten
- Immobilien mit Sauna in Santa Clarita, CA, Vereinigte Staaten
- Immobilien mit Golfblick in Santa Clarita, CA, Vereinigte Staaten
Verwandte Leitfäden & Geschichten
Das Vertrauen der führenden Makler der Welt
Die Makler hinter den außergewöhnlichsten Immobilien der Welt inserieren bei JamesEdition.
- Angebote von Sotheby's, Christie's, BARNES und Engel & Völkers
- Jedes Angebot wird vor der Veröffentlichung geprüft
- Verbinden Sie sich direkt mit verifizierten Maklern
Indem Sie fortfahren, akzeptieren Sie unsere Nutzungsbedingungen und Datenschutzrichtlinie.
brokerages we
partnered with
partnered with