Preis auf Anfrage
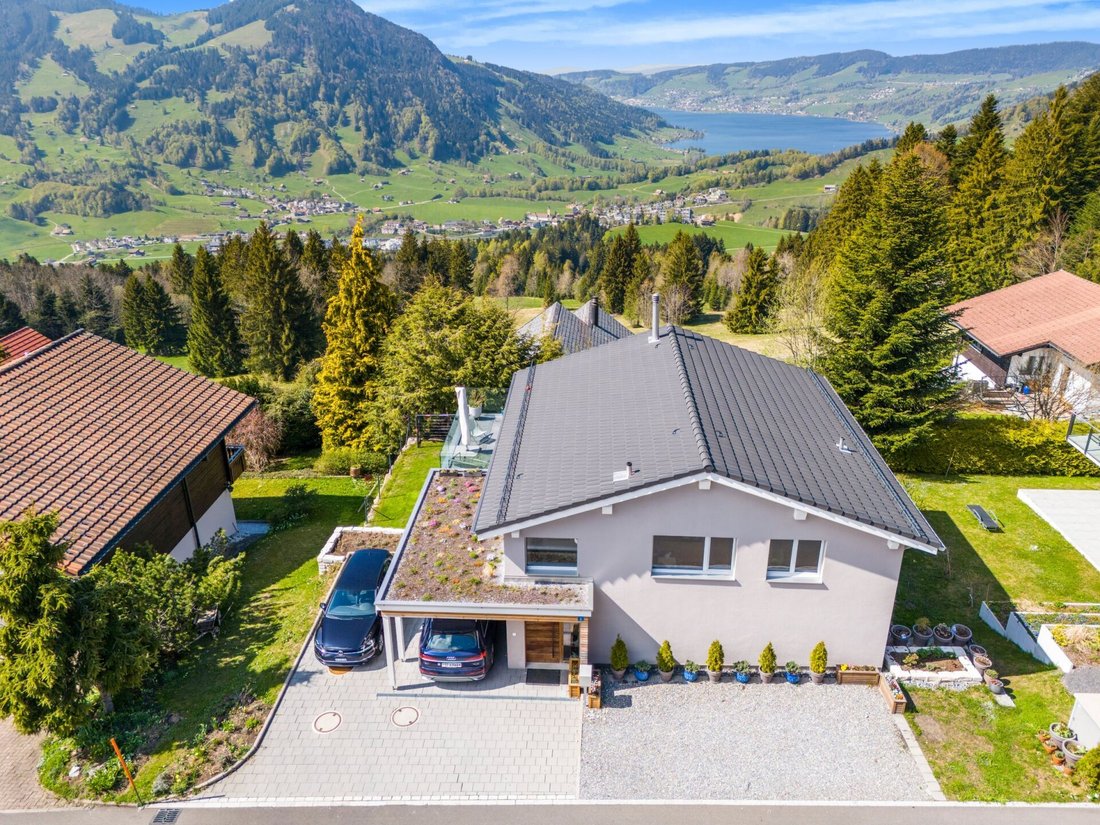
Neugebautes Einfamilienhaus mit Voralpenpanorama, 30 Min. nach Zug
- 4 Schlafz.
- 3 Bäder
- 2,229 Sqft
- 5,243 Sqft lot
- Aktualisiert: November 17
Über die Immobilie
Beschreibung wurde automatisch übersetzt.
Die Beschreibung wird in der Originalsprache angezeigt.
Living close to nature, just 30 minutes to Zug, at a fraction of the Zug price. In a privileged hillside location in Sattel, this modern single-family home presents itself as a retreat of exceptional quality. The combination of absolute tranquility, impressive views, and immediate proximity to nature creates a living experience of the highest level.
The elevated position offers an unobstructed
The elevated position offers an unobstructed
Living close to nature, just 30 minutes to Zug, at a fraction of the Zug price. In a privileged hillside location in Sattel, this modern single-family home presents itself as a retreat of exceptional quality. The combination of absolute tranquility, impressive views, and immediate proximity to nature creates a living experience of the highest level.
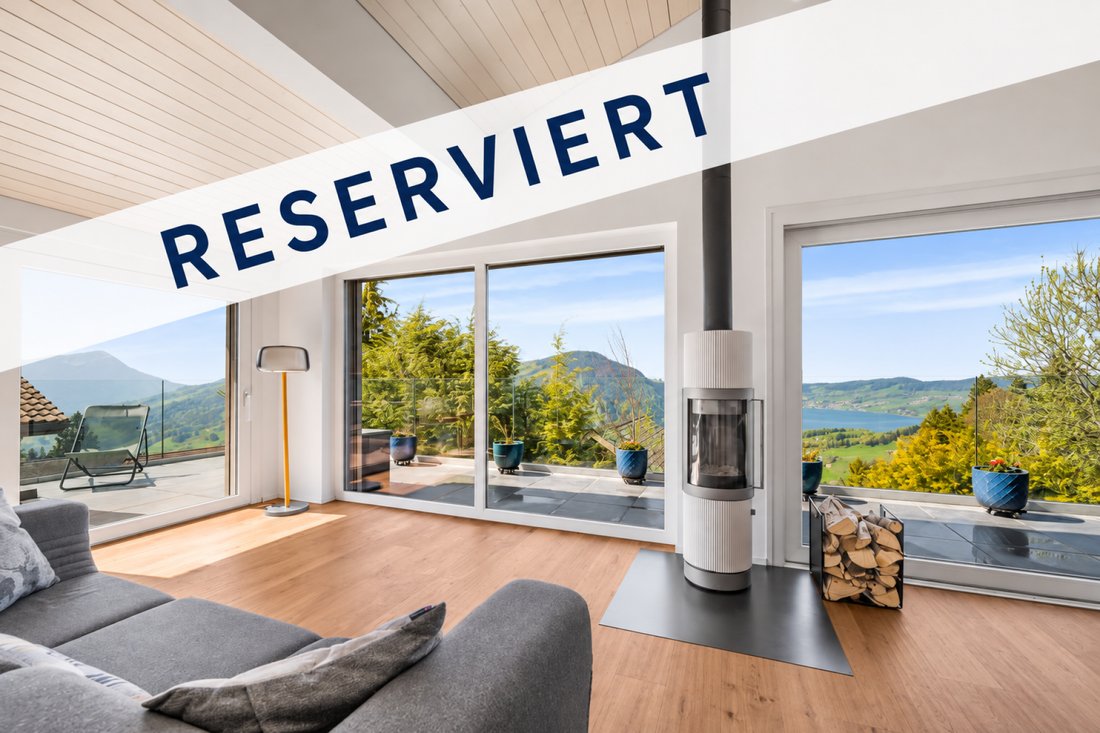
The elevated position offers an unobstructed view over Lake Ägeri and the surrounding mountain landscape. Thanks to the optimal orientation, the property benefits from exceptional sunlight and bright living spaces throughout the day.
The quiet, slightly secluded location creates a living feeling away from the hustle and bustle – with maximum privacy and direct access to nature. At the same time, the centers of Schwyz, Zug, and Lucerne are easily accessible.
Your added value at a glance
Generous, well-thought-out spatial concept over three levels
Bright living area with impressive spatial effect
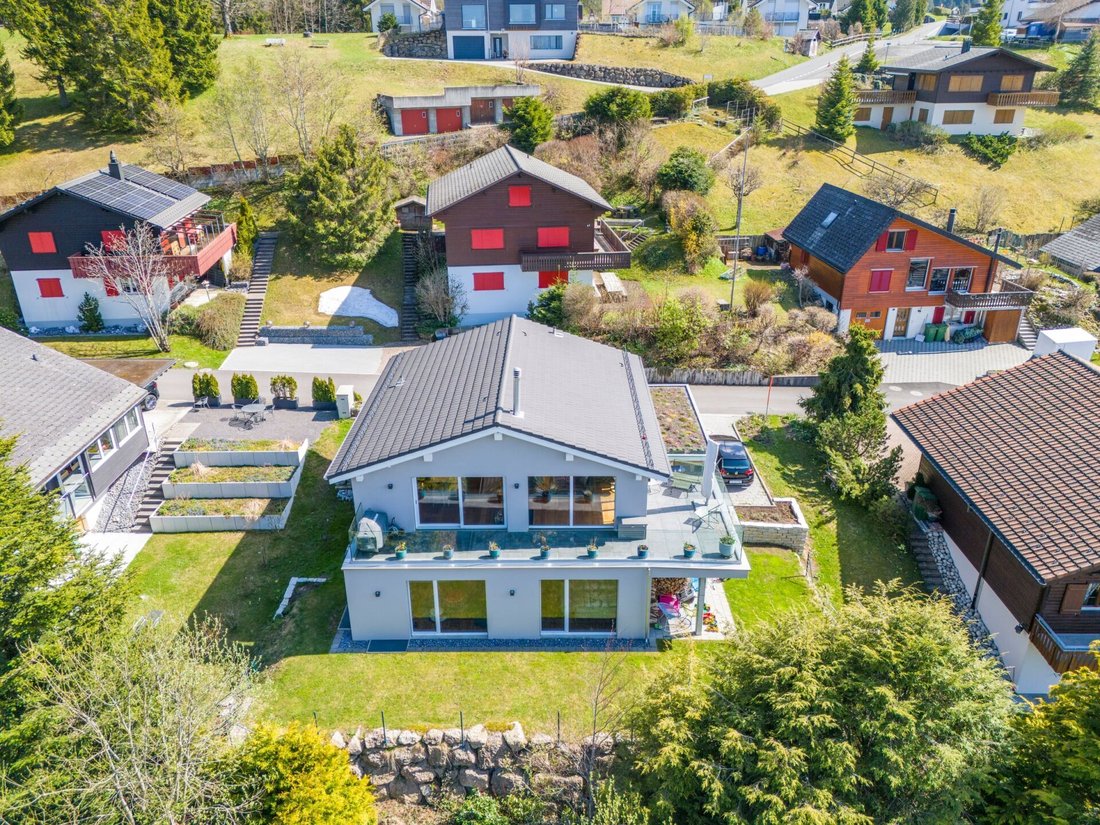
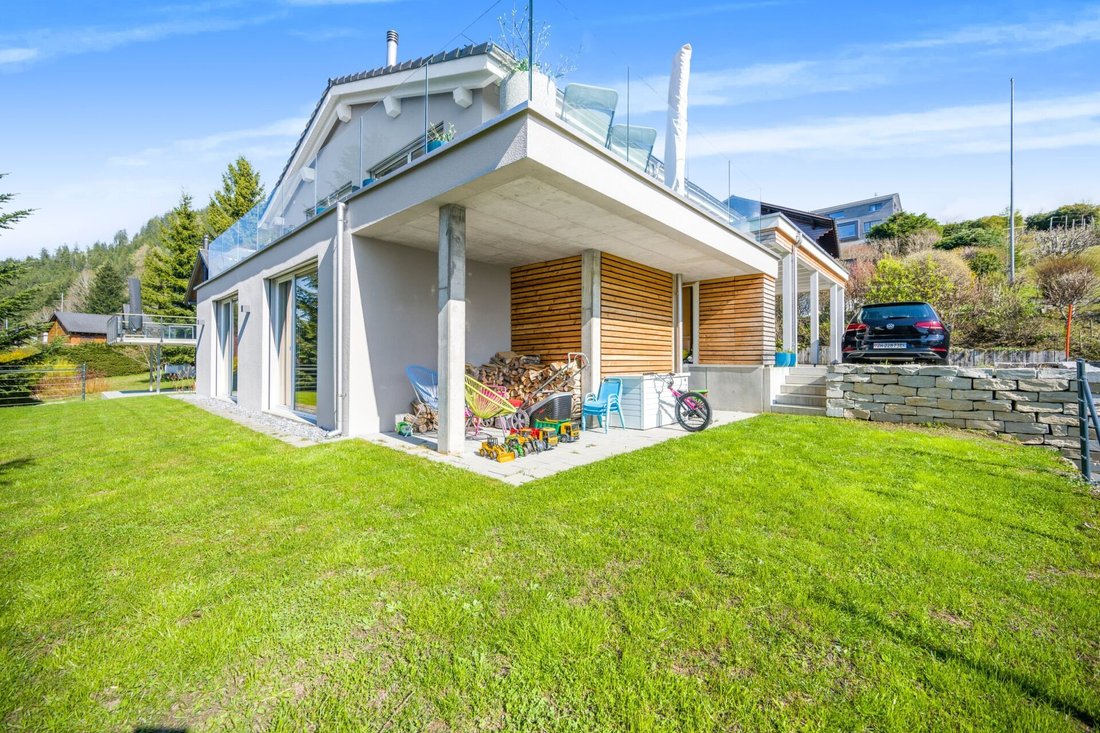
Extensive outdoor areas with terrace, patio, and garden
Flexible usage options in the basement
High privacy and nature-close location
Ideal for families, home office, and individual living
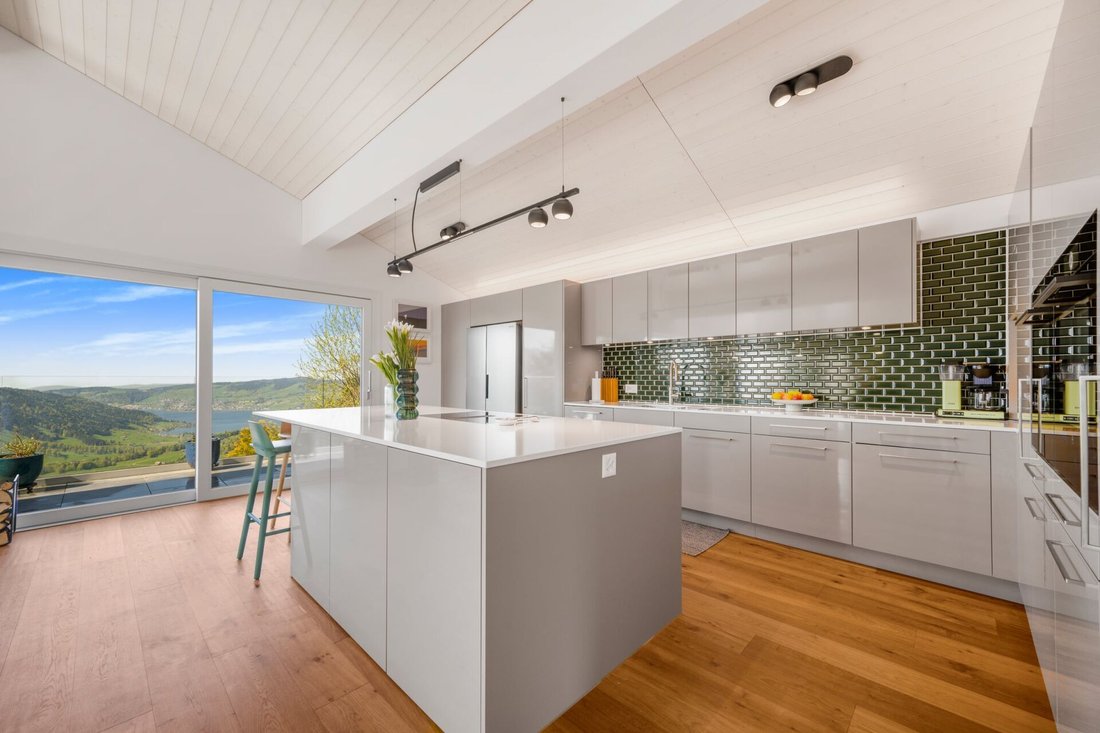
The upper floor forms the heart of the house: A high-quality designer kitchen with the latest appliances (including V-Zug, Miele, Bora, Samsung) opens up to the light-filled living and dining area with impressive ceiling height, fireplace, and large window fronts. Direct access to the surrounding terrace with glass railing creates a unique indoor-outdoor living experience. This level is complemented by another room and an office.
On the ground floor, there are three spacious bedrooms, including a master suite with a dressing room and private bathroom. Two stylish bathrooms with walk-in showers and an additional bathtub offer high comfort. A practical entrance area with a separate storage room ensures order in everyday life.
The basement offers additional flexibility with another room, a bathroom, and a spacious hallway, ideal as a play or work area. This floor is complemented by a cellar and a separate technical and laundry room.
The detached single-family home was built in 2022 and impresses with clear architecture and a modern, generous living concept. With approximately 207 m² of net living space and a total of 7.5 rooms, a harmonious interplay of openness and retreat options unfolds.
The room layout is clearly structured and functionally designed – ideal for those who value comfort, privacy, and high-quality living.
The elevated position offers an unobstructed view over Lake Ägeri and the surrounding mountain landscape. Thanks to the optimal orientation, the property benefits from exceptional sunlight and bright living spaces throughout the day.
The quiet, slightly secluded location creates a living feeling away from the hustle and bustle – with maximum privacy and direct access to nature. At the same time, the centers of Schwyz, Zug, and Lucerne are easily accessible.
Your added value at a glance
Generous, well-thought-out spatial concept over three levels
Bright living area with impressive spatial effect
Extensive outdoor areas with terrace, patio, and garden
Flexible usage options in the basement
High privacy and nature-close location
Ideal for families, home office, and individual living
The upper floor forms the heart of the house: A high-quality designer kitchen with the latest appliances (including V-Zug, Miele, Bora, Samsung) opens up to the light-filled living and dining area with impressive ceiling height, fireplace, and large window fronts. Direct access to the surrounding terrace with glass railing creates a unique indoor-outdoor living experience. This level is complemented by another room and an office.
On the ground floor, there are three spacious bedrooms, including a master suite with a dressing room and private bathroom. Two stylish bathrooms with walk-in showers and an additional bathtub offer high comfort. A practical entrance area with a separate storage room ensures order in everyday life.
The basement offers additional flexibility with another room, a bathroom, and a spacious hallway, ideal as a play or work area. This floor is complemented by a cellar and a separate technical and laundry room.
The detached single-family home was built in 2022 and impresses with clear architecture and a modern, generous living concept. With approximately 207 m² of net living space and a total of 7.5 rooms, a harmonious interplay of openness and retreat options unfolds.
The room layout is clearly structured and functionally designed – ideal for those who value comfort, privacy, and high-quality living.
-
Art der Immobilie
Haus
-
Baujahr
2022
Funktionen
Erkunden Sie die Gegend
Vor 1 Monat beigetreten
Sie haben sich nach diesem Objekt erkundigt
Der Agent wird sich in Kürze mit Ihnen in Verbindung setzen
Gelistet von
8
Angebote
2026
Beigetreten
Besichtigung mit the agent buchen
Wählen Sie ein Datum und ob Sie eine virtuelle oder persönliche Besichtigung mit dem Makler wünschen.
Bevorzugtes Datum
Art der Tour
Zuletzt aktualisiert
November 17
Erstmalig gelistet
November 17
Angebotsreferenz
f762594f-81ea-11f1-a86f-069ae14c7a06
Das Vertrauen der führenden Makler der Welt
Die Makler hinter den außergewöhnlichsten Immobilien der Welt inserieren bei JamesEdition.
- Angebote von Sotheby's, Christie's, BARNES und Engel & Völkers
- Jedes Angebot wird vor der Veröffentlichung geprüft
- Verbinden Sie sich direkt mit verifizierten Maklern
Indem Sie fortfahren, akzeptieren Sie unsere Nutzungsbedingungen und Datenschutzrichtlinie.