$9,644,219
Eine Gemeinsame Exklusive Gelegenheit: Das Château De Bourdigny
- 9 Schlafz.
- 8 Bäder
- 10,011 Sqft
- 4.18 Ac lot
- Aktualisiert: Juni 24
- 6
Über die Immobilie
Beschreibung wurde automatisch übersetzt.
Die Beschreibung wird in der Originalsprache angezeigt.
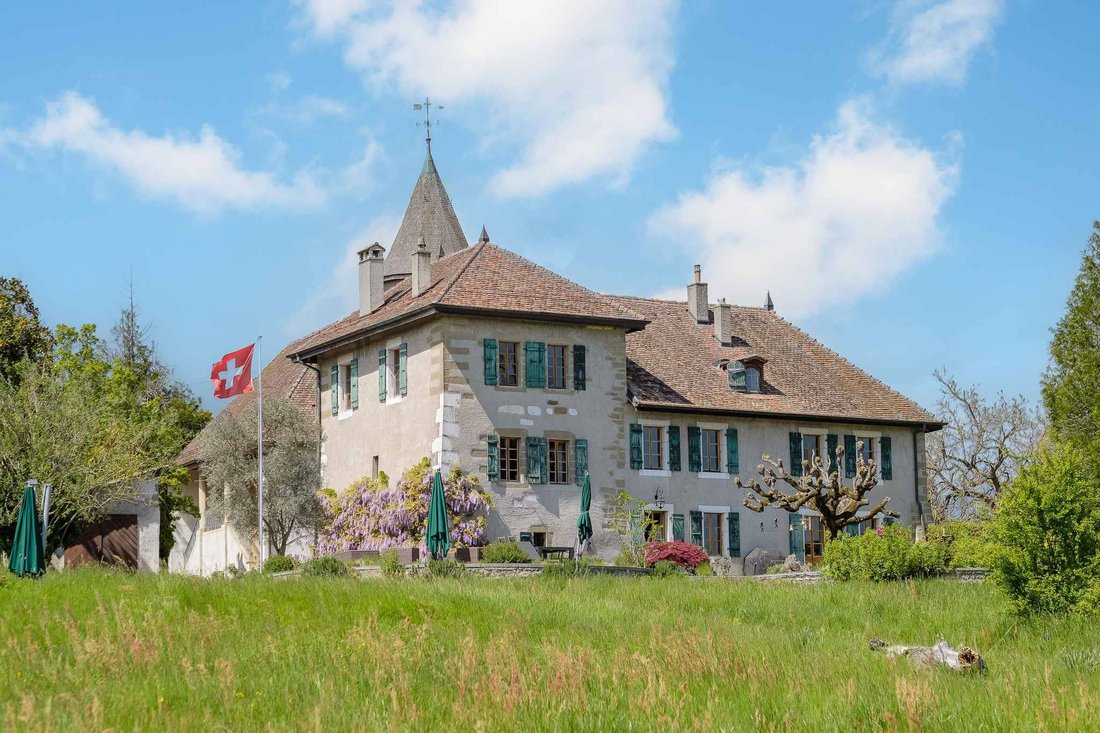
Nestled in the heart of the vineyards, the Château de Bourdigny is a rare gem that will captivate lovers of heritage and exceptional estates. This magnificent fortified manor, dating back to the 15th century, was once the stronghold of the noble Bourdigny family.
From the moment you enter, the charm is undeniable: exposed stone walls, a historic turret, a period fireplace, generous volume
From the moment you enter, the charm is undeniable: exposed stone walls, a historic turret, a period fireplace, generous volume
Nestled in the heart of the vineyards, the Château de Bourdigny is a rare gem that will captivate lovers of heritage and exceptional estates. This magnificent fortified manor, dating back to the 15th century, was once the stronghold of the noble Bourdigny family.
From the moment you enter, the charm is undeniable: exposed stone walls, a historic turret, a period fireplace, generous volumes, and authentic materials all contribute to the timeless character and unique soul of this property.
Set on a beautifully landscaped park of nearly 17,000 m², adorned with mature trees and featuring a delightful swimming pool, the estate offers an outstanding and serene living environment.
The domain is comprised of three buildings:
the main residence, a Maison Forte with its elegant turret,
a second house,
and an adjoining third house.
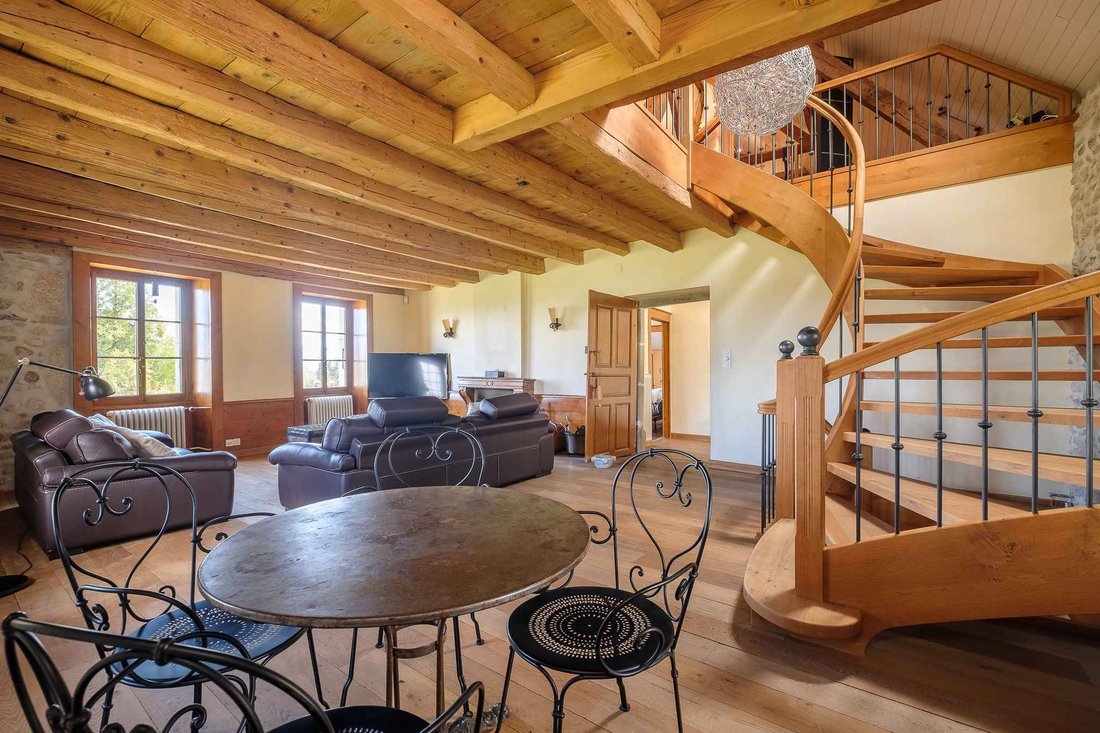
The main residence, partially renovated, offers approximately 620 m² of living space spread over three levels, all served by the striking spiral staircase within the turret.
Ground Floor:
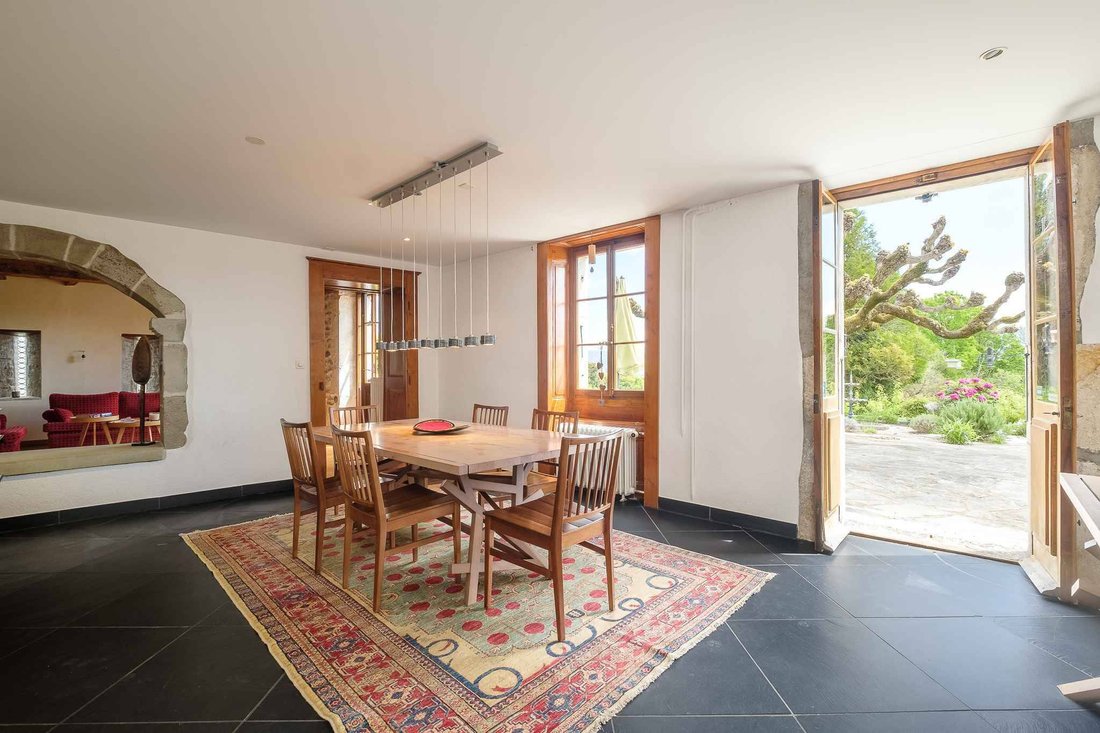
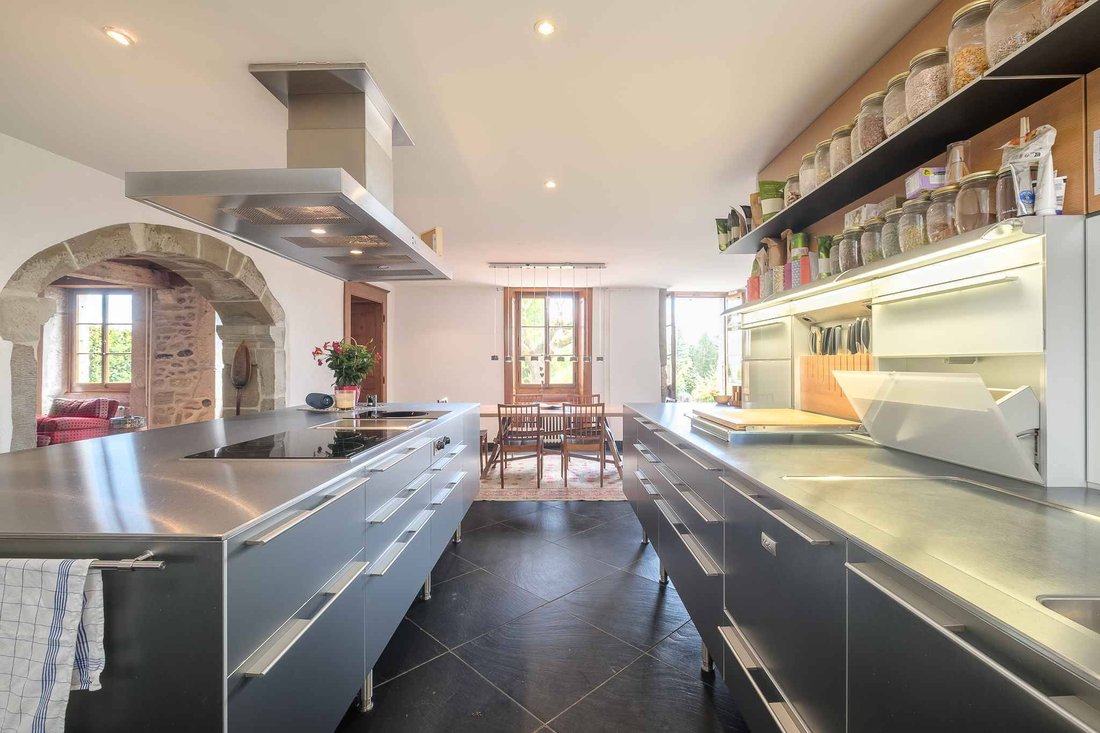
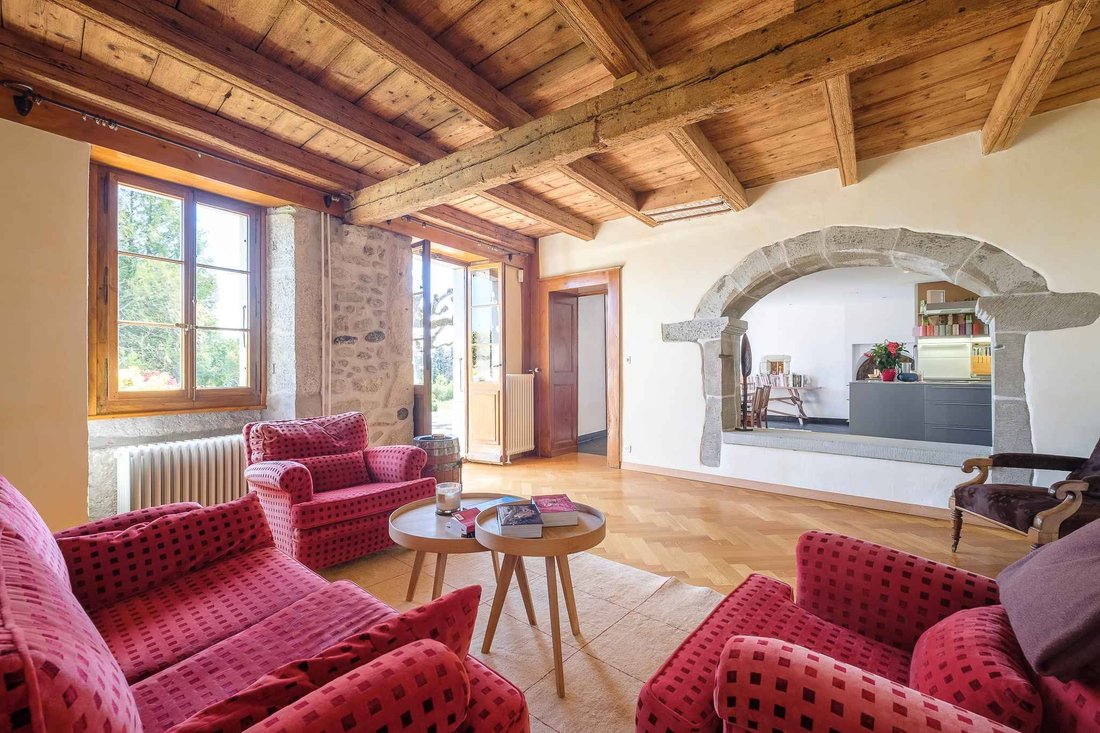
A spacious, fully equipped kitchen opens onto the dining room, along with a charming living room—both enjoying direct access to the outdoors. A large wine cellar (carnotzet), a pantry/laundry room, and a guest WC complete this level.
First Floor:
With independent access from the exterior, it features a large living room with fireplace, three bedrooms, and two bathrooms.
Second Floor:
With beautiful exposed beams and impressive ceiling height, this vast open space is currently fitted as a fitness room with a mezzanine and abundant storage. Two additional bedrooms are also located on this floor.
The second building, in need of renovation, offers approximately 160 m² of living space over three floors. It includes, among other rooms, a living room, kitchen, three bedrooms, and two bathrooms.
The third house, also adjoining and to be renovated, provides around 150 m² of living space. It would be ideal for staff accommodation or guest use.
From the moment you enter, the charm is undeniable: exposed stone walls, a historic turret, a period fireplace, generous volumes, and authentic materials all contribute to the timeless character and unique soul of this property.
Set on a beautifully landscaped park of nearly 17,000 m², adorned with mature trees and featuring a delightful swimming pool, the estate offers an outstanding and serene living environment.
The domain is comprised of three buildings:
the main residence, a Maison Forte with its elegant turret,
a second house,
and an adjoining third house.
The main residence, partially renovated, offers approximately 620 m² of living space spread over three levels, all served by the striking spiral staircase within the turret.
Ground Floor:
A spacious, fully equipped kitchen opens onto the dining room, along with a charming living room—both enjoying direct access to the outdoors. A large wine cellar (carnotzet), a pantry/laundry room, and a guest WC complete this level.
First Floor:
With independent access from the exterior, it features a large living room with fireplace, three bedrooms, and two bathrooms.
Second Floor:
With beautiful exposed beams and impressive ceiling height, this vast open space is currently fitted as a fitness room with a mezzanine and abundant storage. Two additional bedrooms are also located on this floor.
The second building, in need of renovation, offers approximately 160 m² of living space over three floors. It includes, among other rooms, a living room, kitchen, three bedrooms, and two bathrooms.
The third house, also adjoining and to be renovated, provides around 150 m² of living space. It would be ideal for staff accommodation or guest use.
-
Art der Immobilie
Haus
-
Etagen
3
-
Preis/Quadratfuß
$963
Funktionen
- Garten
- Pool
- Terrasse
- Kamin
- Weinberg
- Weinkeller
- Fitnessstudio
- Renoviert
- Waschküche
Funktionen
Lot
Innenbereich
- Hohe Decke
- Kamin
- Kücheninsel
- Waschküche
- Weinkeller
- Fitnessstudio
Outdoor
Erkunden Sie die Gegend
Satigny, Kanton Genf, Schweiz
Auf Google Maps anzeigen
Preis pro sqft
Niedrig
Hoch
Vor 5 Jahren beigetreten
Sie haben sich nach diesem Objekt erkundigt
Der Agent wird sich in Kürze mit Ihnen in Verbindung setzen
Gelistet von
7
Angebote
2022
Beigetreten
Besichtigung mit the agent buchen
Wählen Sie ein Datum und ob Sie eine virtuelle oder persönliche Besichtigung mit dem Makler wünschen.
Bevorzugtes Datum
Art der Tour
Zuletzt aktualisiert
Juni 24
Erstmalig gelistet
Jun 24
Angebotsreferenz
78349-78349_
Ähnliche Immobilien in der Nähe
Neue Angebote in Satigny

Entdecken Sie mehr Häuser zum Verkauf
Satigny, Kanton Genf, Schweiz Immobilienarten
Satigny, Kanton Genf, Schweiz beliebte Suchanfragen
- Panorama Immobilien in Satigny, Kanton Genf, Schweiz
- Immobilien mit Seeblick in Satigny, Kanton Genf, Schweiz
- Immobilien mit Terrasse in Satigny, Kanton Genf, Schweiz
- Immobilien mit Office in Satigny, Kanton Genf, Schweiz
- Immobilien mit Aufzug in Satigny, Kanton Genf, Schweiz
- Duplex Immobilien in Satigny, Kanton Genf, Schweiz
- Privatsphäre Immobilien in Satigny, Kanton Genf, Schweiz
- Moderne Immobilien in Satigny, Kanton Genf, Schweiz
- Neubauten Immobilien in Satigny, Kanton Genf, Schweiz
- Immobilien mit Fitnessstudio in Satigny, Kanton Genf, Schweiz
- Immobilien mit Sauna in Satigny, Kanton Genf, Schweiz
- Immobilien mit Dampfsauna in Satigny, Kanton Genf, Schweiz
- Immobilien mit Weinkeller in Satigny, Kanton Genf, Schweiz
- Immobilien mit Pool in Satigny, Kanton Genf, Schweiz
- Immobilien mit Balkon in Satigny, Kanton Genf, Schweiz
- Immobilien mit Weinberg in Satigny, Kanton Genf, Schweiz
- Immobilien mit Offene Küche in Satigny, Kanton Genf, Schweiz
- Renoviert Immobilien in Satigny, Kanton Genf, Schweiz
- Immobilien mit Wasserblick in Satigny, Kanton Genf, Schweiz
Verwandte Leitfäden & Geschichten
Das Vertrauen der führenden Makler der Welt
Die Makler hinter den außergewöhnlichsten Immobilien der Welt inserieren bei JamesEdition.
- Angebote von Sotheby's, Christie's, BARNES und Engel & Völkers
- Jedes Angebot wird vor der Veröffentlichung geprüft
- Verbinden Sie sich direkt mit verifizierten Maklern
Indem Sie fortfahren, akzeptieren Sie unsere Nutzungsbedingungen und Datenschutzrichtlinie.