$2,064,158
Vierstöckiges Hanghaus Mit Blick Auf Den Sonnenuntergang Und Das Meer In Saronida
- 4 Schlafz.
- 4 Bäder
- 4,306 Sqft
- 7,320 Sqft lot
- Aktualisiert: September 15
Über die Immobilie
Beschreibung wurde automatisch übersetzt.
Die Beschreibung wird in der Originalsprache angezeigt.
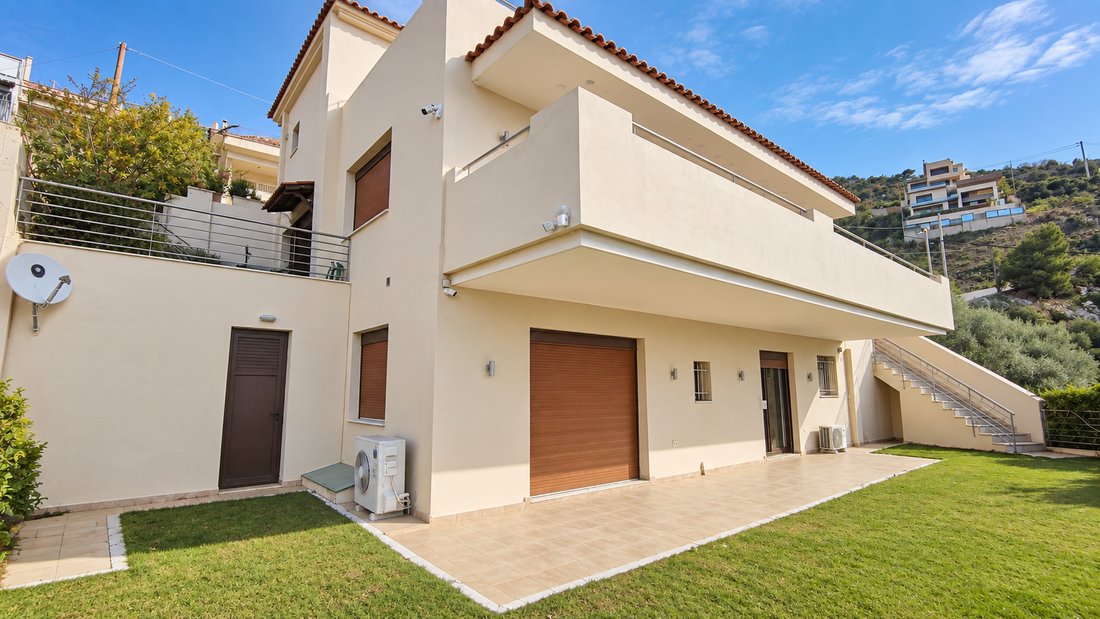
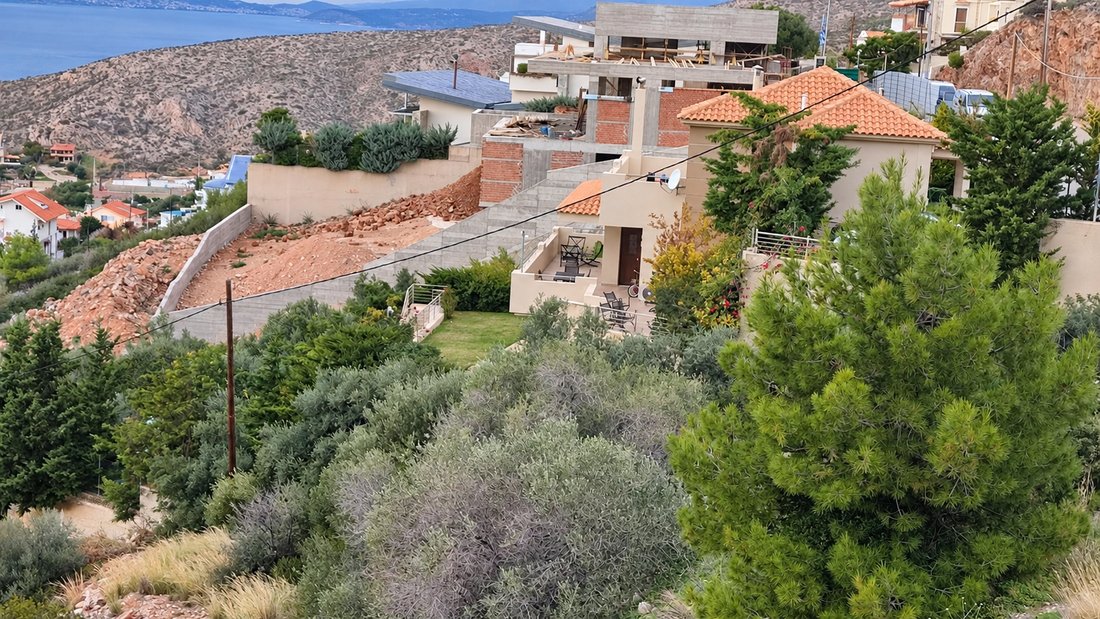
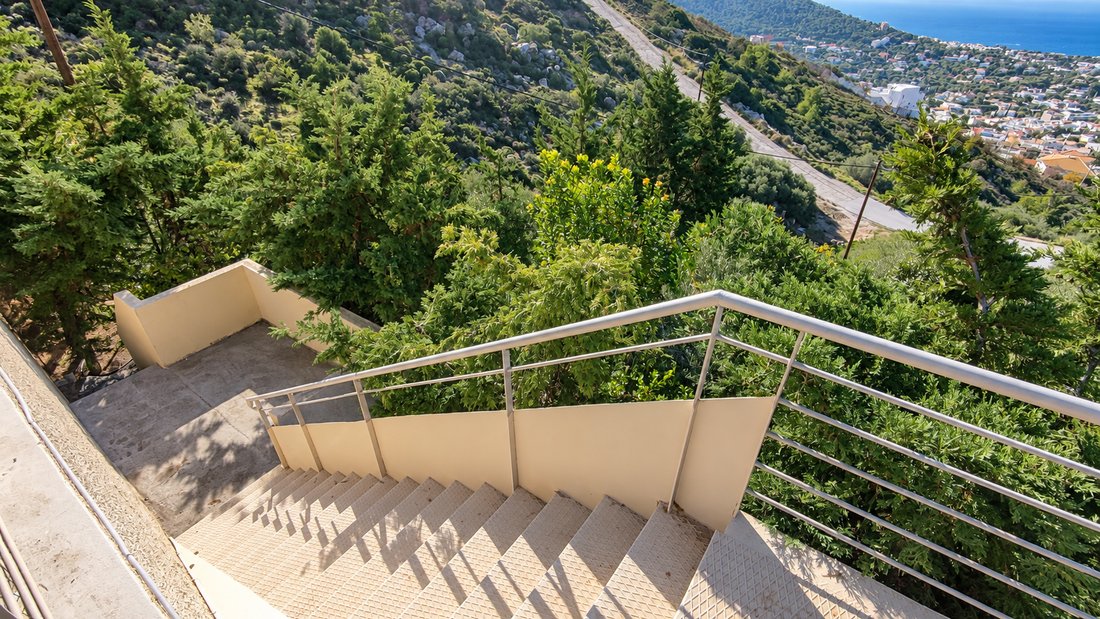
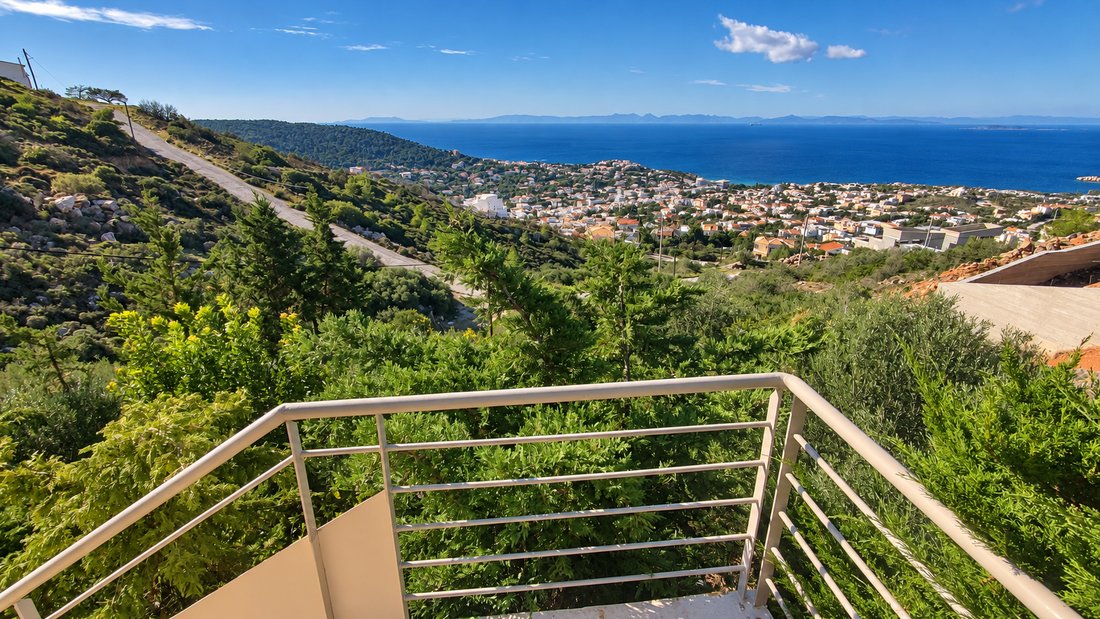
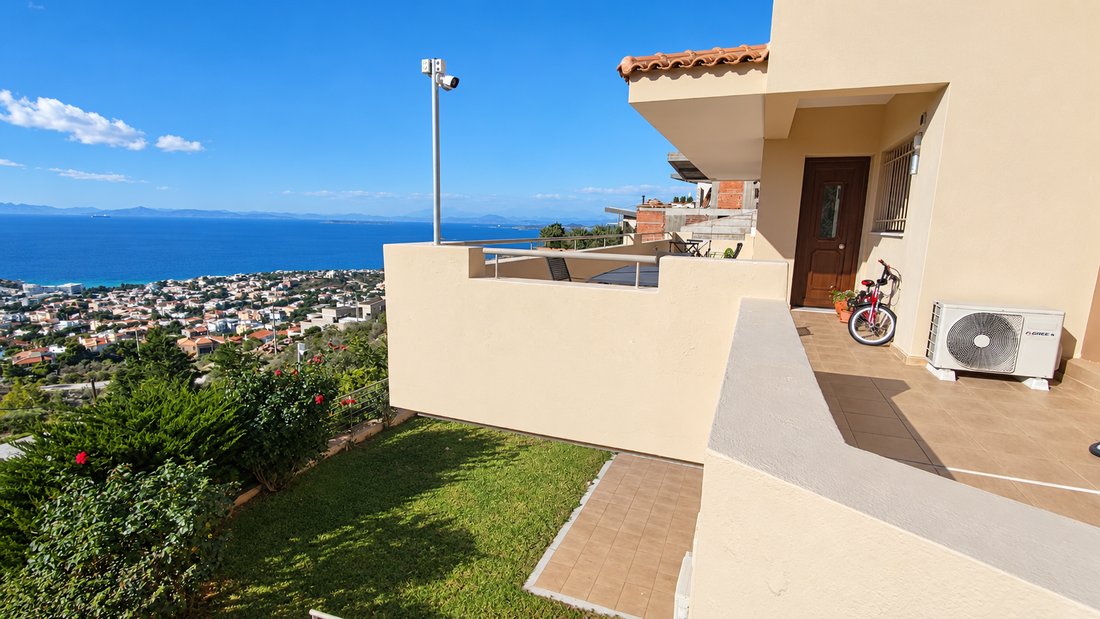
Set into a hillside above Saronida, this substantial residence offers approximately 400 sq.m. across four levels on a 680 sq.m. plot. Its elevated position opens onto sweeping views across the coastline and the sea, with the sunset providing a memorable backdrop to the home’s outdoor spaces.
The residence is organised to accommodate both family life and independent guest accommodation. At
The residence is organised to accommodate both family life and independent guest accommodation. At
Set into a hillside above Saronida, this substantial residence offers approximately 400 sq.m. across four levels on a 680 sq.m. plot. Its elevated position opens onto sweeping views across the coastline and the sea, with the sunset providing a memorable backdrop to the home’s outdoor spaces.
The residence is organised to accommodate both family life and independent guest accommodation. At the upper level, situated at street height, are three principal bedrooms and two bathrooms.
One level below, the main living floor brings together a spacious lounge, a separate sitting area, a large kitchen and a guest WC. Generous openings connect the interior with the terraces and the coastal panorama.
The next level includes a self-contained guest suite conceived as a home within the home, with its own bedroom, bathroom, kitchen and living area. A large playroom, a small storage room and extensive built-in wardrobes provide additional flexibility.
A lift connects all four levels. The lowest level remains unfinished and offers scope for the purchaser to create a personalised leisure or living space. Infrastructure has been provided for a potential indoor pool, with provision for a kitchen and bathroom. Its completion and final use would be subject to technical assessment and any necessary approvals.
Τhe home features a reinforced-concrete structural design, a high-capacity electrical installation with phase monitoring and a hybrid heating system combining solar energy with a boiler. Its integration into the hillside is also reported to help moderate indoor temperatures. Technical specifications and operating performance should be independently verified.
PROPERTY FEATURES
• Saronida, Athens Riviera
• Approximately 400 sq.m. across four levels
• 680 sq.m. plot
• Elevated sea and sunset views
• Four bedrooms, including a self-contained guest suite
• Three completed bathrooms and a guest WC
• Two completed kitchens
• Multiple living areas and a large playroom
• Storage room and extensive built-in wardrobes
• Lift serving all four levels
• Unfinished lower level with provision for a potential indoor pool
A distinctive coastal home offering generous proportions, independent space for guests and the opportunity to shape its lower level around a new owner’s lifestyle.
The residence is organised to accommodate both family life and independent guest accommodation. At the upper level, situated at street height, are three principal bedrooms and two bathrooms.
One level below, the main living floor brings together a spacious lounge, a separate sitting area, a large kitchen and a guest WC. Generous openings connect the interior with the terraces and the coastal panorama.
The next level includes a self-contained guest suite conceived as a home within the home, with its own bedroom, bathroom, kitchen and living area. A large playroom, a small storage room and extensive built-in wardrobes provide additional flexibility.
A lift connects all four levels. The lowest level remains unfinished and offers scope for the purchaser to create a personalised leisure or living space. Infrastructure has been provided for a potential indoor pool, with provision for a kitchen and bathroom. Its completion and final use would be subject to technical assessment and any necessary approvals.
Τhe home features a reinforced-concrete structural design, a high-capacity electrical installation with phase monitoring and a hybrid heating system combining solar energy with a boiler. Its integration into the hillside is also reported to help moderate indoor temperatures. Technical specifications and operating performance should be independently verified.
PROPERTY FEATURES
• Saronida, Athens Riviera
• Approximately 400 sq.m. across four levels
• 680 sq.m. plot
• Elevated sea and sunset views
• Four bedrooms, including a self-contained guest suite
• Three completed bathrooms and a guest WC
• Two completed kitchens
• Multiple living areas and a large playroom
• Storage room and extensive built-in wardrobes
• Lift serving all four levels
• Unfinished lower level with provision for a potential indoor pool
A distinctive coastal home offering generous proportions, independent space for guests and the opportunity to shape its lower level around a new owner’s lifestyle.
-
Art der Immobilie
Villa
-
Etagen
4
-
Baujahr
2008
-
Preis/Quadratfuß
$479
-
Emissionen
A
-
Verbrauch
A
Funktionen
- Wasserblick
- Bergblick
- Meerblick
- Ozeanblick
- Panorama
- Wohnraum im Freien
Erkunden Sie die Gegend
Proteos 19, Saronida 190 13, Greece, Attika, Griechenland
Auf Google Maps anzeigen
Preis pro sqft
Niedrig
Hoch

Vor 3 Monaten beigetreten
Sie haben sich nach diesem Objekt erkundigt
Der Agent wird sich in Kürze mit Ihnen in Verbindung setzen
Gelistet von
41
Angebote
2026
Beigetreten
Besichtigung mit Christoforos Bozatzidis buchen
Wählen Sie ein Datum und ob Sie eine virtuelle oder persönliche Besichtigung mit dem Makler wünschen.
Bevorzugtes Datum
Art der Tour

Founded in 2004, Sabbianco Properties is one of Cyprus’ leading real estate companies, with offices in Nicosia, Lim
Founded in 2004, Sabbianco Properties is one of Cyprus’ leading real estate companies, with offices in Nicosia, Limassol, Larnaca, Paralimni and Marousi in Greece. We combine experience, innovation, and personalised service to support our clients through every step of their real estate journey – before, during, and after each transaction.
Sabbianco Properties offers a complete range of professional solutions and high-quality services through a well-trained team. Our goal is to achieve the best possible results for every individual or business – with consistency, efficiency, and reliability.
20+of experience
1200+sales & rentals
5000+Satisfied Clients
15+Agents & Consultants
Sabbianco Properties offers a complete range of professional solutions and high-quality services through a well-trained team. Our goal is to achieve the best possible results for every individual or business – with consistency, efficiency, and reliability.
20+of experience
1200+sales & rentals
5000+Satisfied Clients
15+Agents & Consultants
Zuletzt aktualisiert
September 15
Erstmalig gelistet
Sep 15
Ähnliche Immobilien in der Nähe
Neue Angebote in Saronida

Entdecken Sie mehr Häuser zum Verkauf
Saronida, Saronis, Griechenland Immobilienarten
- Land zum Verkauf in Saronida, Saronis, Griechenland
- Wohnungen zum Verkauf in Saronida, Saronis, Griechenland
- Villen zum Verkauf in Saronida, Saronis, Griechenland
- Eigentumswohnungen zum Verkauf in Saronida, Saronis, Griechenland
- Penthouses zum Verkauf in Saronida, Saronis, Griechenland
- Stadthäuser zum Verkauf in Saronida, Saronis, Griechenland
Saronida, Saronis, Griechenland beliebte Suchanfragen
- Panorama Immobilien in Saronida, Saronis, Griechenland
- Immobilien mit Meerblick in Saronida, Saronis, Griechenland
- Duplex Immobilien in Saronida, Saronis, Griechenland
- Immobilien in hohen Höhen in Saronida, Saronis, Griechenland
- am Wasser Immobilien in Saronida, Saronis, Griechenland
- Anlageimmobilie Immobilien in Saronida, Saronis, Griechenland
- Neubauten Immobilien in Saronida, Saronis, Griechenland
- am Ozean Immobilien in Saronida, Saronis, Griechenland
- Immobilien mit Pool in Saronida, Saronis, Griechenland
- am Strand Immobilien in Saronida, Saronis, Griechenland
- Immobilien mit Hallenbad in Saronida, Saronis, Griechenland
Saronida, Saronis, Griechenland nachbarschaften
Verwandte Leitfäden & Geschichten
Das Vertrauen der führenden Makler der Welt
Die Makler hinter den außergewöhnlichsten Immobilien der Welt inserieren bei JamesEdition.
- Angebote von Sotheby's, Christie's, BARNES und Engel & Völkers
- Jedes Angebot wird vor der Veröffentlichung geprüft
- Verbinden Sie sich direkt mit verifizierten Maklern
Indem Sie fortfahren, akzeptieren Sie unsere Nutzungsbedingungen und Datenschutzrichtlinie.