Einfamilienhaus In Sarasota
- 5 Schlafz.
- 5 Bäder
- 3,519 Sqft
- 10,429 Sqft lot
- Aktualisiert: Oktober 26
- Quelle: Stellar MLS MLS#A4707102
Über die Immobilie
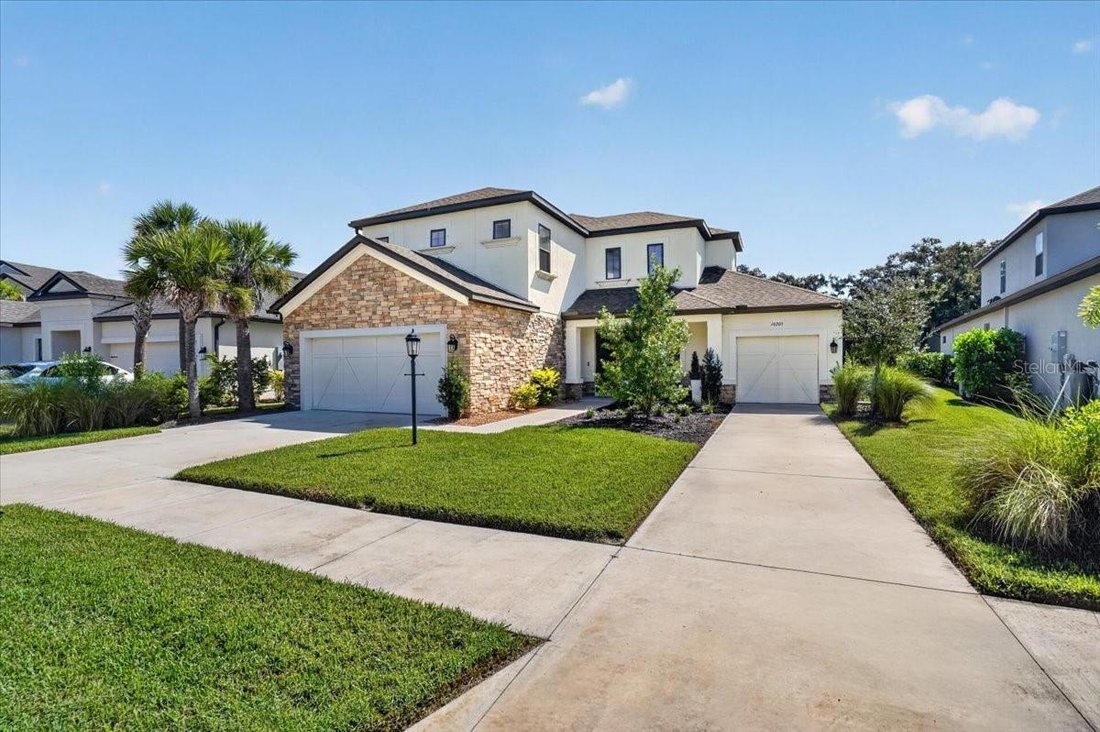
An impressive 5-bedroom, 4.5-bath residence offering 3,519 square feet of thoughtfully designed living space in the gated, amenity-rich community of Skye Ranch. Set on an oversized homesite backing to a peaceful preserve, this Taylor Morrison home combines generous living spaces, extensive cust
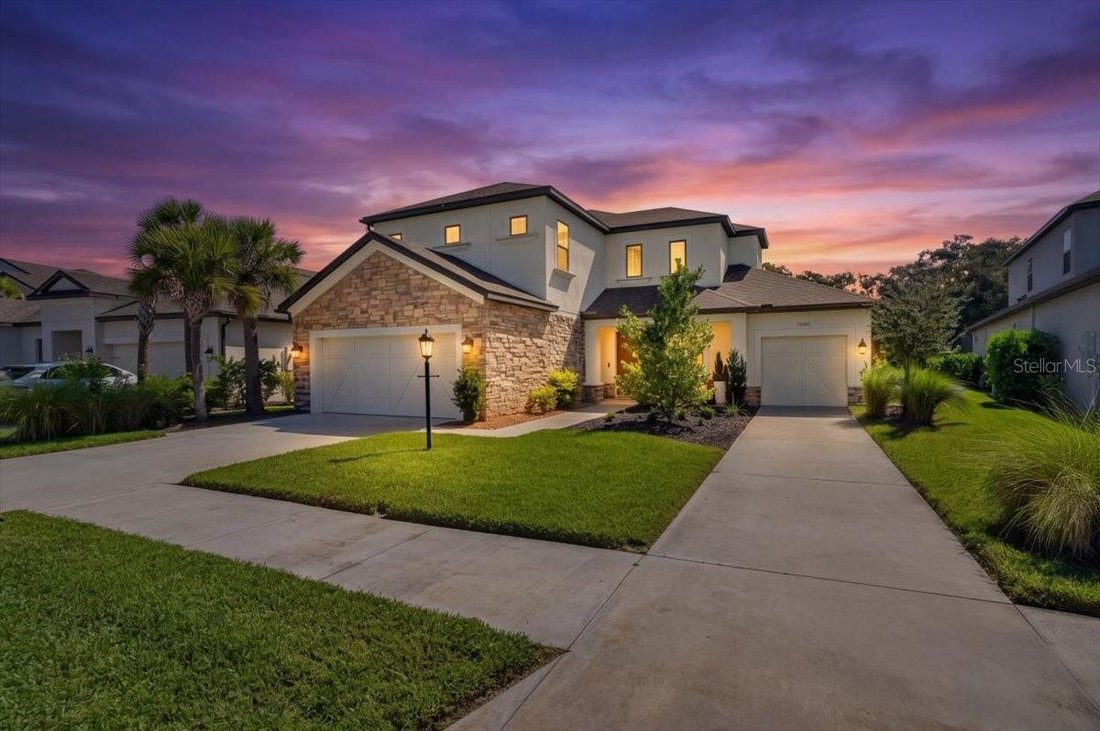
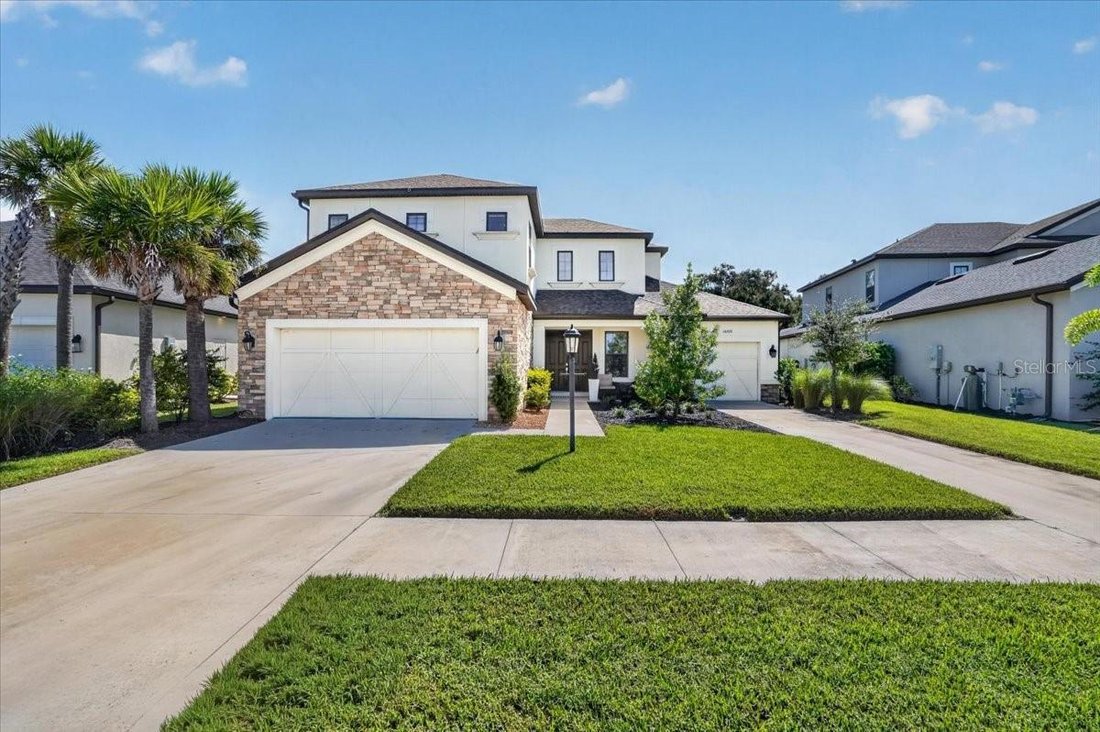
An impressive 5-bedroom, 4.5-bath residence offering 3,519 square feet of thoughtfully designed living space in the gated, amenity-rich community of Skye Ranch. Set on an oversized homesite backing to a peaceful preserve, this Taylor Morrison home combines generous living spaces, extensive custom upgrades, and exceptional indoor-outdoor entertaining.
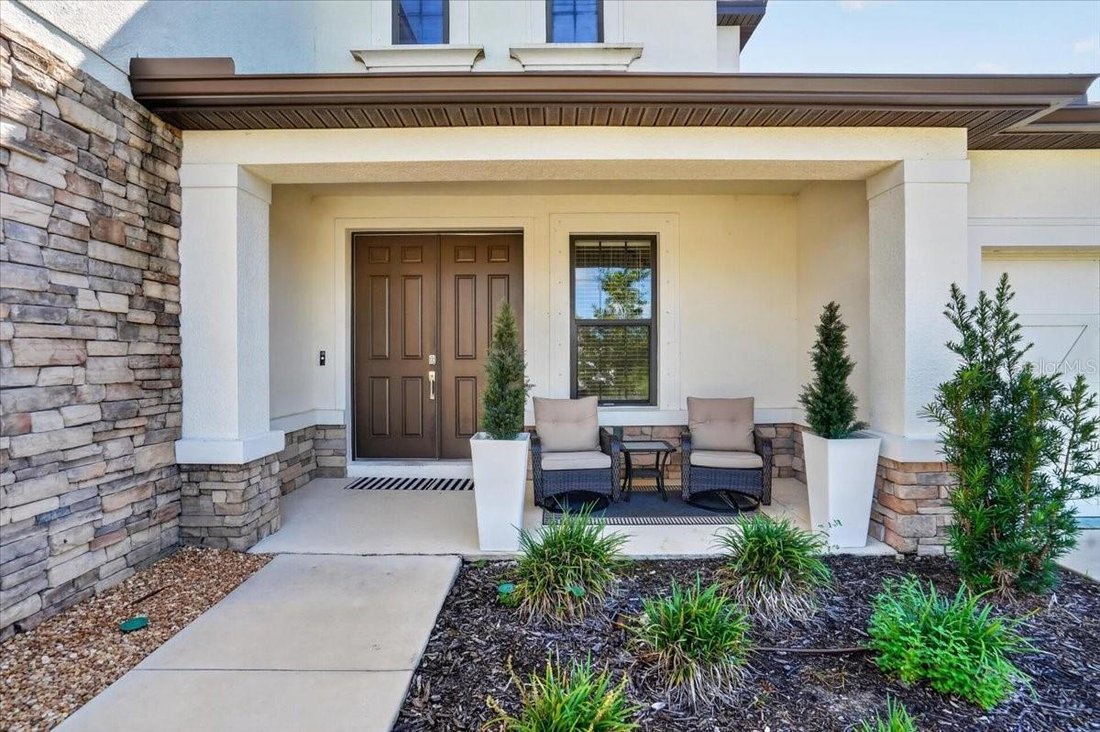
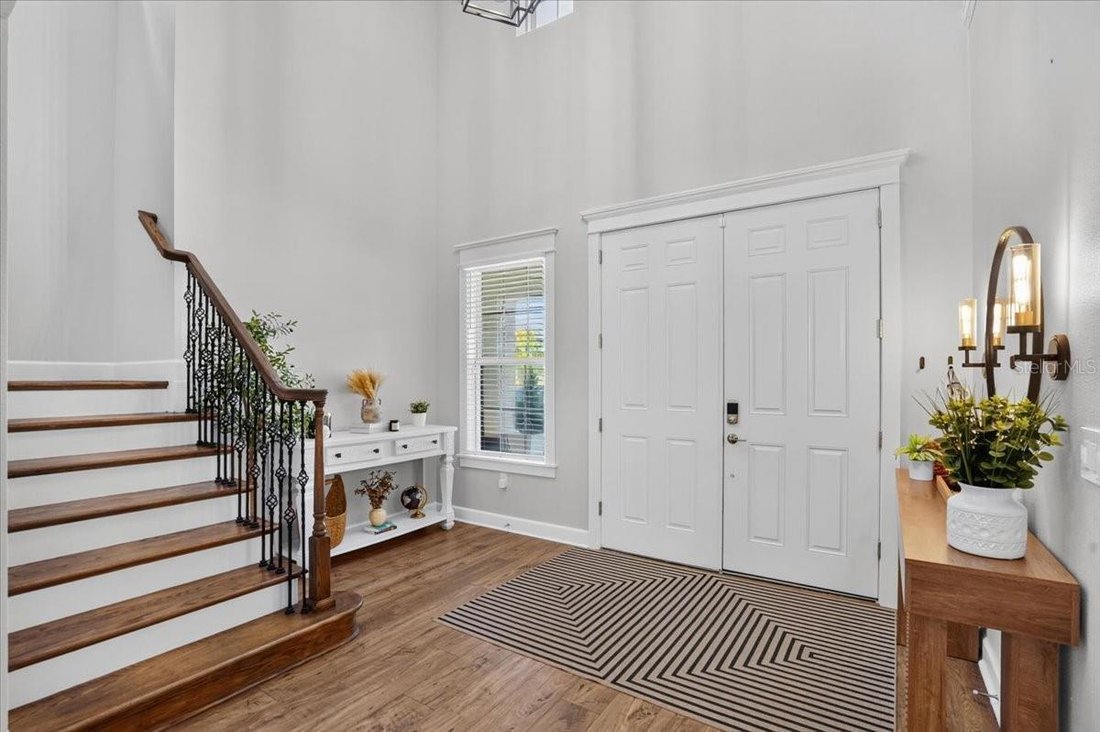
From the moment you enter through the double front doors, the dramatic two-story foyer and open floor plan create a bright and welcoming atmosphere. Custom wood trim, all-new lighting, smart recessed can lights throughout, updated faucets, and carefully selected finishes add character and distinction throughout the home.
The heart of the home is the spacious great room, highlighted by a custom nickel-groove fireplace and oversized sliding glass doors that open to the lanai and pool area. The adjoining gourmet kitchen is designed for both everyday living and entertaining, featuring premium countertops, upgraded cabinetry, a natural gas cooktop, large pantry, oversized center island with sink, and abundant prep and storage space. The adjacent dining area provides an easy flow for gatherings with family and friends.
The first-floor primary suite offers privacy and comfort with a spacious walk-in closet and a spa-inspired bath featuring a soaking tub, large shower, dual vanities, and private water closet. Also on the main level is a private fifth bedroom with an ensuite bath, providing an ideal setup for overnight guests, extended family, or a home office.
Upstairs are three additional bedrooms and two full baths, including an ensuite bedroom with a walk-in closet and two bedrooms connected by a Jack-and-Jill bath with dual sinks. The second floor has been transformed into an exceptional entertainment destination, including a custom home theater with a 120-inch screen and projector, plus a dedicated golf simulator room complete with its own mini-split air-conditioning system.
Outdoor living is equally impressive. The natural-gas-heated saltwater pool overlooks the preserve, creating a private backdrop with no rear neighbors. The extended lanai features new fans and lighting along with a custom patio bar, providing an inviting setting for poolside dining, entertaining, watching the game, or simply enjoying the Florida lifestyle.
Skye Ranch offers an outstanding collection of community amenities surrounded by natural preserves and miles of trails. Residents enjoy a resort-style pool, clubhouse, fitness center, splash pad, tennis and pickleball courts, basketball, parks, playgrounds, a rock-climbing wall, café, and more than 20 miles of trails. The community also provides convenient access to schools, shopping, dining, and so much more.
With 3,519 square feet, five bedrooms, four-and-a-half baths, a heated saltwater pool, preserve setting, custom theater, golf simulator room, and an extensive list of interior and outdoor upgrades, 10203 Milky Way Drive offers the space and features of a new luxury home without the wait for new construction.
Schedule your private showing and experience everything this exceptional Skye Ranch home. All new smart can lights throughout
Custom nickel groove fireplace
All new lighting
All new faucets
Custom theatre room with 120” screen and projector
Golf simulation with AC (one car garage can be re converted or simulator can convey)
-
Art der Immobilie
Haus
-
Etagen
2
-
Baujahr
2022
-
Preis/Quadratfuß
$312
Funktionen
- Pool
- Garage
- Begehbarer Kleiderschrank
- Garten
- Basketballplatz
- Tennisplatz
- Spielplatz
- Gesicherte Wohnanlage
- Kamin
Lot
- Gesicherte Wohnanlage
- Wasserblick
- Privatsphäre
- Neubauten
Innenbereich
- Hohe Decke
- Office
- Kamin
- Klimaanlage
- Kücheninsel
- Gasherd
- Whirlpool
- Bar
- Waschküche
- Stein Arbeitsplatten
- Begehbarer Kleiderschrank
- Fitnessstudio
Outdoor
- Pool
- Garage
- Spielplatz
- Tennisplatz
- Wohnraum im Freien
- Tor
- Garten
- Basketballplatz
Erkunden Sie die Gegend
Der Agent wird sich in Kürze mit Ihnen in Verbindung setzen
Gelistet von
Besichtigung mit the agent buchen
Wählen Sie ein Datum und ob Sie eine virtuelle oder persönliche Besichtigung mit dem Makler wünschen.
Listings courtesy of Stellar MLS as distributed by MLS GRID. Based on information submitted to the MLS GRID. All data is obtained from various sources and may not have been verified by broker or MLS GRID. Supplied Open House Information is subject to change without notice. All information should be independently reviewed and verified for accuracy. Properties may or may not be listed by the office/agent presenting the information. Listing information is provided for consumers? personal, non-commercial use, solely to identify prospective properties for potential purchase; all other use is strictly prohibited and may violate relevant federal and state law. Information deemed reliable but not guaranteed. Copyright © 2026 MLS GRID. All Rights Reserved.
Das Vertrauen der führenden Makler der Welt
Die Makler hinter den außergewöhnlichsten Immobilien der Welt inserieren bei JamesEdition.
- Angebote von Sotheby's, Christie's, BARNES und Engel & Völkers
- Jedes Angebot wird vor der Veröffentlichung geprüft
- Verbinden Sie sich direkt mit verifizierten Maklern
Indem Sie fortfahren, akzeptieren Sie unsere Nutzungsbedingungen und Datenschutzrichtlinie.
partnered with