Einfamilienhaus In Sarasota
- 5 Schlafz.
- 3 Bäder
- 3,847 Sqft
- 10,545 Sqft lot
- Aktualisiert: September 15
- 1
- Quelle: Stellar MLS MLS#A4694165
Über die Immobilie
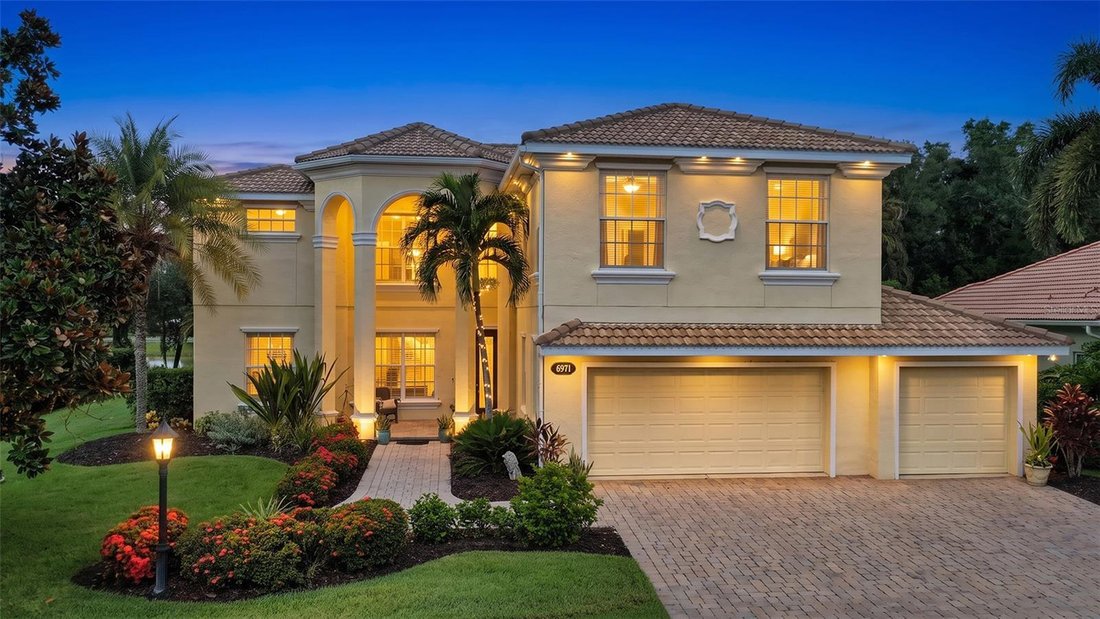
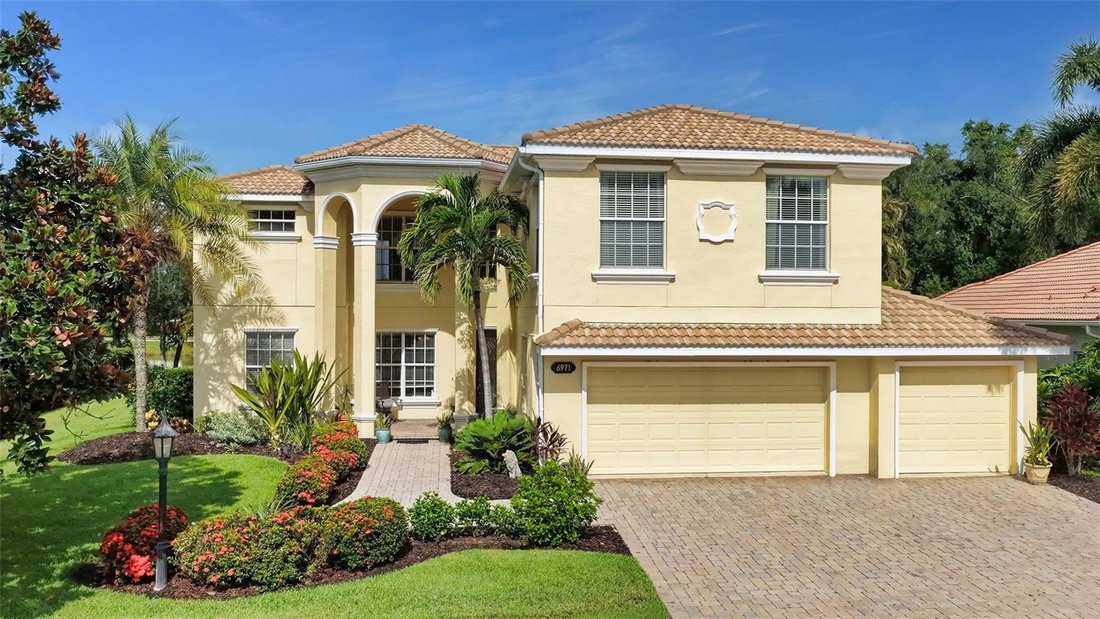
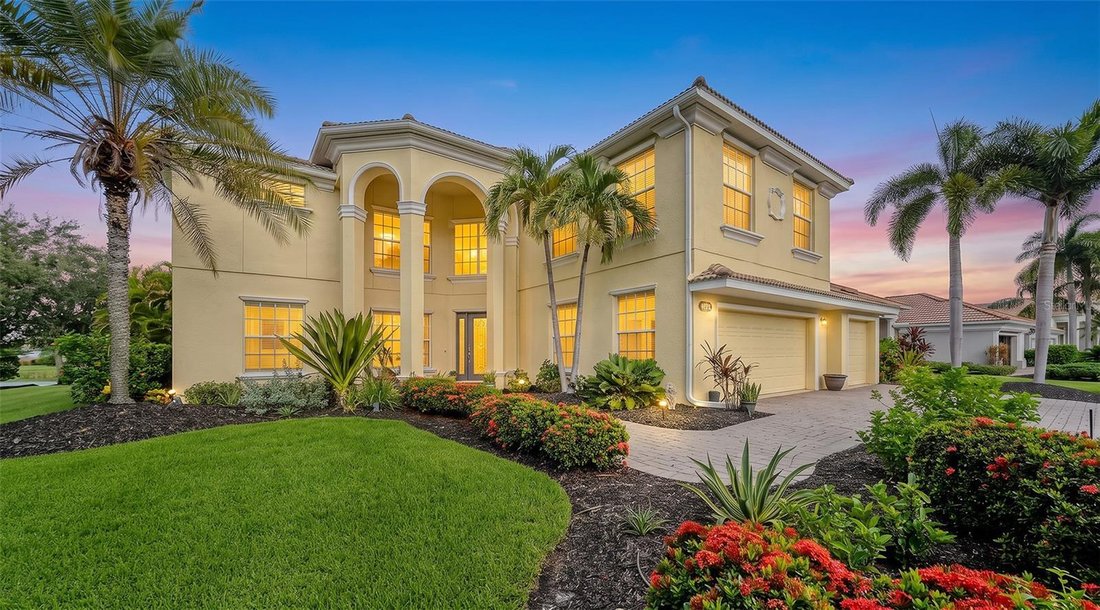
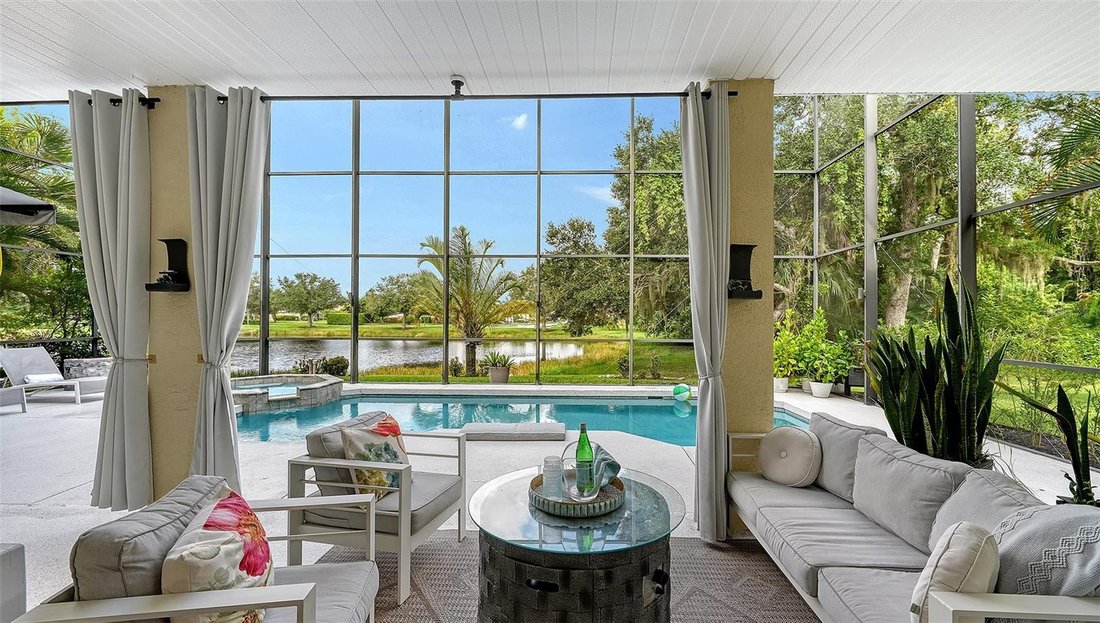
The outdoor living experience is truly one of this home’s standout features, thoughtfully designed for both luxurious entertaining and everyday relaxation. Enjoy an outdoor kitchen and bar, expansive covered living areas, a retractable awning with lighting, and breathtaking lakefront sunset views that create the ultimate Florida lifestyle setting. For peace of mind, the home features hurricane-resistant windows and doors on the front and complete hurricane panels for the rear.
Inside, soaring ceilings, crown moldings, and expansive living spaces are filled with natural light, creating a warm yet sophisticated atmosphere throughout. The open-concept kitchen is designed for both entertaining and everyday living, featuring granite countertops, rich wood cabinetry, built-in appliances, a large center island, breakfast bar, and a breakfast nook overlooking the main living areas.
The flexible floor plan includes a full downstairs bedroom suite or office, while upstairs offers spacious guest bedrooms, a large bonus/game room, and a private sitting area adjoining the luxurious primary suite. The primary retreat also features access to a private second-story screened balcony overlooking the pool, lake, and preserve—the perfect place to unwind and enjoy peaceful sunset views.
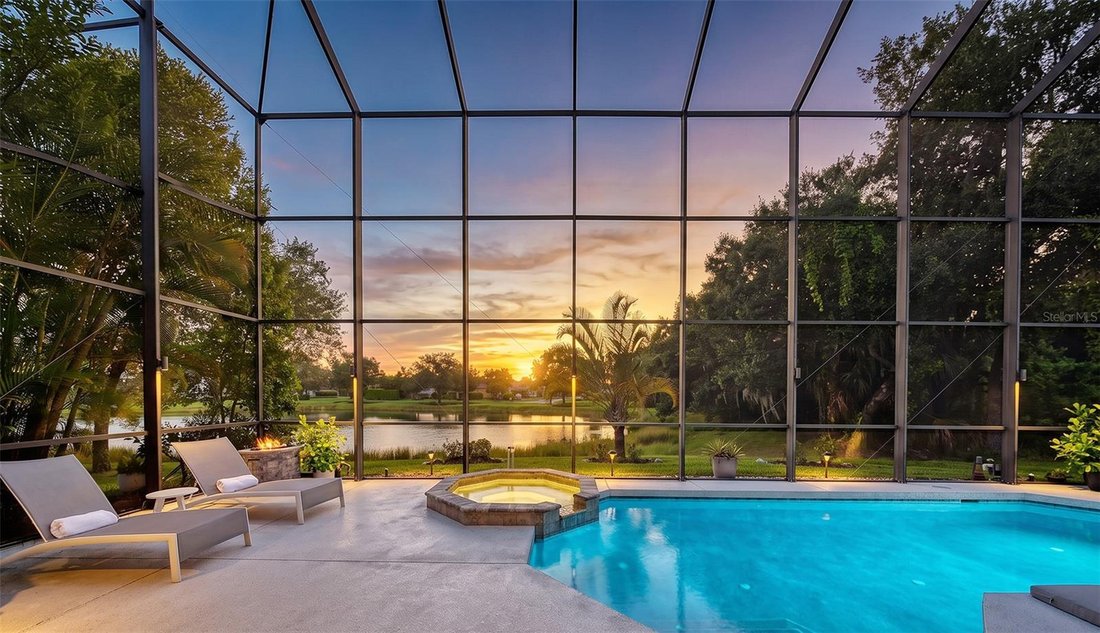
The versatile loft area provides the ideal space for a media lounge, secondary living area, or game room, while additional bedrooms offer exceptional comfort and privacy for family and guests. As evening approaches, retreat to your private outdoor oasis and unwind in the jacuzzi while taking in breathtaking sunset views over the water. Whether entertaining family and friends or enjoying a peaceful evening at home, this is Florida living at its finest.
Designed to embrace Florida’s signature indoor-outdoor lifestyle, the expansive screened lanai features a resort-style heated pool and spa, covered outdoor living spaces, and tranquil water views framed by mature oak trees and tropical landscaping. The lush grounds are maintained by a four-zone irrigation system utilizing reclaimed water.
Perfectly positioned across from the 123-acre Twin Lakes Park, this exceptional residence offers an unparalleled lifestyle surrounded by recreation, nature, and convenience. Just a 5-minute walk from your front door, enjoy miles of walking trails, newly appointed pickleball and tennis courts, and one of the area’s most robust sports and recreational complexes. The park is home to football and cheer programs, as well as soccer, baseball, and basketball, bringing activity to the neighborhood year-round.
Be sure to experience the immersive 3D Matterport virtual walkthrough. Schedule your private showing today and discover everything this remarkable lakefront estate has to offer.
-
Art der Immobilie
Haus
-
Baujahr
2006
-
Preis/Quadratfuß
$272
Funktionen
- Pool
- Garage
- Begehbarer Kleiderschrank
- Garten
- am See
- Spielzimmer
- Tennisplatz
- Gesicherte Wohnanlage
- Whirlpool
Lot
- Gesicherte Wohnanlage
- Wasserblick
- am Wasser
- am See
- Privatsphäre
Innenbereich
- Hohe Decke
- Office
- Kücheninsel
- Gasherd
- Whirlpool
- Bar
- Spielzimmer
- Stein Arbeitsplatten
- Begehbarer Kleiderschrank
Outdoor
- Balkon
- Pool
- Garage
- Outdoor-Küche
- Tennisplatz
- Wohnraum im Freien
- Tor
- Garten
Erkunden Sie die Gegend
Der Agent wird sich in Kürze mit Ihnen in Verbindung setzen
Gelistet von
Besichtigung mit the agent buchen
Wählen Sie ein Datum und ob Sie eine virtuelle oder persönliche Besichtigung mit dem Makler wünschen.
Listings courtesy of Stellar MLS as distributed by MLS GRID. Based on information submitted to the MLS GRID. All data is obtained from various sources and may not have been verified by broker or MLS GRID. Supplied Open House Information is subject to change without notice. All information should be independently reviewed and verified for accuracy. Properties may or may not be listed by the office/agent presenting the information. Listing information is provided for consumers? personal, non-commercial use, solely to identify prospective properties for potential purchase; all other use is strictly prohibited and may violate relevant federal and state law. Information deemed reliable but not guaranteed. Copyright © 2026 MLS GRID. All Rights Reserved.
Ähnliche Immobilien in der Nähe
Neue Angebote in Sarasota



Entdecken Sie mehr Häuser zum Verkauf
Sarasota, FL, Vereinigte Staaten Immobilienarten
Sarasota, FL, Vereinigte Staaten beliebte Suchanfragen
- Immobilien mit Pool in Sarasota, FL, Vereinigte Staaten
- Immobilien mit Garten in Sarasota, FL, Vereinigte Staaten
- Immobilien mit Fitnessstudio in Sarasota, FL, Vereinigte Staaten
- am Wasser Immobilien in Sarasota, FL, Vereinigte Staaten
- Immobilien mit Aufzug in Sarasota, FL, Vereinigte Staaten
- Gesicherte Wohnanlage Immobilien in Sarasota, FL, Vereinigte Staaten
- Immobilien mit Tennisplatz in Sarasota, FL, Vereinigte Staaten
- Küste Immobilien in Sarasota, FL, Vereinigte Staaten
- Neubauten Immobilien in Sarasota, FL, Vereinigte Staaten
- Renoviert Immobilien in Sarasota, FL, Vereinigte Staaten
- am See Immobilien in Sarasota, FL, Vereinigte Staaten
- Pferdesport Immobilien in Sarasota, FL, Vereinigte Staaten
- Immobilien mit Privatstrand in Sarasota, FL, Vereinigte Staaten
- Immobilien mit Ozeanblick in Sarasota, FL, Vereinigte Staaten
- Immobilien mit Meerblick in Sarasota, FL, Vereinigte Staaten
- Immobilien in hohen Höhen in Sarasota, FL, Vereinigte Staaten
Verwandte Leitfäden & Geschichten
Das Vertrauen der führenden Makler der Welt
Die Makler hinter den außergewöhnlichsten Immobilien der Welt inserieren bei JamesEdition.
- Angebote von Sotheby's, Christie's, BARNES und Engel & Völkers
- Jedes Angebot wird vor der Veröffentlichung geprüft
- Verbinden Sie sich direkt mit verifizierten Maklern
Indem Sie fortfahren, akzeptieren Sie unsere Nutzungsbedingungen und Datenschutzrichtlinie.
partnered with